


elongated gray brick cladding envelops hotel in chinese ancient village
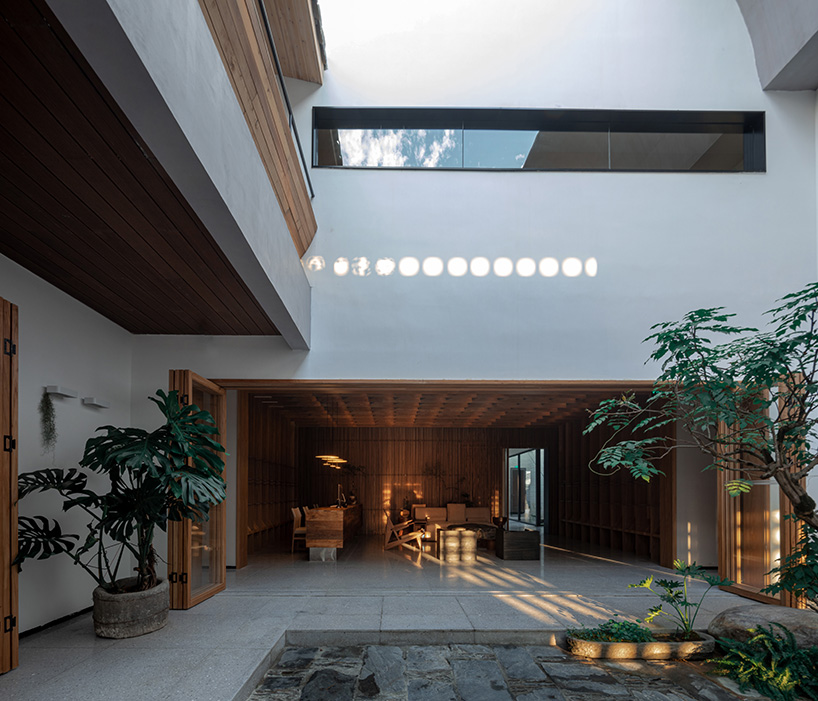
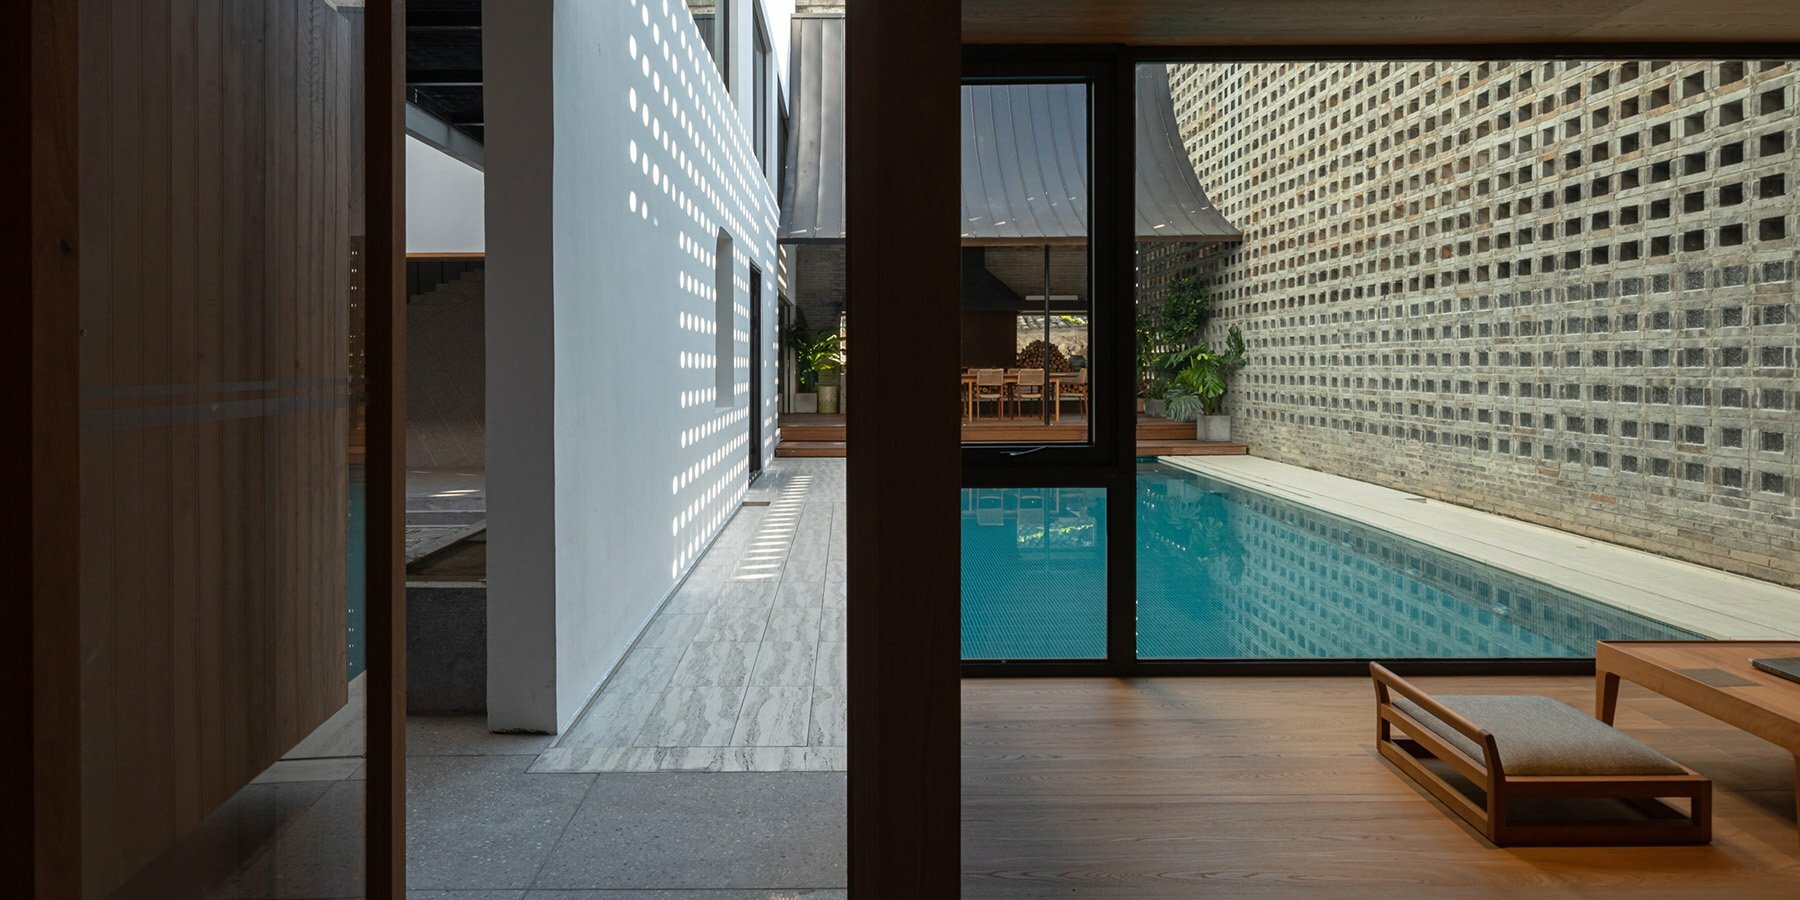

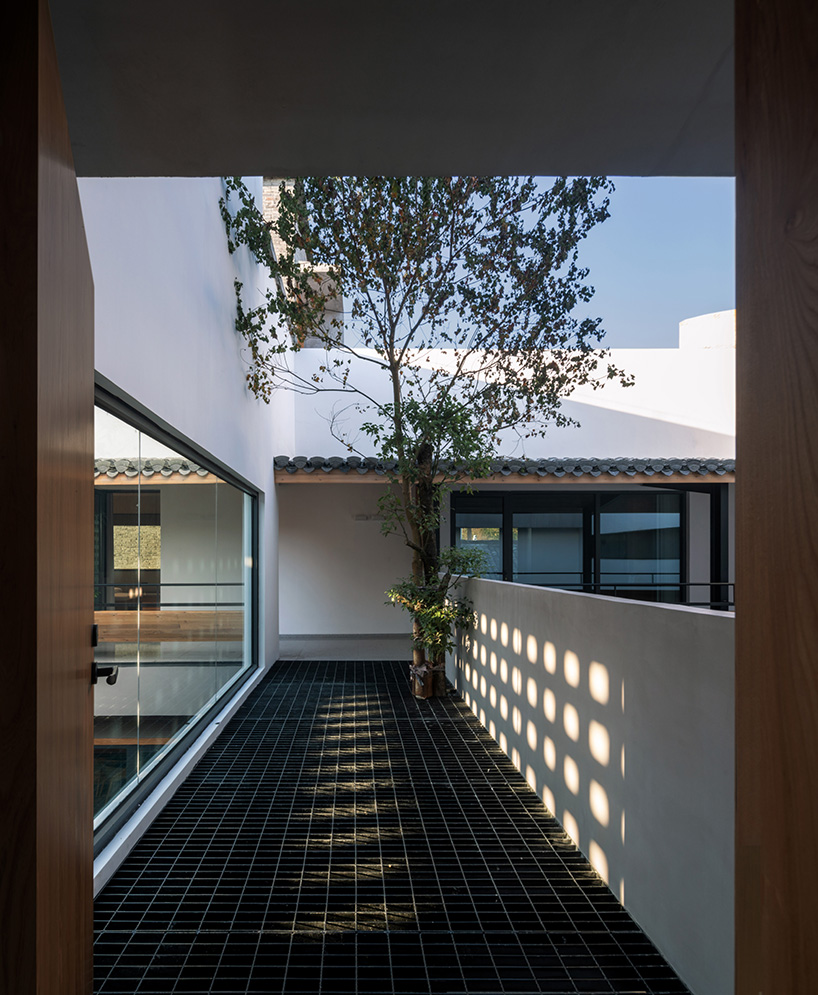
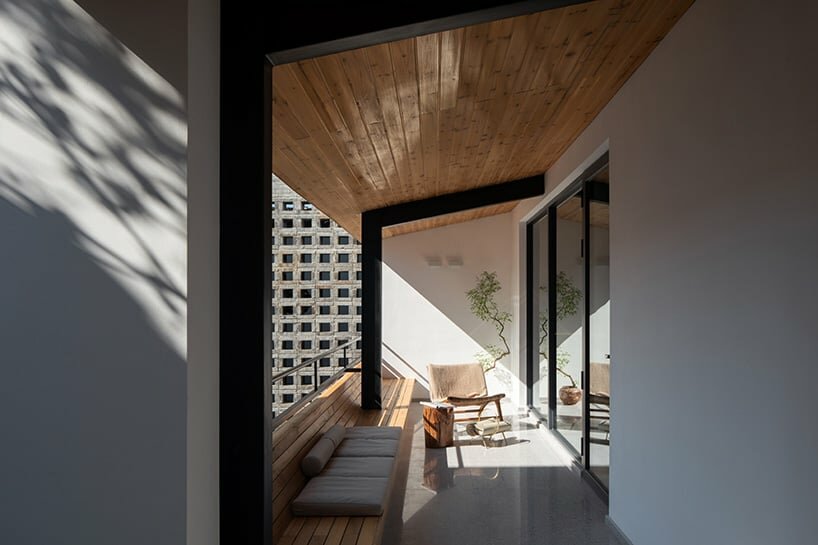
courtyards, patios, glass brick walls, and skylights play a pivotal role in introducing and shaping light within the hotel.
prefer designboom on googley.ad studio takes over the design of Yiyun · Bishan Hotel



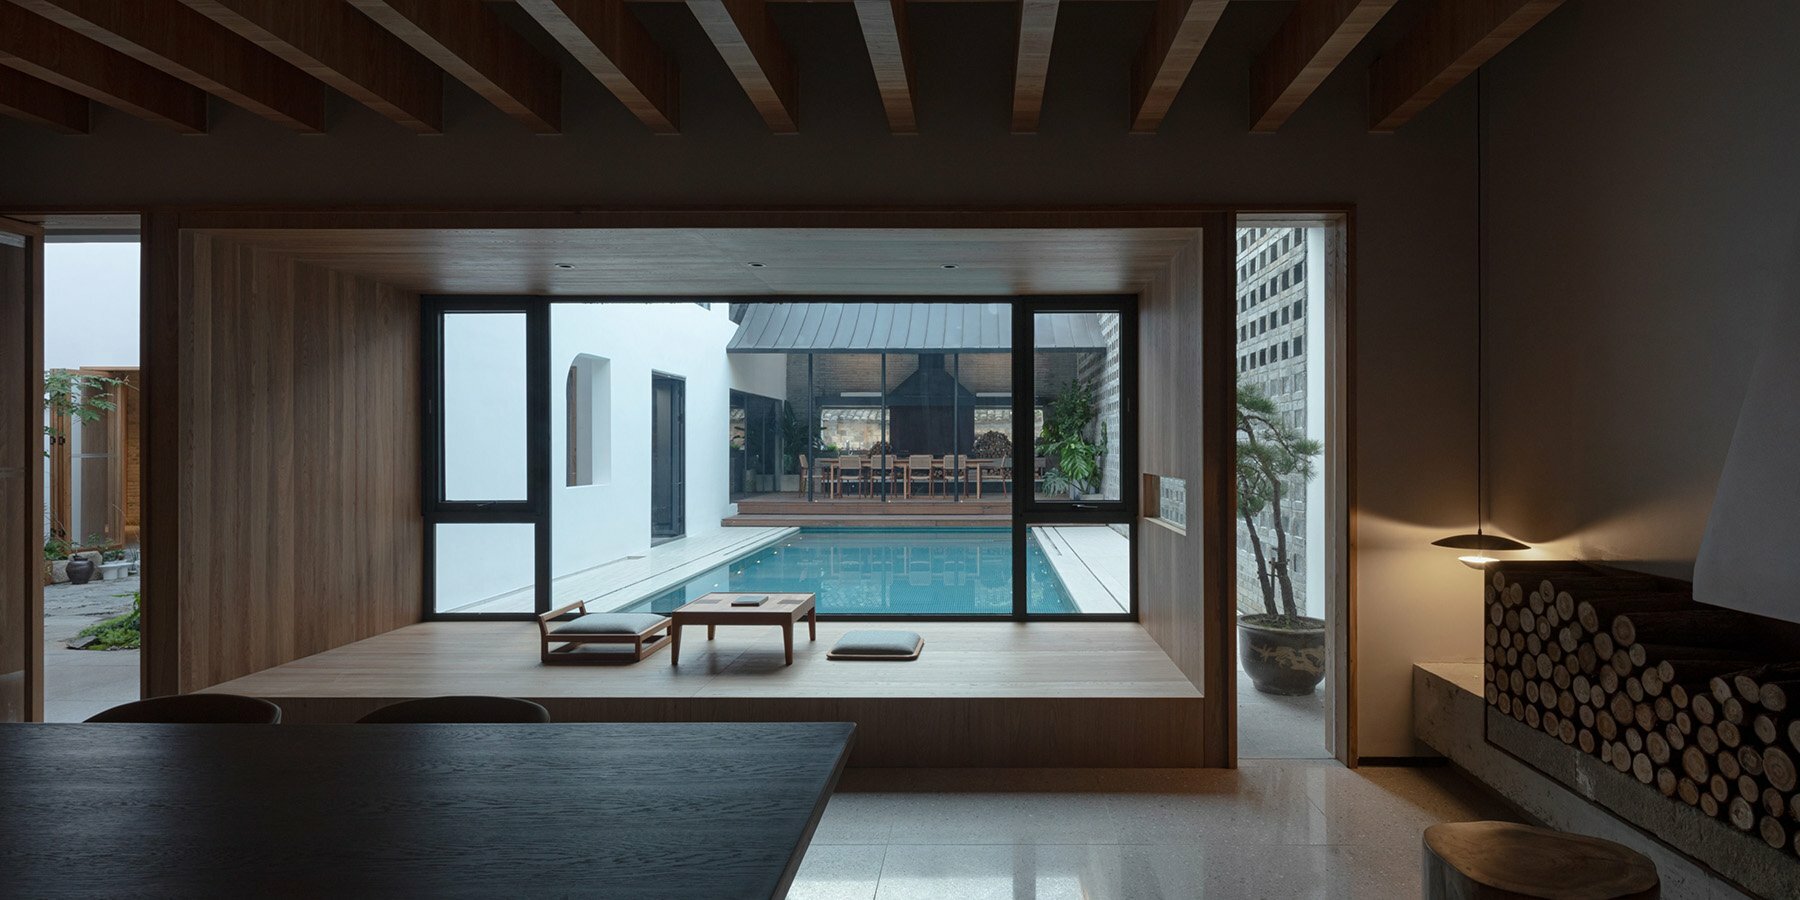
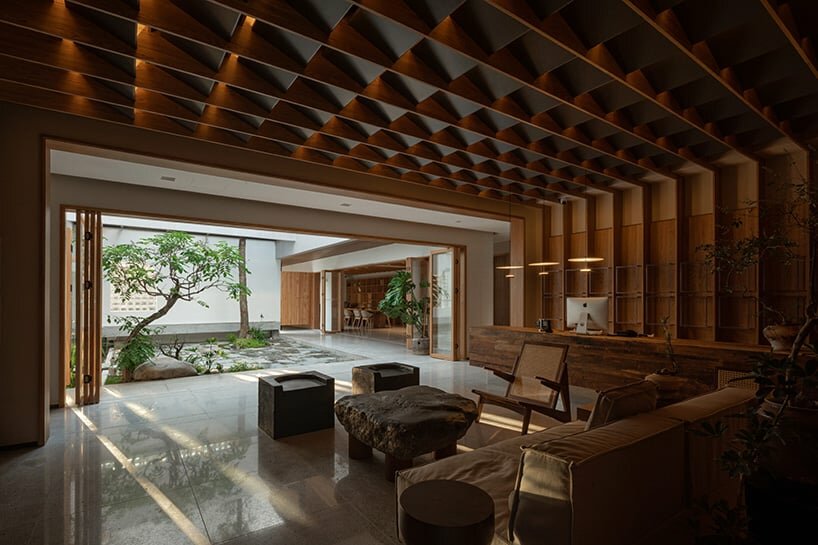
Yiyun · Bishan Hotel by y.ad studio is situated within an ancient village in Anhui, China, seamlessly blending traditional and contemporary architecture. The project navigates the irregular terrain, creating an introverted space harmonizing with the village while preserving its rich history. The design, initially conceived as a modern contrast, integrates Hui-style elements mandated by local authorities, striking a balance between tradition and modern living. The layout prioritizes functionality, preserving century-old elements like trees and wells, fostering a transition between indoor and outdoor spaces. The circulation design offers diverse experiences, emphasizing varied scenes and emotions. An introverted layout shields the building, ensuring privacy for guests and villagers. Visual dislocation approaches maintain privacy while framing scenic views. The design harmonizes modernity and tradition, using gray bricks and glass bricks for a contemporary aesthetic.
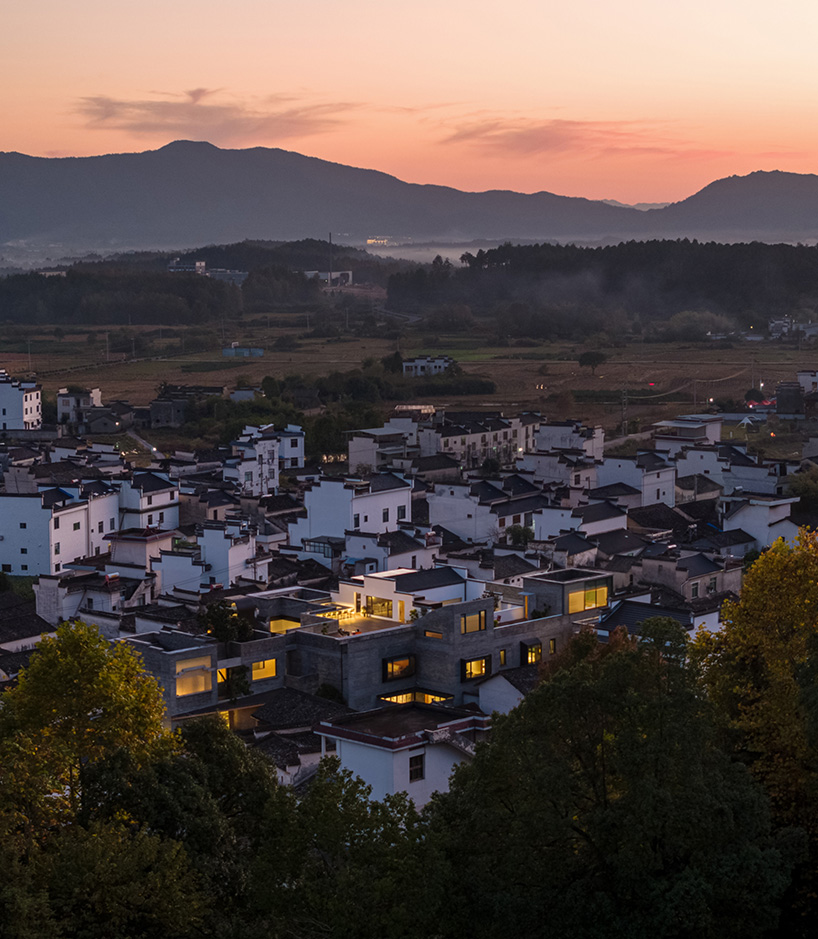
patios, glass brick walls, and skylights bring light within
The hotel becomes more than accommodation, featuring communal spaces, tea rooms, and observation towers for social interactions. Courtyards, patios, glass brick walls, and skylights play a pivotal role in introducing and shaping light, creating a poetic atmosphere that evolves with changing shadows, enhancing the timeless ambiance. With Yiyun · Bishan Hotel, y.ad studio aims to provide a space where stories unfold, fostering a sense of spirituality, relaxation, and harmonious coexistence within the historic village.



1/5
project info:
name: Yiyun · Bishan Hotel
architect: y.ad studio
lead architect: Yan Yang
project architect: Wu Kejia
interior and landscape designers: Wu Kejia, Zhao Siyuan
design team: Yan Yu, Huo Zhenzhong (structure design)
VI design: Yan Yang, Wu Kejia
construction firm: Huangshan Zhaohua Decoration Design Co., Ltd.
area: 1,286.25 sqm
location: Bishan Village, Yi County, Huangshan City, China
photography: SCHRAN | @schranimage
designboom has received this project from our DIY submissions feature, where we welcome our readers to submit their own work for publication. see more project submissions from our readers here.
shop
your own online design shop — no sales commission collected


























