ELS architects: east oakland sports center
an encompassing transparent facade allows an uninterrupted connection with the adjacent wooded grounds, while metal louvers and fins retain an industrial character consistent with the surrounding urban fabric.
prefer designboom on google[FEATURED]
‘east oakland sports center’ by ELS architecture and urban design, oakland, california, USA image © david wakely
berkeley-based ELS architecture and urban design has completed the ‘east oakland sports center’, a recreation facility for the residents of oakland, california. the continuous transparent facade allows an uninterrupted connection with the wooded grounds, while metal louvers and fins retain an industrial character consistent with the established urban fabric. the 25,000 square foot building features a natatorium with a pool, dance studio, fitness center, locker rooms and lobby. learning and media areas are geared towards a younger audience while multipurpose spaces host community gatherings for seniors.
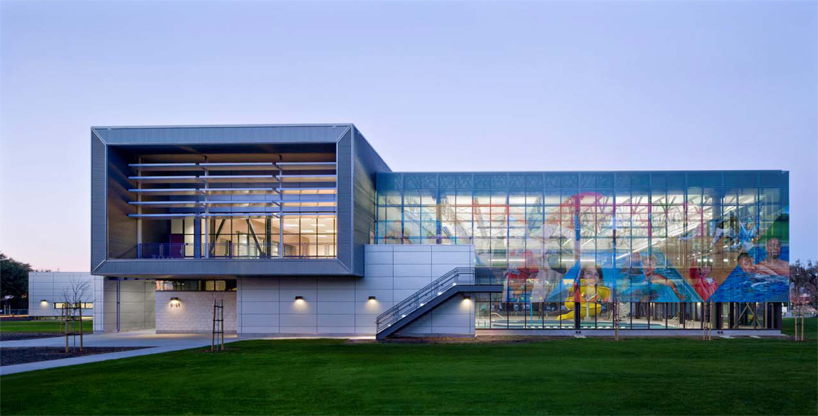 entrance elevation image © david wakely
flat corrugated metal panels and concrete masonry surfaces the exterior, directing visitors views outwards through strategic glass windows, a stark contrast to the existing community center which has minimal fenestrations. recycled building materials, thermal solar panels to heat the pools, a bioswale for stormwater runoff and high efficiency systems support sustainability practices. three hues of low-e glass maximize natural daylight while blocking the sun’s harmful heating rays. at night, the natatorium softly glows serving as a beacon of pride along with increasing security of the site.
 industrial character of the louvered facade responds to the established urban fabric image © david wakely
 entrance image © david wakely
 metal fins shade the interior atrium from direct sunlight image © david wakely
 (left) translucent metal screens (right) fins images © david wakely
 atrium stair overlooking the grounds image © david wakely
 double story atrium and stair image © david wakely
 natatorium image © david wakely
 at night image © david wakely
project info:
architect: els architecture and urban design project team: clarence d. mamuyac, jr., aia, leed® ap, ncarb principal in charge: christopher jung, leed® ap, project designer and manager design and production team: william gordon, leed® ap, sims key, gerald navarro, rick wang location: oakland, california client: city of oakland date of occupancy: july 1, 2011 gross square footage: 25,000 phase i (50,000 sf total when phase ii is completed) site area: 11 acre site construction cost: 20 m USD contractor: turner construction consultants: telamon engineering consultants, inc., civil engineers soha engineers, structural engineers f.w. associates inc., electrical engineers h&m mechanical group, mechanical engineers aquatic design group, aquatics consultants keller mitchell & co., landscape architects michael heacock architects, leed consultant rick unvarsky consulting services, inc., leed commissioning agent: timmons design group, shading and thermal comfort analysis: farber energy design, title 24 analysis key materials (type/brand): metal sidings – centria glass – oldcastle glass polished cement masonry units – trenwyth industries curtainwall and storefront systems – kawneer north america sports flooring – connor sports flooring, mondo u.s.a. wood ceilings – rulon international awards/certifications: leed® silver
shop
your own online design shop — no sales commission collected