

this modernist villa in italy is inspired by timeless tuscan architecture
sitting not far from the tyrrhenian coast, 'villa in toscana' is a modernist residence characterized by rhythmic repetitions and the use of old venetian flooring techniques.


the l-shaped ‘villa in toscana’ gently leans against a hillside
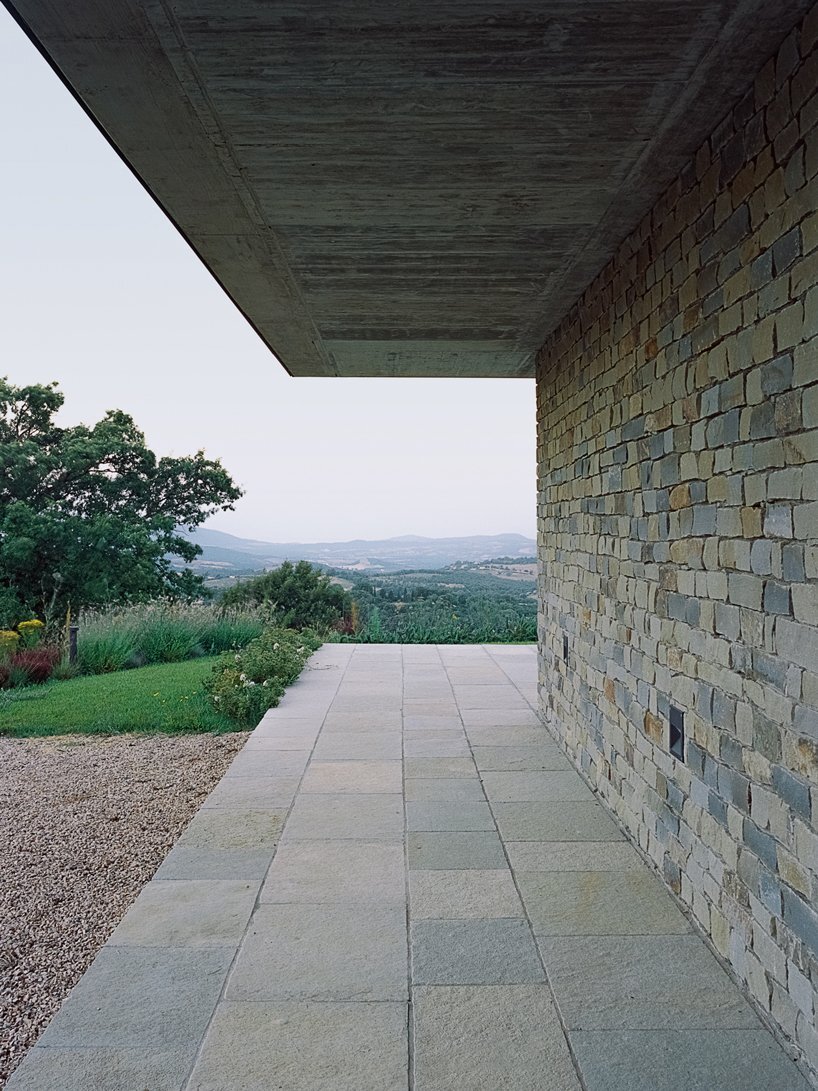
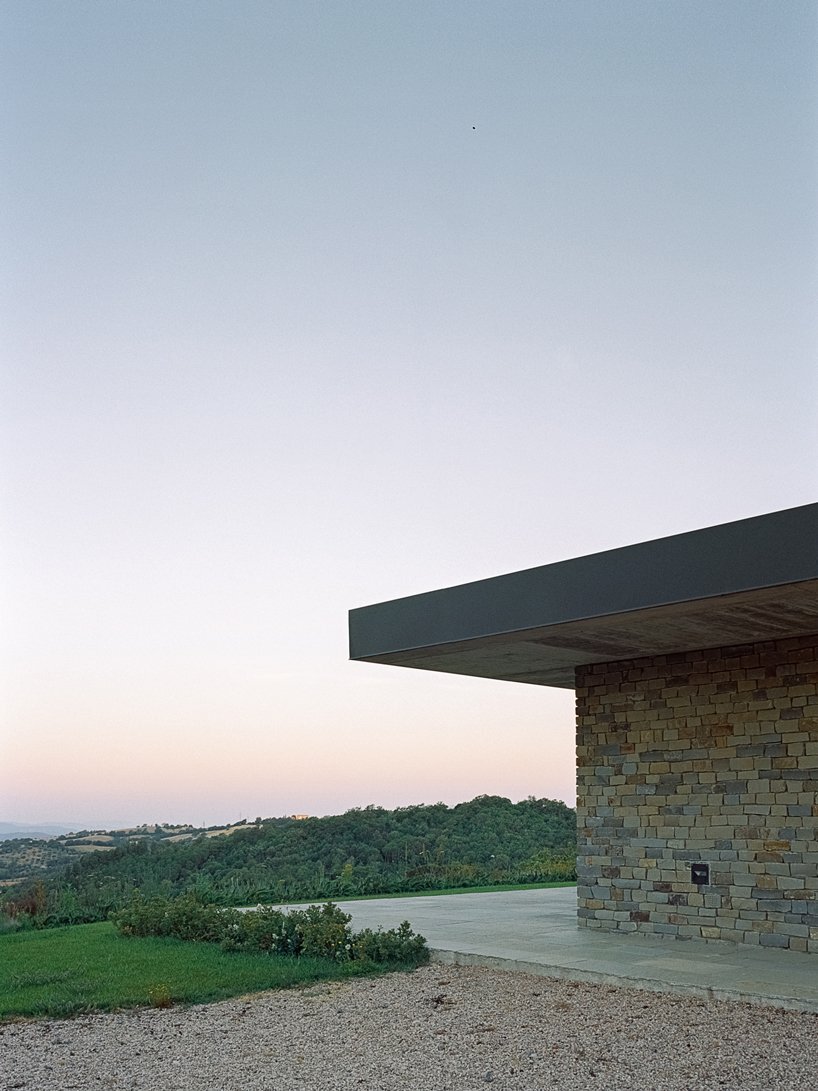
not far from the tyrrhenian coast in italy, architects emanuela frattini magnusson and pietro todeschini have designed ‘villa in toscana’ as a modernist residence discreetly leaning against the top of a hill. developed on a single level in the shape of a compact parallelepiped, the villa blends into the agricultural landscape of the lower tuscan maremma, characterized by rolling vineyards and olive trees. placed in such an intimate location, the residence owners can enjoy the privilege of isolation and immersion in nature.


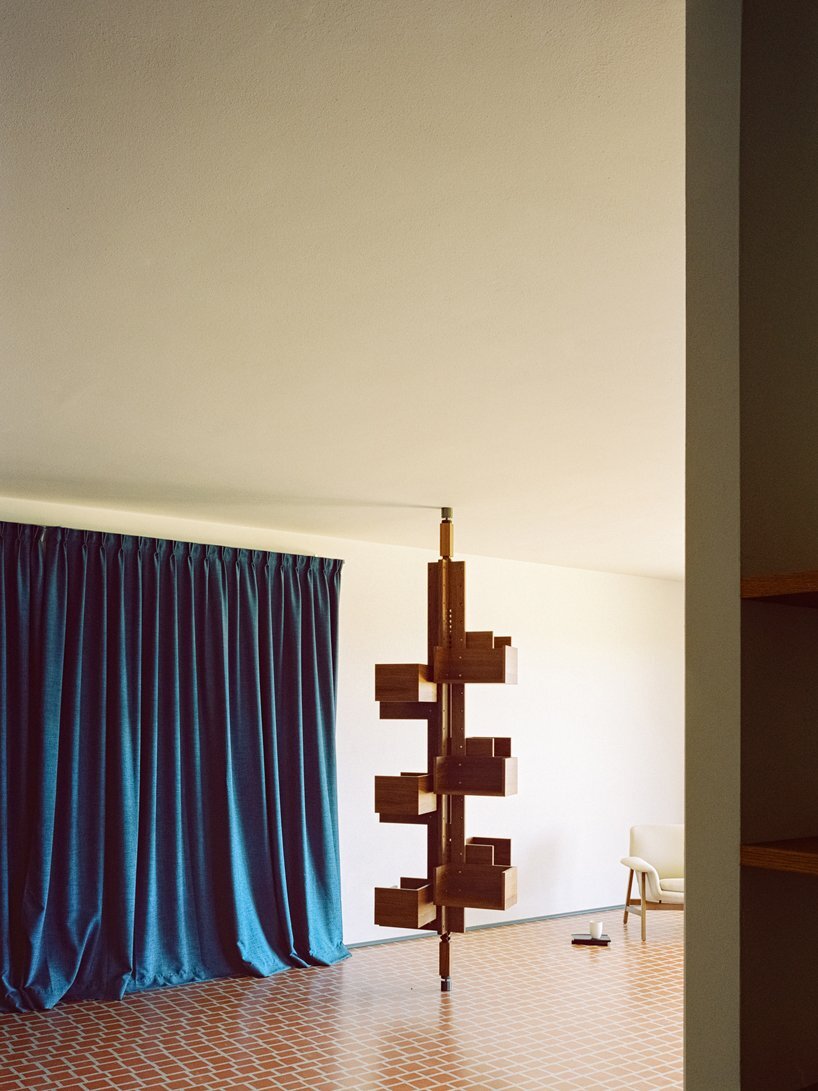
inside, the residence features a long distribution corridor that extends from the large entrance and living area (open kitchen, living room, studio) to three bedrooms, which open to the surroundings and a view towards the tyrrenian sea through full-height glazed openings.

evoking timeless tuscan architecture + rhytmic repetitions
the architects based the character of ‘villa in toscana’ on rhythmic repetitions and the distinct texture of local materials. on one hand, they used the local ‘alberese’ stone as an exterior material palette. acting as a thick skin, the stone works in continuity with a timeless trait of tuscan architecture, evoking its famously irregular colors and textures.

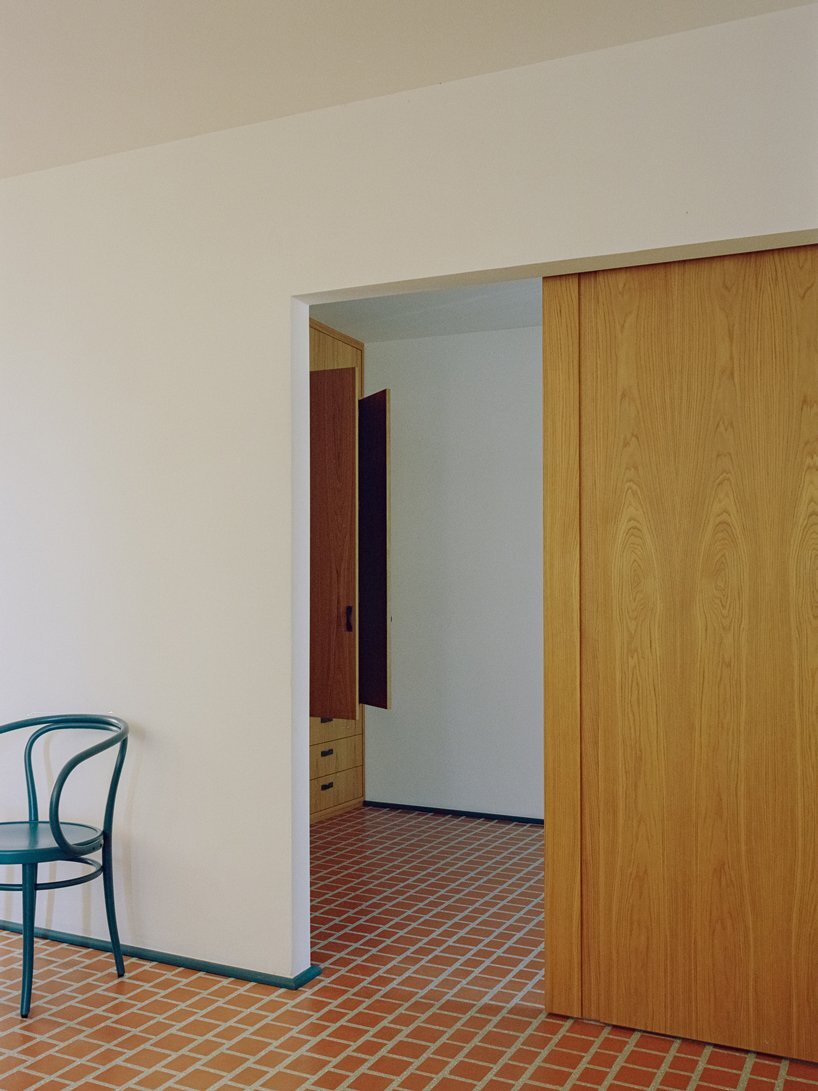
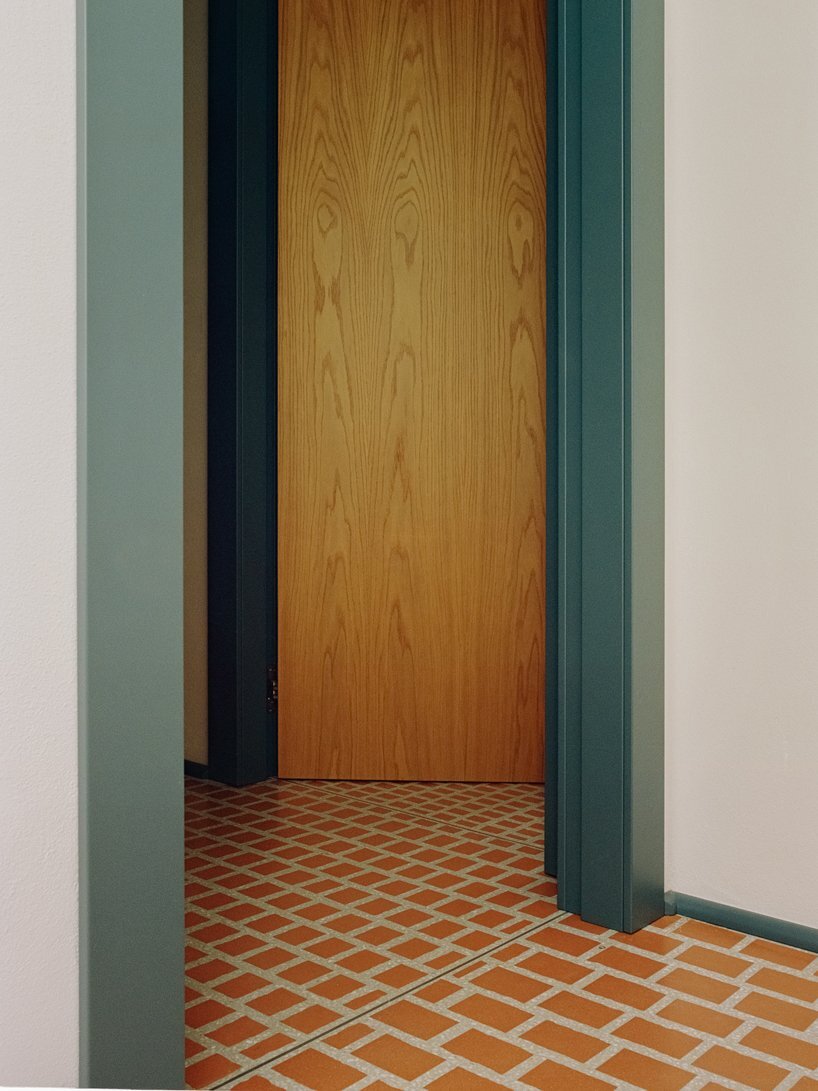
on the other hand, the interiors feature a strong floor pattern inspired by old venetian techniques and the great interpretation offered by italian architect carlo scarpa . here, magnusson and todeschini executed the designs with local materials: terracotta tiles, dimensioned in proportion to the respective room size and inserted into a mix of cement and carrara marble aggregate. effectively, the choice of coverings gives a rhythmic and material sophistication to the interior’s linear volumetry. see magnusson’s works here, and todeschini’s here.


1/5
project info:
name: villa in toscana
location: grosseto, tuscany, italy
category: private residence
area: 200 sqm
project year: 2018-19
architects: pietro todeschini, emanuela frattini magnusson
photography: simone bossi
designboom has received this project from our DIY submissions feature, where we welcome our readers to submit their own work for publication. see more project submissions from our readers here.
shop
your own online design shop — no sales commission collected























