
emergency shelters by woods bagot pop up in melbourne
three designs unfold at 'emergency shelter exhibition' in melbourne, exploring the differences between shelter and home.
prefer designboom on google[FEATURED]
emergency shelters by woods bagot pop up in melbourneall images courtesy of woods bagot
the annual emergency shelter exhibition organized by the arc agency and jun sakaguchi architects in melbourne displays how design can ameliorate disaster-ridden areas worldwide. international firm woods bagot proposed three prototypes that range from folded planes to parachutes. the global studio was broken up into three teams to conjure up architecture that suits basic human needs and opportunities for meaningful shelters in trying environments. the exhibition serves to raise awareness for those affected by natural disasters but also provoke dialogue about the role of design in relief efforts.
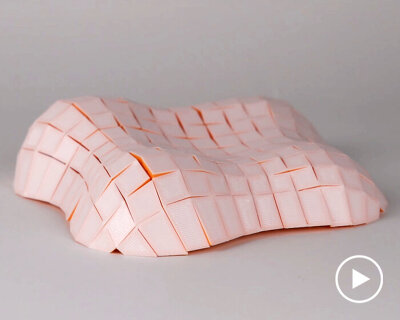
‘en-fold’ employs a structure of folded planes to create an architecture that acts as both home and healer. skin becomes structure with an expandable lattice that can be arranged as a flat pack for quick dispersal to needy areas. the modular shelter manipulates a singular flat surface into a viable enclosure.
 ‘en-fold’ under construction at emergency shelter exhibition, melbourne
 detail of the integral skin and structure of ‘en-fold’
 collapsible architecture allows easy transportation and shipping in case of emergency
 paper model illustrates how the shelter unfolds
 ‘en-fold’ is a shelter at the boundary of home and healer
video courtesy of woods bagot
‘folded home’ is a pared down version of the fundamental tenants of architecture. drawing from the history of human personalization of their dwellings, the design is flexible in its final construction. there is no ‘right’ way assemble it, allowing a degree of individuality tailored to the needs of the inhabitant. several shelters can be organized to accommodate family groups and communities.
 ‘folded home’ is designed for an added level of personal touch, transforming shelter into home
 composed of four panels, ‘folded home’ can be configured in a variety of ways
 a community of shelters displays the variety of compositions of the structure
 models of the ‘folded home’ shelter
 detail of structure of ‘folded home’
video courtesy of woods bagot
‘parashelter’ is designed with the idea of being air delivered in areas that are inaccessible by other means of transport. the entire structure is packaged in a single container. the parachute becomes the exterior membrane, and the bag unfolds to become the shelter base. every detail was carefully designed down to the color, chosen for its high visibility.
 the self-contained air-dropped package unfolds to become this pop-up shelter
 the bright color was chosen specifically for its visibility
 ‘parashelter’ structure designed by arup
 diagram of the kit of parts and assembly for ‘parashetler’
 ‘parashelter’ and ‘en-fold’ under construction
 ‘parashelter’ and ‘folded home’ on display at emergency shelter exhibition 2013
 ‘parashelter’ and ‘folded home’ on display at emergency shelter exhibition 2013
video courtesy of woods bagot
project info:
exhibition: emergency shelter exhibition
organizers: jun sakaguchi and the arc
en-fold:
design team: duncan munro, karol dempsey, robert rosamilia, thomas haylock
engineer: ARUP,
lighting: JSB
fabricator: tait
sponsor: designer rugs
consultants: ADA, barrisol, handy steel stocks
folded home:
design team: brett simmonds, lisha corcoran, mirelle walker, rosalind poerwantoro, winnie kwok
engineer: AECOM
lighting: JSB
builders: bluecom, ISIS
sponsor: designer rugs
consultants: independent scaffolds, spicers, tim watson design, woven image
parashelter:
design team: chris scicluna, domonique scotta, glenn sinclair
engineer: ARUP
lighting: JSB
builders: bluecom, ISIS
sponsor: designer rugs
consultants: clark shade sails, big red shade products, innova
shop
your own online design shop — no sales commission collected