

emergent design studios convert 19th century london lion house using extensive skylights
skylights following the top of the extension were utilised in order to expose contemporary features within the terrace.
prefer designboom on google‘lion house’ located in fulham, london, has been renovated by emergent design studios, allowing natural daylight to pour into the 19th century family home. extensive roof windows following the top of the extension were utilised, in order to expose contemporary features and sculpted internal openings within the terrace.
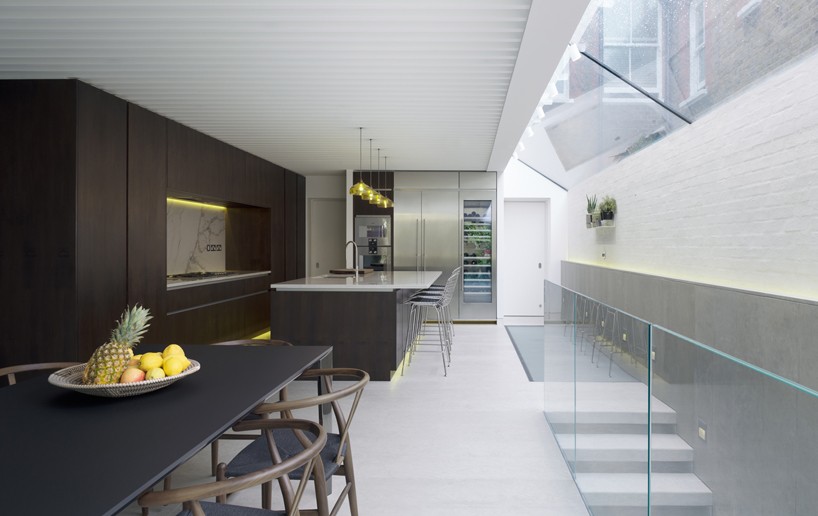
all images © NAARO
emergent design studios worked with the existing structure of the building, implementing a renovation scheme that complimented and made use of the existing layout of the construction. a flexible outline was organised, connecting the ample basement with the upper levels. a defining feature of the renovation is the addition of a cantilevered staircase that connects kitchen and living space, providing an open plan layout that works in accordance to the needs of the modern day family.
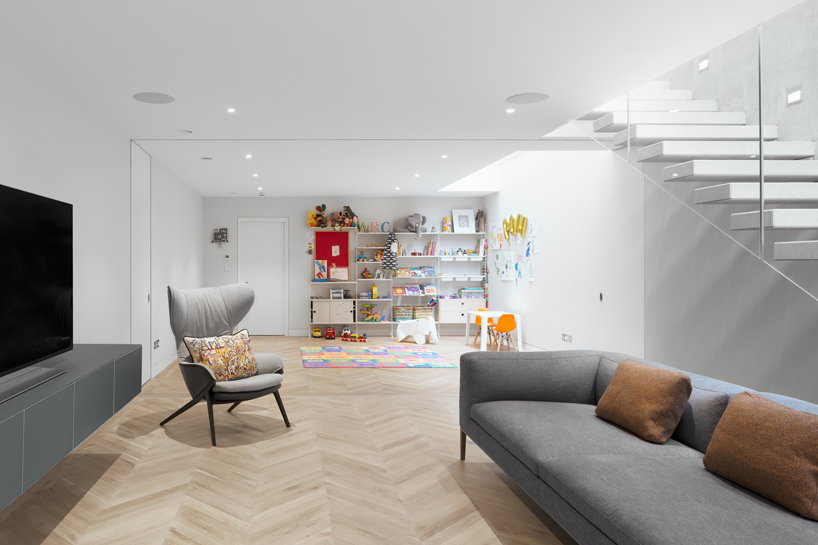
basement level
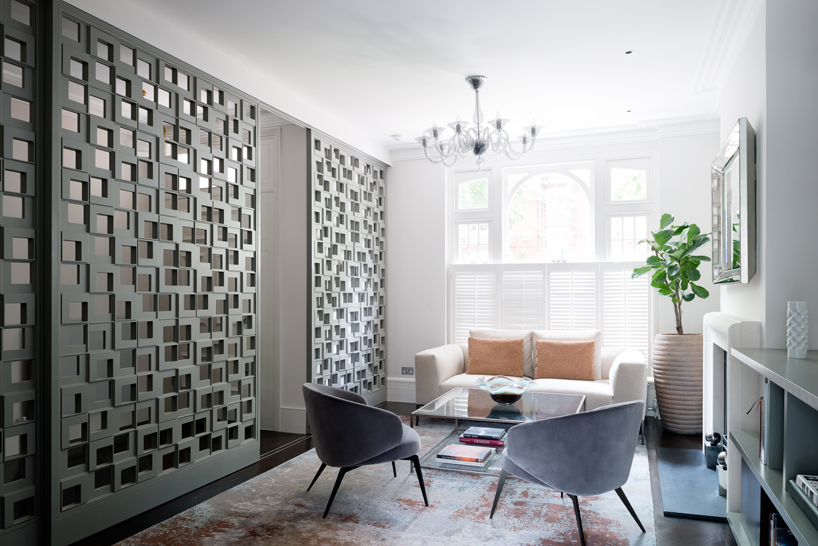
a flexible outline was organised, connecting the ample basement with the upper levels
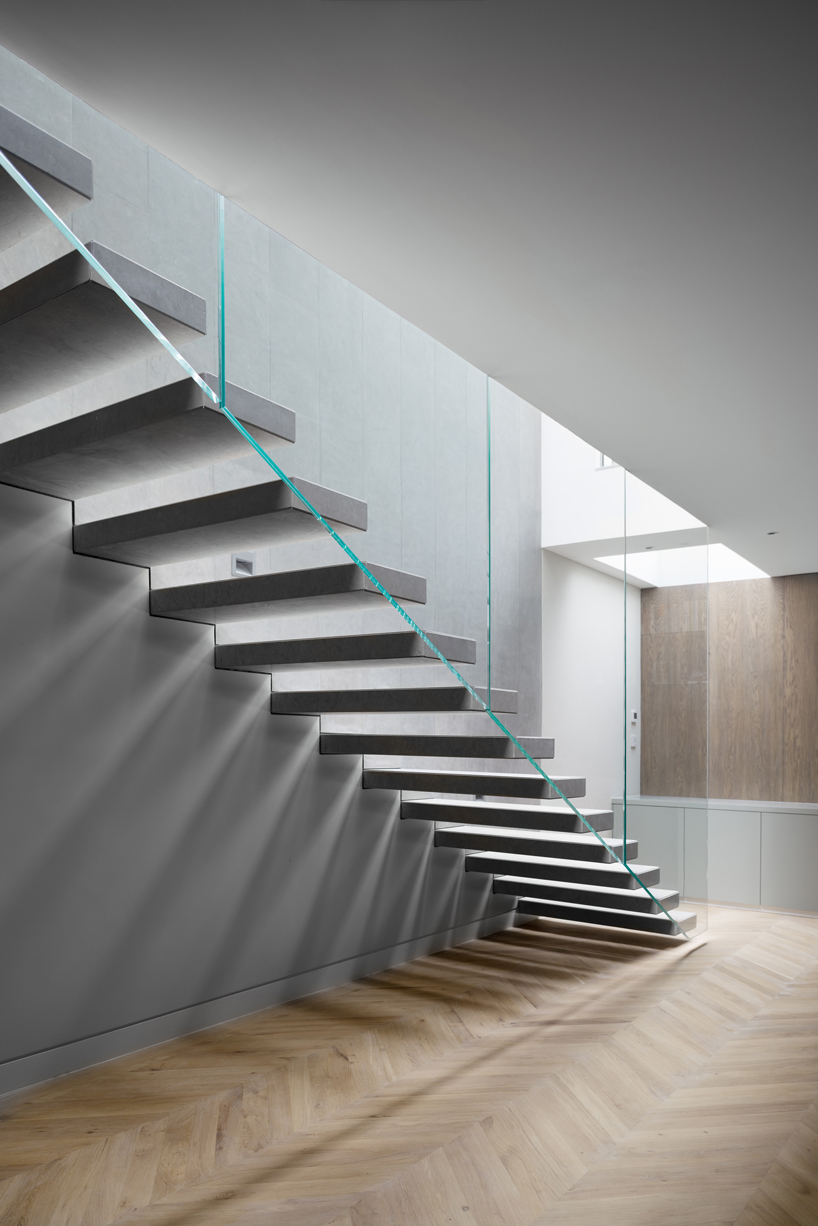
the construction features a cantilevered stone stair


exterior view

view of skylight from above
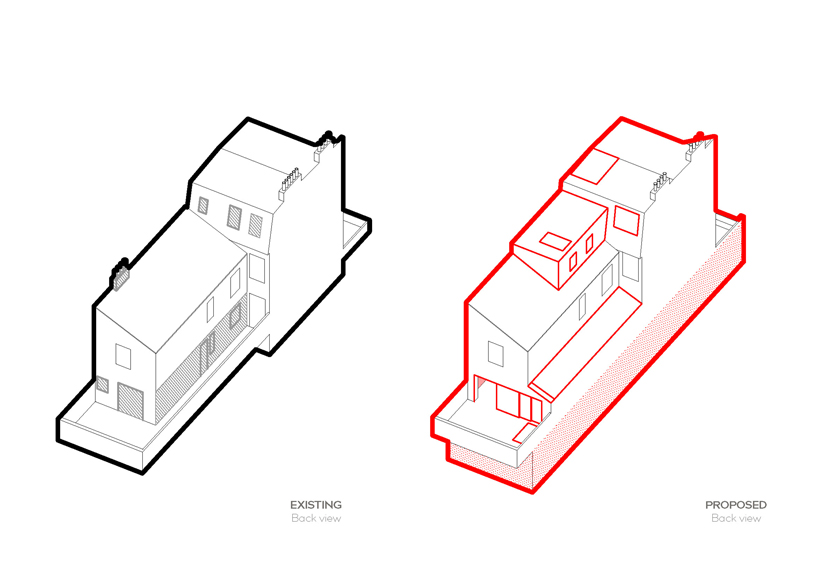
before and after AXO
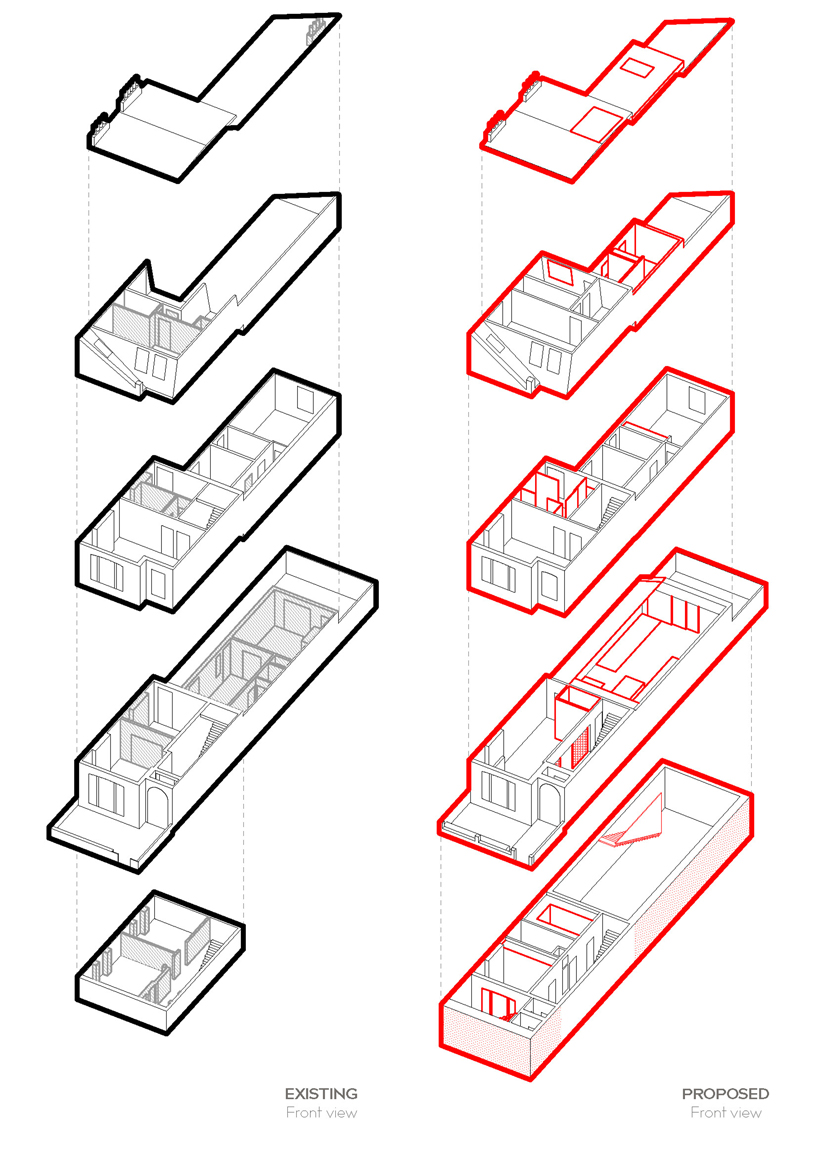
before and after AXO
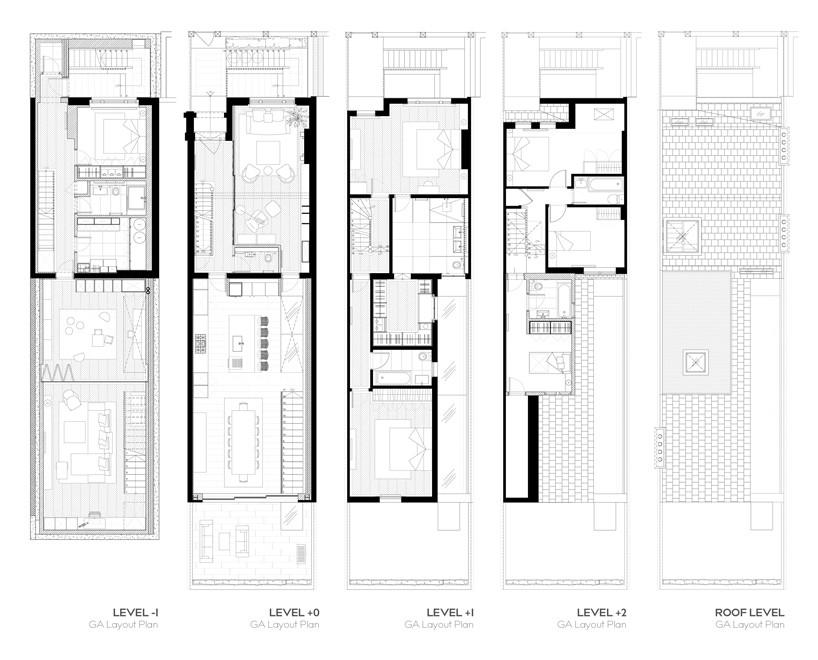
layout plan

long section
designboom has received this project from our ‘DIY submissions‘ feature, where we welcome our readers to submit their own work for publication. see more project submissions from our readers here.
shop
your own online design shop — no sales commission collected






















