emmanuelle moureaux: clinical research centre at kyoto university hospital
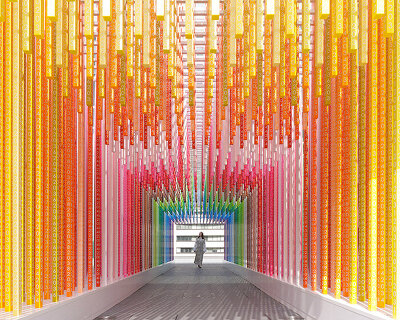
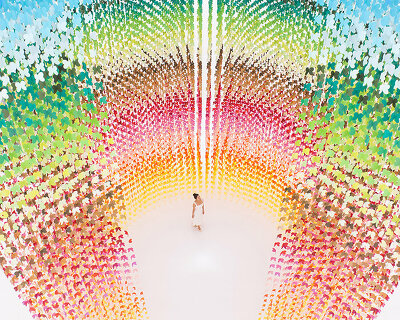
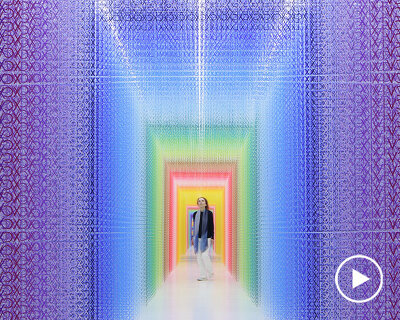
thread elements weave through the walls and ceilings of the space, creating a strict rhythm throughout, a spectrum of colours offering chromatic combinations which resemble landscapes.
prefer designboom on google[FEATURED]
‘ito – clinical research center of medical equipment development at kyoto university hospital’ by emmanuelle all photos by daisuke shimokawa / nacasa & partners
the second and third floor spaces of the clinical research center of medical equipment development (CRCMeD) at kyoto university hospital have been taken over by a thread motif (‘ito’ in japanese). the interior design has been developed by architect emmanuelle moureaux as a graphic metaphor for the connections between the various fields of expertise, convergence of knowledge and skills of the individuals working there – an expression of the invisible threads that connect these thoughts with one another.
the linear elements bridge the two floors together, weaving through the walls and ceilings of the various rooms, creating a strict rhythm throughout. a spectrum of colours which appear between the various junctions where the elements intersect offer chromatic combinations which resemble landscapes: field green, sky blue, light cherry pink, snow white, dusky orange and white horizons. the overall result is a comfortable atmosphere, making one forget the fact that they are within a medical facility.
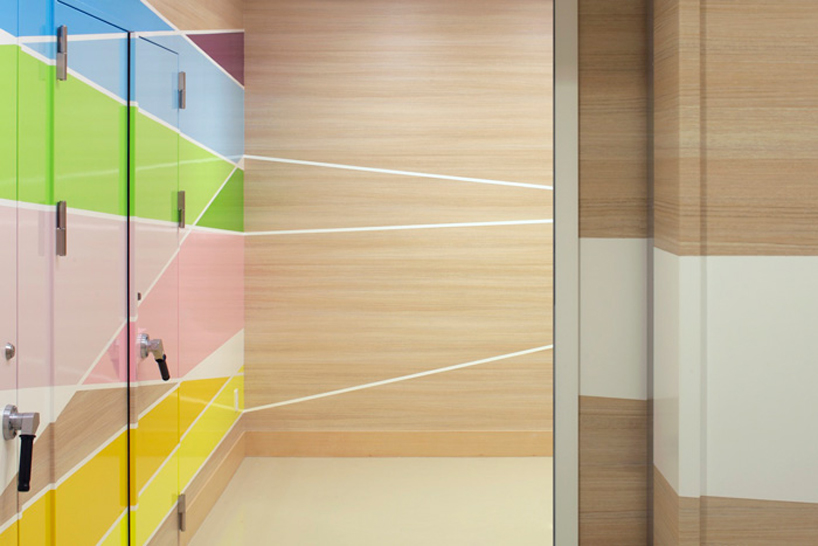 chromatic color combinations are meant to abstractly represent a landscape
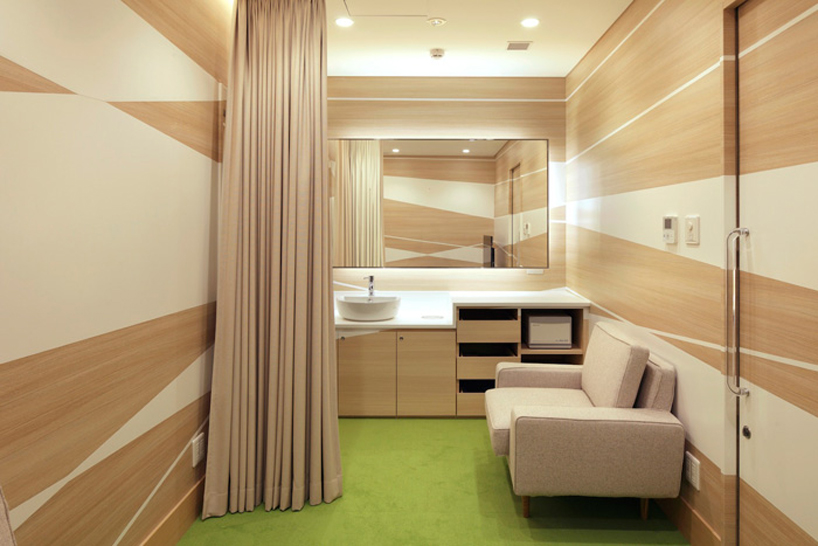 clinic room
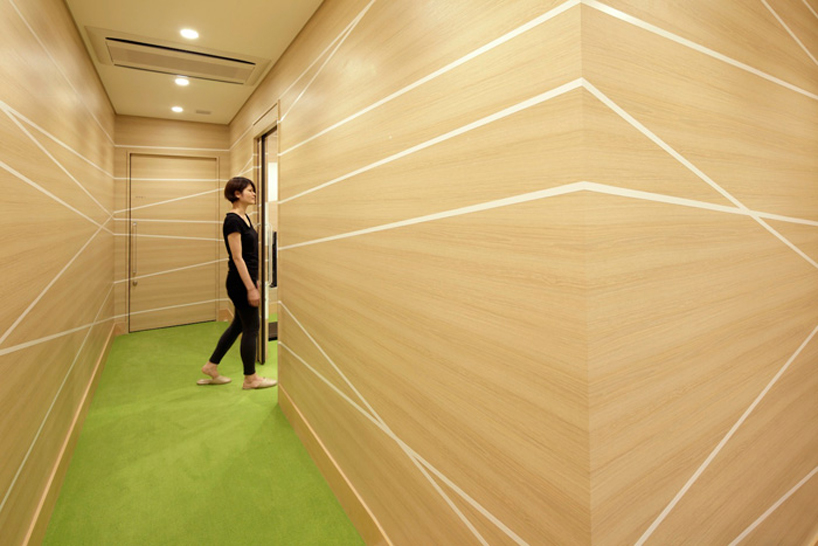 the linear elements, or ‘threads’ stand as a metaphor for the connections between the various research initiatives, knowledge and skills shared within the space
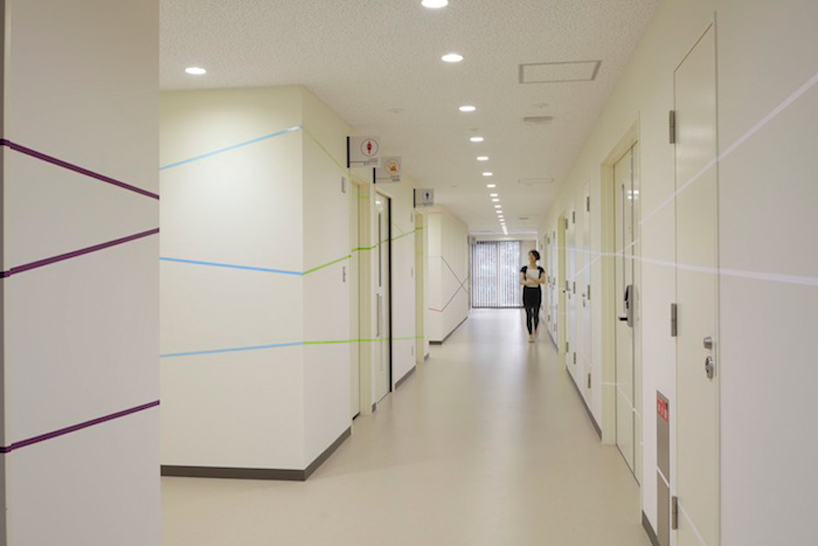 the motif makes one forget they are in a medical facility
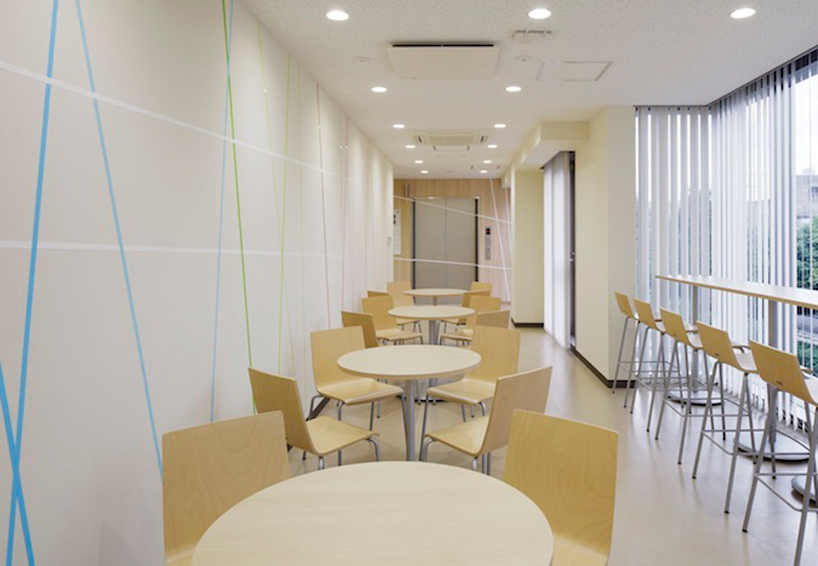 café / eating area
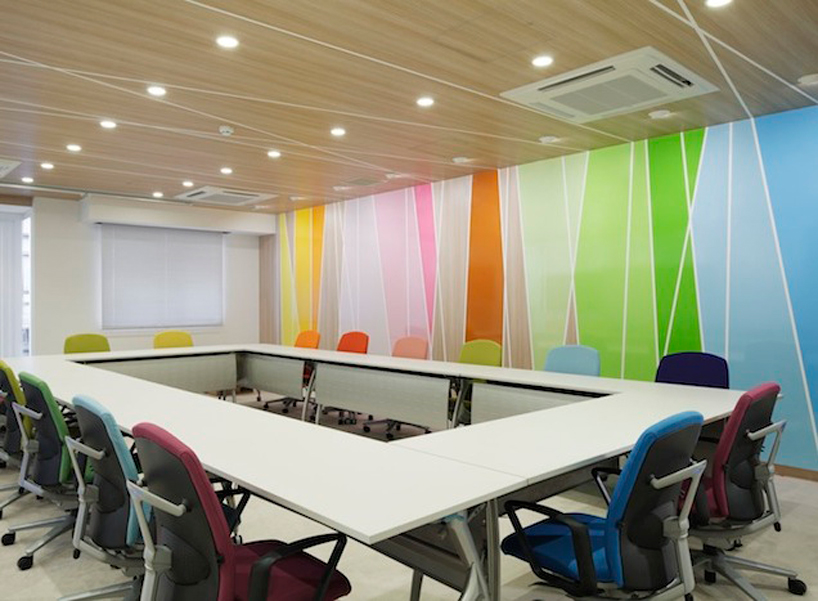 meeting room
shop
your own online design shop — no sales commission collected