emre arolat architects expands turkish harbor with yalikavak palmarina
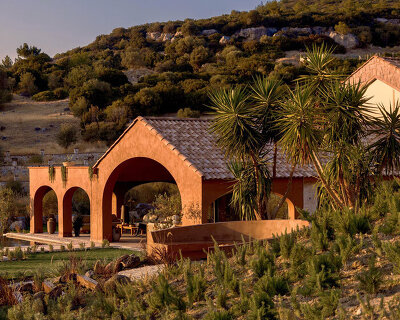

the scheme's architecture reflects the region's characteristics, with a composition of different travertine masses merging organically with the turkish landscape.
emre arolat architects expands turkish harbor with yalikavak palmarina
photo by cemal emden
all images courtesy of emre arolat architects


at a lagoon on turkey’s southwestern coast, emre arolat architects has extended the region’s existing marina complex with a series of additional facilities. the development, entitled ‘yalikavak palmarina’ has been completed in stages, providing both visitors and the local population with a range of services. the ‘island’ part of the plan, which is the first phase, houses a selection of retail outlets and restaurants, in addition to amenities for yachts docking in the harbor.

the island part of the plan houses amenities for yachts docking in the marina
photo by cemal emden


the scheme’s architecture reflects the region’s characteristics, with a composition of different masses merging organically with the turkish landscape. aligned to the gridded layout, travertine stone is used to render the entirety of the complex, unifying the design.

the scheme provides both visitors and the local population with a range of services
photo by cemal emden
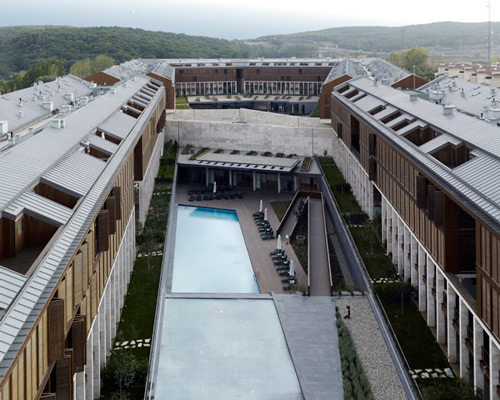
the second stage of development involved the construction of shopping units positioned along the marina’s shoreline. these retail outlets feature dramatic overhangs that create a continuously shaded path, which turns into a colonnade alongside the various stores. the shops reside as glazed volumes, while remaining structures contain a boutique hotel, a spa and fitness center, offices, storage facilities and a shipyard for winter boat maintenance.

the project’s architecture reflects the region’s characteristics
photo by cemal emden

a composition of different masses merge organically with the turkish landscape
photo by cemal emden

travertine stone is used to render the entirety of the complex
photo by cemal emden

a centrally positioned plaza connects the project
photo by cemal emden

unified volumes are aligned to a strict grid
photo by cemal emden

natural vegetation is introduced within the design
photo by cemal emden

shopping units are positioned along the marina’s shoreline
photo by cemal emden






1/12
project info:
project name: yalıkavak palmarina
concept design: EAA – emre arolat architects
architectural project: EEA – emre arolat architects
responsible architects: emre arolat, gonca paşolar, rıfat yılmaz, leyla kori
team: ibrahim anıl biçer, deniz kösemen, makbule yıldırım, buket katı
location: bodrum, turkey
area information
parcel area: 90,000 sqm
gross area: 8,200 sqm
additional information: number of stores 35
total capacity of entertainment area: 6,000 people
client: palmali
structural project: nodus engineering
mechanical project: beta teknik
electricity: aykar engineering
infrastructure: ekiz proje
photography: cemal emden
shop
your own online design shop — no sales commission collected