
enorme’s home from home solution for moving back in with your parents
by both adapting the old furniture and inserting bespoke elements, the architects believe they can reconstruct these old rooms into functional living spaces.
a common theme with young adults unable to find work is they are forced to move back in to their parents’ homes, which is met with mixed feelings from both child and parent. a team of architects has recently developed plans to make these spaces more suitable for the autonomous nature of modern adult.
‘home back home’ is the initiative looking at redesigning childhood homes to make them more suitable for adulthood. spanish studio PKMN architecture — which has downsized to become enorme studio — saw this as an opportunity to rethink the way that living spaces function. by both adapting the old furniture and inserting bespoke elements, the architects believe they can reconstruct these old rooms into functional living spaces that also serve as a reminder of the residents family history.
‘the project is a platform for analysis, monitoring and treatment, through prototyping, of housing situations generated by de-emancipation and the coming back home journey,’ commented the madrid-based architects. they continue, ‘to de-emancipate doesn’t necessarily mean a complete loss of independency, but keeping a certain amount of autonomy may involve an effort in negotiation and the establishment of certain agreements.’

‘it involves analyzing and developing solutions to a series of case studies, as a means to develop prototypes that can be replicated in various different situations’. by both adapting the old furniture and inserting bespoke elements, enorme believe they can transform these old rooms into functional living spaces, ‘home back home proposes to design and build physical prototypes that can become a representation of some of those reached agreements, as a result of a dialogue process through operations of furniture remastering.’

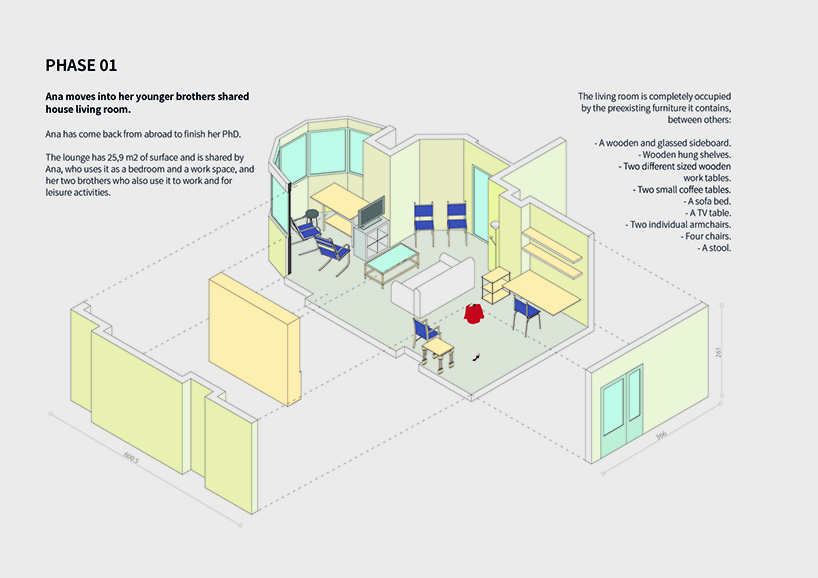
‘the challenge was not to compromise the social and celebratory nature of the main communal area in the house,’ said the architects.

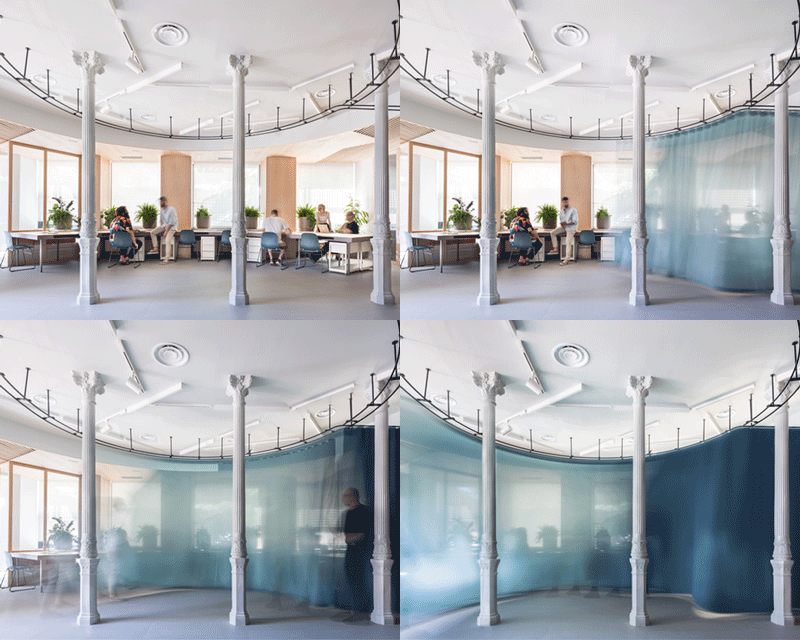
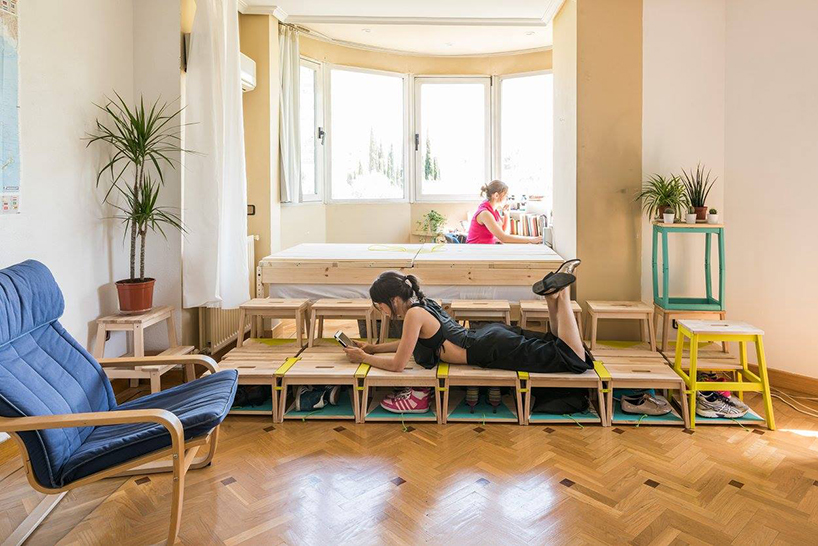





thanks to a sponsorship from ikea, the architects were able to add a series of bespoke furniture elements through a process of customization, also known as ‘ikea hacking’. the swedish furniture company’s stool was used to create a raised platform with storage areas tucked away underneath, while other additions include a fold-up bed and a study area that can be concealed behind a curtain.
shop
your own online design shop — no sales commission collected