ensamble studio reanimates slaughterhouse in madrid as a cultural center


reader's house is a highly social, cultural and contemporary space for the community to join together and learn from each other.
[FEATURED]
madrid’s original slaughterhouse is being transformed into a rich center for cultural activities, as the city invites architects to propose new programs for the many warehouses that constitute the previous death factory. local practice ensamble studio won the competition to repurpose warehouses 13, 14, and 17b, 17c which sit across the street. the vernacular of the halls was maintained, keeping the original windows and steel trusses with granite floors. the narrow exterior space between the buildings is closed and used as a longitudinal modern circulation space communicating the two white volumes now appropriated to educational and cultural events with a great flexibility in the types of spaces created. the transformation has been recorded below by roland halbe.
 small multi-use rooms within a large hall image © roland halbeall images courtesy of ensamble studio
massive precast concrete beams intersect transversely through the constructs creating vectors of study and research areas that look over the more social functions below. ensamble’s updated aesthetic results in continuous light-filled masses with modern injections of colorful program, fixtures and structures. the disconnected edifices were transformed into a multipurpose auditorium and office space. the dilapidated roof is rebuilt as it had existed, while the interior profile is reinterpreted with thin aluminum slats that glow with natural daylight. a delicate steel frame supports the original masonry walls that continue to define the exterior facade.
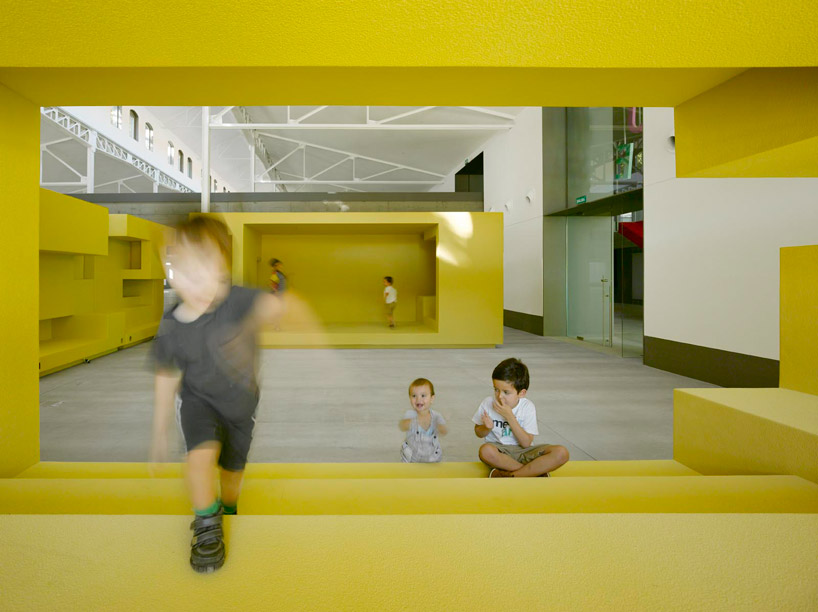 large geometrical structures provide children with a play area image © roland halbe
 horizontal beams create corridors inside the space image © roland halbe
 image © ensamble studio
 stairs leading to the upstairs hallway image © ensamble studio
 handrail detail image © ensamble studio
 central circulation between the two warehouses image © roland halbe
 image © roland halbe
 large open event spaceimage © ensamble studio
 transverse inhabitable beams create corridorsimage © ensamble studio
 lounge areasimage © ensamble studio
 auditoriumimage © ensamble studio
 entrance to the two warehousesimage © ensamble studio
 image © ensamble studio
 original facadeimage © ensamble studio
 exterior entry image © roland halbe
 original slaughterhouseimage © ensamble studio
 site plan
 floor plan / level 0
 section
 section
 section
 section
 axonometric of ceiling construction
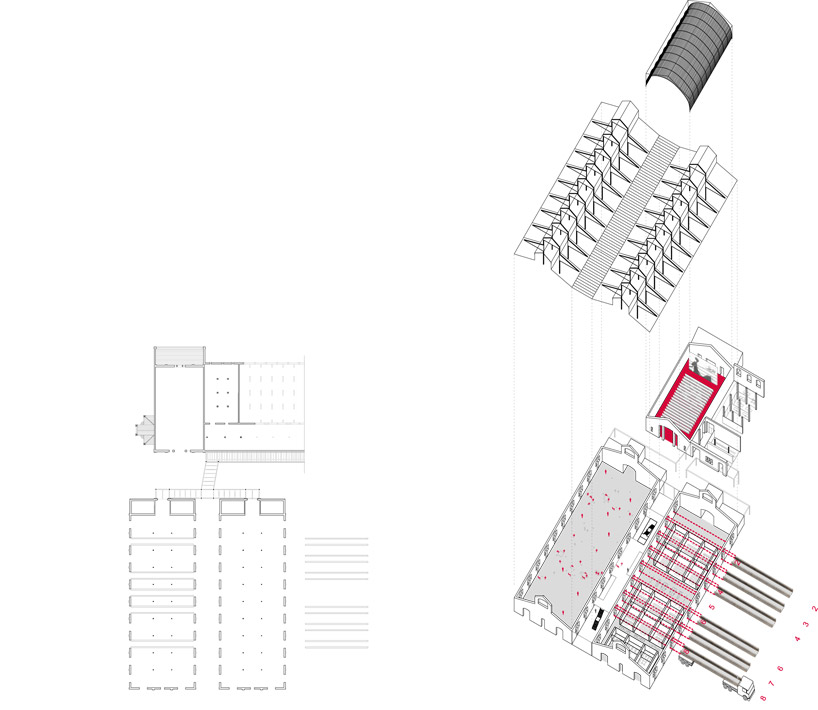 spatial axonometric
 spatial axonometric
shop
your own online design shop — no sales commission collected