
ensamble studio: the truffle
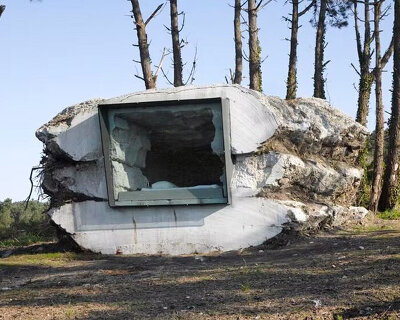
'la trufa' (the truffle) is a small holiday house in costa de morte, in the north of spain that sits on the ground and blends in with the territory.
prefer designboom on google[FEATURED]
‘la trufa’ image © ensamble studio
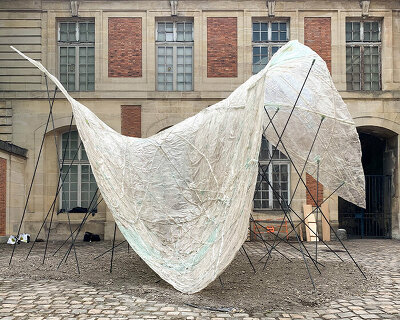
why are we using soil as a shoring component and not a haystack?
spanish studio ensamble studio, run by architect antón garcía-abril, with collaborators ricardo sanz and javier cuesta, have created ‘la trufa’ (the truffle), a small holiday house in costa de morte, in the north of spain. ‘la trufa / the truffle’ has been featured widely. however, yesterday, ensamble studio has sent us the final version of the video documentation showing the construction process of the project, along with interior views. enjoy!
 still from video courtesy of ensamble studio
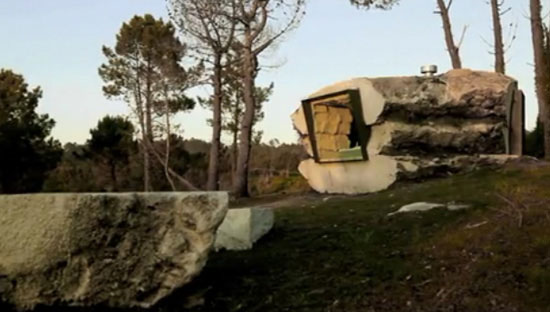 still from video courtesy of ensamble studio
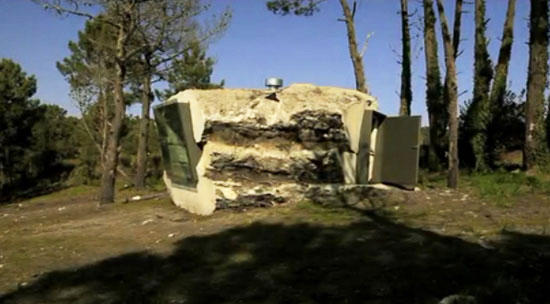 still from video courtesy of ensamble studio
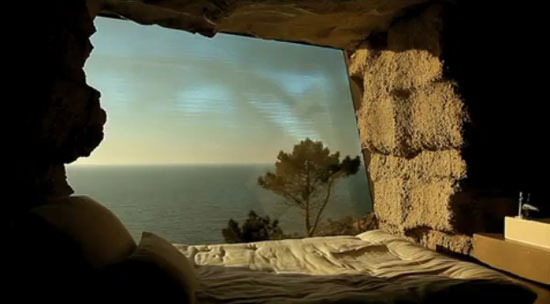 bedroom view still from video courtesy of ensamble studio
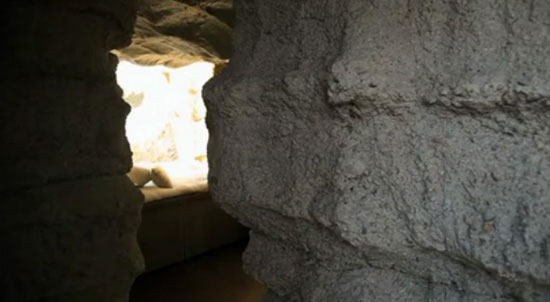 a spatial volume varied by the method of stacking still from video courtesy of ensamble studio
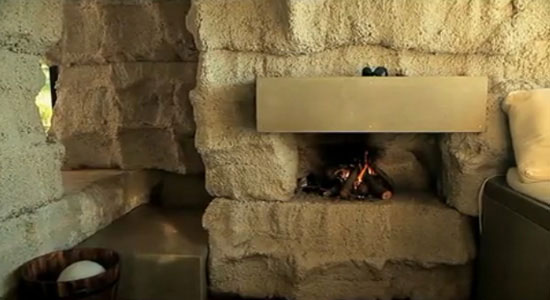 fireplace still from video courtesy of ensamble studio
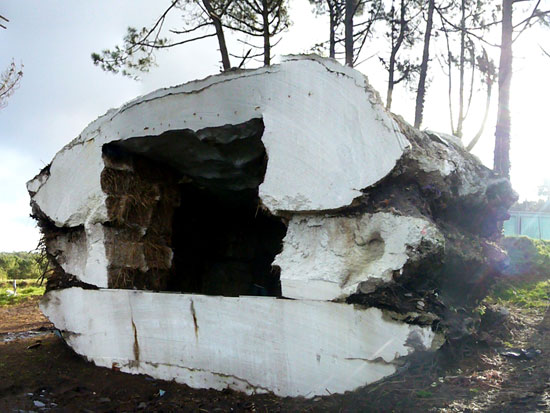
exterior view image © ensamble studio

here is how the architects describe their work: the truffle is a piece of nature built with earth, full of air. a space within a stone that sits on the ground and blends in with the territory. it camouflages, by emulating the processes of mineral formation in its structure, and integrates with the natural environment, complying with its laws.
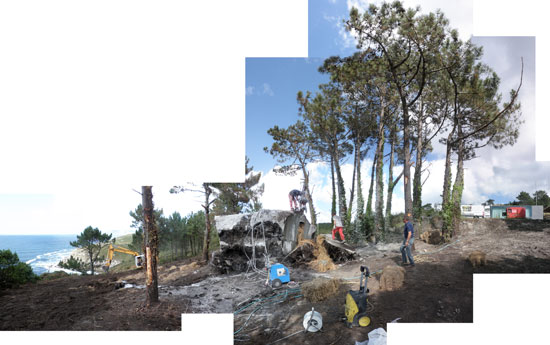
we made a hole in the ground, piling up on its perimeter, the topsoil removed, and we obtained a retaining dike without mechanical consistency. then, we materialized the air building a volume with hay bales and flooded the space between the earth and the built air to solidify it. the poured mass concrete wrapped the air and protected itself with the ground. time passed and we removed the earth, discovering an amorphous mass.
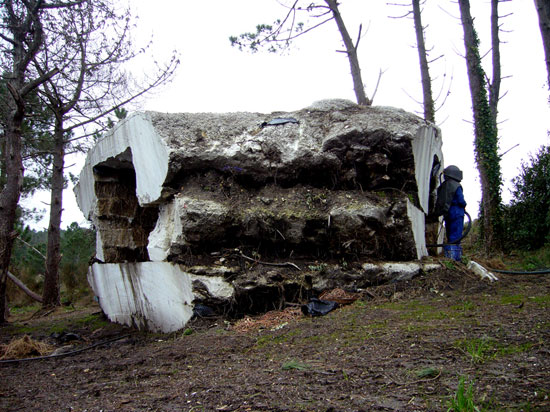 image © ensamble studio
ensamble studio made a few cuts using quarry machinery to explore its core and discover the mass built within the hay, now compressed by the hydrostatic pressure exerted by concrete on the flimsy vegetable structure. in order to ’empty out’ the hay-filled interior, paulina the calf arrived, enjoying the 50m3 of the ‘finest food’, in which she was nourished for a year until she left her habitat, already as an adult and weighing 300 kilos. she ate through the inerior volume in which space, for the first time was reveaed, restoring the architectural condition of the truffle, after having been a shelter for the animal and a vegetable mass for an extended period of time.
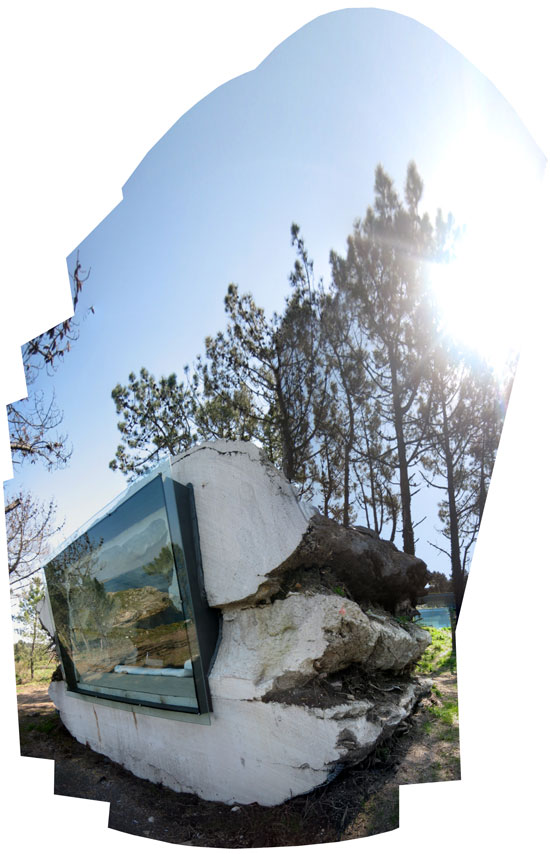
windows were installed image © ensamble studio
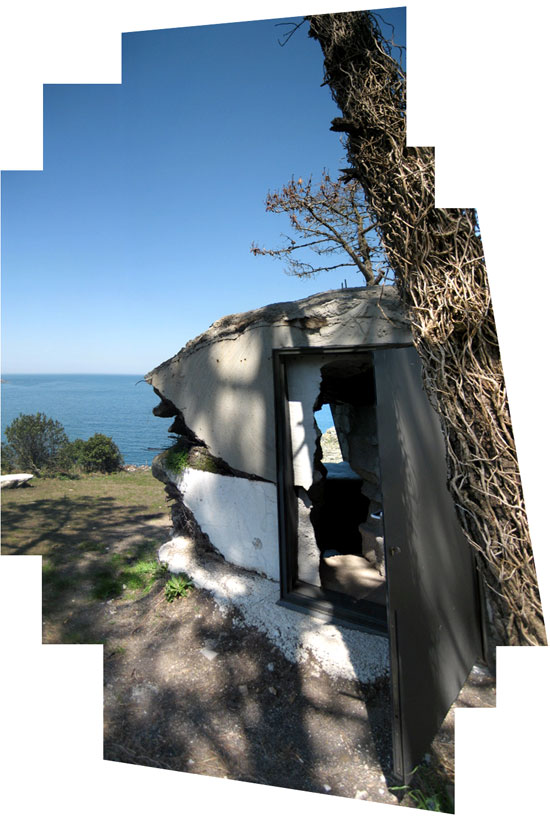
doors installed
image © ensamble studio
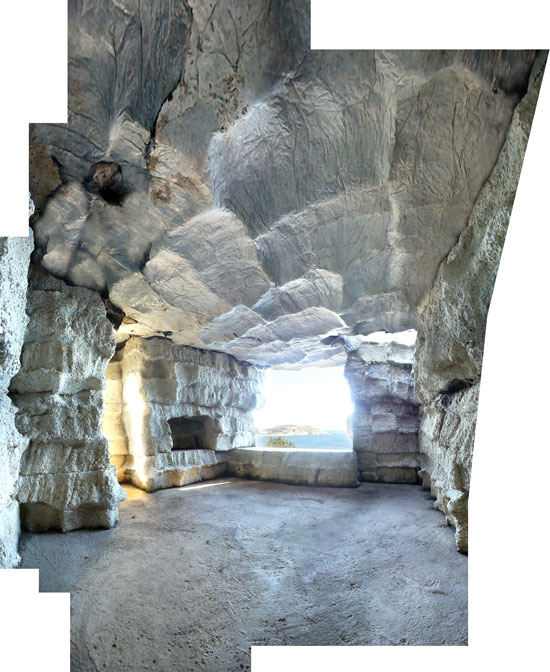
interior view image © ensamble studio
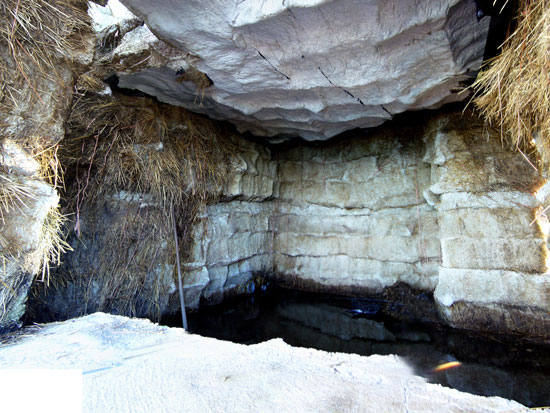
a look at the hay which once entirely filled the concrete space image © ensamble studio
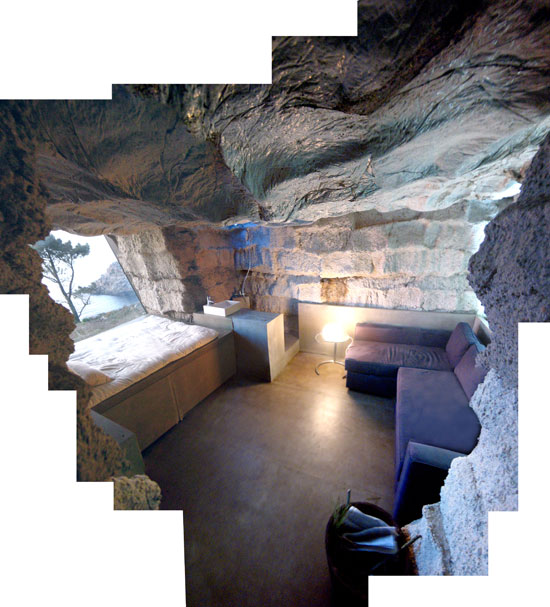
bedroom with living space image © ensamble studio
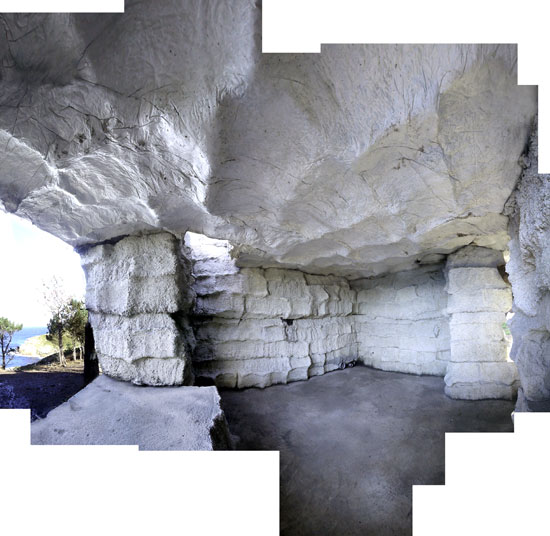 the ‘excavated’ interior image © ensamble studio
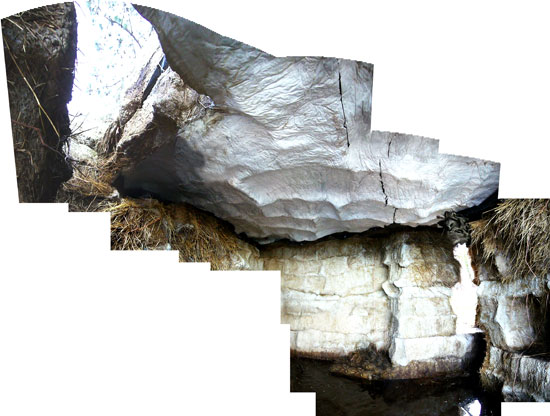 image © ensamble studio
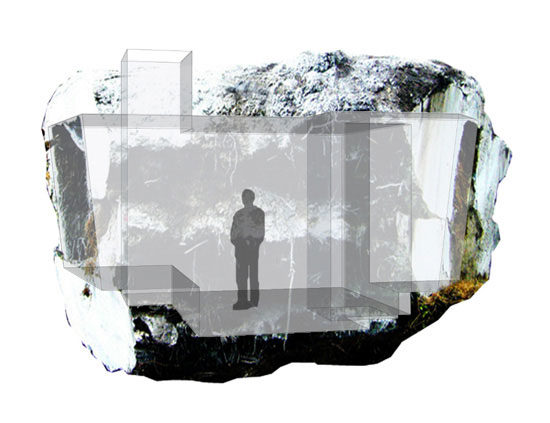
spatial rendering of the interior space image © ensamble studio
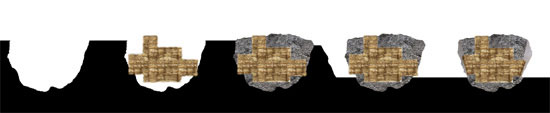
the construction set-up of ‘la trufa’
image © ensamble studio
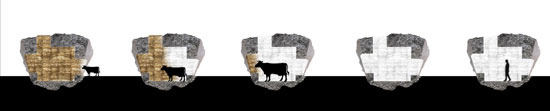
 section plans
 section plans
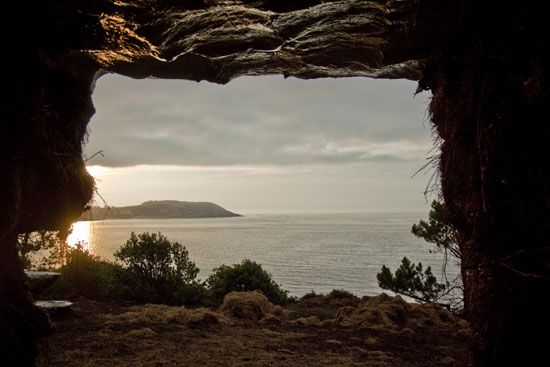
view of the surrounding landscape image © ensamble studio
documentation of the production process:
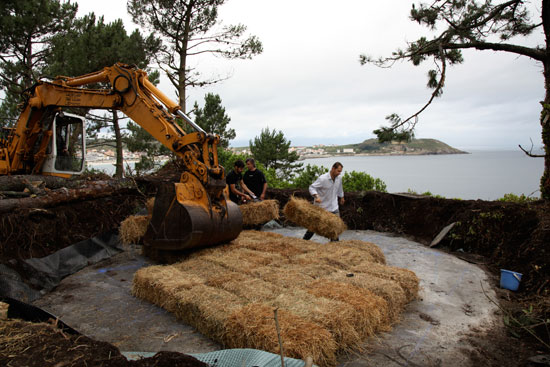
building up the haystacks to form the interior space image © ensamble studio
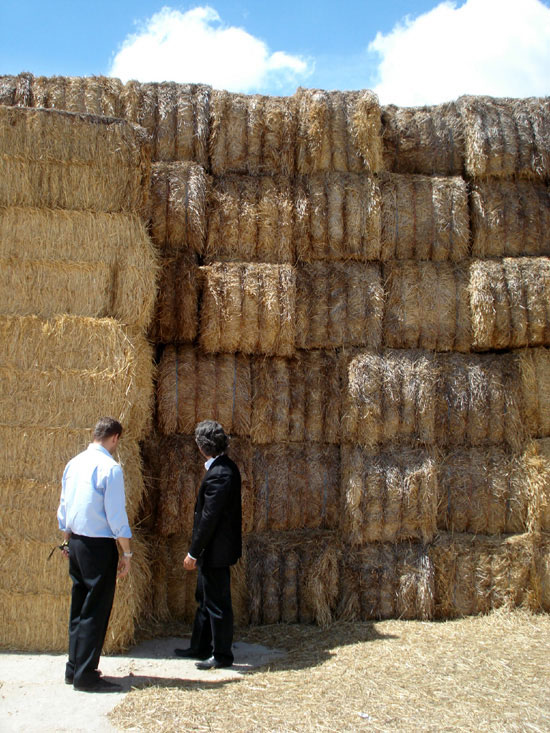
the stacked hay image © ensamble studio
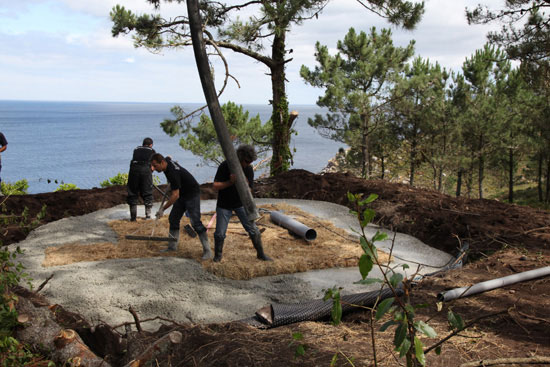
concrete fills the space between the hay and the earth image © ensamble studio
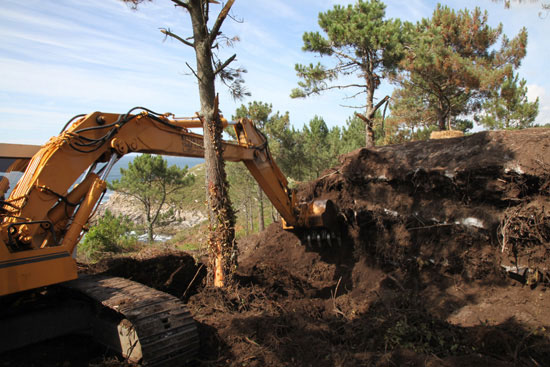
peeling away the dirt image © ensamble studio
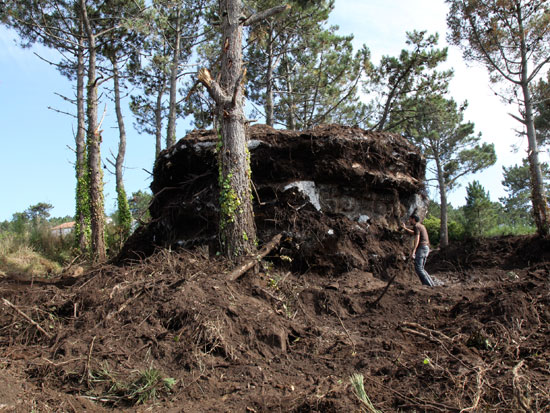 image © ensamble studio
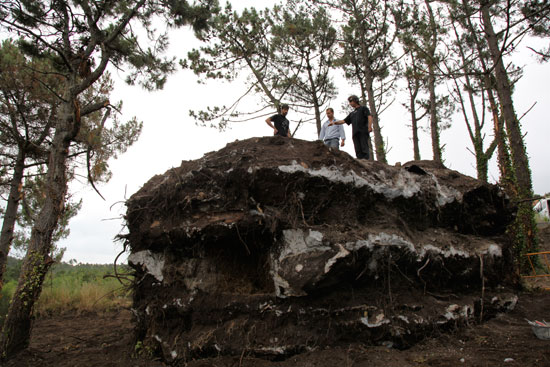
standing atop the mound image © ensamble studio
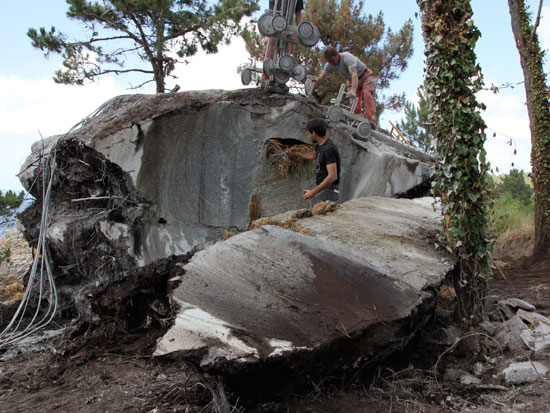 image © ensamble studio
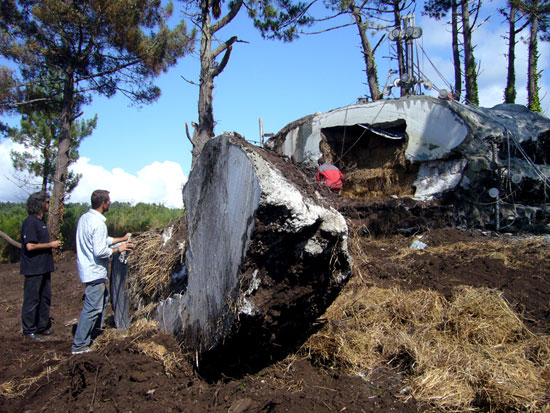 image © ensamble studio
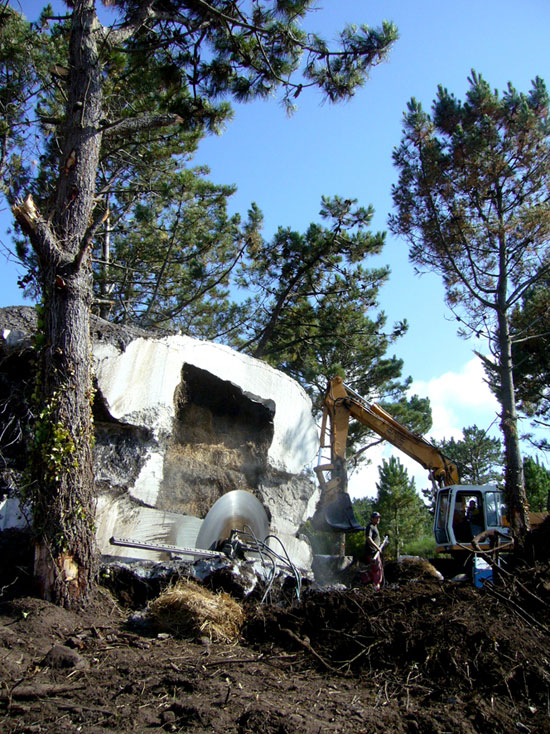 image © ensamble studio
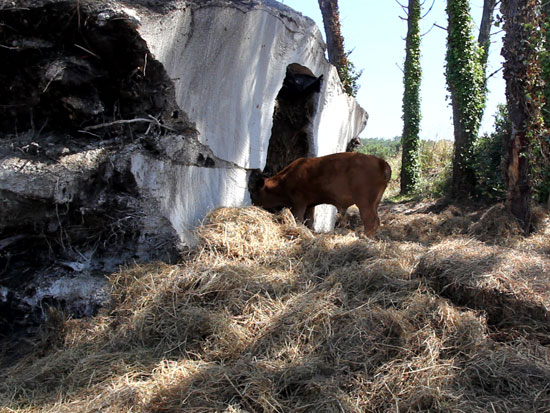 paulina the calf, eating her way through the hay-filled interior image © ensamble studio
shop
your own online design shop — no sales commission collected