ensemble architecture renovates cumberland street new york townhouse
previously in a dilapidated state, the new york-based practice has transformed the brooklyn property with a light-filled, two storey exterior extension.
prefer designboom on google[FEATURED]
ensemble architecture renovates cumberland street new york townhouse
all images courtesy of ensemble architecture
new-york based studio ensemble architecture/elizabeth roberts design have added to their portfolio of elegant townhouse renovations with the cumberland stret residence in brooklyn. the transformation saw the original dilapidated state of the rear being developed into a double height, light-filled extension. with a full front of windows and a glass tri-folding door leading to the landscaped garden, the extension now holds a dining room with a seamless connection to the kitchen.
small greenery have been planted in the recessed planters along each side of the dining space- with the concept of softening the boundaries of inside and outside. meanwhile, on the second floor living room have been installed with windows that overlook the extension and increases the amount of natural light illuminating the space. the rest of the interior spaces have been decorated in a classically elegant manner, highlighting the generous and distinctive elements found in a new york townhouse.
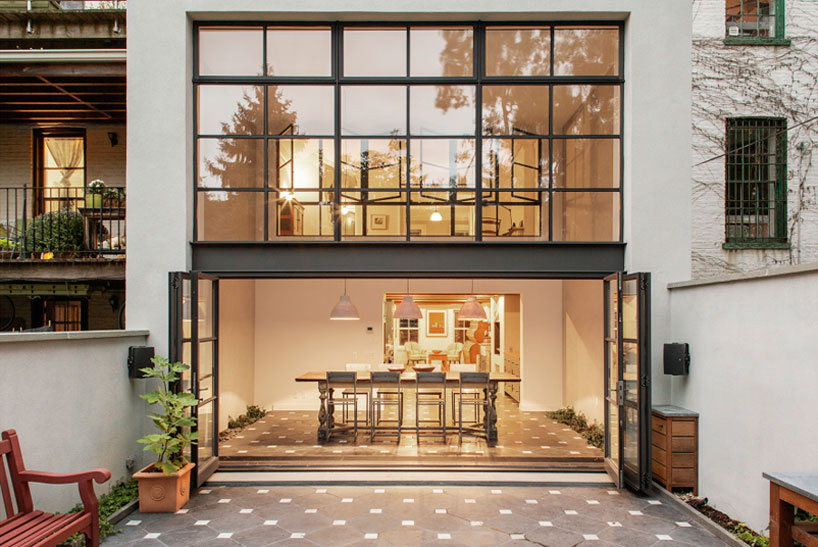
the extension turned a run-down, leaking building rear into a two-storey extension
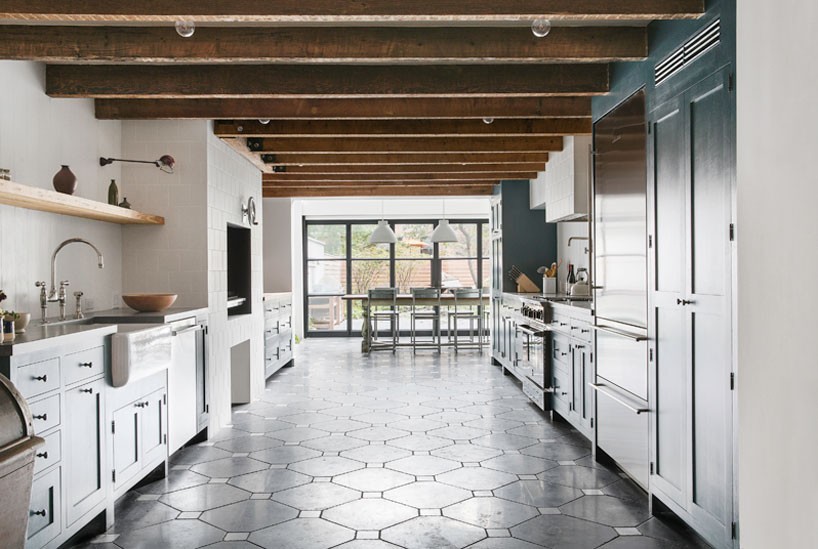
large kitchen area
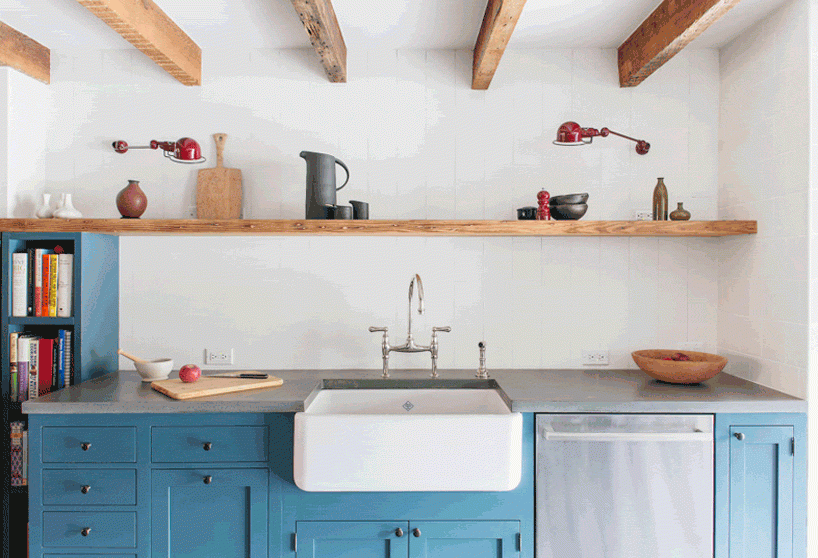
timber rafters highlight the furnished kitchen
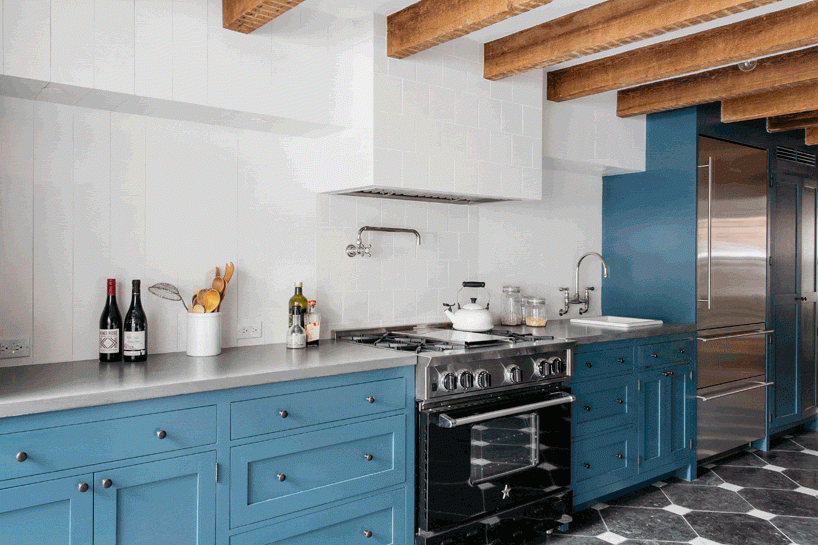
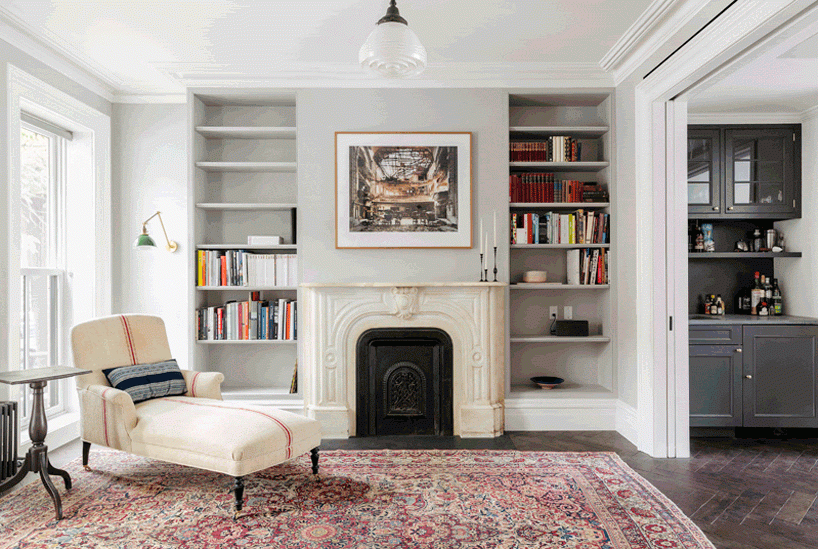
lounge room
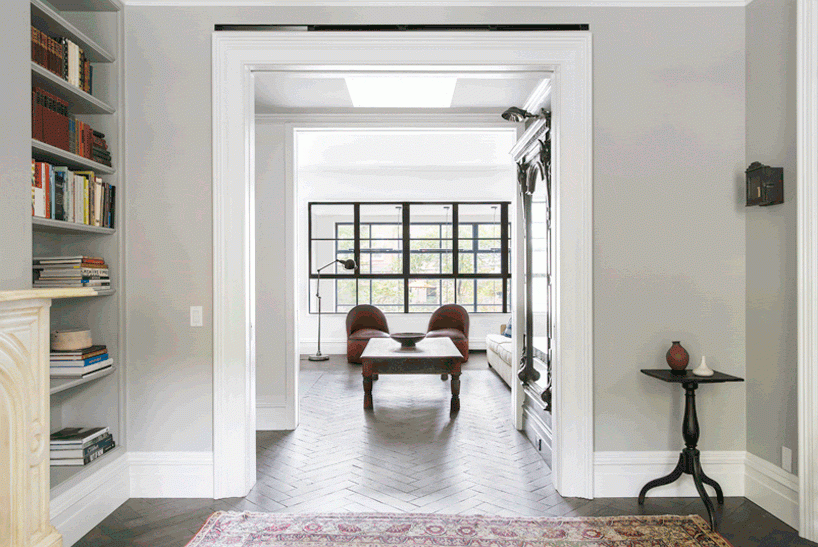
the living room on the second floor
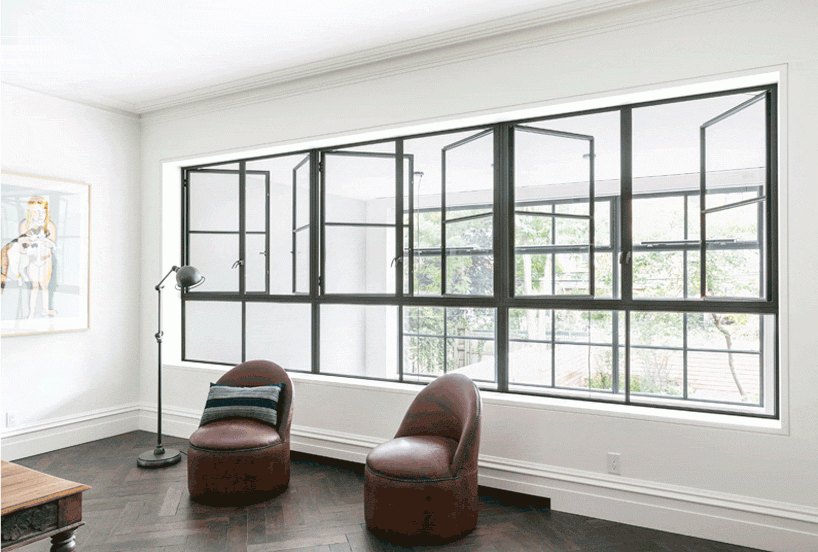
the interior windows open up and looks towards the garden and extension
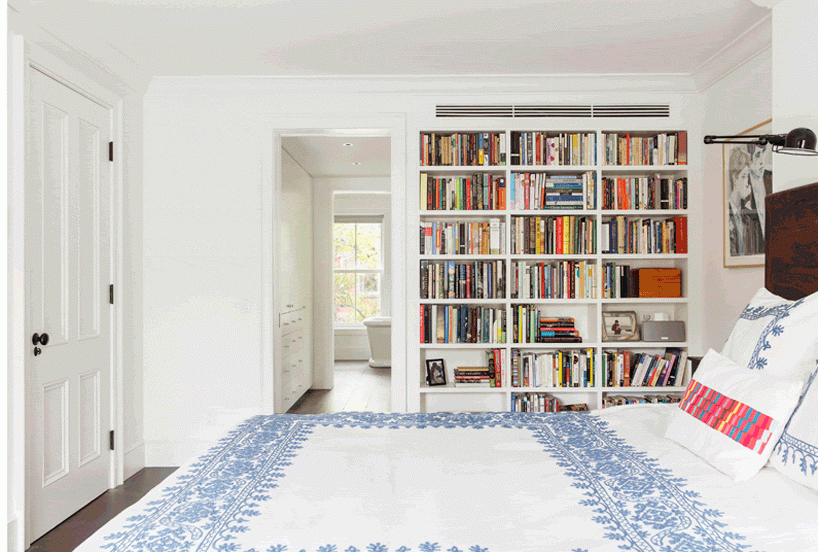
ensuite bedroom
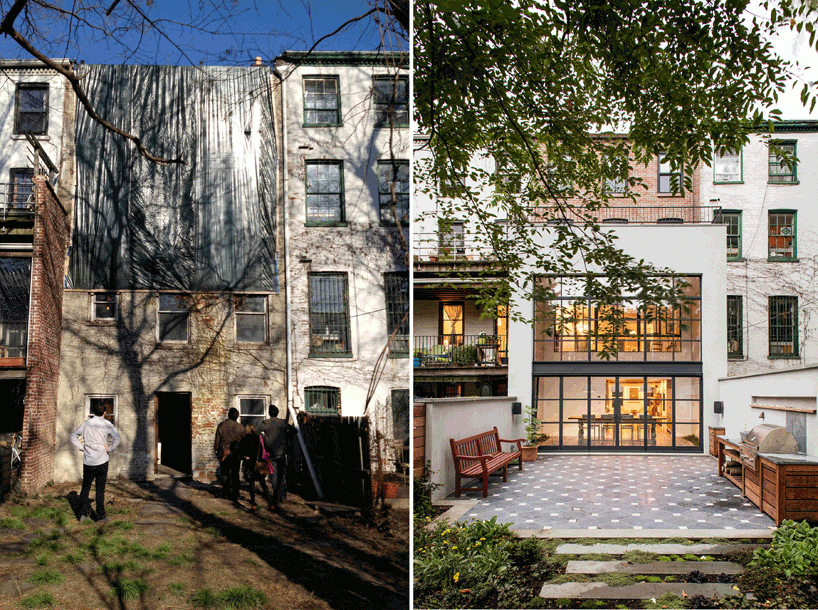
before and after of the cumberland house renovation in brooklyn, new york city
shop
your own online design shop — no sales commission collected