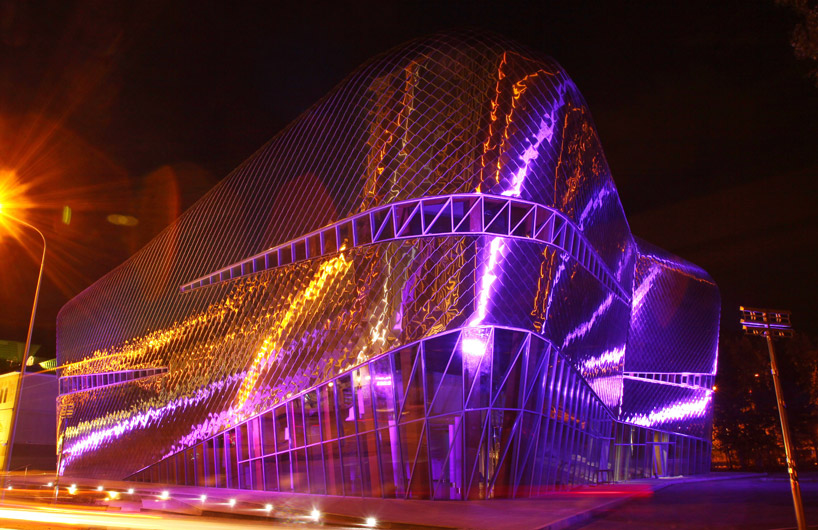
erick van egeraat: chess and billiard club
understanding the need to develop a signature building representative of the prosperous city it lies within, the government of khanty-mansiysk, invited erick van egeraat to design the structure in preparation of the 2010 chess olympiad.
prefer designboom on google[FEATURED]
chess and billiard club, erick van egeraat, khanty-mansiysk, russia images courtesy of erick van egeraat
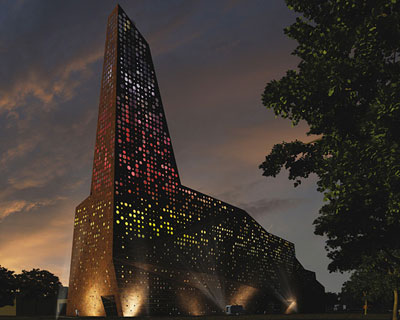
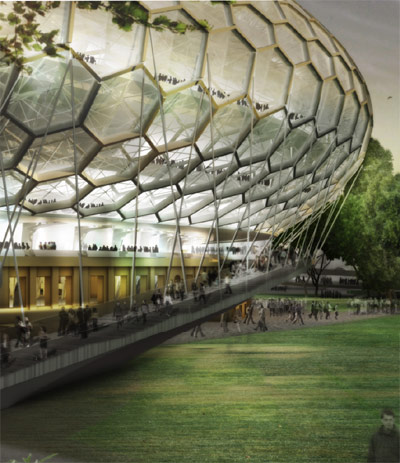
architect erick van egeraat has completed the ‘chess and billiard club’, located in khanty-mansiysk, russia. understanding the need to develop a signature building representative of the prosperous city it lies within, the government invited the rotterdam-based architecture studio to design the structure in preparation of the 2010 chess olympiad. the building is one of many proposed for the site, which upon completion will ideally house multiple structures, each with a defined program.
 exterior facade
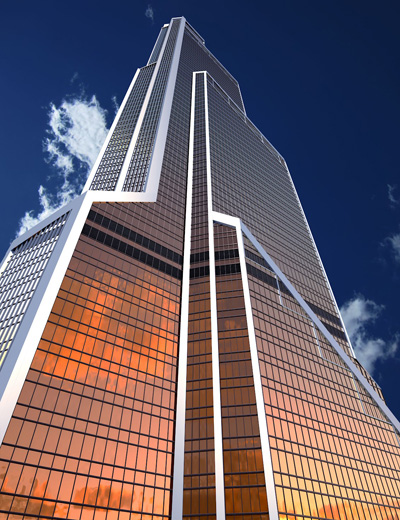
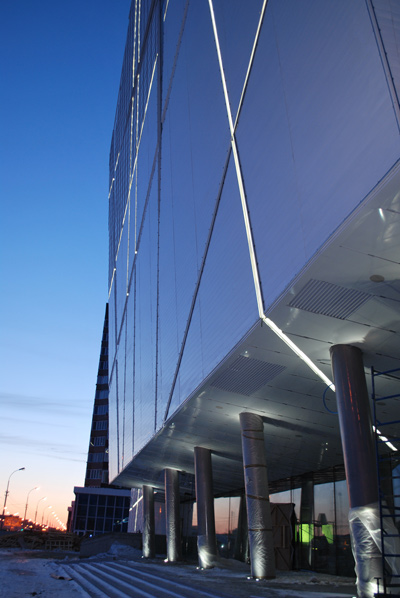
the smooth exterior of the chess club, the only building of the development completed to date, sways rhythmically, offsetting the geometric wood structure lining the asymmetrical windows. stainless steel shingles, selected for their ability to withstand extreme weather conditions, clad the entire form, softly reflecting the surrounding landscape. united through material use and internal organization, the various buildings will each posses individual characteristics, creating a dynamic complex, reflective of the activities taking place within.
 exterior facade
 stainless steel shingles
inside, a centrally located double height playing hall, acoustically outfitted to reduce noise penetration, houses large tournament games. lining the perimeter are individual tournament rooms, administration offices and facilities. the flexible layout and interior configuration also allow public events run by the city to be held within the space.
the next building to be constructed will be the billiard club, closely followed by a training school for international boxing.
 main tournament hall
 elevators
 rendering
 rendering
 rendering
 floorplans
 sections
 exterior elevations
project info:
client: chess federation of khanty-mansiysk, okrug chess federation principal designers: erick van egeraat, zita balajti associates: zita balajti, peter foldi, roemer pierik project team: istvan baloghm judit skaliczki, eniko korompay, svetlana nesterushkina, roman kristesiashvili, gerben vos, eszter sarkadi nagy, nicolas rizo, piroska igaz, szilárd ladányi, dóra lajosi, nathalie naufal, rita ormai, erika rimaszombati, nóra rosnyay, alex zahn gross floor area: 8,000 sq. meters storeys: 2 project manager: SKU- diana iglina structural engineer: MTM mechanical services engineer: SMG/ ekoterm electrical services engineer: SMG/ ekoterm completion: 2010 photographs: roman kristesiashvili
shop
your own online design shop — no sales commission collected