erik andersson architects: villa wallin, sweden
a strict 1:3 proportion governs the spatial rhythm of an archetypal swedish villa, while a varied material palette is steeped in history, nature and contrast.
prefer designboom on google‘villa wallin’ by erik andersson architects, yxlan, stockholm, swedenimage © åke e:son lindman
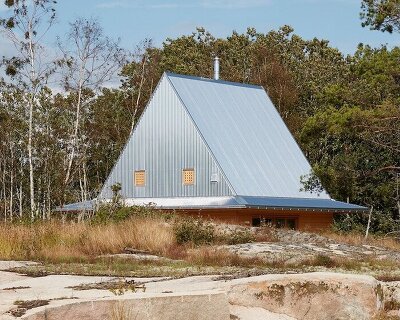

on a northern archipelago of stockholm sits a house designed with a strict 1:3 ratio, a mathematically inflexible manifestation of a swedish villa archetype. the design by stockholm-based erik andersson architects measures six meters in depth, eighteen meters in length and six meters in height; identically sized square windows complete the rationalist proportional system.
while the building enjoys a sunlit, wraparound terrace, the tree-filled landscape of the site was mostly preserved. pine trees and spruces find their black-painted opposite in the horizontal cladding of the home. the tar felt roof materially complements the usage of falu rödfärg a traditional swedish paint that finds its tectonic origins in the 16th century. glazed paneling provide a clear line of sight through the dwelling and into an all-white interior. the visible connection to the sea is maintained in the black-tiled bathroom and accompanying sauna which enjoys panoramic views of the water.
 the home is situated on natural ground, surrounded by pine trees and sprucesimage © åke e:son lindman
 a terrace runs around the building, making it possible for the residents to lounge and enjoy the sun at any time of the dayimage © åke e:son lindman
 strict proportions of 1:3 govern the spatial rhythm of the villaimage © åke e:son lindman
 interior views show an entirely white spaceimage © åke e:son lindman
 glass panels on both sides open views through the house and constant contact with the seaimage © åke e:son lindman
 as a contrast to the black exterior, the interior is dominated by whiteimage © åke e:son lindman
 interior views show unprecedented visual access to the landscapeimage © åke e:son lindman
 equally sized glazed panels allow daylight to pervade the spaceimage © åke e:son lindman
 bedroom viewimage © åke e:son lindman
 floor to ceiling balck tiles characterize the bathroom and a window, high up in the ceiling, provides a glimpse of the skyimage © åke e:son lindman
 exteriors show the proportional rigor in the homeimage © åke e:son lindman
shop
your own online design shop — no sales commission collected