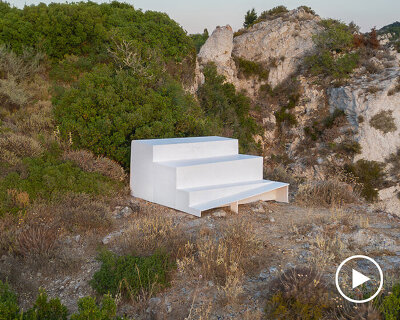
escala arquitectura designs observatories for baja california’s beaches
at the stations, visitors can enjoy a panoramic view while finding information on the importance and care of these two geographical points.
prefer designboom on google[FEATURED]

escala arquitectura designs observatories for baja california’s beaches
(above) the observatories have information regarding the landscape
all images courtesy of escala arquitectura
san quintin bay is located on the pacific coast of baja california, mexico. formed by dormant volcanoes, it is one of the most important wetlands and contains a variety of habitats including dunes, creeks, marshes, and inland ecosystems. as a conservation measure, escala arquitectura and taller ciruela built two stations at strategic points where the visitors can enjoy the spectacular scenery and also find information on the importance and care of these two important points within the bay: the sand bar ‘la reserva de punta mazo’ and the access point to the community of ‘la chorera’.
when designing these two stations where architecture and graphic design complement each other, the studio tried to achieve an equilibrium between an outstanding design and a minimalist structure that would produce little visual impact, allowing the landscape the protagonist role.

the sculpture-like structures coexist with its surroundings
cabo san quentin’s beach in punta mazo, where the station ‘la ola’ is located, is one of the highlights for tourists surfing on the peninsula of baja california. the viewpoint becomes a sculpture or landmark that acknowledge the people they have reached the site. with the construction of this station, a comfort area was generated, where you can rest under the play of shadows the structure provides. the concept stems from a window or tube framing two opposing views, not only in management but also in landscape: on one side the beach and on the other the desert. inside the structure, the visitor can read information related to the coast and ocean, like the tides, wind, etc.

each observatory has information related to the landscape
due to the land’s remote situation, the design aimed to create a structure that could be prefabricated and assembled on site. the result was a wooden structure with metal joints and screws that also allowed for easy disassembling in case any parts were vandalized or affected by weather such as humidity and wind. to coexist with nature, the structure is raised off the ground, so no plants were removed for the installation.

a blend or architecture and graphic design can be found in the project
‘la estación del valle volcánico’ serves as a point of reference and as a rest area for the community of la chorera, the access site to punta mazo. the area is surrounded by eight of the highest dormant volcanoes. the design consists of a radial plan that starts at the center with an imaginary line that moves towards the volcanoes, forming the vertices of the volumes that serve as benches. this outline facilitated the construction.

the pavilions frame the landscape
the construction was based on gabions filled with stones from different volcanoes which generated three different colors: red, yellow, and black, allowing the observatory to mimic the landscape. this construction method was used in order for the community to have a sense of ownership of the structures, to take care of them, and at the same time for them to adopt the method and build their own homes with the technique.

they serve as reference and resting points

location of the projects on the bay

radial design scheme

this station takes elements of the landscape to fuse with it

the pacific coast on one side and a wetland on the other

‘valle volcánico’ station

its minimalistic design does not compete with the scenery
shop
your own online design shop — no sales commission collected