

FREECELL and gia wolff design an art lovers’ retreat on diplo’s lush property in jamaica
combining nature, art, and modern design, the estate at pompey is a retreat designed for creative minds seeking escape.
[FEATURED]
a retreat for creative minds seeking escape in nature
The Estate at Pompey, a newly completed residential project by FREECELL Architecture and Gia Wolff, is hidden amongst fifty acres of Portland, Jamaica’s lush northeastern coast. Combining nature, art, and architecture, Pompey takes shape in concrete as a retreat designed for both creative minds and those seeking escape. Located just outside the neighborhood of San San, the estate is accessible by way of a long, winding road that leads visitors to a secluded paradise. The design of the home incorporates a diverse range of facilities. These include a private residence, a music studio, a yoga pagoda, horse stables, and organic farms, all spread across multilevel landscaped areas. Each element is thoughtfully arranged to enhance the estate’s connection to its natural context.
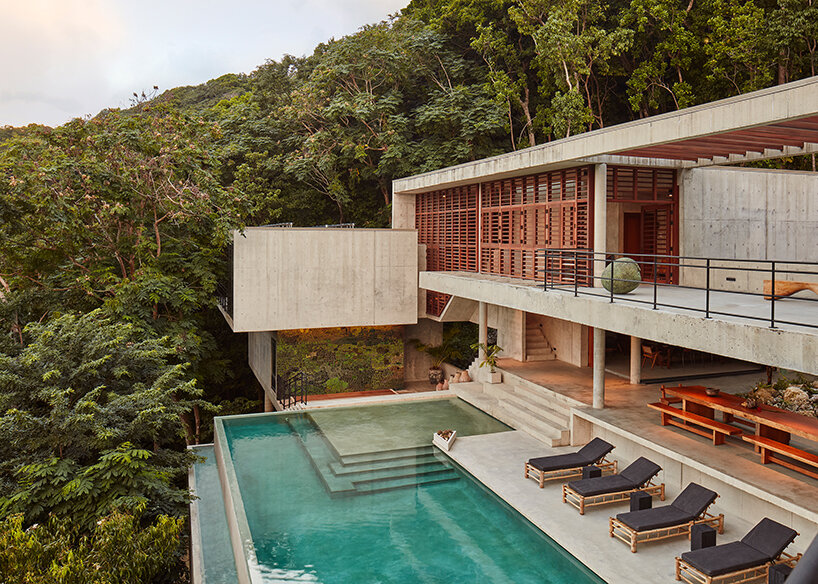
pompey estate emerges from the lush trees
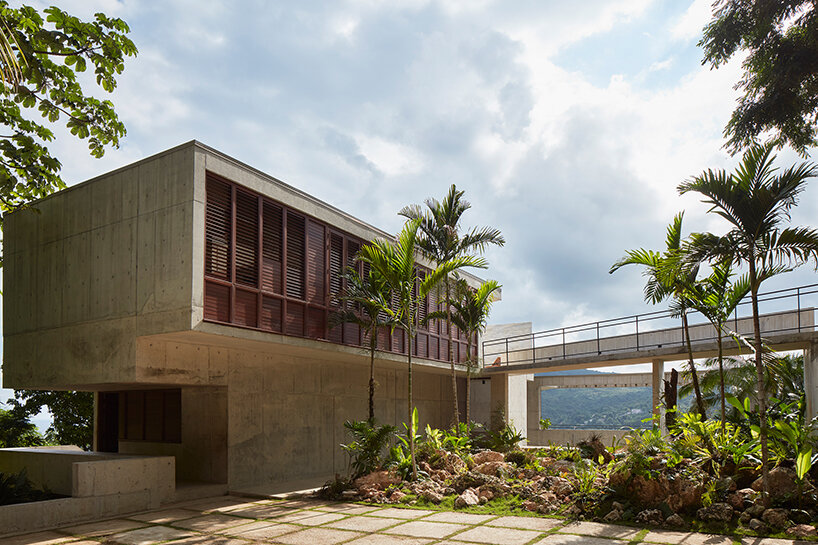


With an austere, concrete structure designed to compliment the overgrown rainforest, the Estate at Pompey suggests an extension of Jamaica’s rocky terrain emerging from within the trees. The estate’s main structures are oriented to open broadly out toward the lush greenery, ancient trees, and vibrant wildlife native to the island. Portland, known for its endemic flora and fauna, provides a scenic backdrop for this contemporary work of architecture.
FREECELL Architecture and Gia Wolff approached the project with the goal of maintaining a balance between man-made structures and the natural world. The architecture neither dominates nor recedes, instead establishing a dialogue between the built environment and the surrounding forest. This design philosophy results in a space that allows residents to experience the sights and sounds of nature while enjoying modern amenities.
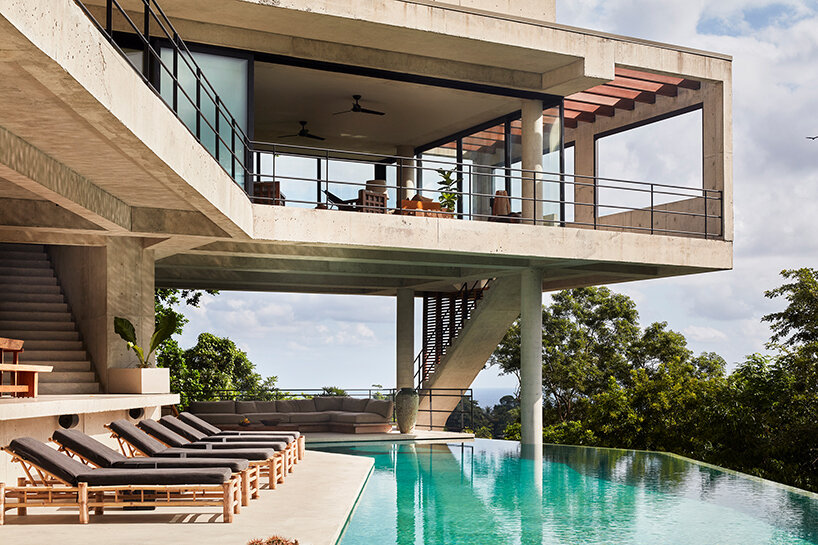
freecell architecture’s ‘blank canvas for creative expression’
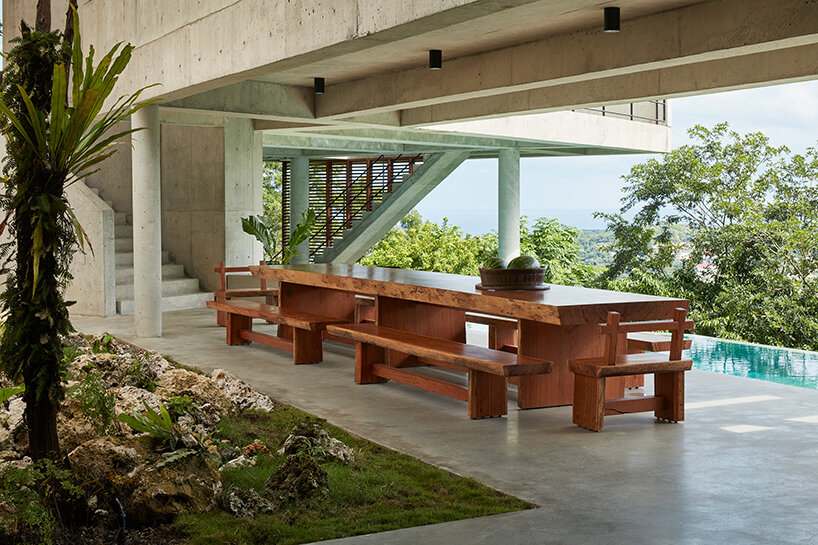
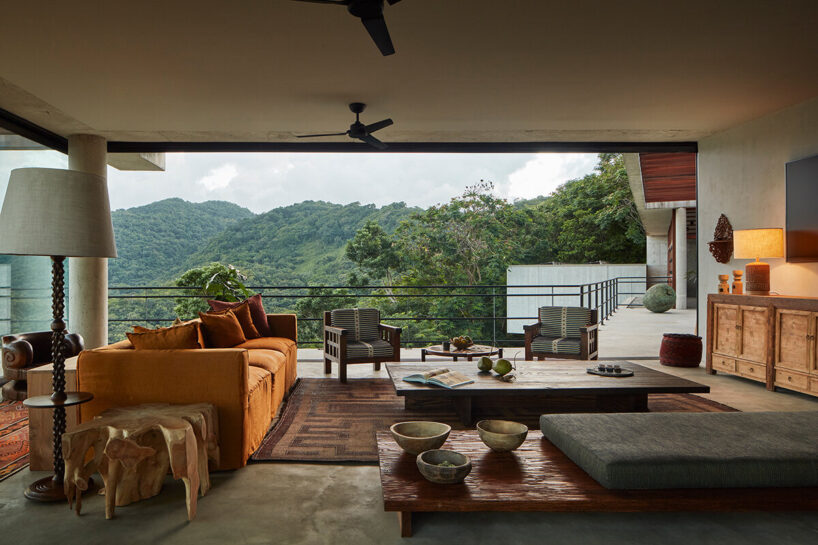
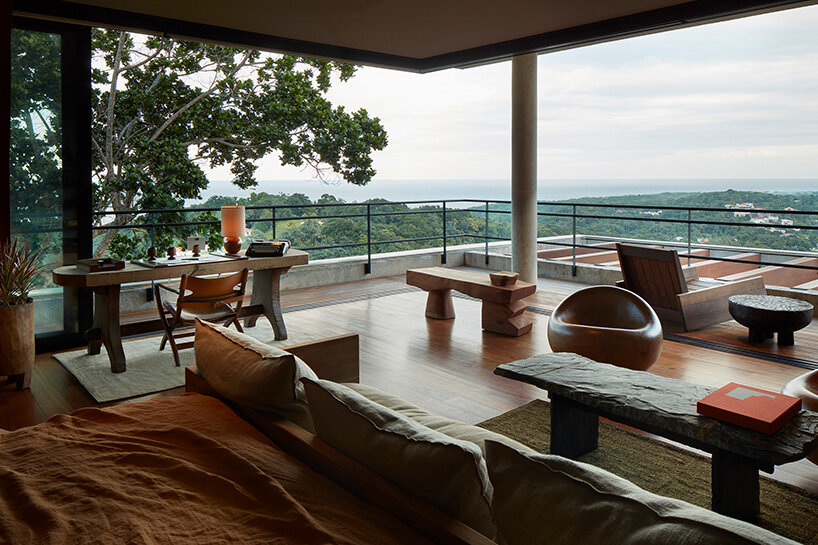

The heart of the Estate at Pompey is its Main House, described by FREECELL Architecture as ‘an indoor-outdoor organism that ties its inhabitants to the jungle landscape and to one another.’ The residence includes five bedrooms, six beds, and four baths, with an additional bed and bath in the nearby studio building. Shared spaces include multiple lounges, a large outdoor dining table, a living room with a piano and vinyl collection, and a swimming pool lounge. The team focused on creating spaces that invite relaxation and connection, both with nature and with one another.
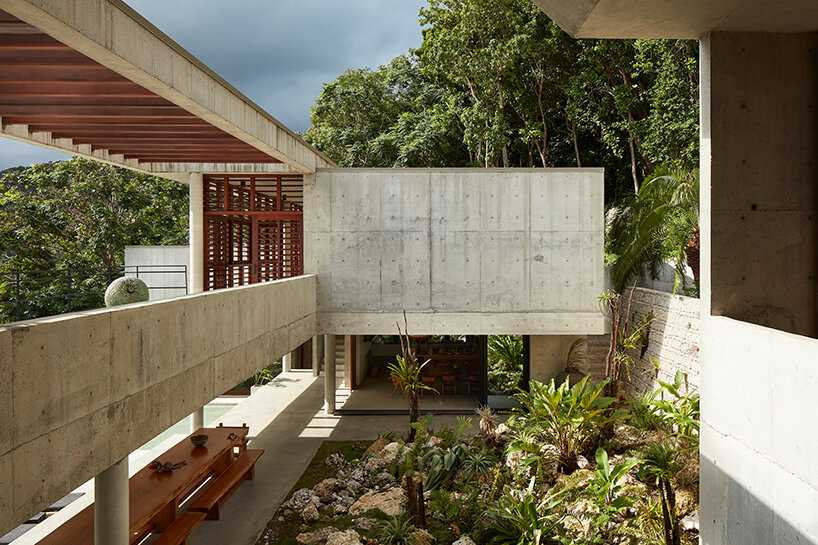
Recognizing the importance of wellness in modern living, Pompey incorporates a wide range of health and fitness amenities. A yoga pavilion overlooks a serene pond, while residents can explore the estate via e-bikes, ATVs, and hiking trails. The property is also equipped with a cold plunge, sauna, private gym, climbing wall, and even a hyperbaric chamber. Meanwhile, the Estate at Pompey doubles as a living art space. Bold concrete volumes and floor-to-ceiling windows create an almost museum-like environment that showcases a curated collection of contemporary art.



1/5
project info:
project title: The Estate at Pompey | @pompeyjamaica
architecture: FREECELL Architecture, Gia Wolff (@freecell_architecture, giawolff)
location: Portland, Jamaica
completion: 2024
photography: © Depasquale+Maffini | @depasquale.maffini
shop
your own online design shop — no sales commission collected























