
esthet redesigns salt’s open office for enhanced productivity
esthet's concept focuses on preserving all the advantages of an open office, while simultaneously getting rid of the negatives for an optimum individual/collaborative environment.
prefer designboom on google[FEATURED]
esthet redesigns salt’s open office for enhanced productivity
all images courtesy of esthet
the open office format is heralded just as much as it’s despised. having a beautiful, wide open space — while aesthetically pleasing — is sometimes the thorn in productivity’s side. without barriers a coworkers habits, the distant hum of a microwave, a personal phone call, are all amplified. such was the issue for salt, who after successfully opening their shiny new open layout office, couldn’t stand it. comprised of a crew of freelancers and entrepreneurs, it was quickly discovered that any more than a small handful of people in an area all but destroyed productivity.
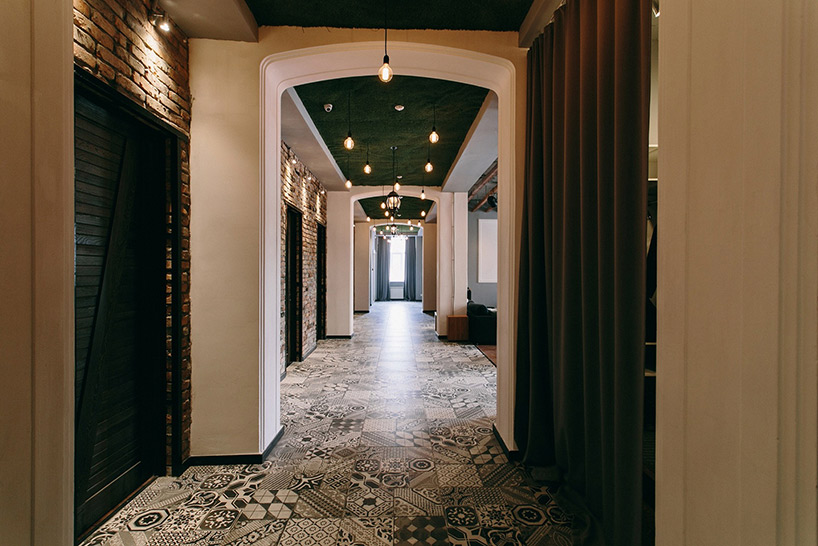
entryway
architects igor kuznetchov, marina rasponomareva, and vitalii kodgevnicov of esthet, were brought in to redevelop the office. their concept revolves around preserving all the advantages of an open office, while simultaneously getting rid of the negatives; truly, the best of both worlds. the update divides the larger expanse into small rooms with an absolute maximum of eight workstations. all other office functions, such as the kitchen, cloakroom, bathrooms and showers, and a recreation lounge are separated physically and visually from the productive zones. other renovations include removing plaster, restoring floors, and constructing partitions from old kiln bricks.
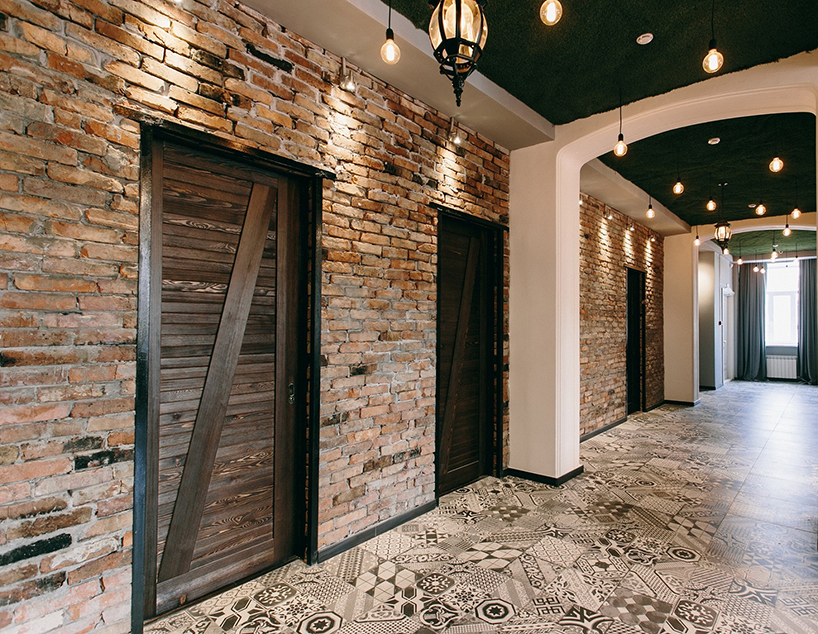
entry doors to workspaces
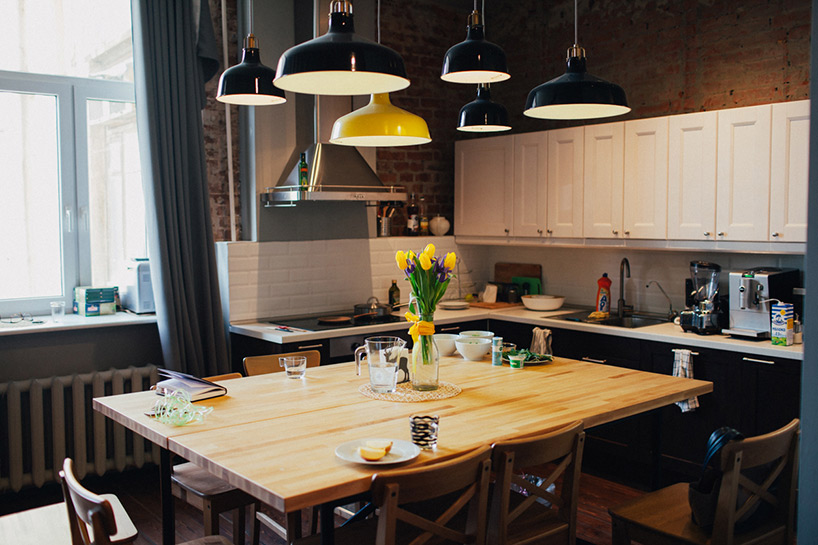
kitchen
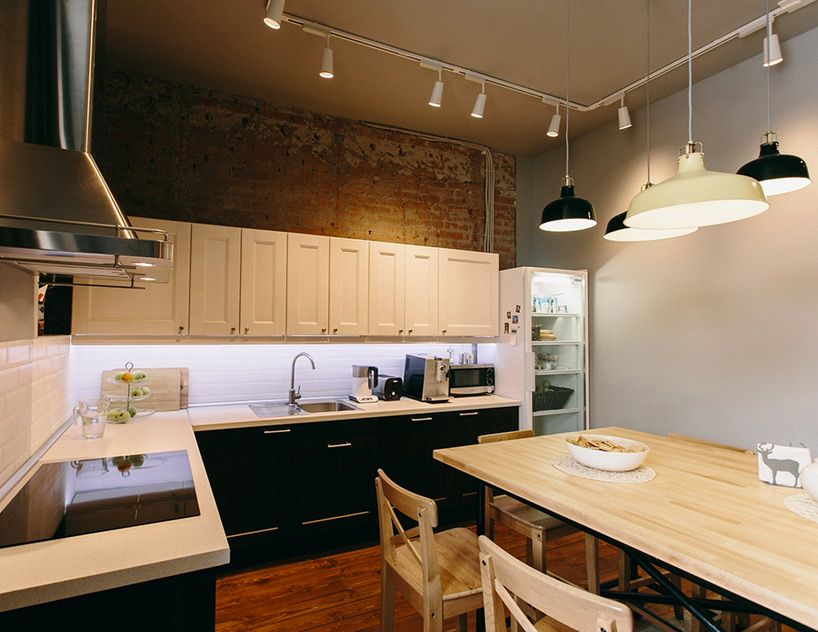
kitchen, alternate view
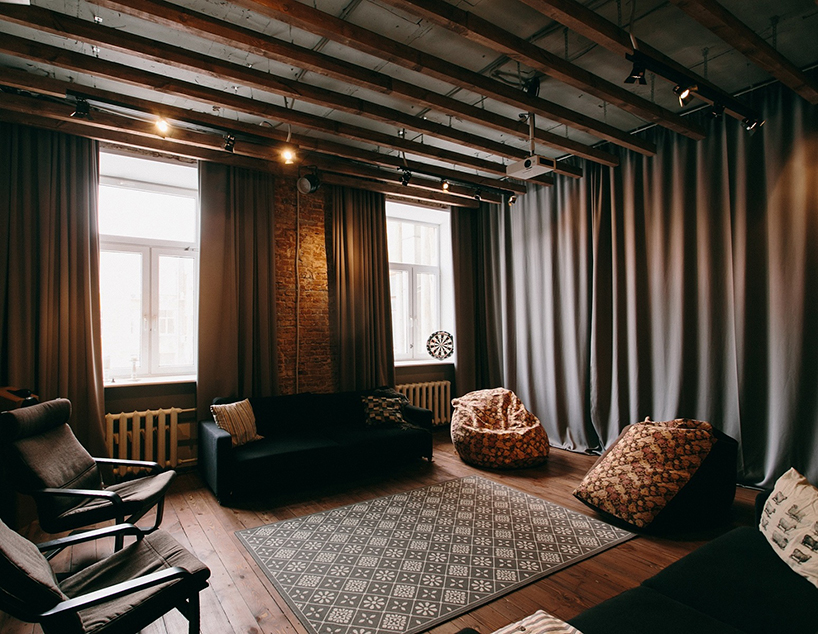
laid back furniture makes the space homey and comfortable
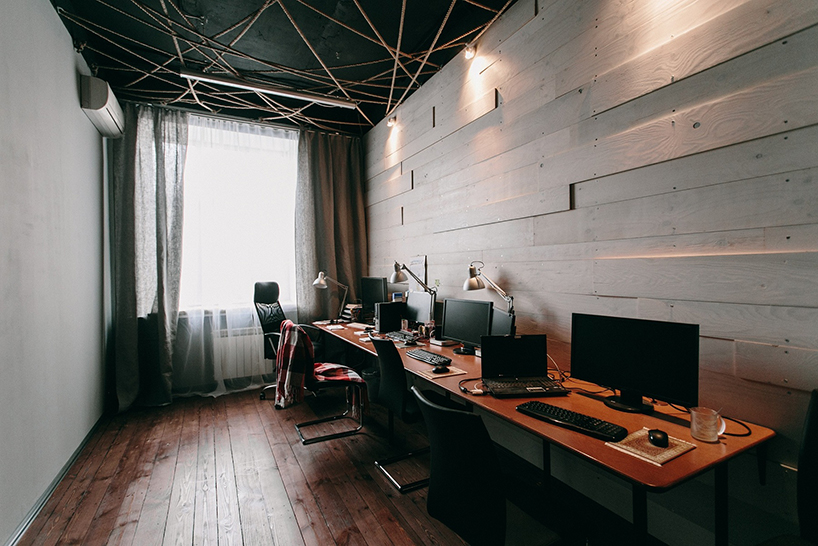
work area
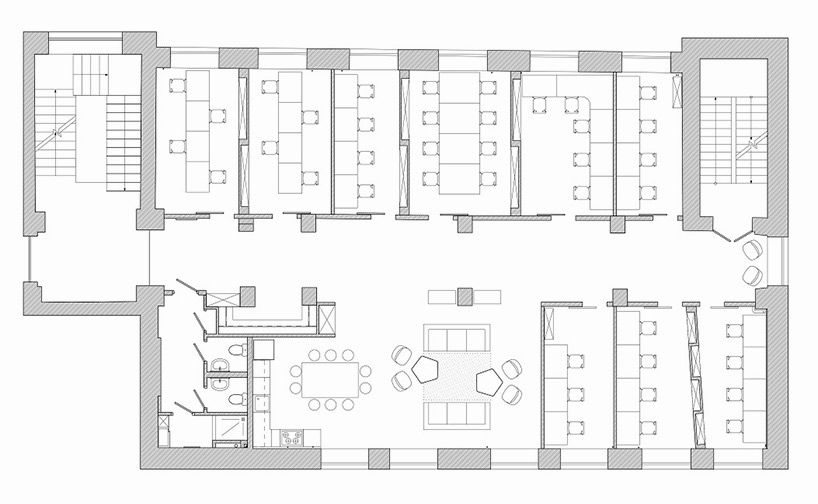
floor plan
designboom has received this project from our ‘DIY submissions‘ feature, where we welcome our readers to submit their own work for publication. see more project submissions from our readers here.
shop
your own online design shop — no sales commission collected



















