

estudi toni girones: can taco archaeological site
an archaeological site containing buried roman ruins is re-landscaped using excess organic material from the excavation to preserve and display the ancient artifacts.
prefer designboom on google‘can taco archaeological site’ by estudi toni girones, barcelona, spainimage © aitor estévezall images courtesy of estudi toni girones

a small elevated enclave in the middle of montmelo, a small town on the outskirts of barcelona, contains the ruins of ancient roman structures buried by years of natural causes and human interventions, until it stands half buried over a socially fragmented community. the ‘can taco archaeological site’by local practice estudi toni girones is erected with three goals in mind: to inform and communicate its historical qualities, to restore and preserve the artifacts, and to understand the small mountain location as the uniting element of the diverse community circles at its base. guests arrive to the constructby way of a natural trail densely packed with oak trees on either side. the first signs of a subtle structure appear in the distance, a pavilion embedded intothe sloping contours of the terrain with information on the relics. stepped terraces create an orthogonal landscape, shaped by a thick metal mesh filled with the excess historical roman rocks removed from the excavation of the ruins. the subtle masses are made from the landscape and blend perfectly intoit, following the formal language of the ancient footprint’s negative space. the natural gabion walls that shape the exterior partitions transition into theinterior envelope of the cavernous pavilions, slices taken out of the very ground that birthed the subject of study.
 view from the bottom of the siteimage © aitor estévez
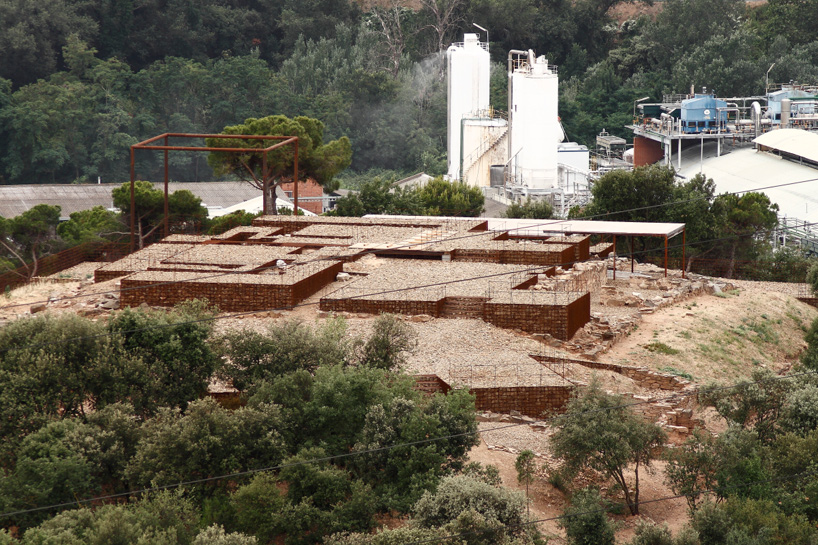 ruins overlook the cityimage © aitor estévez
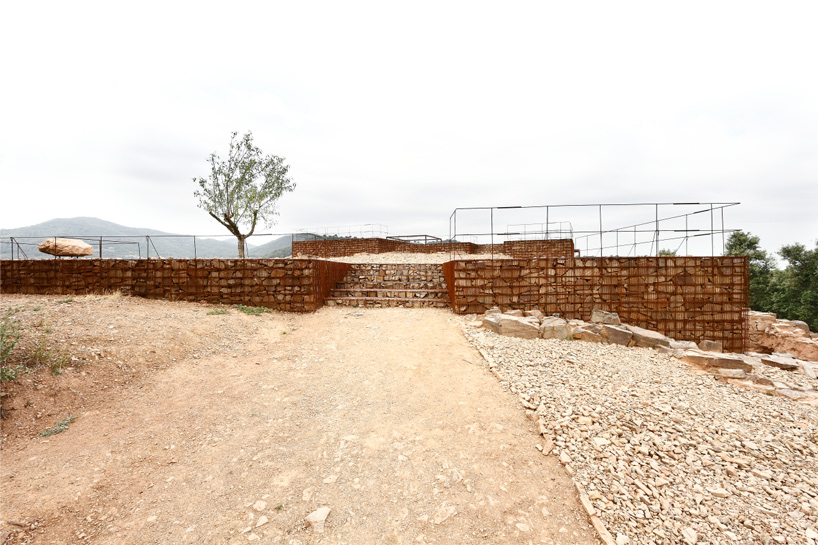 dirt trail leading to an entrance onto the siteimage © aitor estévez
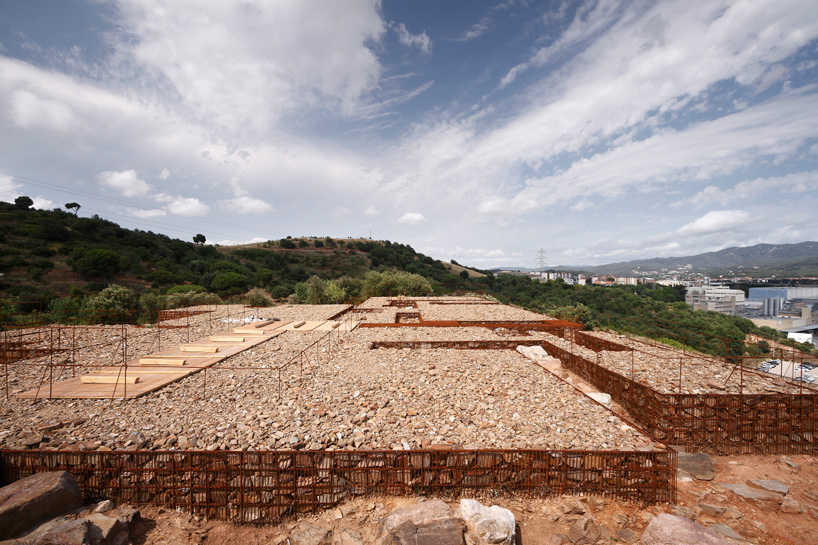 designed steps made of a gabion-like constructionimage © aitor estévez
 geometries mirror those found from the ruinsimage © aitor estévez
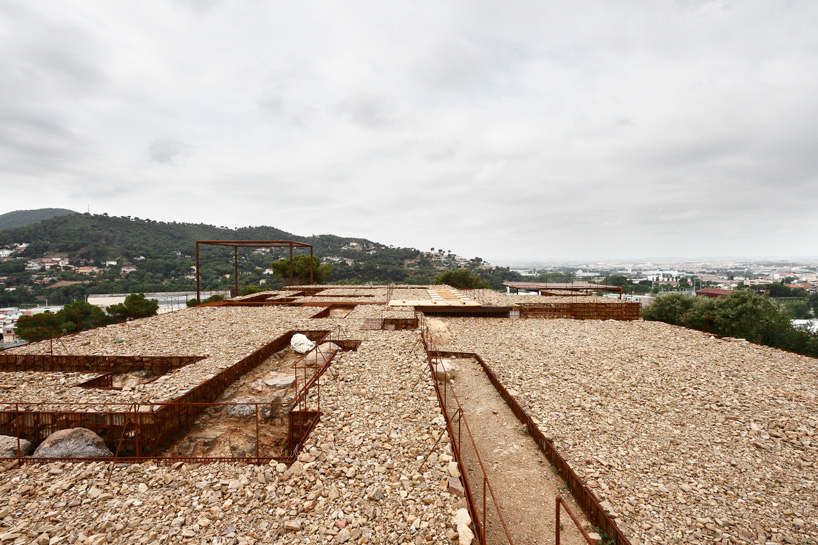 re-used rock creates a site-specific construction with a renewed applicationimage © aitor estévez
 image © aitor estévez
 interior pavilionimage © aitor estévez
 captionimage © aitor estévez
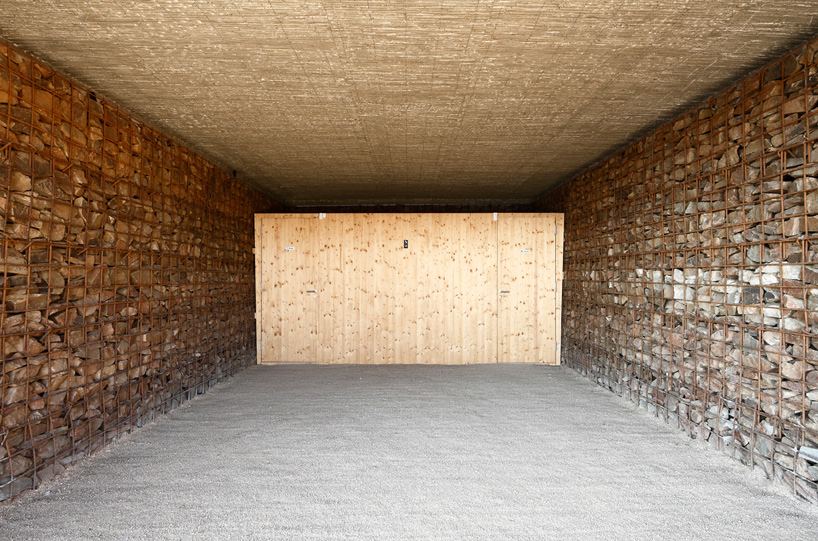 image © aitor estévez
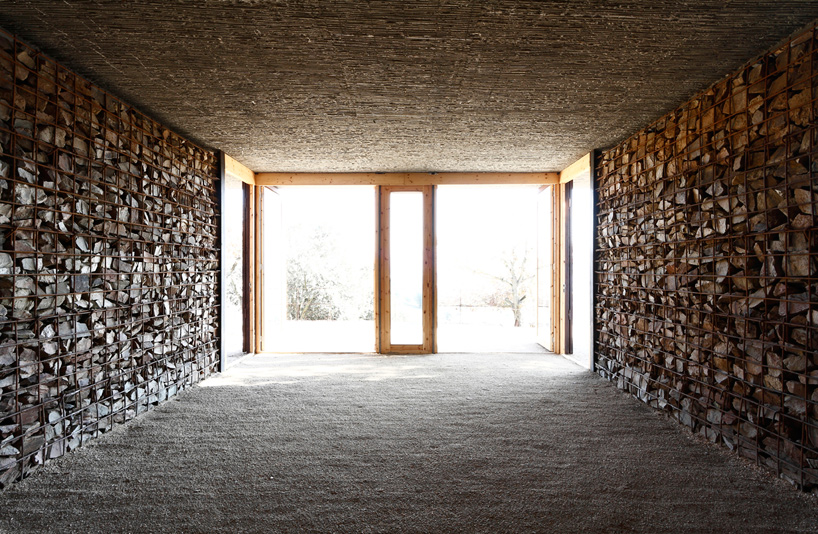 image © aitor estévez
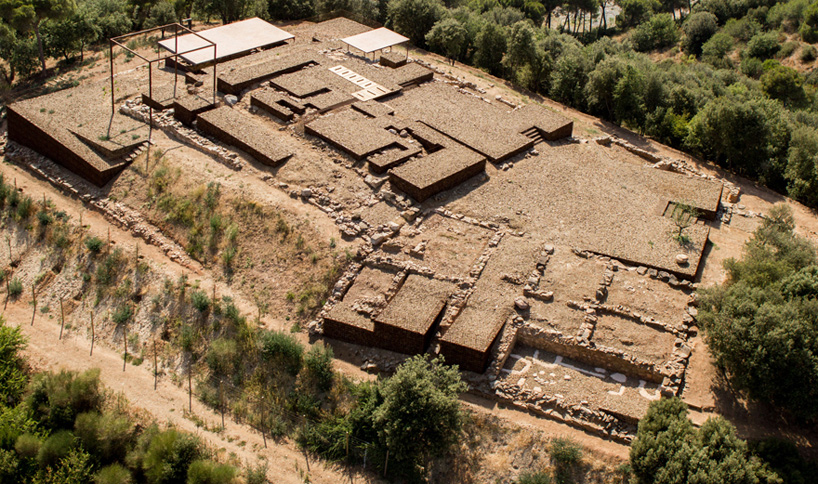 aerial viewimage © http://sabem.com + aeroproduccions
 (left) original site(right) landscaped siteimages © http://sabem.com + aeroproduccions

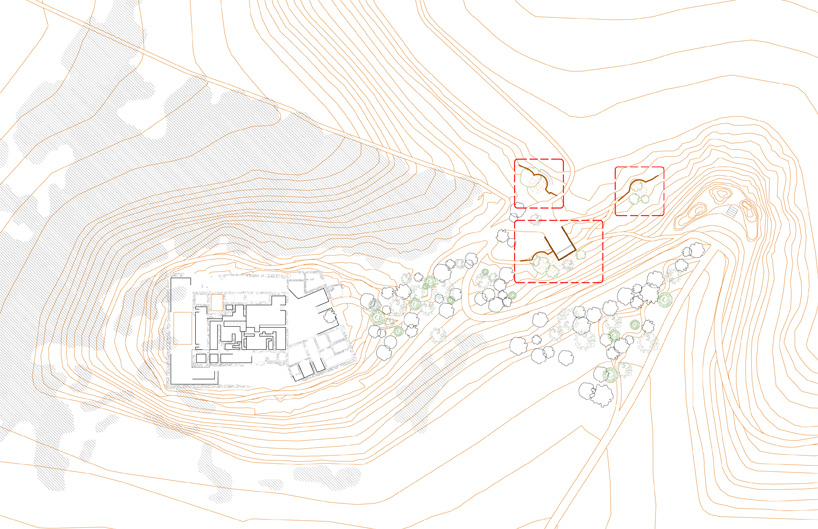 site plan
 floor plan / pavilion 1
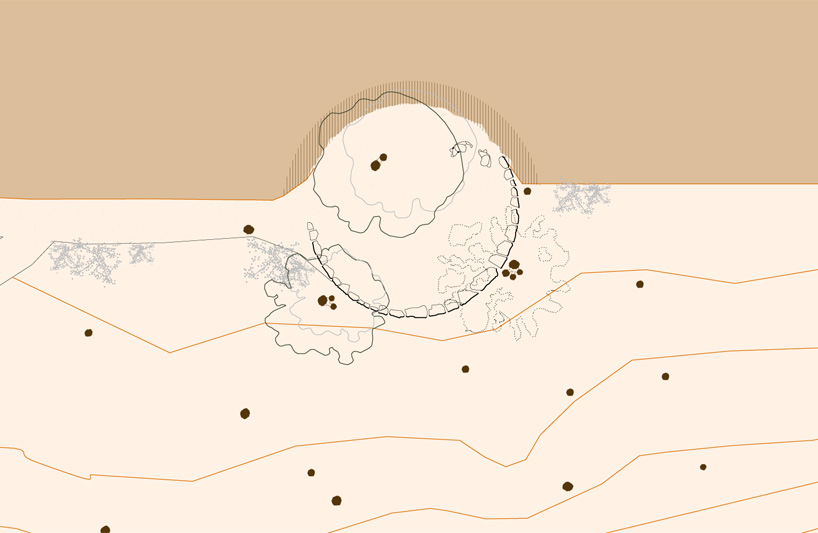 floor plan / pavilion 2
 section pavilion 1
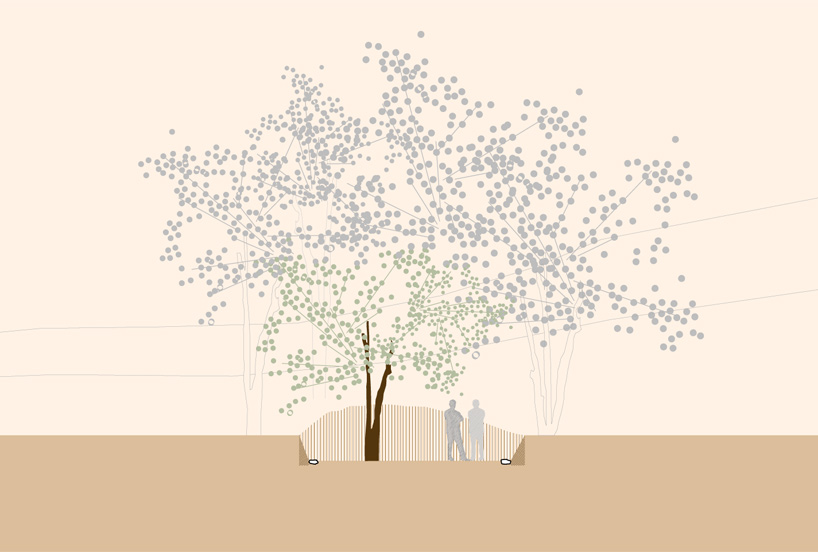 section pavilion 2
 construction of the roman castellum
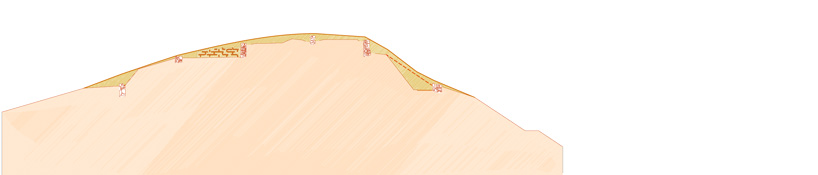 abandoned structures covered by natural debris
 process of rediscovery and recycling of excess material into a new landscaped site
project info:
archaeological intervention:budget: 119.689 € area: 2.500 m2 price/m2: 48 €/m2
pavilions:budget: 28,893 € (construction) / 14,980 € (exterior pavilions)area: 90 m2 (construction) / 200 m2 (exterior pavilions)price/m2: 321 €/m2 (construction) / 75 €/m2 (exterior pavilions)
shop
your own online design shop — no sales commission collected












