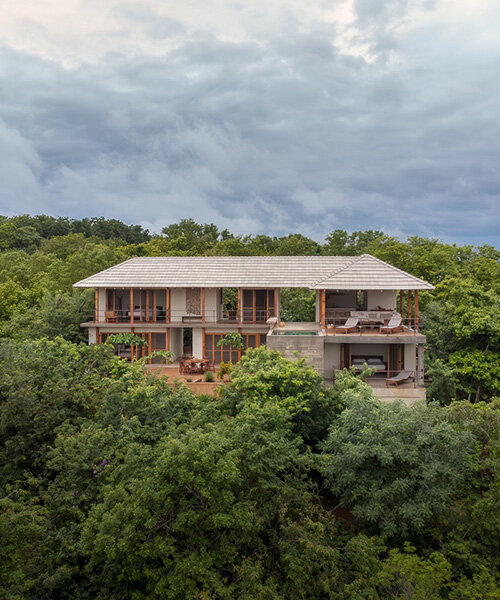
estudio atemporal crowns climate conscious oaxaca home with palapa-insipred roof
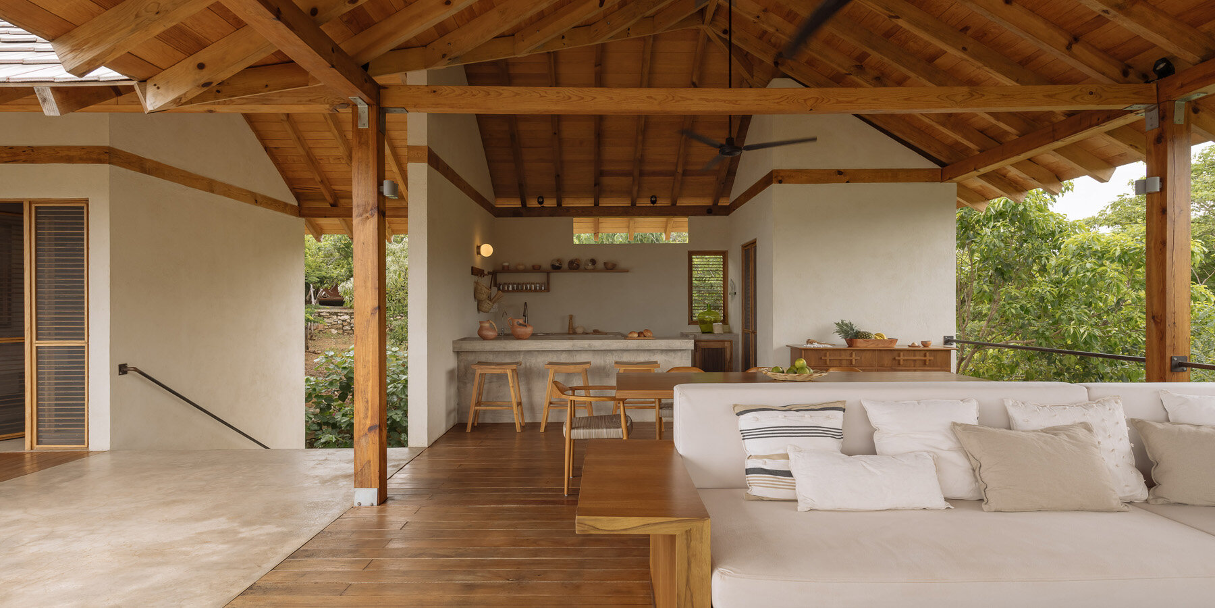
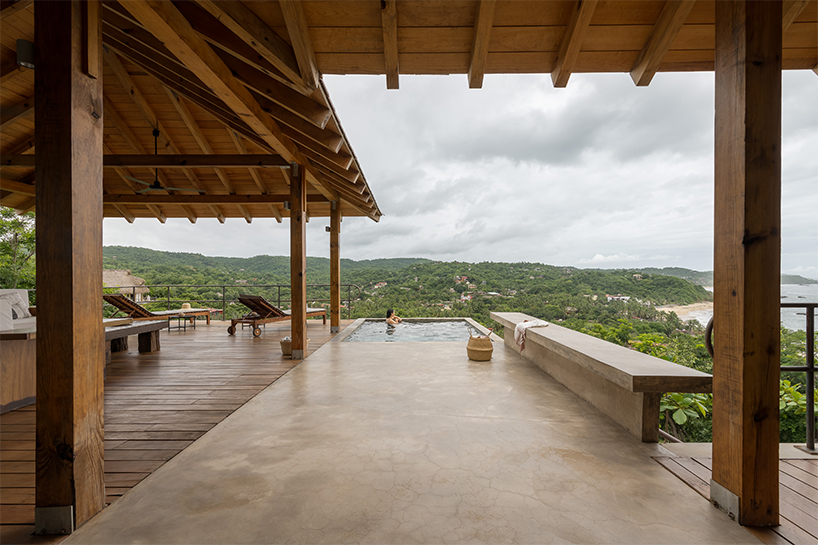
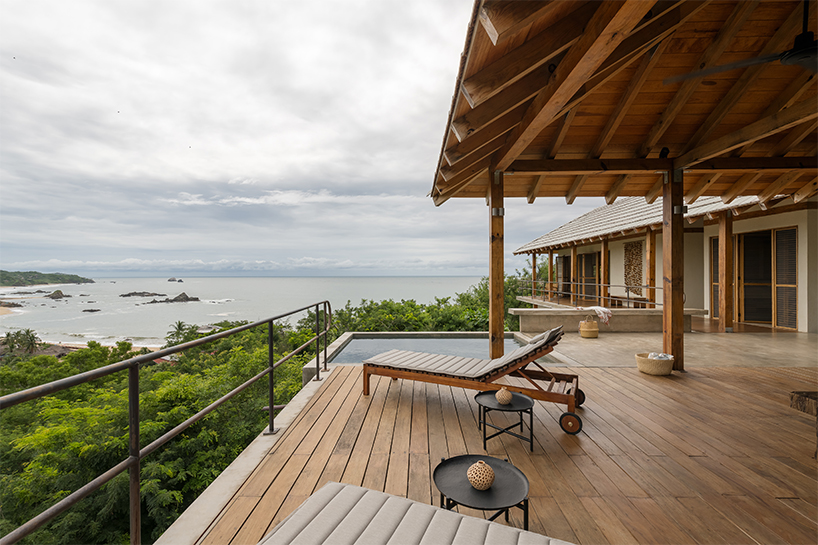
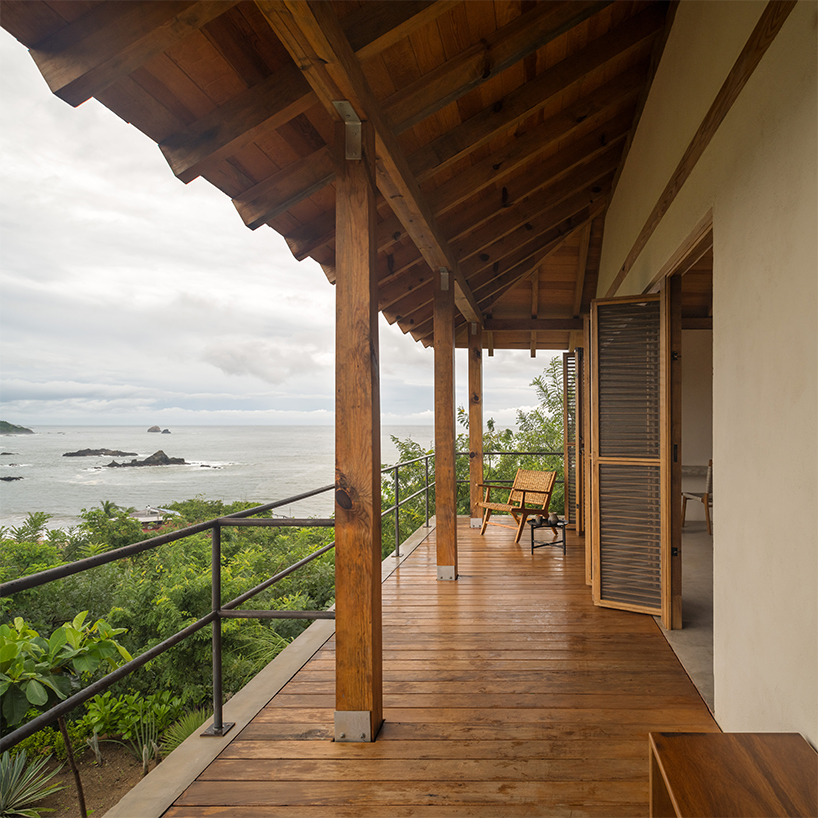
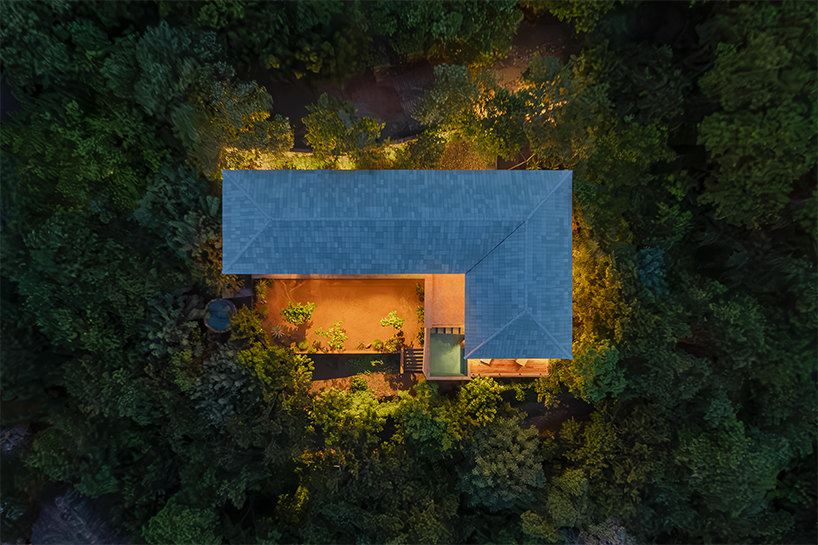
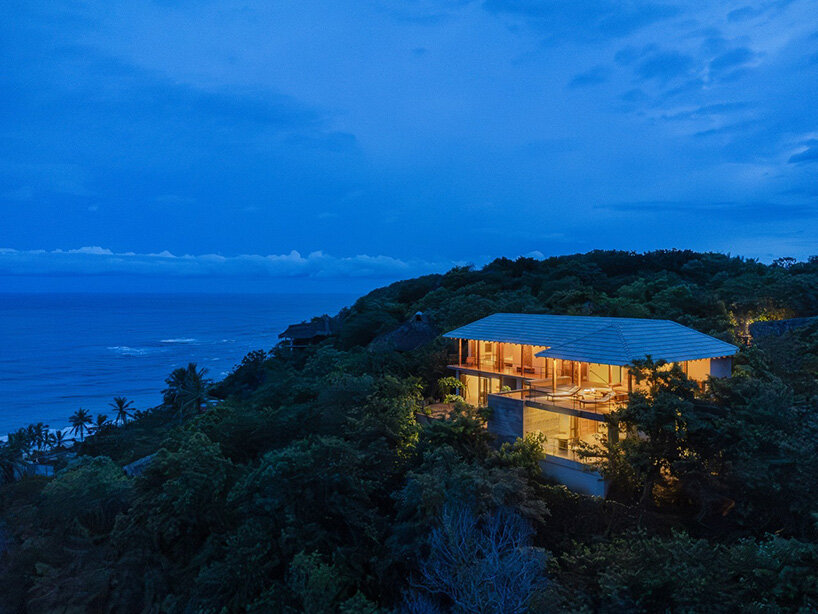
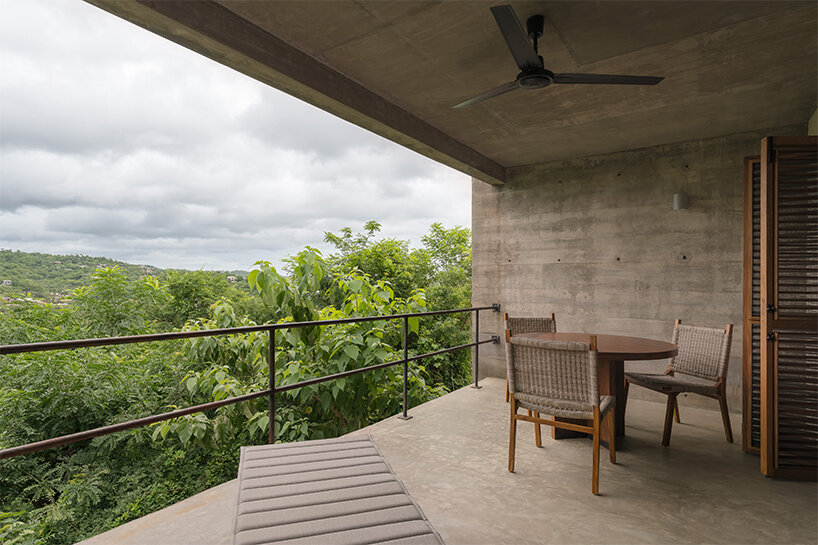
the large roof tops the residence and provides shelter from sun and rain while allowing natural ventilation.
prefer designboom on google[FEATURED]
Estudio Atemporal reveals climate-responsive retreat in Oaxaca
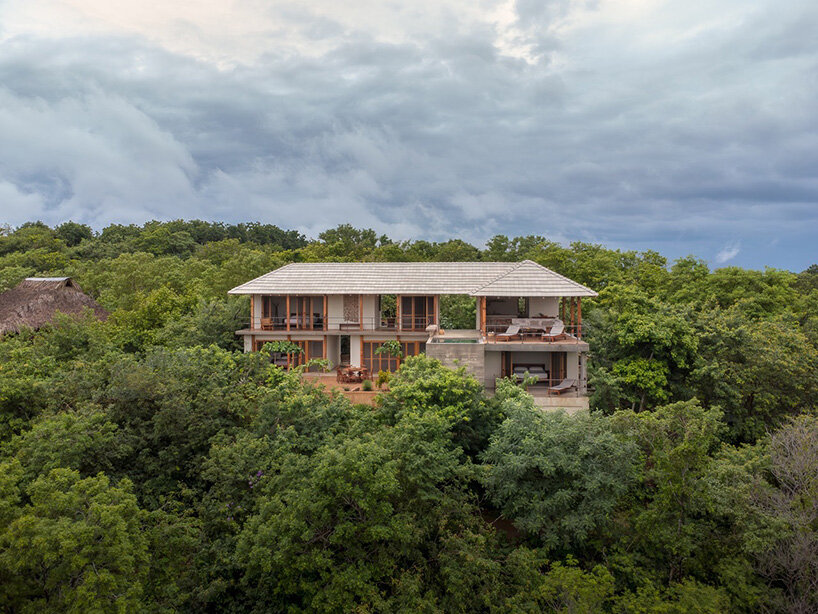
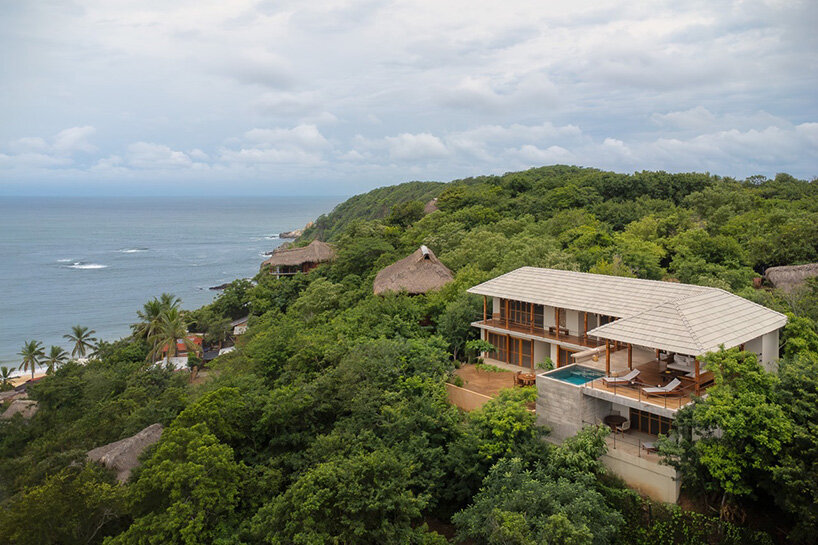
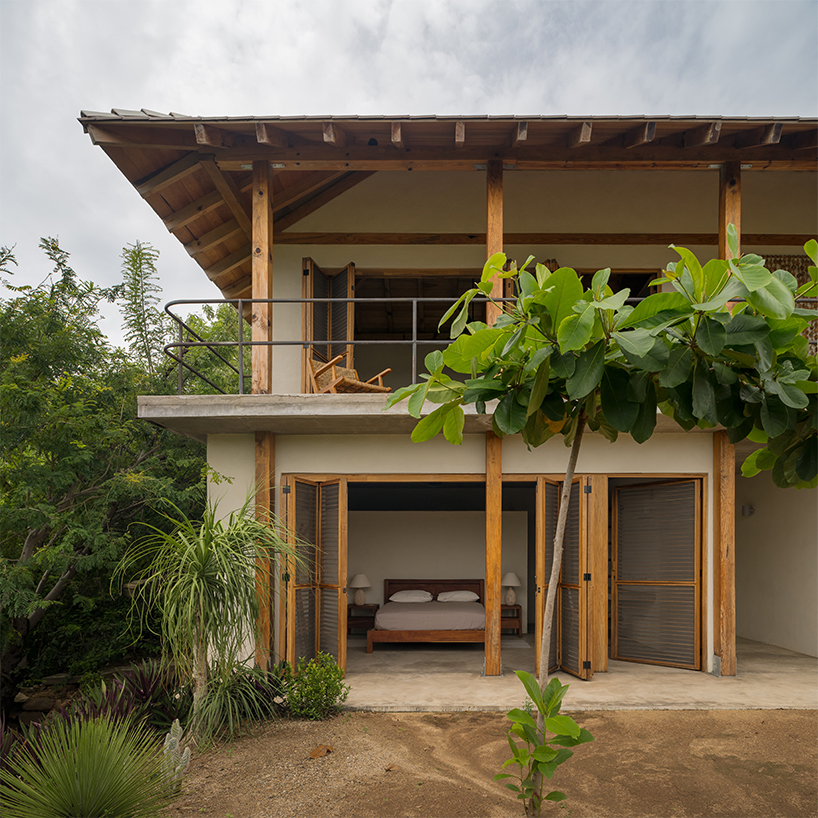
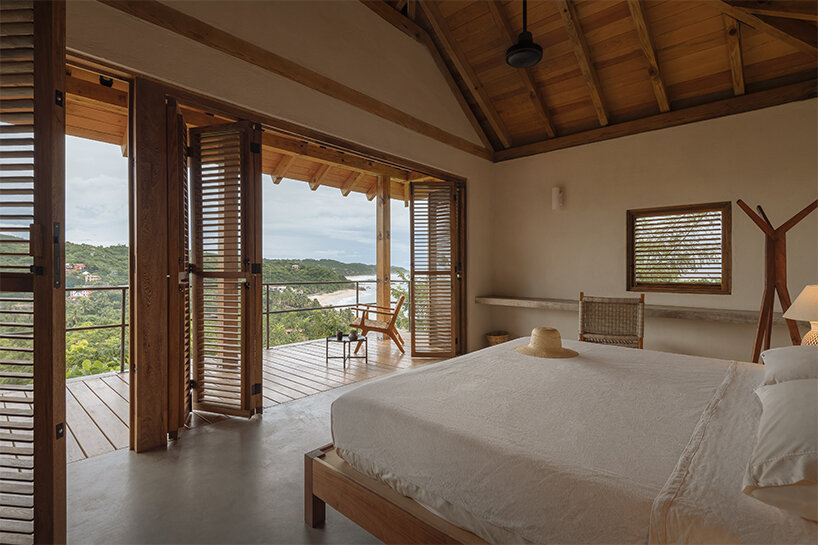
Located in Oaxaca, Queña House by Estudio Atemporal proposes a grounded and, at the same time, open way of living. Framed by panoramic ocean views and the sound of the sea, the dwelling employs vernacular forms and tactile materials to create a climate-responsive retreat. A large, light-framed roof inspired by the traditional palapa crowns the residence and provides shelter from sun and rain while allowing natural ventilation.
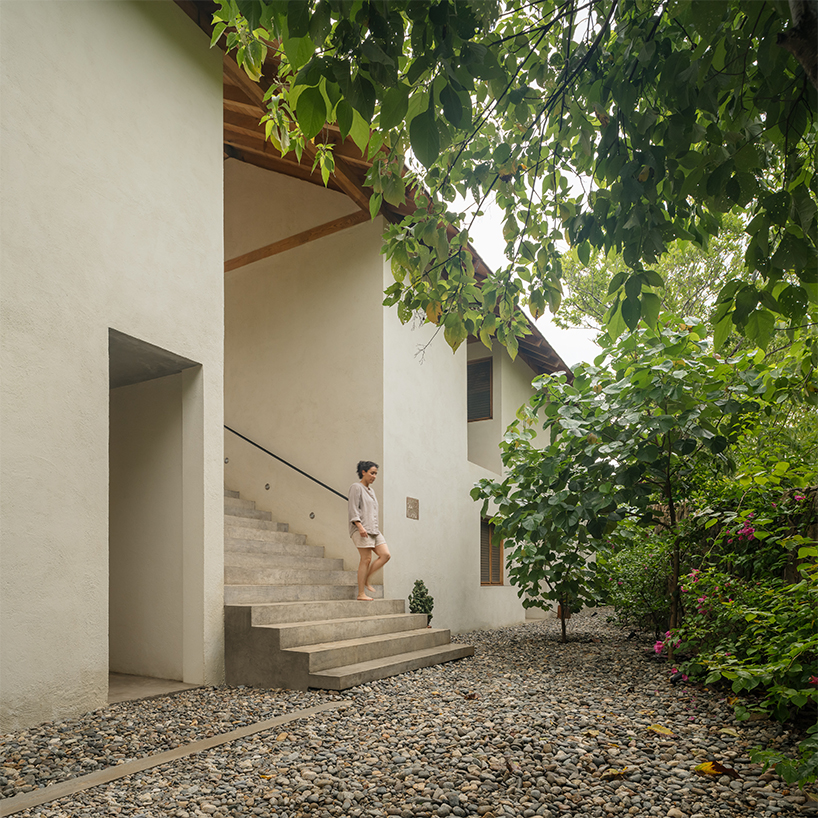
concrete staircase cuts through the center of Queña House
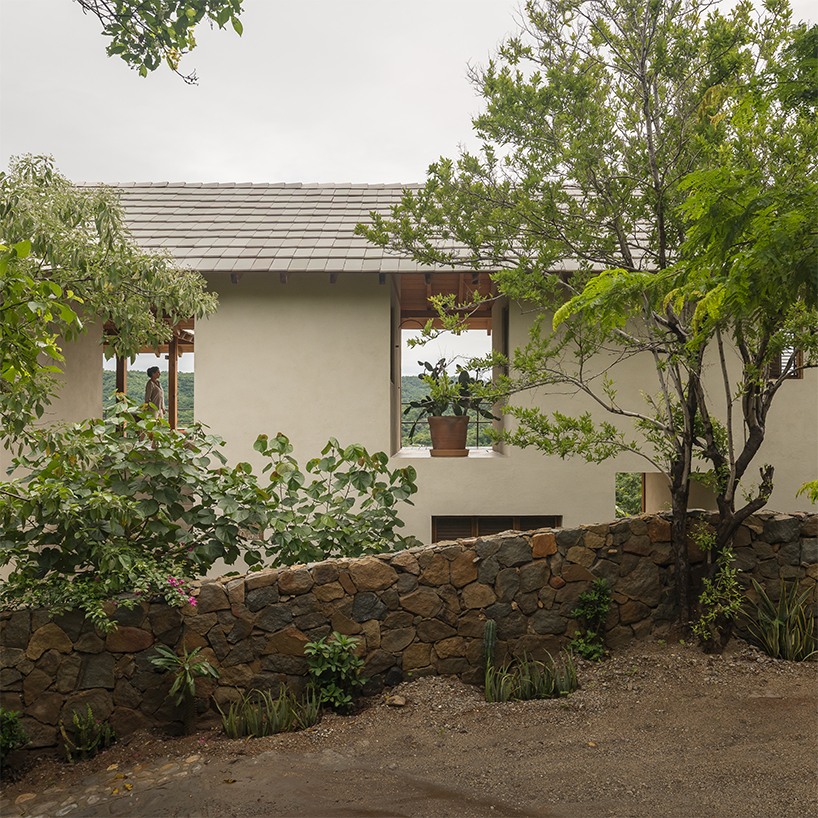
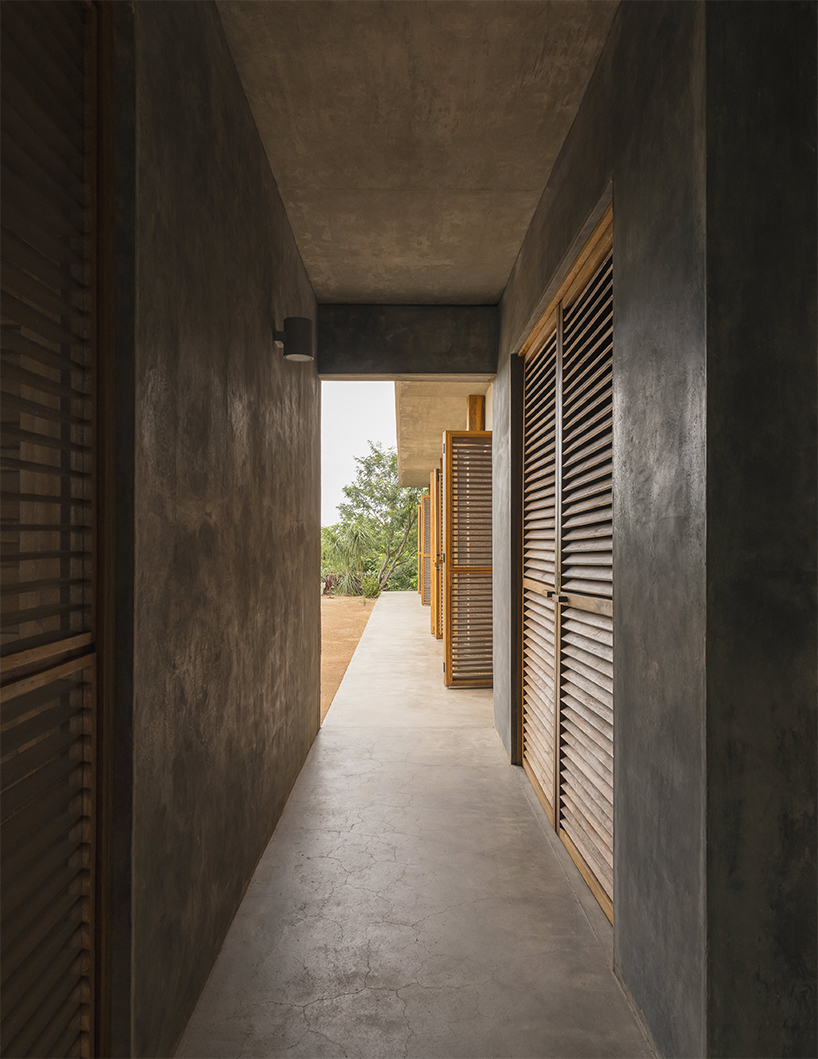
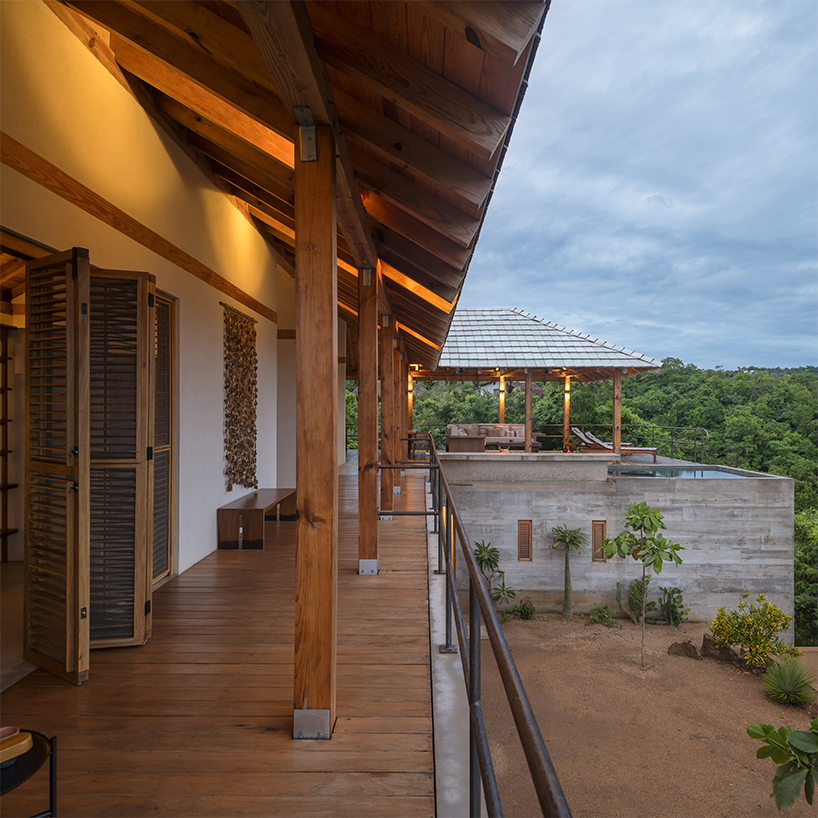
The Mexico City-based architects at Estudio Atemporal organize Queña House over two distinct levels. The lower level, partially embedded into the terrain, forms a heavy, stone-like base. This area houses three guest bedrooms and service spaces, all of which open directly to a garden, encouraging interaction with the outdoors. Strategically positioned windows and openings invite cross-breezes, control sunlight, and frame views of the coast. The upper level sits lightly above this solid base and hosts the primary living spaces and the master bedroom beneath the expansive roof.
A concrete staircase, treated as a sculptural monolith, cuts through the center of the home. This element divides the public and private areas, acting as both a circulation core and visual anchor that connects the two levels and leads toward the pool area. The plan follows an L-shaped configuration, guiding movement through the site and shaping the experience of the home through varying perspectives and scales. This layout supports a fluid transition between indoor and outdoor life, prioritizing passive comfort strategies, including cross ventilation, natural lighting, and shade, over mechanical systems. A rainwater collection system integrated into the roof offers seasonal self-sufficiency, further tying the home to its environment.
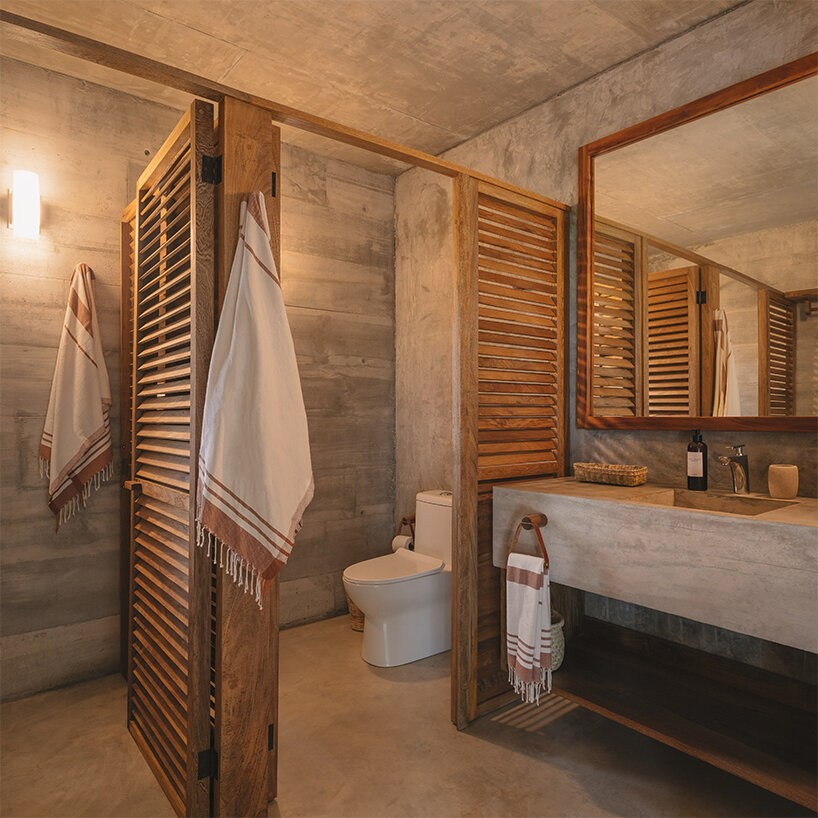
Queña House uses warm materials and breathable surfaces that connect to local building traditions. The architects reworks familiar forms and techniques to fit the present without mimicking them.
1/3
project info:
name: Queña House
architect: Estudio Atemporal | @estudio_atemporal
location: Playa Mermejita, Mazunte, Oaxaca, México
area: 253 square meters
photographer: LGM Studio | @lgmstudio
designboom has received this project from our DIY submissions feature, where we welcome our readers to submit their own work for publication. see more project submissions from our readers here.
shop
your own online design shop — no sales commission collected