
estudio besonias almeida crafts casa berazategui of concrete planes
recently breaking ground, the newest home of besonias almeida features a three dimensional composition of intersecting concrete, wood, and glass planes.
estudio besonias almeida crafts the casa berazategui of concrete planes
image © estudio besonias almeida
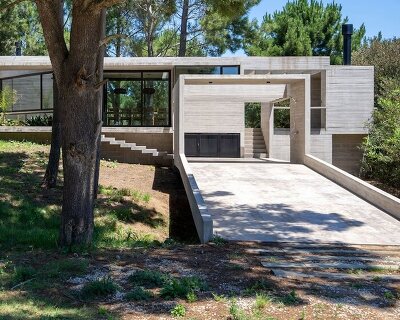

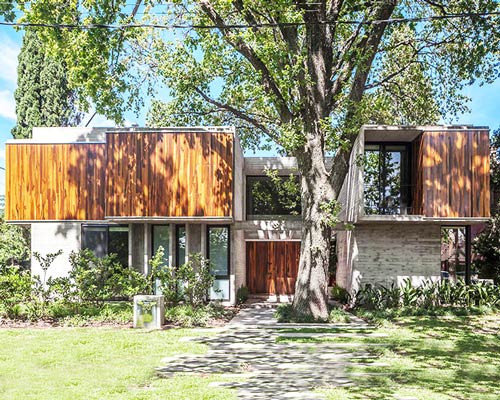
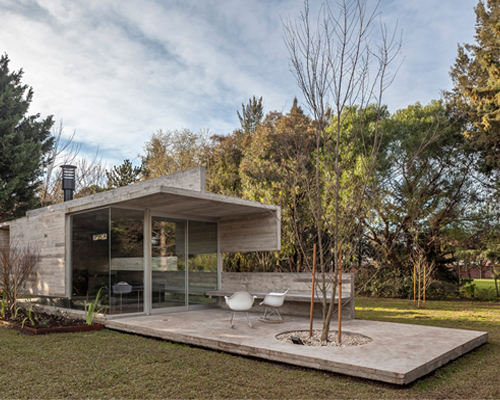
casa berazategui by argentinian practice estudio besonias almeida has recently broken ground, adding to a repertoire of three-dimensionally composed concrete structures. conceived of as masses formed by a series of intersecting planes based on a regular orthogonal grid, the home exemplifies an almost sculptural composition of solid/void, interior/exterior relationships. glass, concrete, wood, and light establish a language that compliments its green surroundings. the footprint is organized into a loosely established L-shape around an open patio and swimming pool, containing the social areas along the longer wing of the home with full-height glass partitions and offices and bedrooms along the shorter axis. at the center point, a staircase leads to the upstairs bedrooms organized in a linear fashion with directed views over the back yard. timber-clad planes add new textures and tones to the three-dimensional composition breaking up the ubiquitous concrete faces.

view from the back yard
image © estudio besonias almeida

entry facade
image © estudio besonias almeida

street-side view
image © estudio besonias almeida

image © estudio besonias almeida
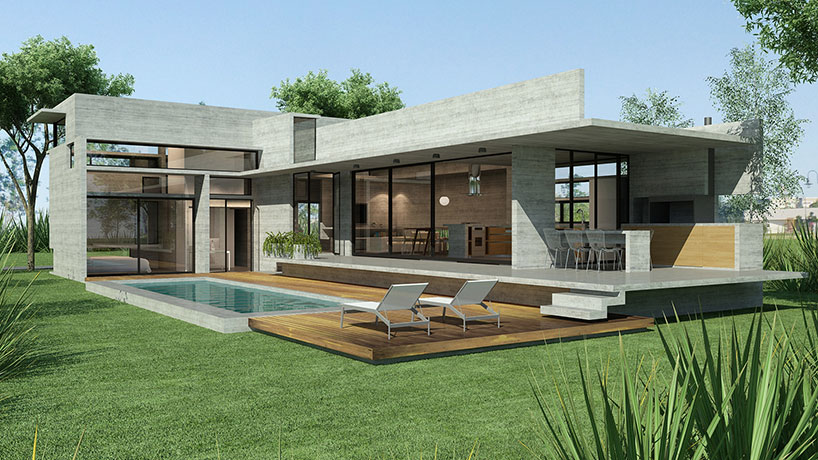
back patio unifies each wing of the home
image © estudio besonias almeida

exterior dining area
image © estudio besonias almeida
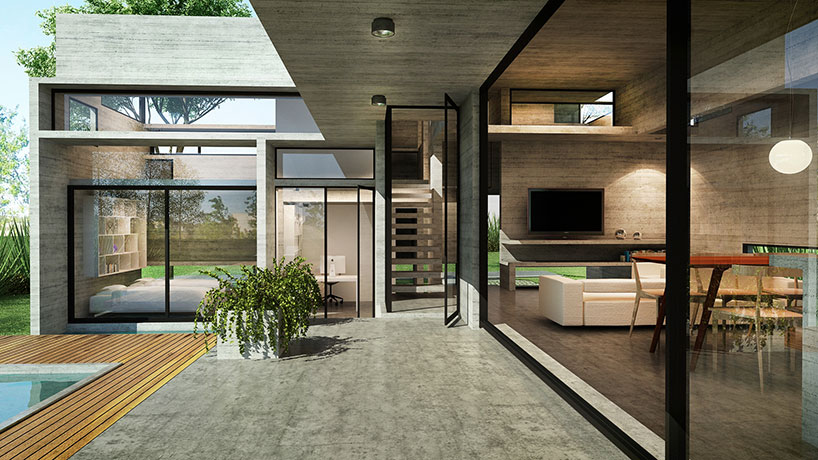
large glass walls open to the exterior
image © estudio besonias almeida

interior stair well
image © estudio besonias almeida

living room
image © estudio besonias almeida

kitchen
image © estudio besonias almeida

bedroom and office
image © estudio besonias almeida

bedroom
image © estudio besonias almeida

image © estudio besonias almeida

office
image © estudio besonias almeida

bedroom
image © estudio besonias almeida

upstairs bedroom
image © estudio besonias almeida

image © estudio besonias almeida

bathroom continuing the concrete motif
image © estudio besonias almeida

image © estudio besonias almeida
project info:
location: los troncos district, berazategui, buenos aires, argentina
design and project management: estudio besonías almeida (arch. maría victoria besonías, arch. guillermo de almeida)
collaborators: arch. diorella fortunati, arch. micaela salibe
land area: 474m2
built area: 174m2
construction year: under construction
shop
your own online design shop — no sales commission collected