estudio felipe escudero designs factory workers’ dining space in ecuador
located in pifo, ecuador, 'lounge in the air’ offers factory workers a leisure area that looks out to the gardens and the nearby ravine.
prefer designboom on google[FEATURED]

estudio felipe escudero links a local cheese factory and its natural surroundings with the design of a workers’ dining space outside of quito, ecuador. with an all-glass façade, ‘lounge in the air’ offers factory employees a leisure area that looks out to the gardens and beyond, towards the ravine.

all photos by saul endara
working on more extensions and a master plan for the company, the studio decided to build the dining space first after realizing the lack of leisure areas in the site. four iron rings rise over concrete plinths to set up the building’s structure, which allows it to have a ten-meter span without using columns.
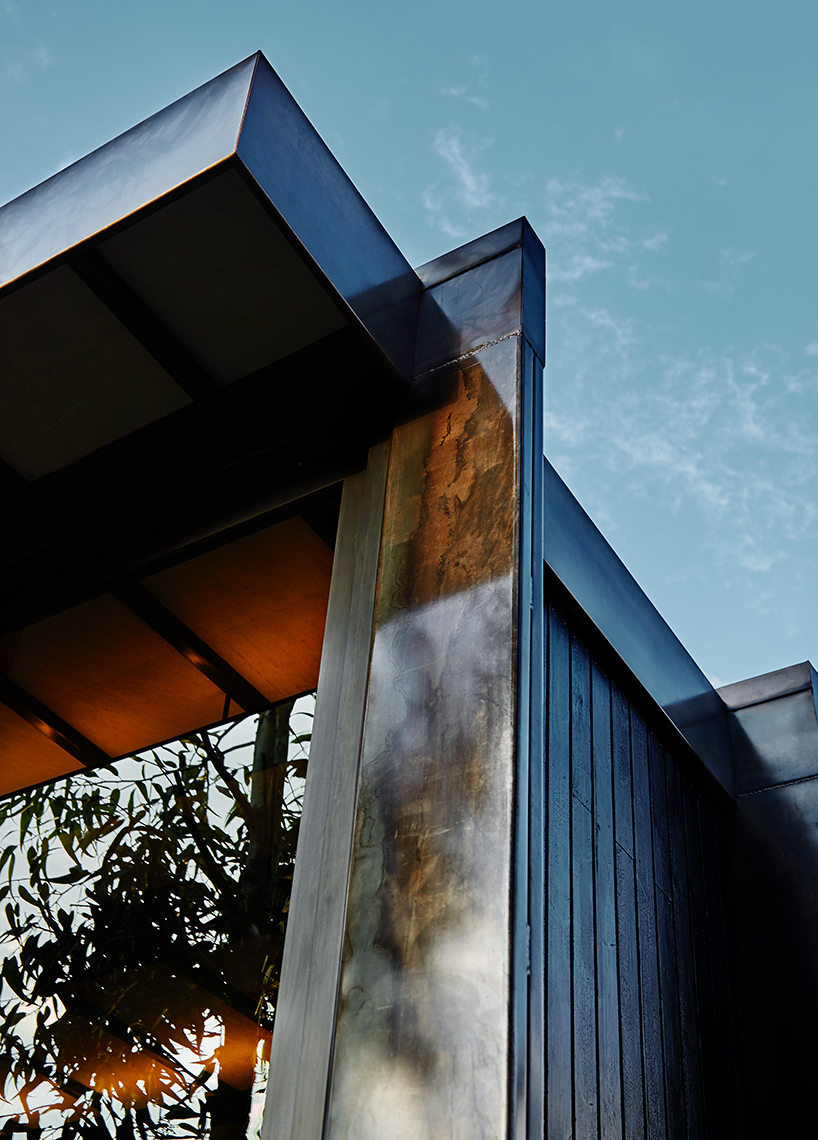
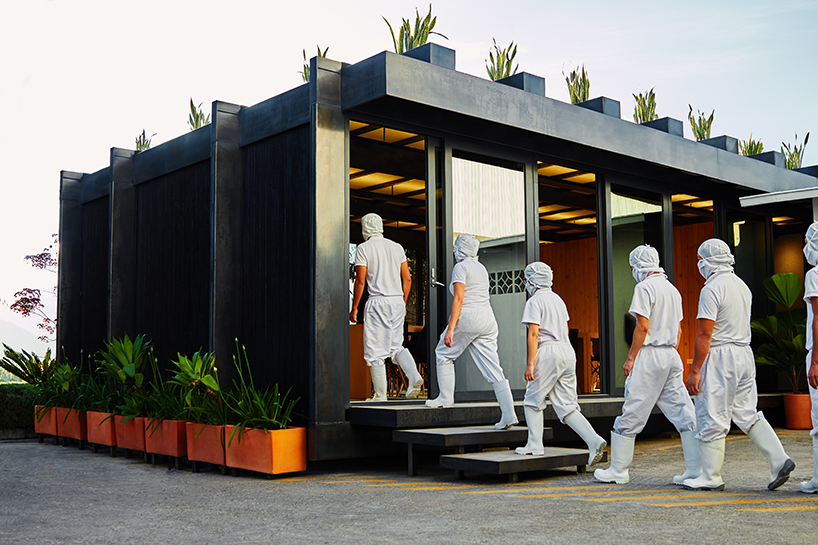
pine wood is used as the exterior skin
given the intensity of the equatorial sun, reflective glass with sliding panels is used in its two facades in order to protect the inner space from sun rays while allowing cross-ventilation. the other two façades feature pine wood treated with a soft fire burning process that gives it an iron-like tone and minimizes maintenance.


the whole kitchen area is covered with gentle warmness in contrast with the outside

hanging steel panels bathe the ceiling with indirect light, ensuring subtle luminosity in the dining room
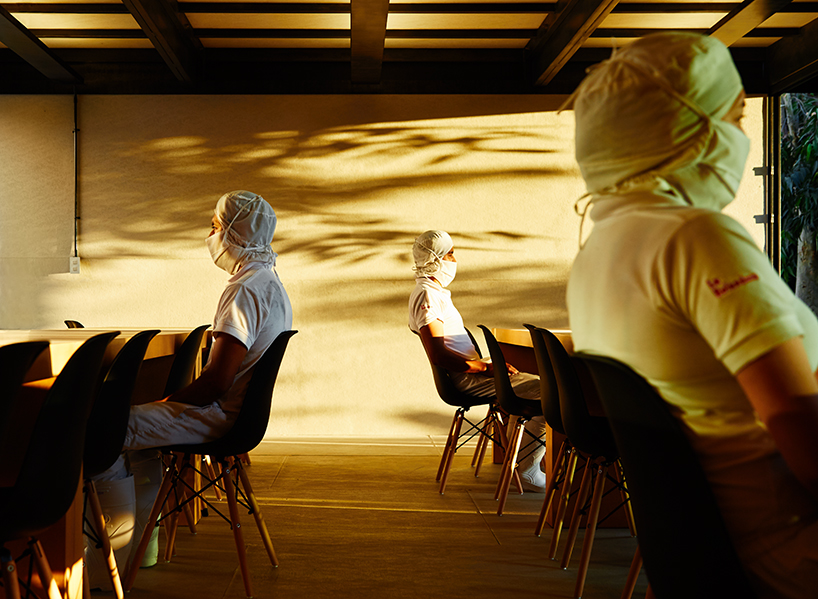 in the pictures workers of the factory appear with impeccable uniforms and postures
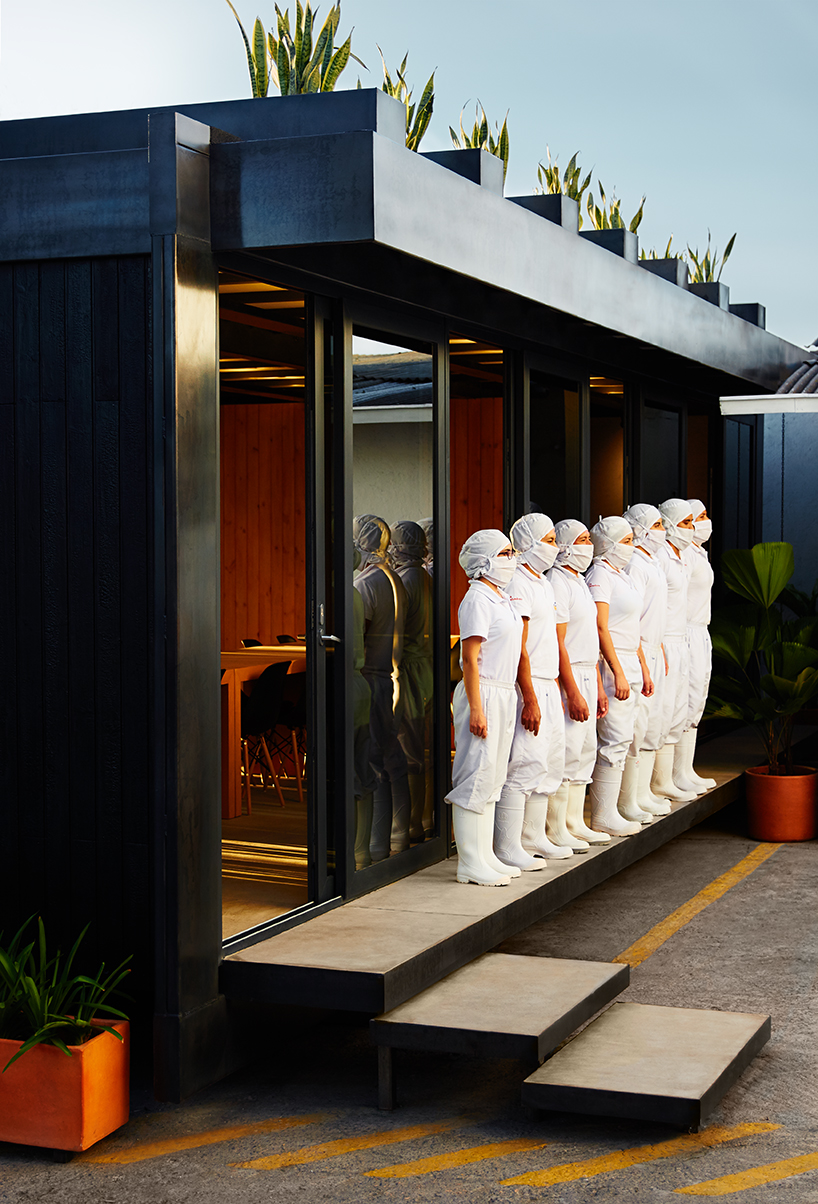
following the client’s request for the roof to look beautiful, low maintenance vegetation was placed on top of the structural rings
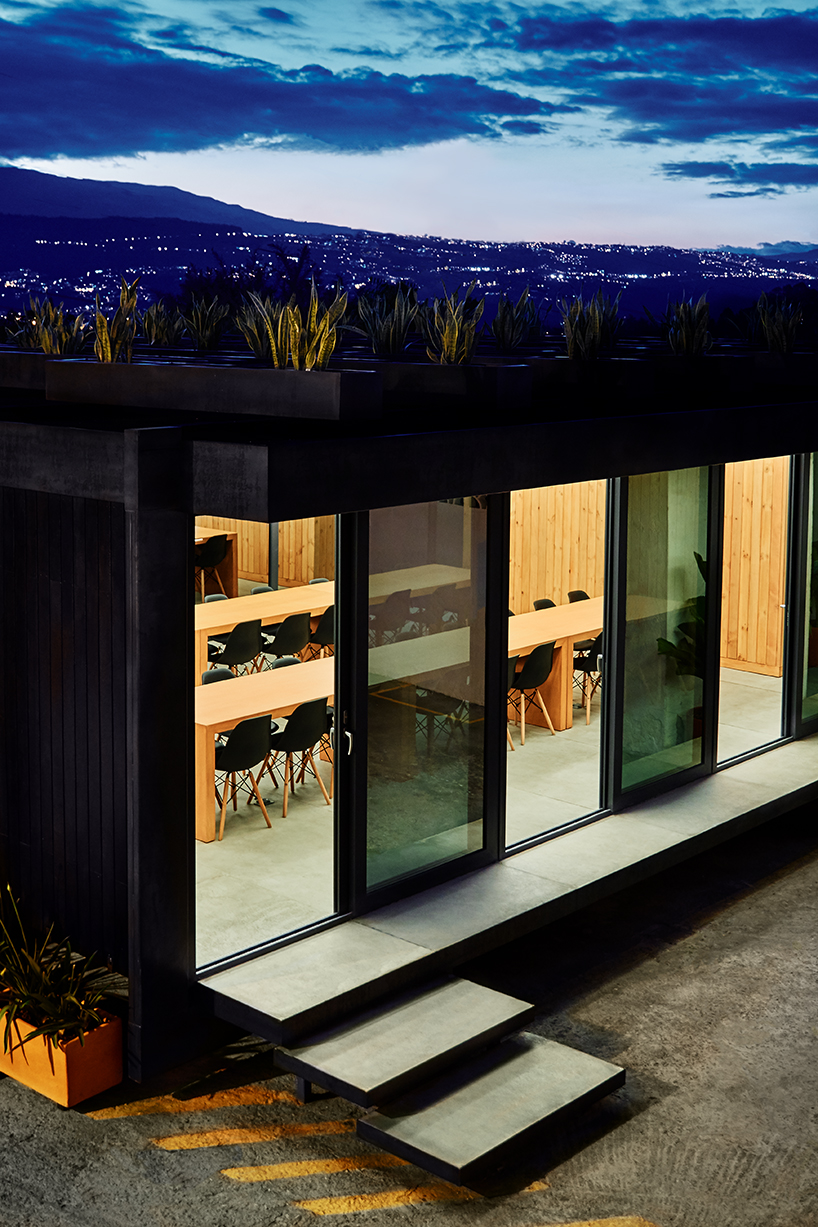 the series of plant pots were installed to provide a nice shade to the thin fibrocement roof surface which is coated with ceramic panels

 the company has seen a considerable improvement in workers’ attitudes since the completion of the project

weather conditions of the site characterized by the strong equatorial sun and the valley breeze were carefully considered in the design

the structure can be divided in three parts in order to fit a truck and be moved to other sites
project info:
architecture and construction: EFE – estudio felipe escudero
creative director: felipe escudero
project manager: esteban naranjo
design team: elisa toledo, gen moya
steel structure contractor: freddy masabanda
glass contractor: dimalvit – daniel franco
lighting contractor: cilo suarez
client: la holandesa
designboom has received this project from our ‘DIY submissions‘ feature, where we welcome our readers to submit their own work for publication. see more project submissions from our readers here.

shop
your own online design shop — no sales commission collected