estudio florida extends house in buenos aires with brick, ceramic tiles and perforated metal
the project installs an additional floor above the original structure, and consequently, re-arranges all rooms and functions to generate a comfortable, efficient living environment.
prefer designboom on googlearchitecture firm estudio florida has completed the refurbishment of a residence located in buenos aires, argentina. the project installs an additional floor above the pre-existing structure, and consequently, re-arranges all rooms and functions to generate a comfortable, efficient living environment.
all images courtesy of estudio florida
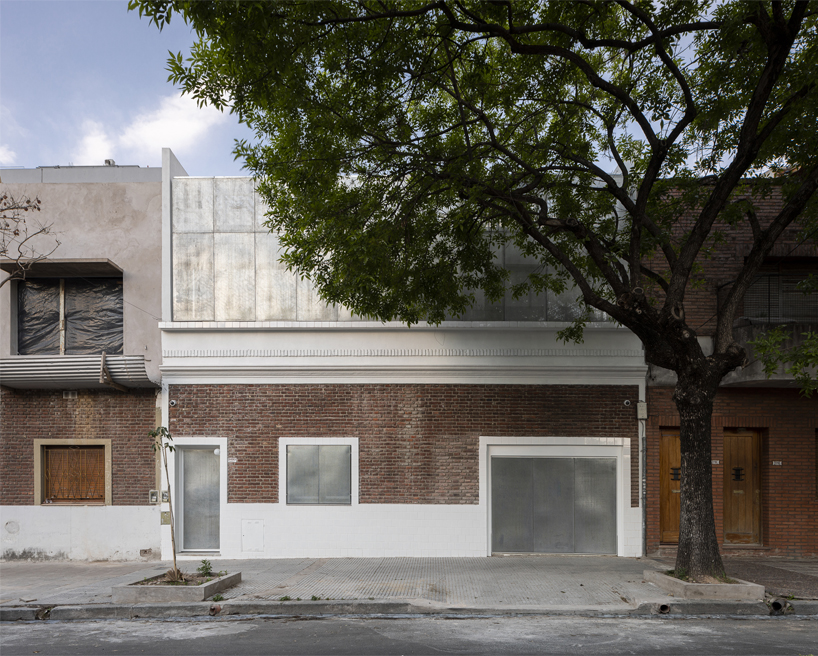
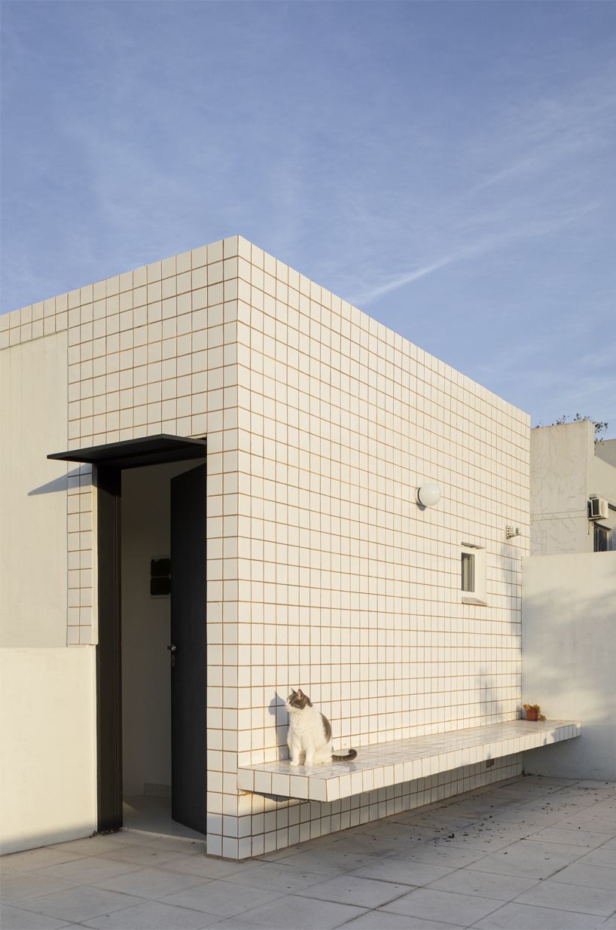
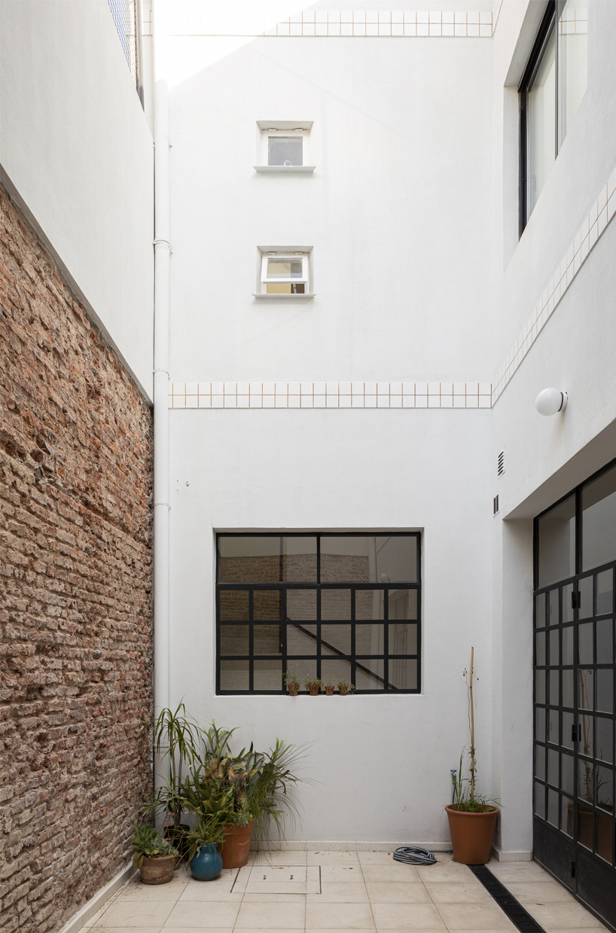
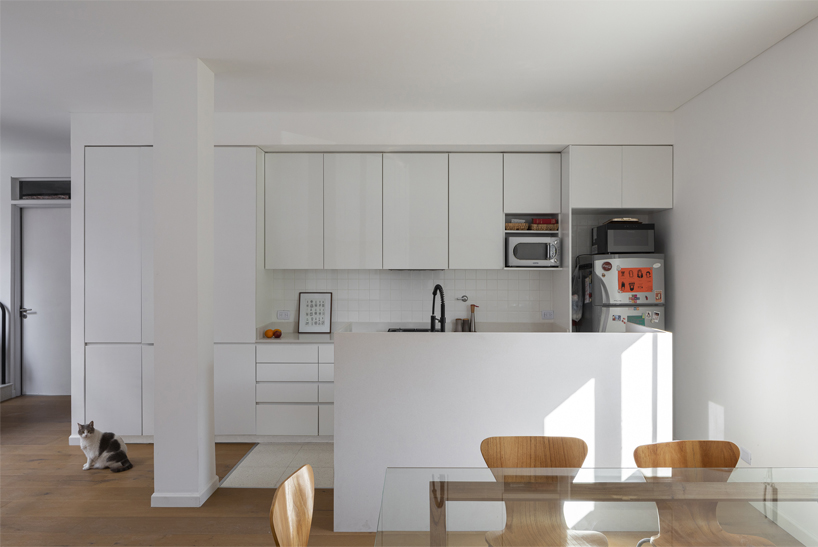
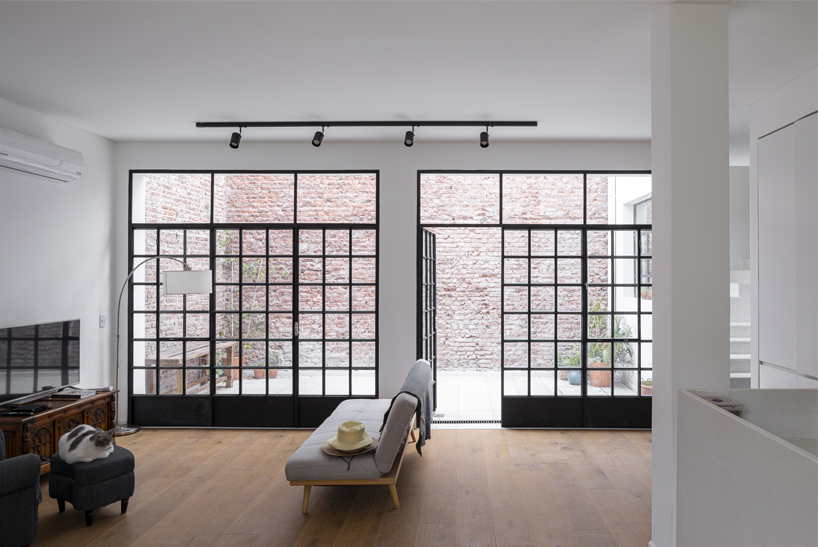
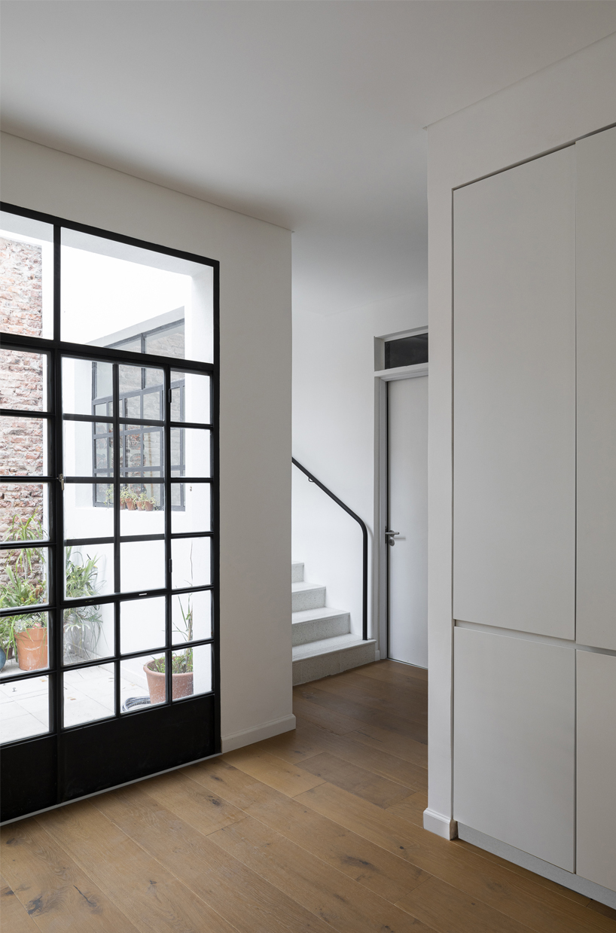
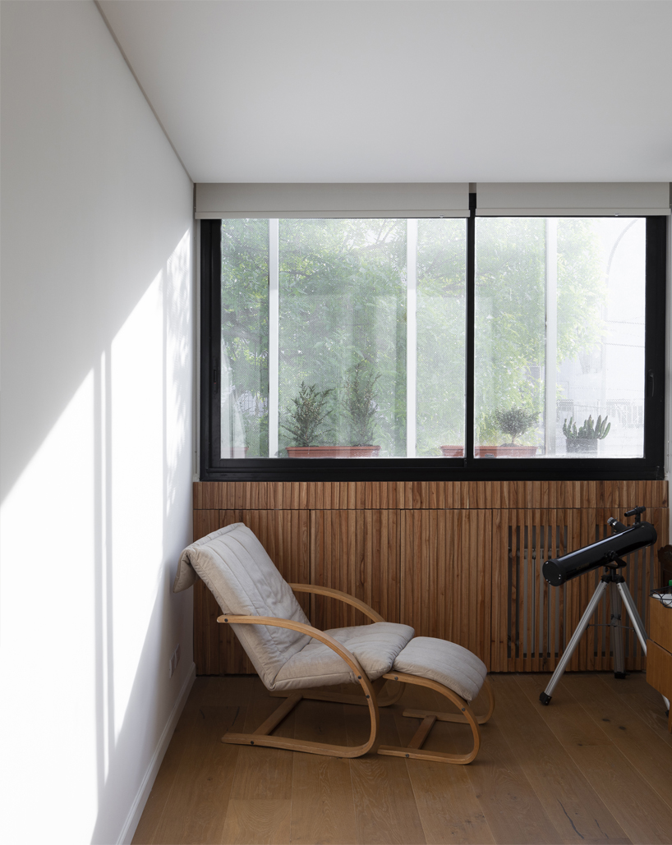
in the ‘zapiola house’ by estudio florida, the ground floor is freed from the existing walls in order to create a single open space where the kitchen, the dining and the living room co-exist, facing the inner patio. the newly constructed upper floor accommodates the bedrooms and, above them, a large rooftop is positioned.
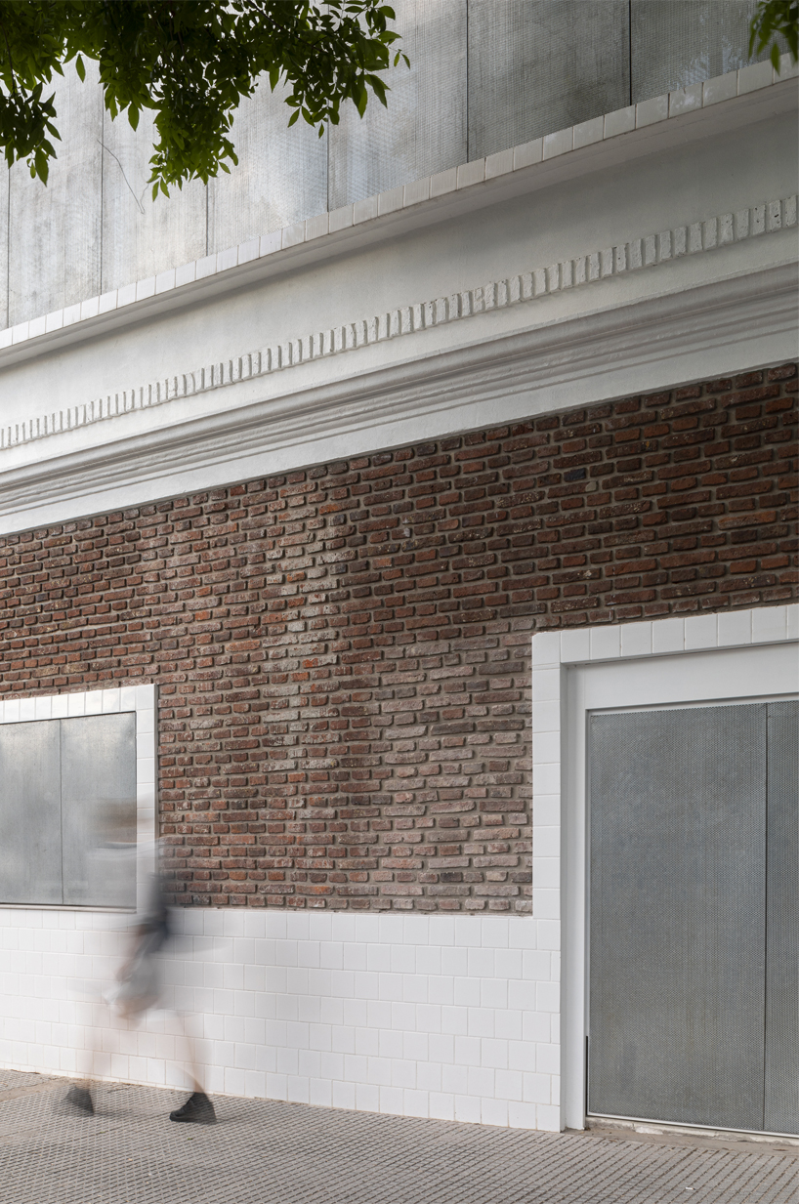
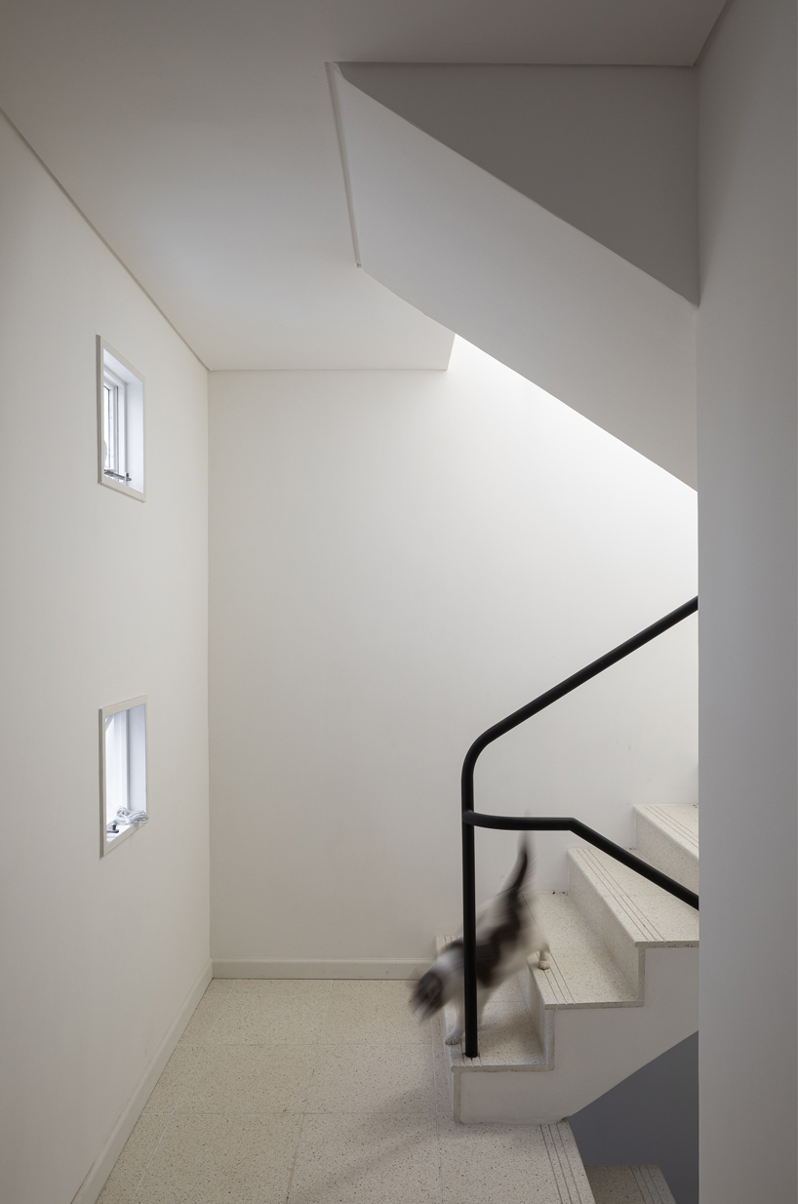
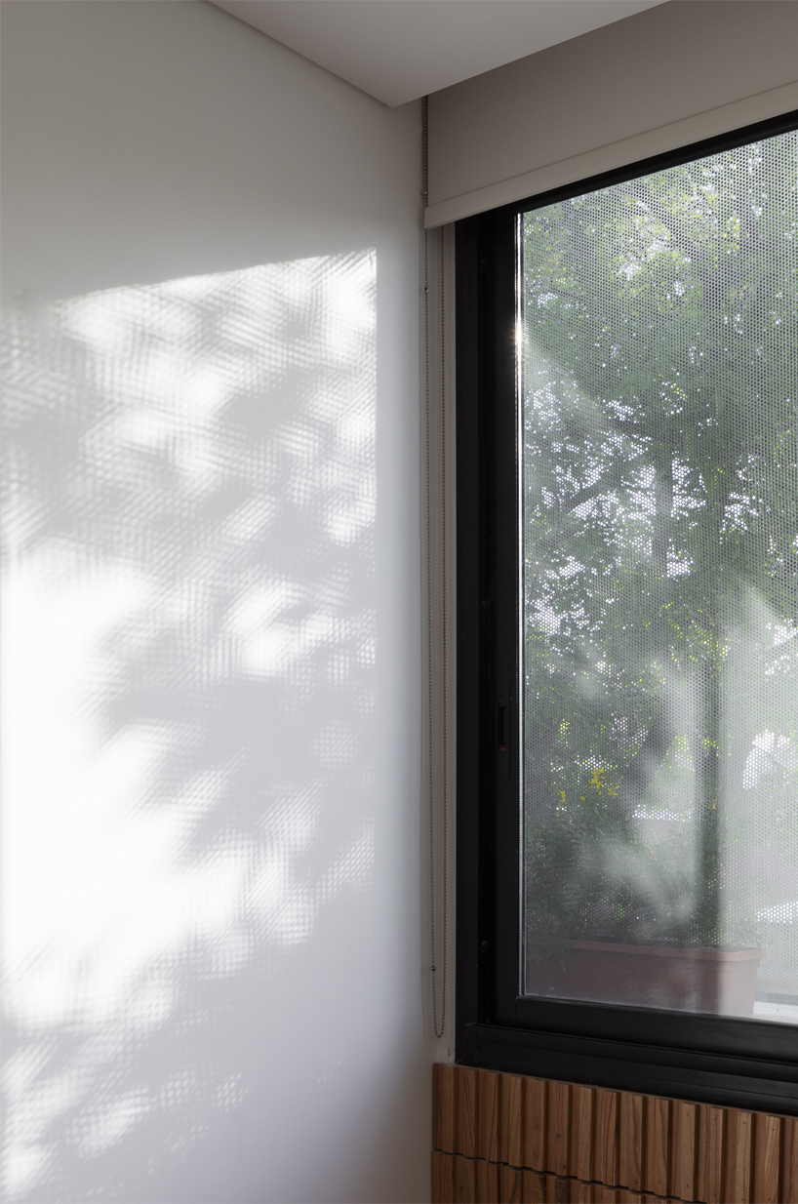
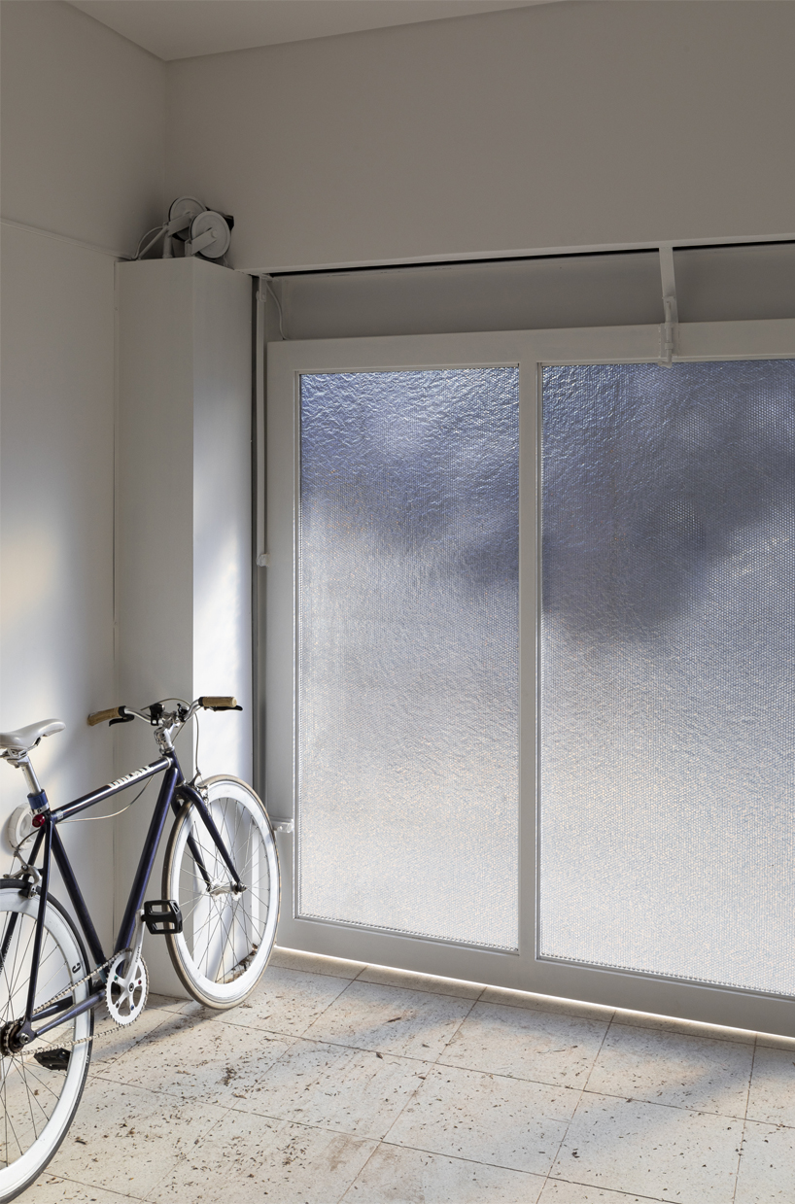
the main challenge for this project was to integrate the new expansion into the original building, not by replicating the existing architecture, but by finding a new design language that generates balance. in the search for this language, the architects restored the bricks from the previous facade and patio, and at the same time, they added new materials such as ceramic and granite tiles, and a perforated metal facade that extends over all floors of the dwelling. this mesh, besides allowing the natural ventilation of the bedrooms, brings privacy and provides an atypical view from the rooms to the city.
project info:
name: zapiola house
architecture office: estudio florida
location: buenos aires, argentina
designboom has received this project from our ‘DIY submissions‘ feature, where we welcome our readers to submit their own work for publication. see more project submissions from our readers here.
shop
your own online design shop — no sales commission collected