
estudio macías peredo sculpts ‘privada lomas del valle,’ a fortress-like gate in mexico
the imposing stone volume is expressed with a fluid sense of movement.
prefer designboom on google[FEATURED]
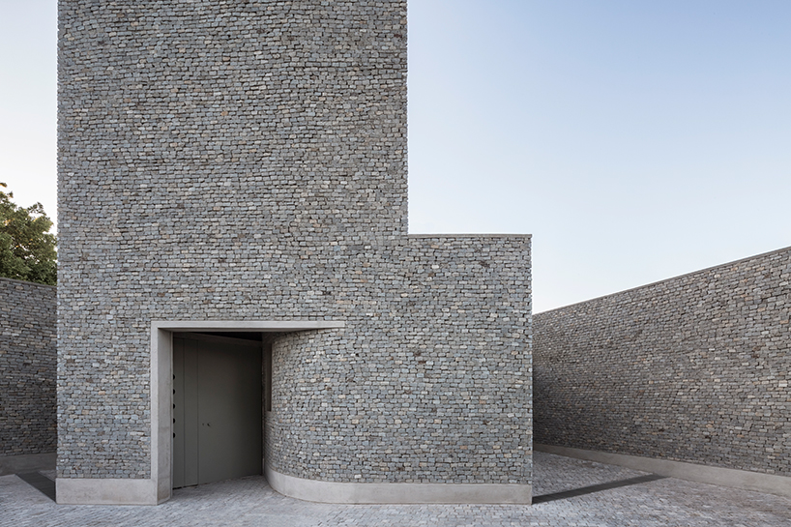
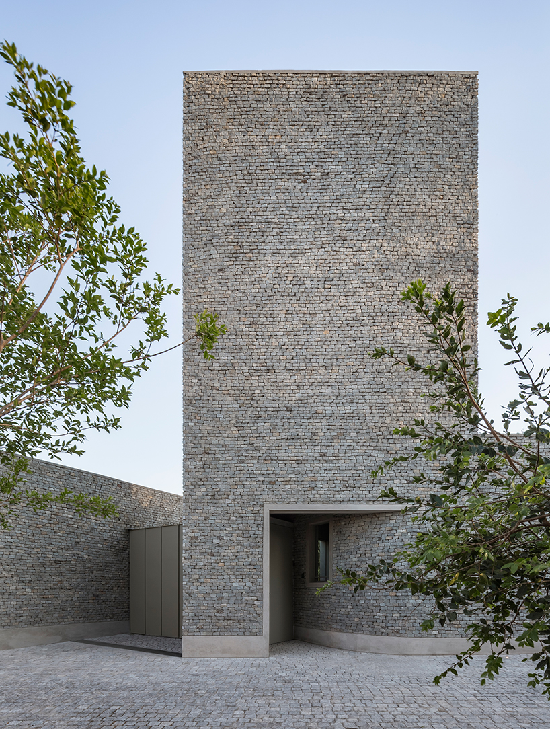
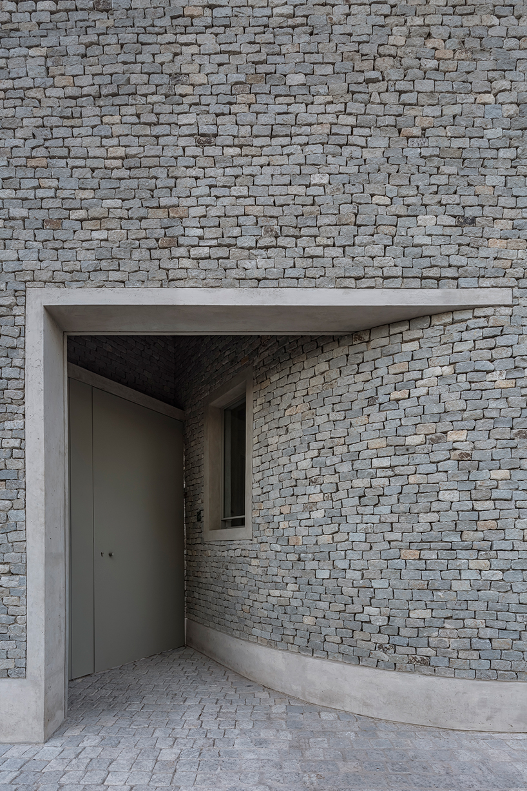
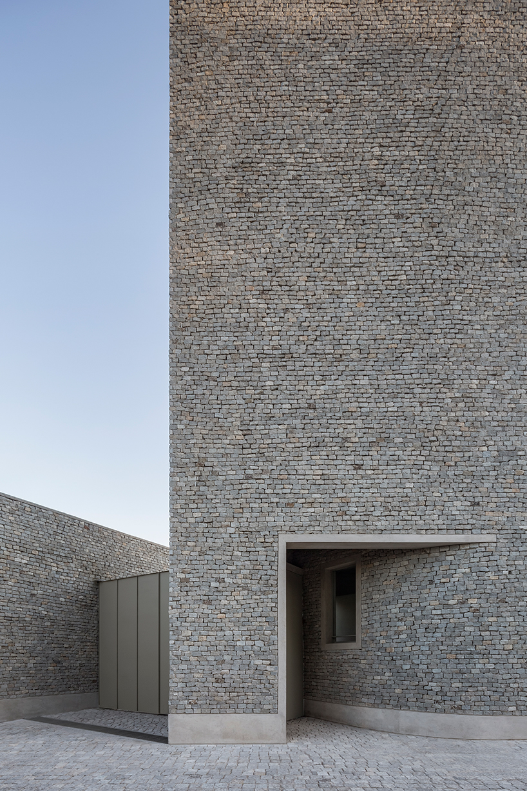
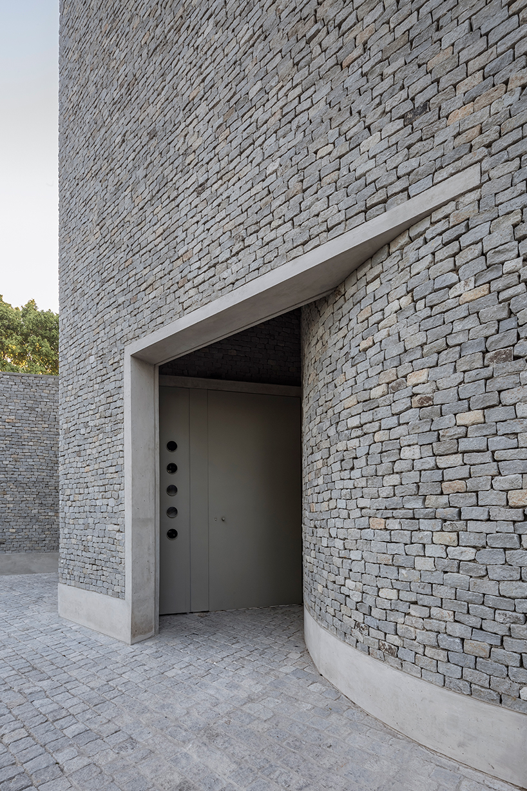
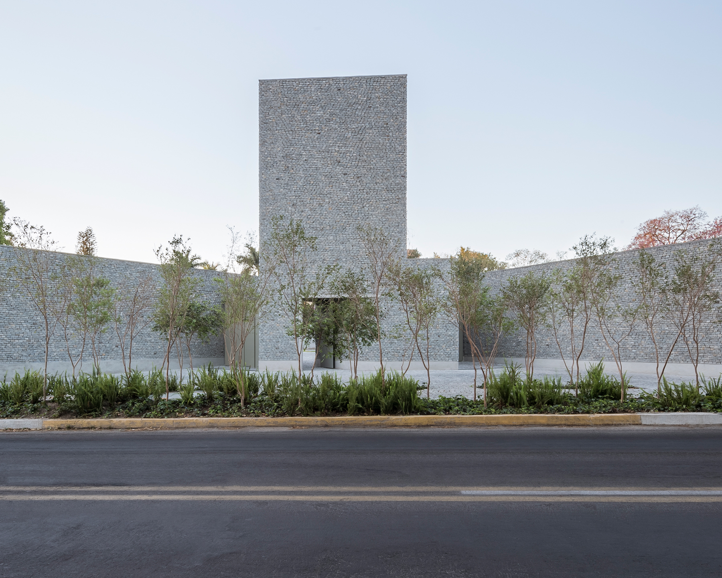

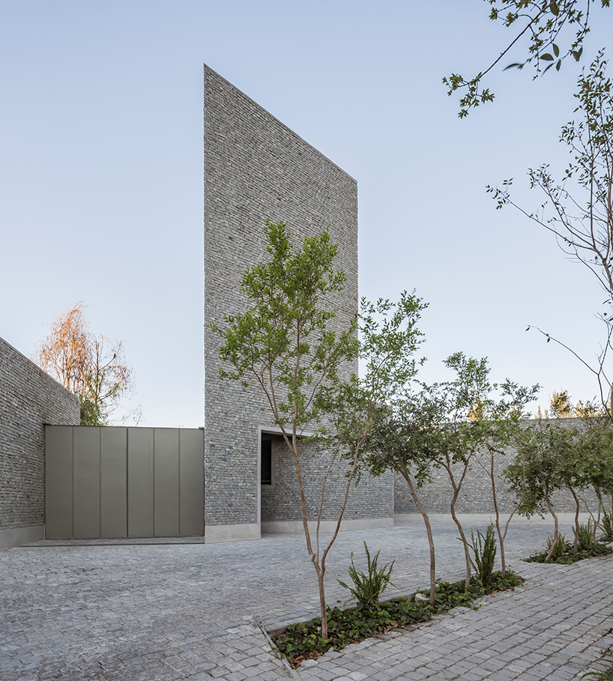
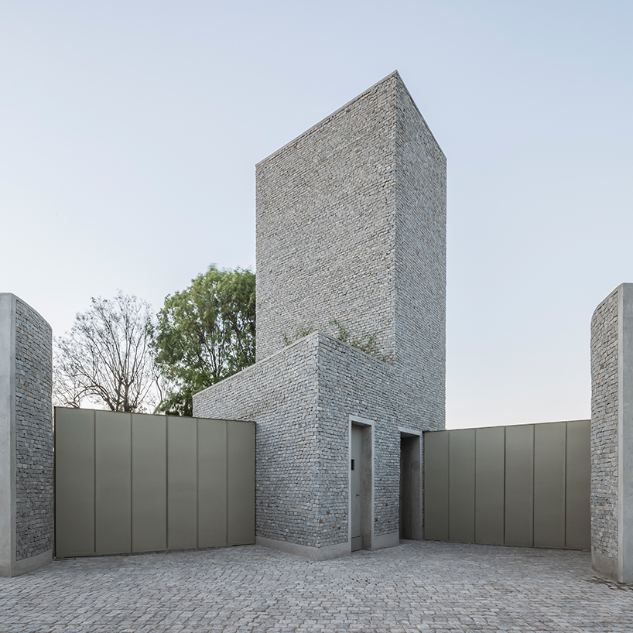

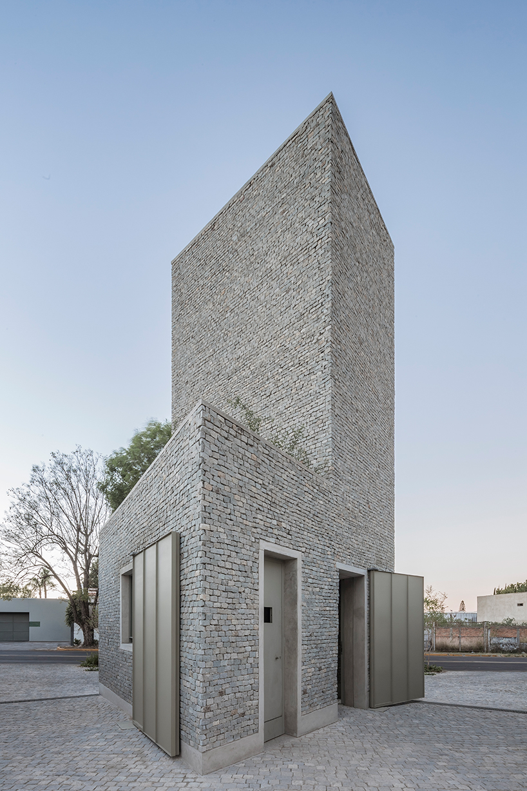
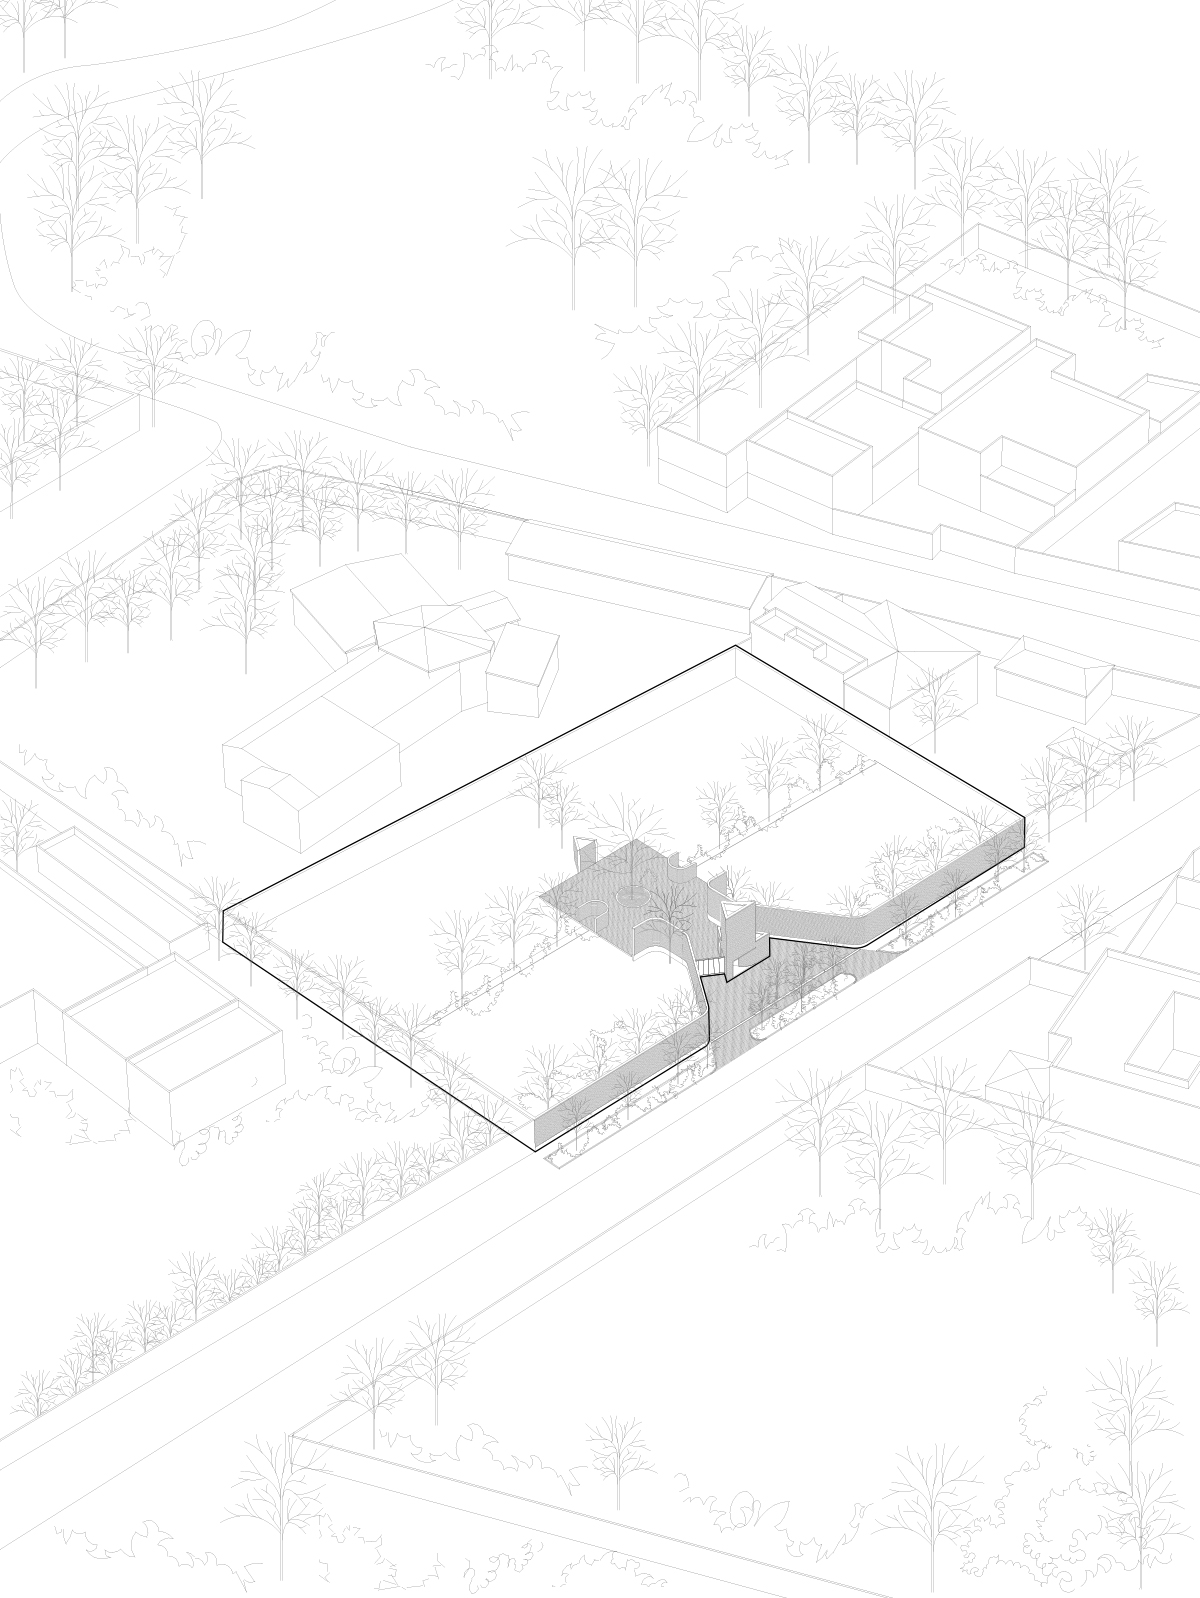
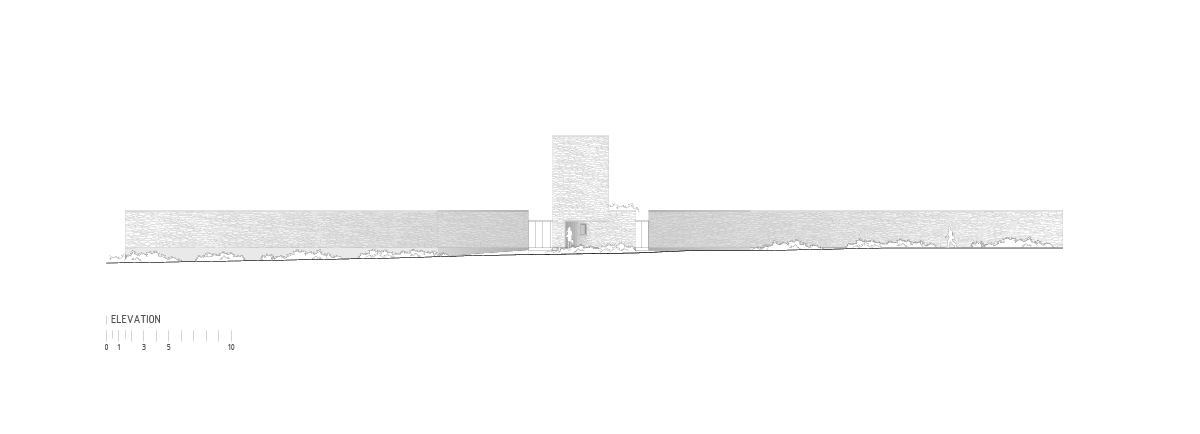
with its ‘privada lomas del valle,’ estudio macías peredo arquitectos introduces a gateway and pedestrian plaza to a residential neighborhood in mexico. built of ubiquitous stone, the imposing volume is expressed with a fluid sense of movement. the project is situated alongside a busy street and recalls a solid fortress, serving as a gate for vehicles and pedestrians to the community. the design team generates the entrance to introduce an atmosphere that is protective and welcoming, a stone wall that comes with it the opportunity to provide the city with a small and quaint plaza.
images by césar béjar
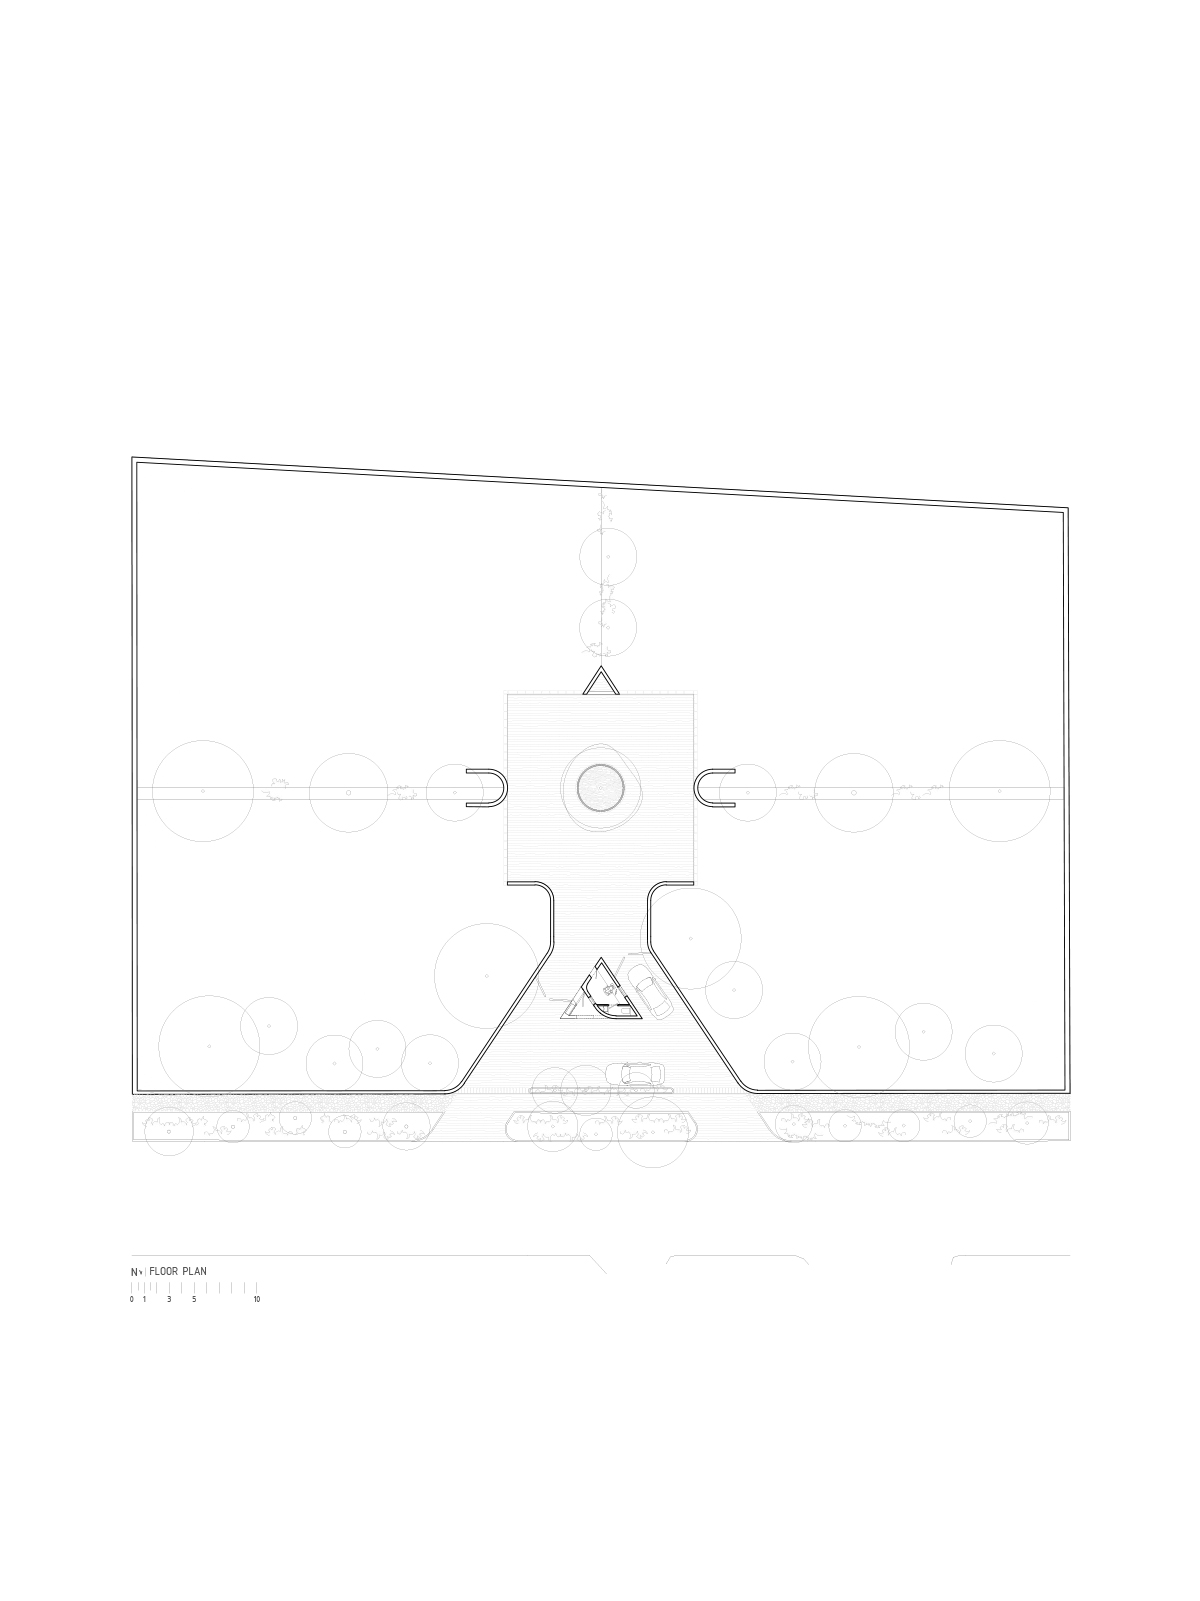
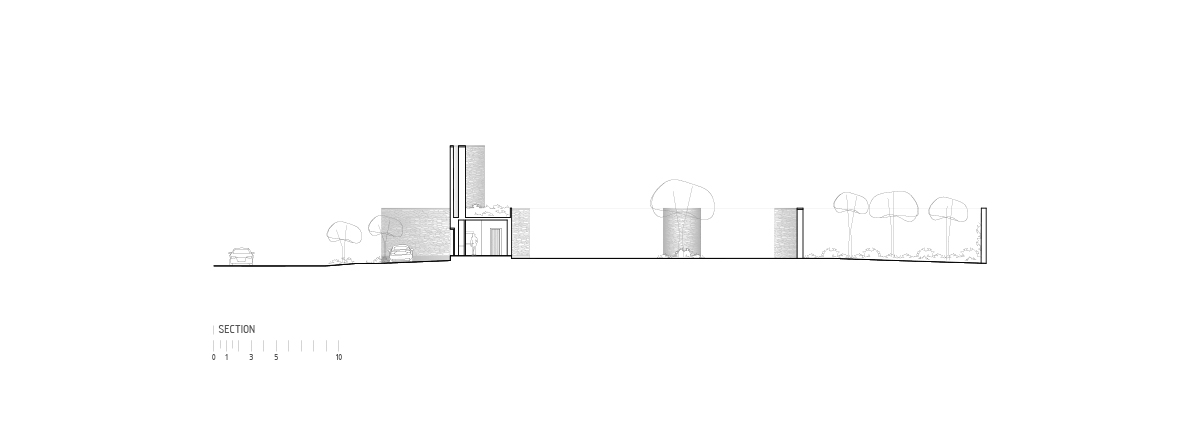
mexico-based practice estudio macías peredo arquitectos designs its ‘privada lomas del valle’ as an assemblage of solid, sculptural geometries. the complex is defined by its two main elements, including a landmark tower and a wide, open patio behind. triangular in plan, the tower houses a small space for security, welcoming vehicles through the gates and into the community. a window to the open sky introduces natural the light to the pedestrian access. the turning radius and walking patterns determine the organization of the intervention, while an incorporation of curved and straight lines serve to create enclosures and porticos that allow for vegetation to grow freely. the team treats the design of its privada lomas del valle as is an exercise of architecture overtaken by nature.
1/4
project info:
project name: privada lomas del valle
architecture: estudio macías peredo
location: guadalajara, jalisco, méxico
lead architects: arch. salvador macías corona, arch. magui peredo arenas
project director: arch. edgar sandoval
project team: arch. enrique mejía, arch. ernesto rizo
contractor: arch. miguel castro
photography: césar béjar
shop
your own online design shop — no sales commission collected