estudio MMX shapes CBC house in mexico city as a continuous garden


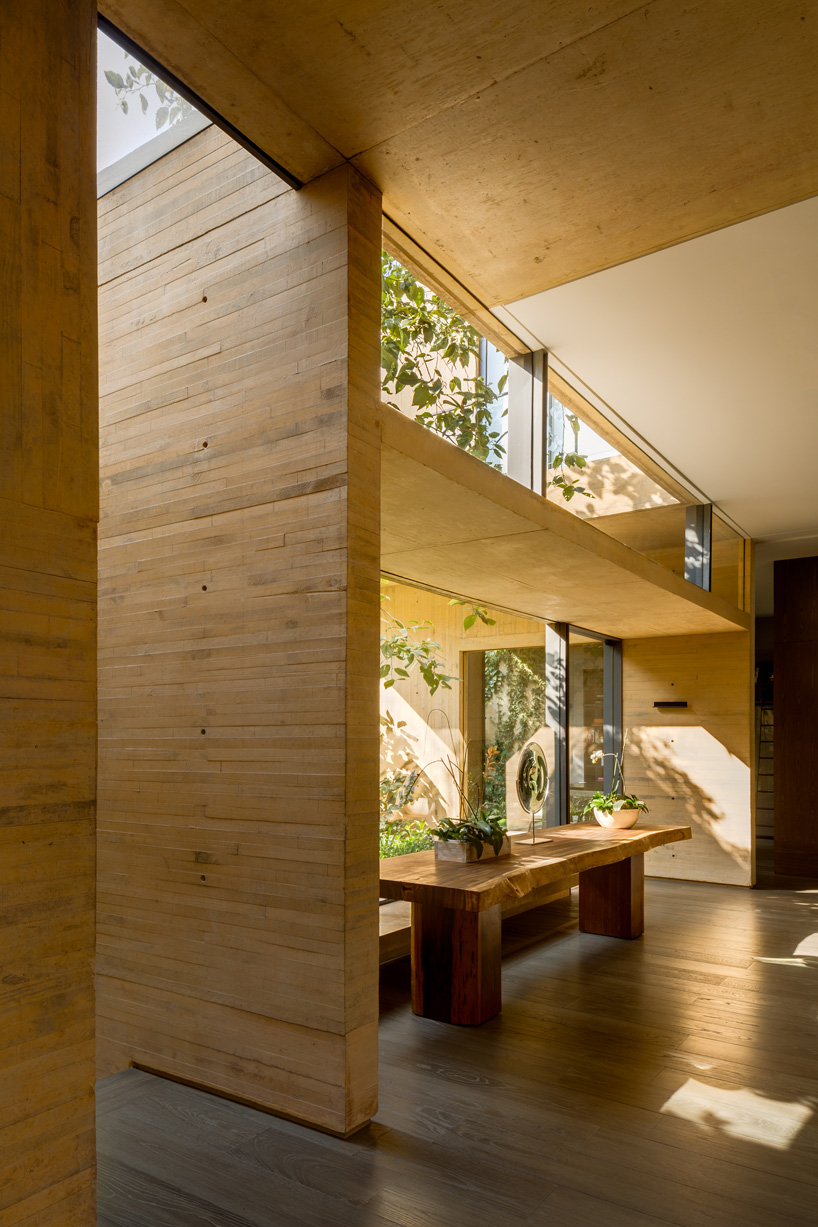
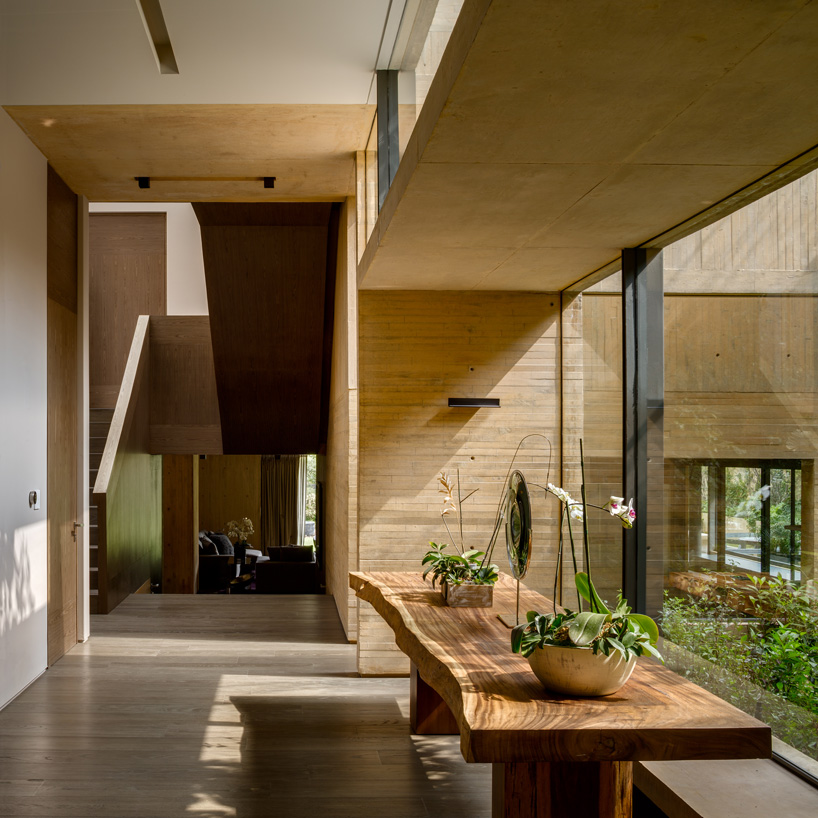

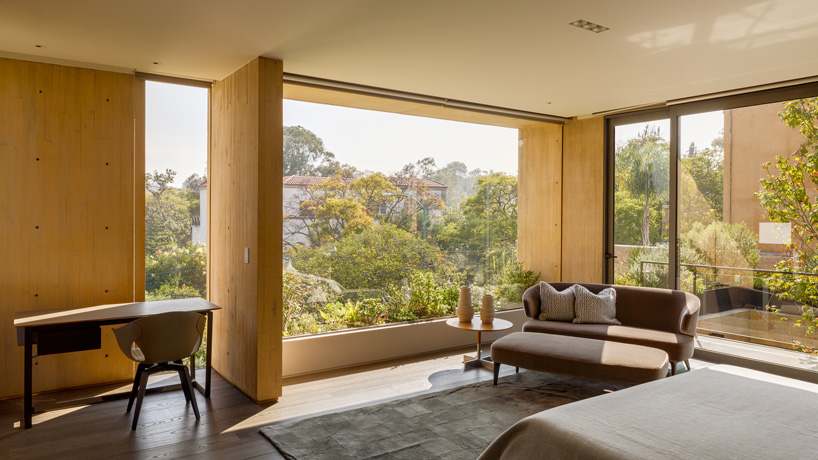
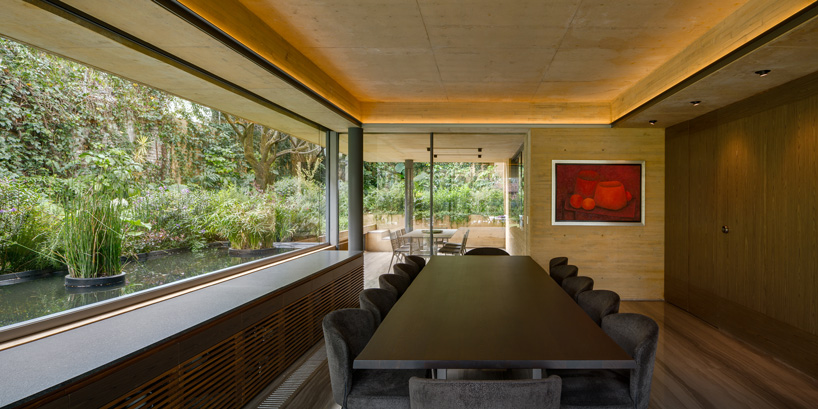

open platforms at different levels favor the connection between interior and exterior.
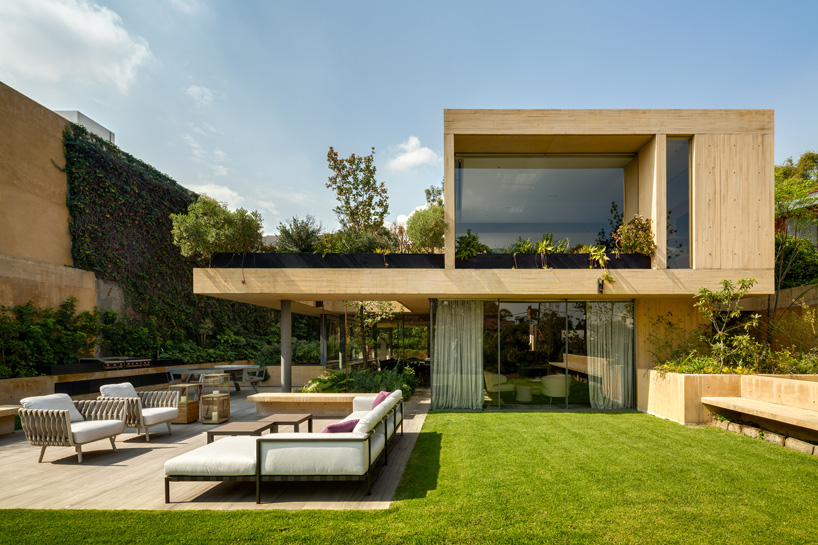
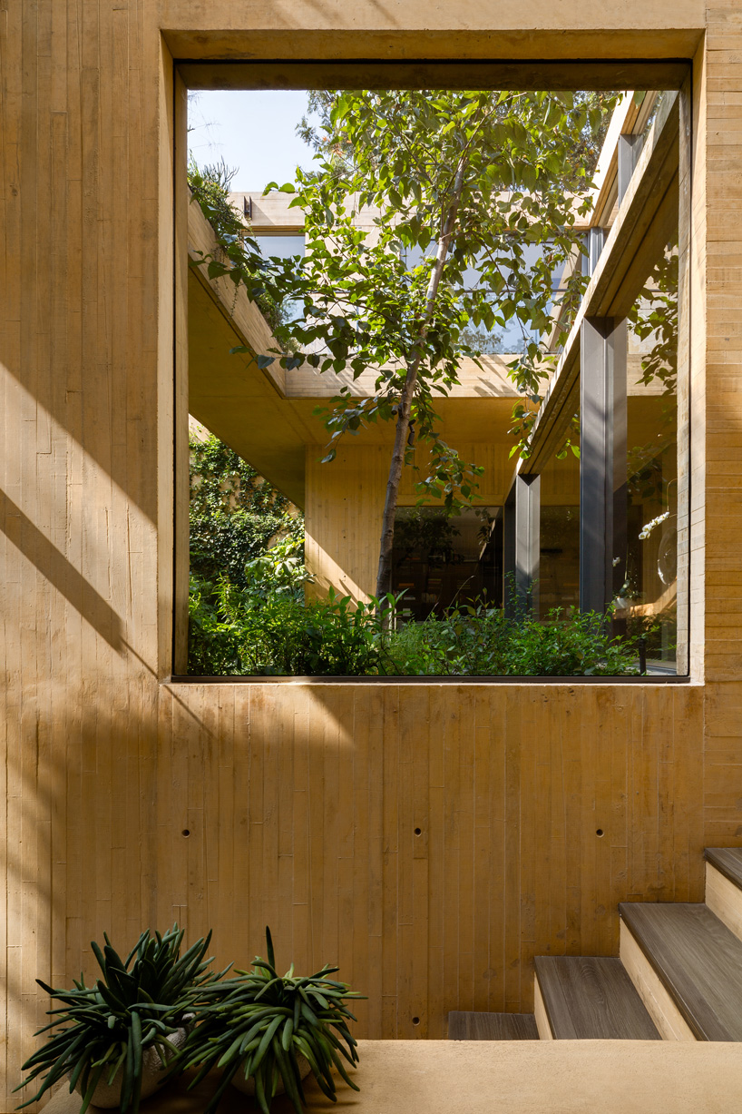
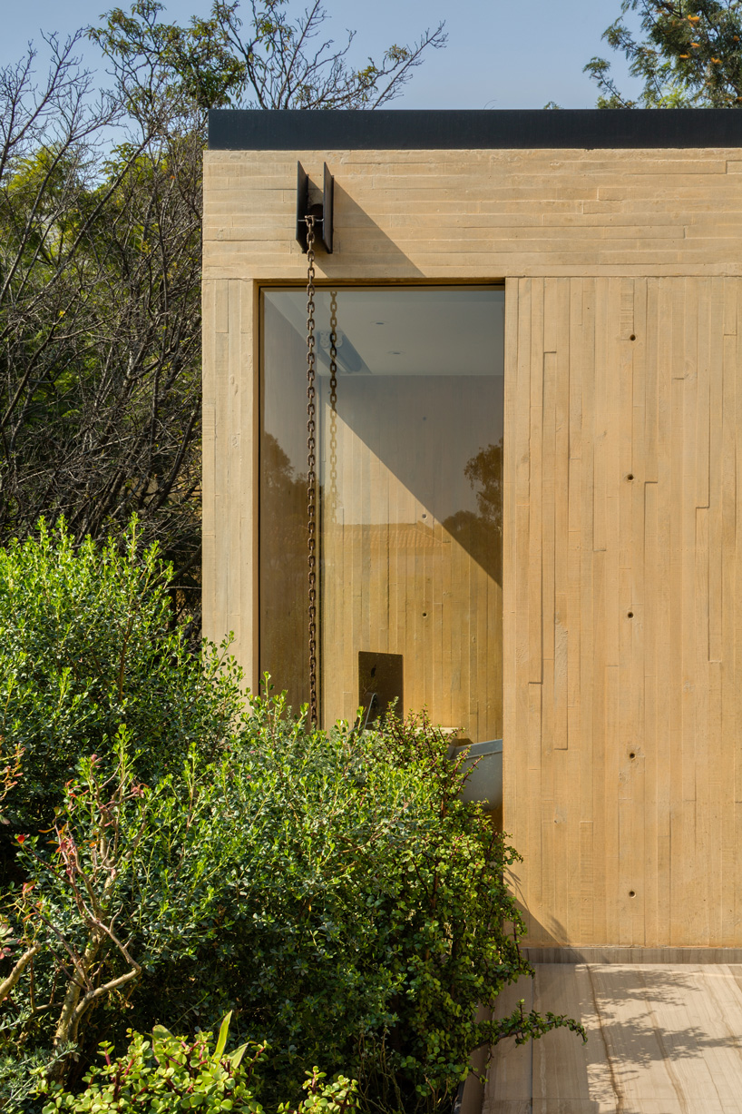
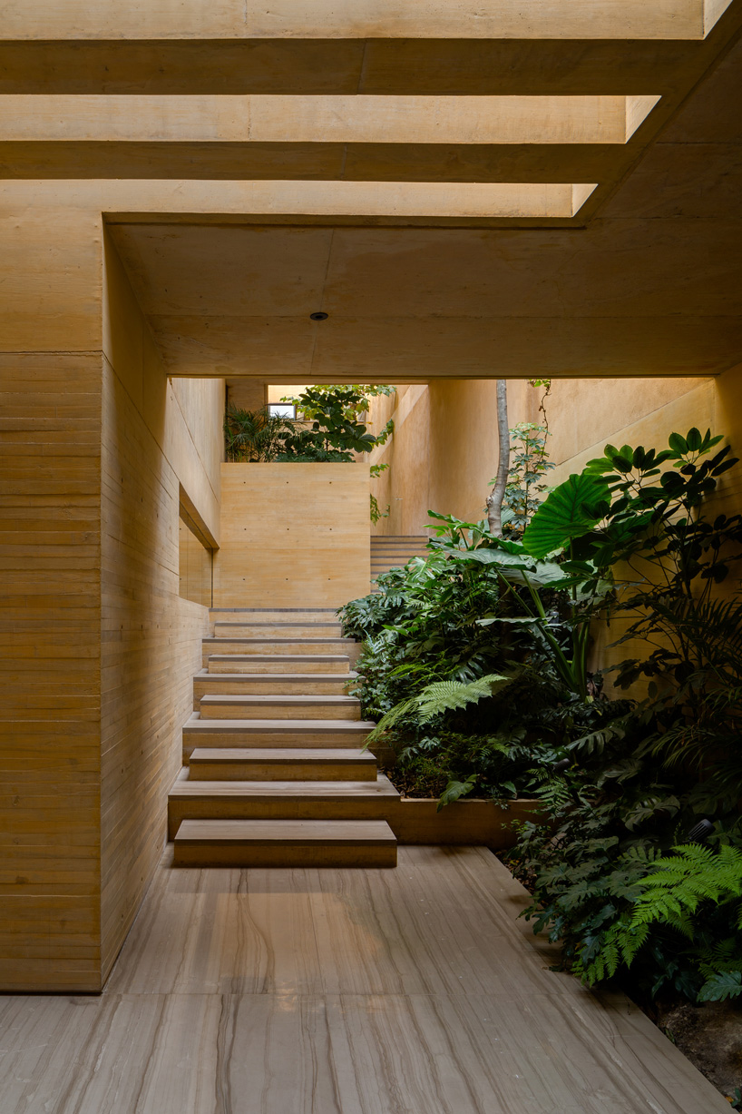
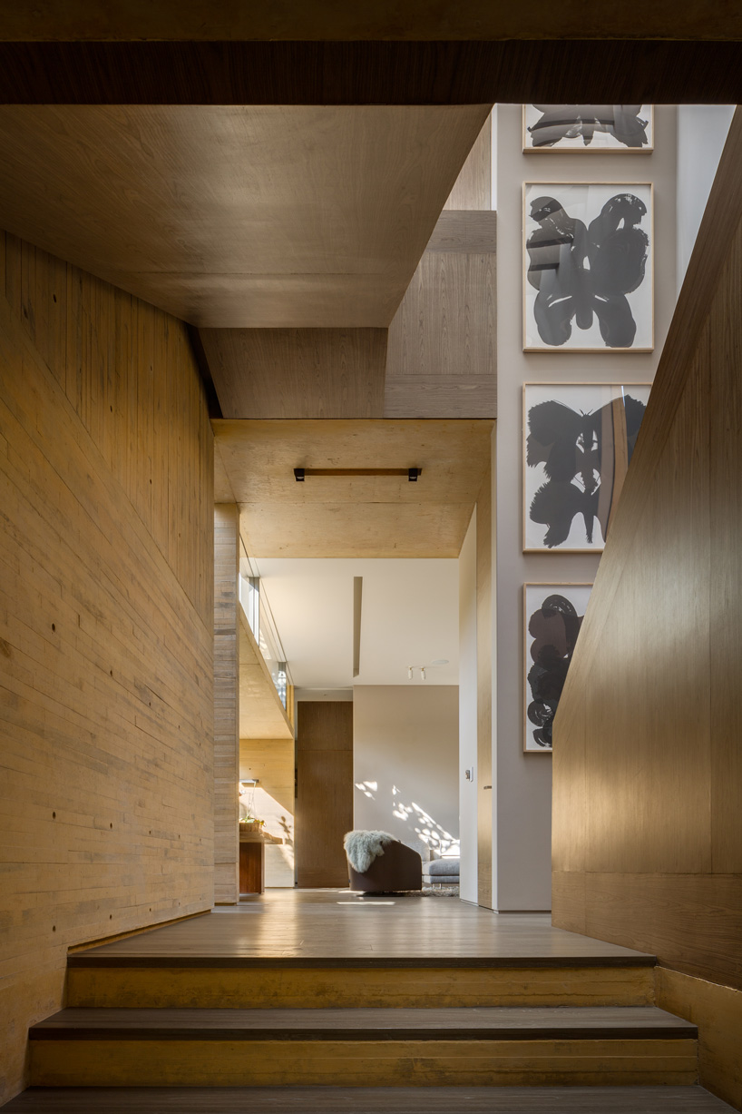

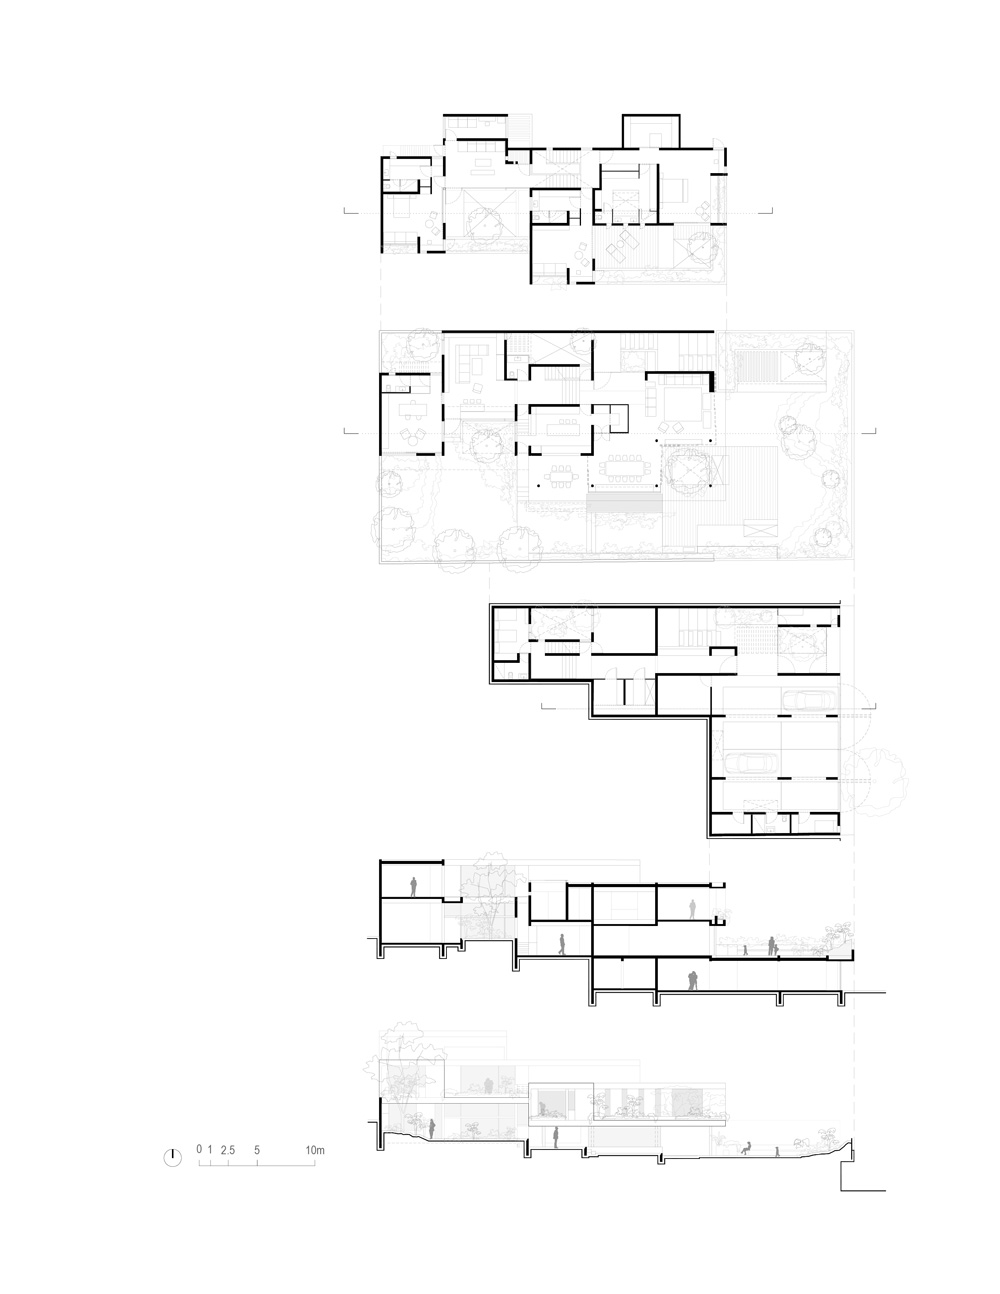
estudio MMX has shaped the CBC house as a continuous garden where platforms at different levels favor the connection between interior and exterior. located west of mexico city, the residence experiments with the diversity of environments experienced when walking through it. wide open spaces interlock with closed and intimate rooms, forming the program of the single-family home.
 all images by rafael gamo

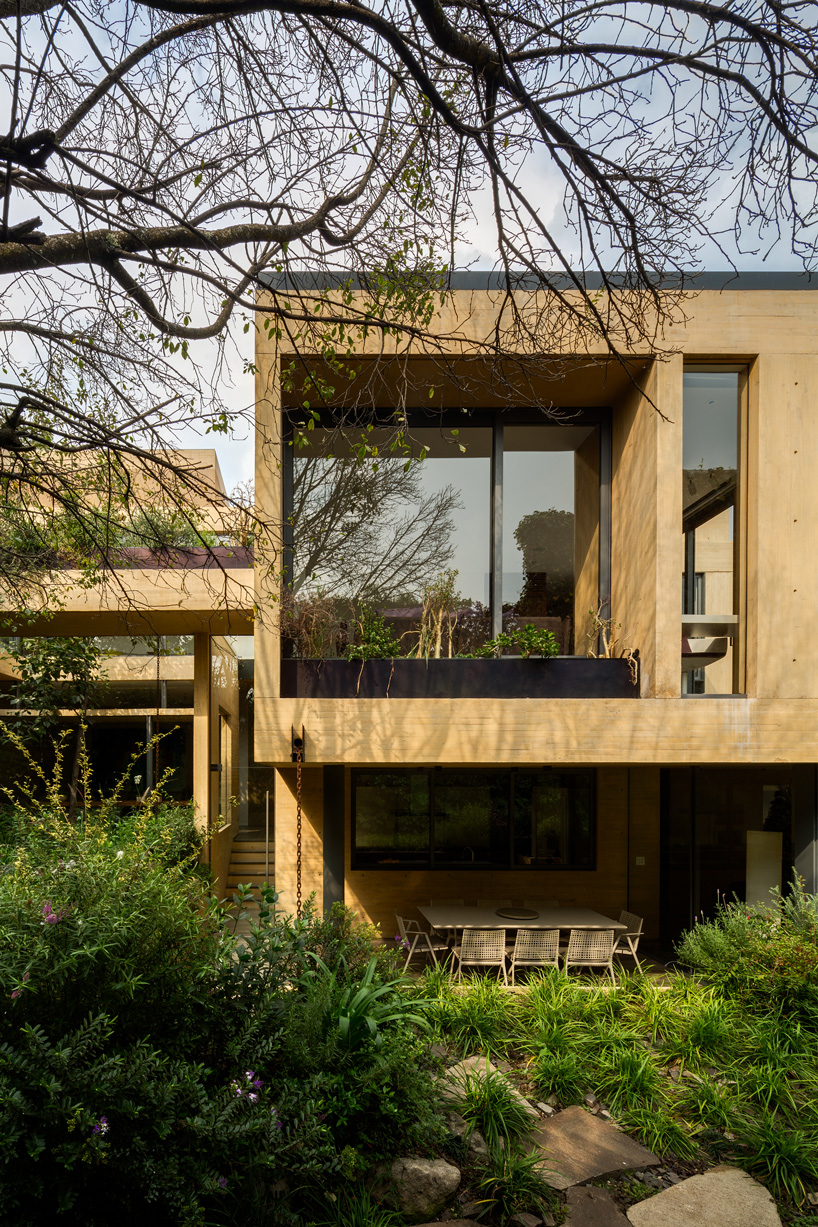
in developing ‘casa CBC’, estudio MMX considered the generosity and dignity of architecture and landscape as fundamental components to achieve an intimate and specific program for the family. open spaces that complement the distant views interlock with the closed, private rooms to ‘enjoy the change of scales, heights and chiaroscuros of the site and the house.’ unexpected and surprising elements, such as wide and narrow spaces and windows, make architecture the framework of the daily history that will be written by its inhabitants.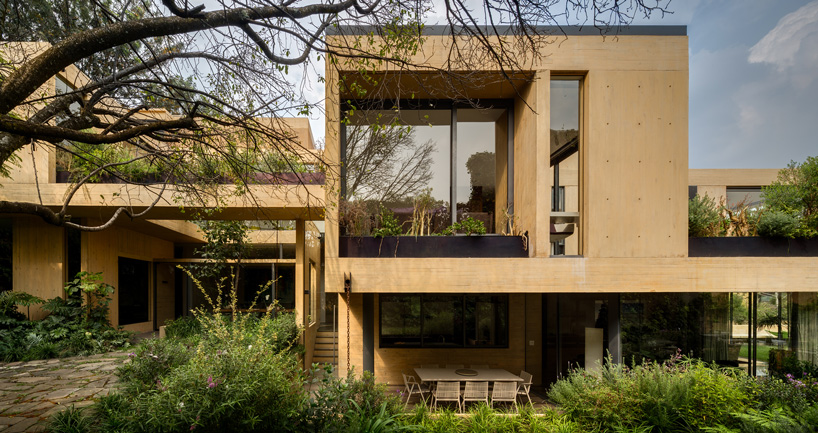
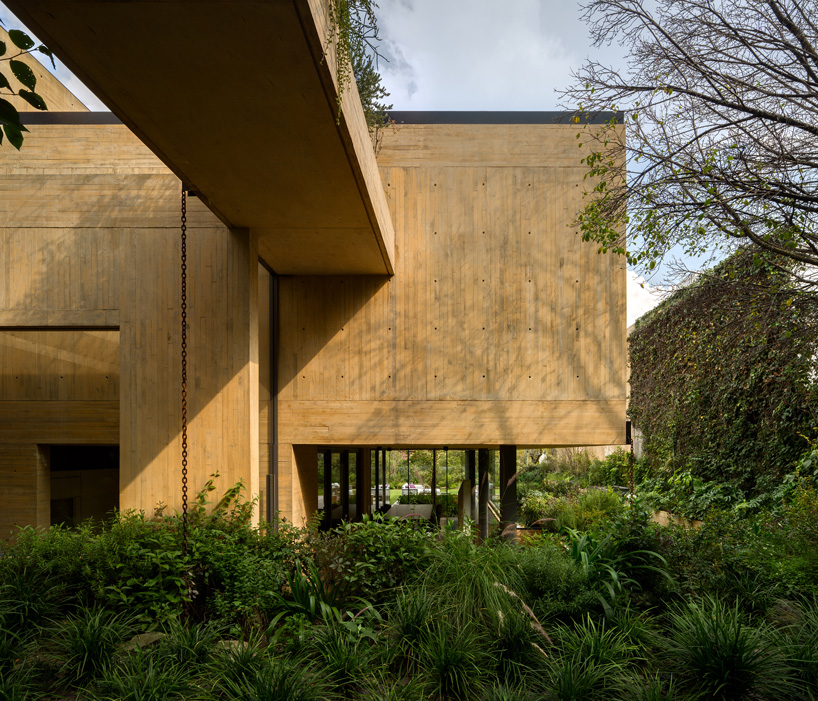

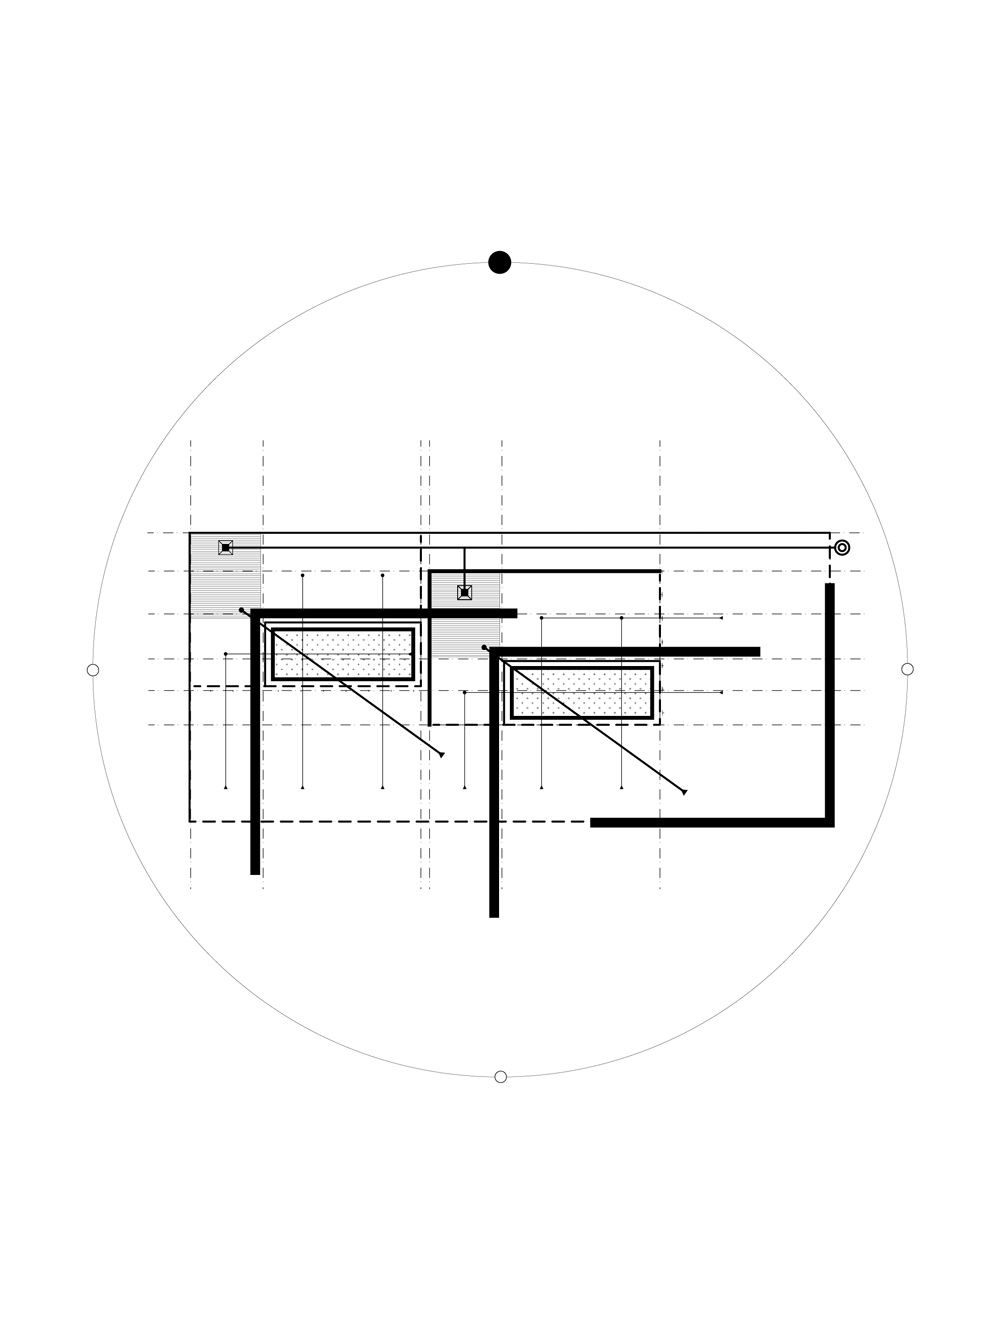
one of the main goals of the studio was shaping a continuous garden, where platforms at different levels determine the organization of the 708 sqm house. these open platforms favor the connection between interior and exterior, creating a continuous dialogue with the surrounding landscape. the public program is defined by two main platforms, which form large terraces on the upper levels while remaining in close contact with the suspended gardens on these platforms.
1/2
project info:
name: casa CBC / CBC house
architect: estudio MMX
collaborators: eréndira tranquilino, mariel collard, mariana braga
location: lomas de chapultepec, mexico city, mexico
area: 708 m2
shop
your own online design shop — no sales commission collected