designboom has received this project from our ‘DIY submissions‘ feature, where we welcome our readers to submit their own work for publication. see more project submissions from our readers here.

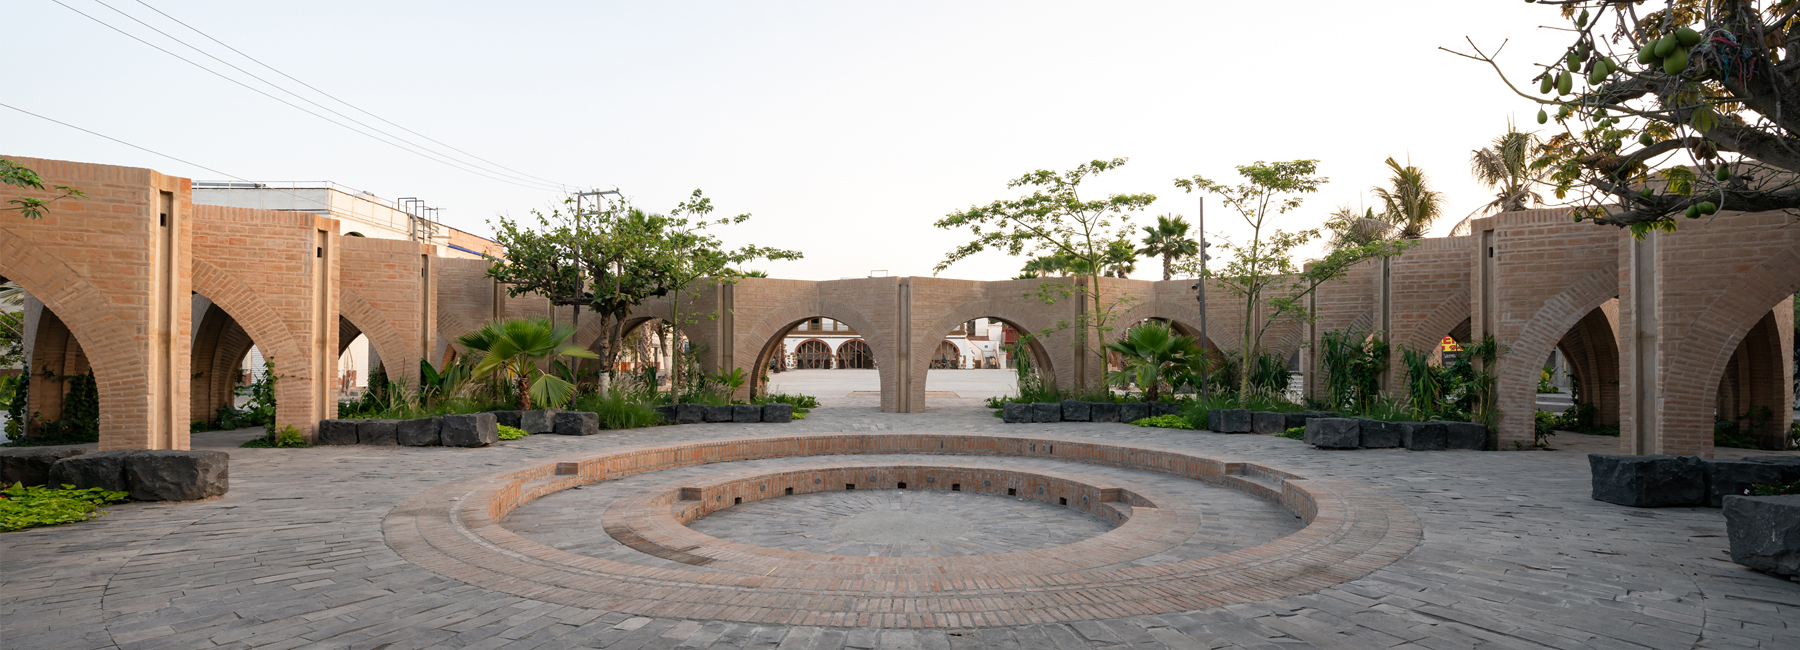
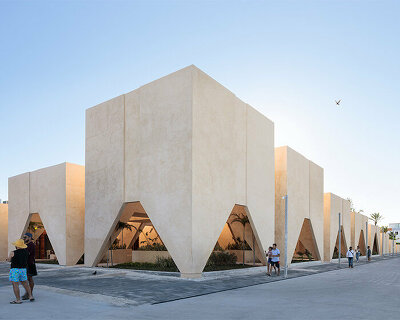

the trees, the only elements that withstood the massive earthquakes, are framed by the arches in the symbolic public plaza.
after the devastating 09/17 earthquakes in mexico, jojutla was one of the most affected communities in the state of morelos, suffering damage in multiple structures and public spaces. so, mexican architecture firm, estudio MMX, conceived a civic square to rebuild an identity that uses public spaces as its media. while obtaining the community’s approval was the major challenge for developing the project, jardines centrales de jojutla proved to be a lively new green plaza that united the community.
all images by dane alonso
estudio MMX communicated closely with the inhabitants of jojutla while designing the public space. their advice and participation were key in the conception and development of the project. community leaders, historians, architects, government and the people all participated in an open and welcoming process, which estudio MMX materialized as a plaza in the middle of the community.

the designers got inspiration from the trees, one of the only elements that survived the earthquake standing without damage. therefore, in a symbolic stand, the civic centre of jojutla was bound to become the ‘central gardens of jojutla’ evoking the concept of resiliency by means of framing and highlighting the vegetation.


the earthy arcades coexist next to the gardens, and reinterpret the region’s traditional architecture. they serve as frames for the civic and leisure events required by the city. the selected materials were artisanal ochre brick, basaltic grey stone for pavements and an extensive array of local flora species. the generation of a civic square with a new identity was only possible by understanding and ordering the previously disarticulated spaces and giving each of the spatial elements a new role while keeping a strong relationship between them.

different spatial and experiential qualities were achieved for each of the spaces. leisure and meeting points for the community, a civic square and an open-air forum. these spaces recognize and fortify the transit, pause, leisure and encounters of their users. the use of thoughtful architectural and landscape design generates shaded areas on the open plaza, creating diverse atmospheres throughout the gardens. these range from a dense vegetation zone, with stone benches under tree shadows, to a civic square with hard pavements that holds its own social dynamics.




project info:
project name: jardines centrales de jojutla
architects: estudio MMX
location: jojutla, morelos, mexico
photography: dane alonso
designboom has received this project from our ‘DIY submissions‘ feature, where we welcome our readers to submit their own work for publication. see more project submissions from our readers here.
your own online design shop — no sales commission collected