estudio zooco reveals the original materials of a historical building for its office in madrid
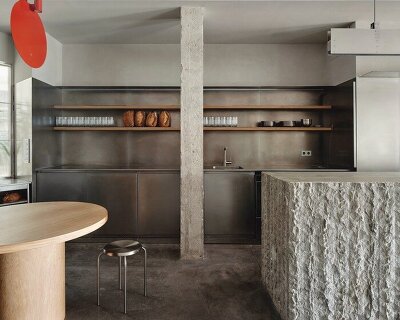


the architects have tried to keep as many original materials as possible to highlight the beauty of the natural atmosphere created by raw concrete and wooden floors.
prefer designboom on google[FEATURED]
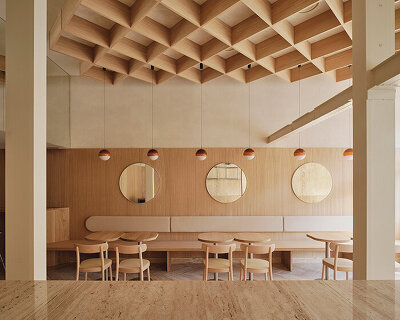


estudio zooco has designed its own office in the typical 20s building in madrid. the design in the space is cut down to a minimum — the architects have tried to keep as many original materials as possible to highlight the beauty of the natural atmosphere created by raw concrete and wooden floors revealed from multiple layers of coverings.

entrance
the new office is not only a workplace for zooco, it also serves as a display of the studio’s work. aiming to create a comfortable and functional space the architects have generated an honest design where the architecture and materials are the paramount information. ‘we respect the historical aesthetics of the building, that is why we only contribute what is necessary for the space to help us develop our work,’ explains the team.

waiting area
the walls and ceilings present their original material and all the interventions they have suffered remain intact, expressing that passage of time. in order to not interrupt the historical storyline, the architects have only added white spots to the space. this results in a chromatic range of old and new.

hall
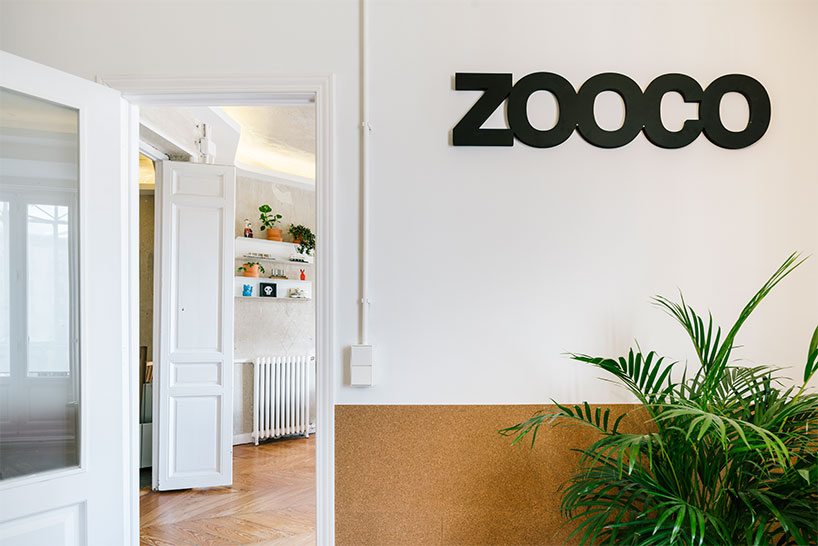
head office
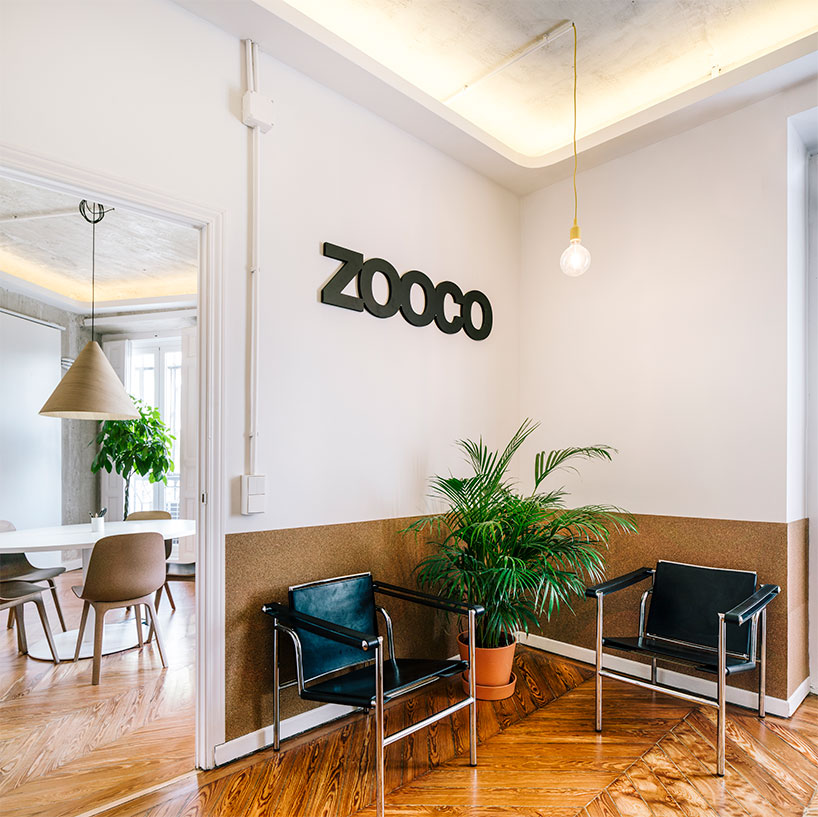
head office

meeting room
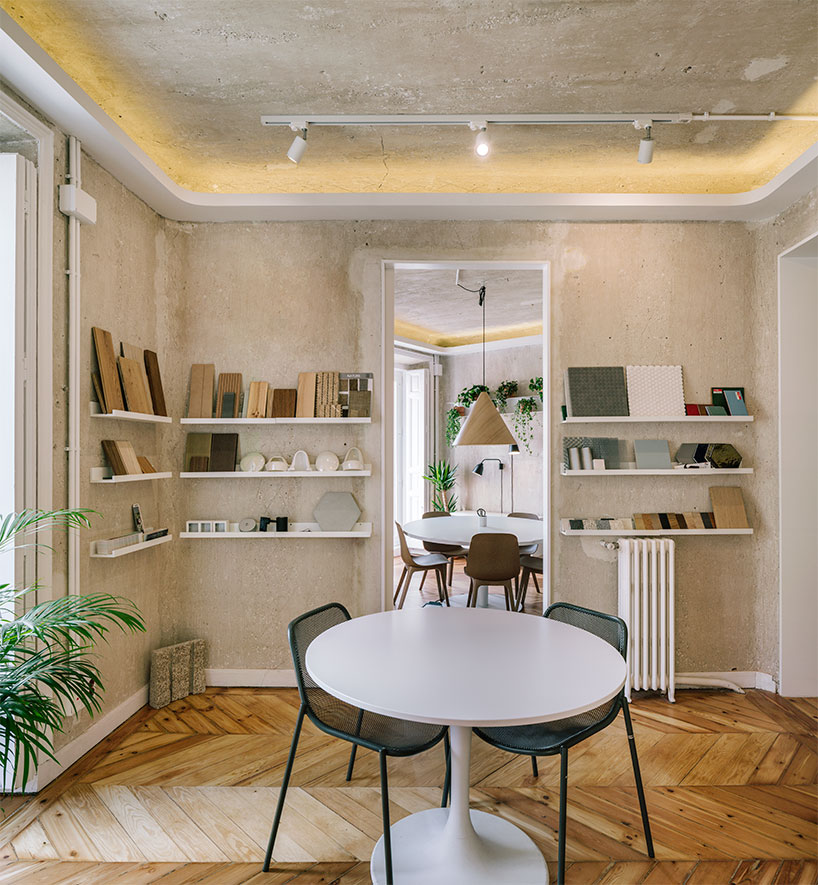
material showroom

material showroom
designboom has received this project from our ‘DIY submissions‘ feature, where we welcome our readers to submit their own work for publication. see more project submissions from our readers here.
shop
your own online design shop — no sales commission collected