

textured glass + natural stones uplift renovated milanese apartment by etiam studio

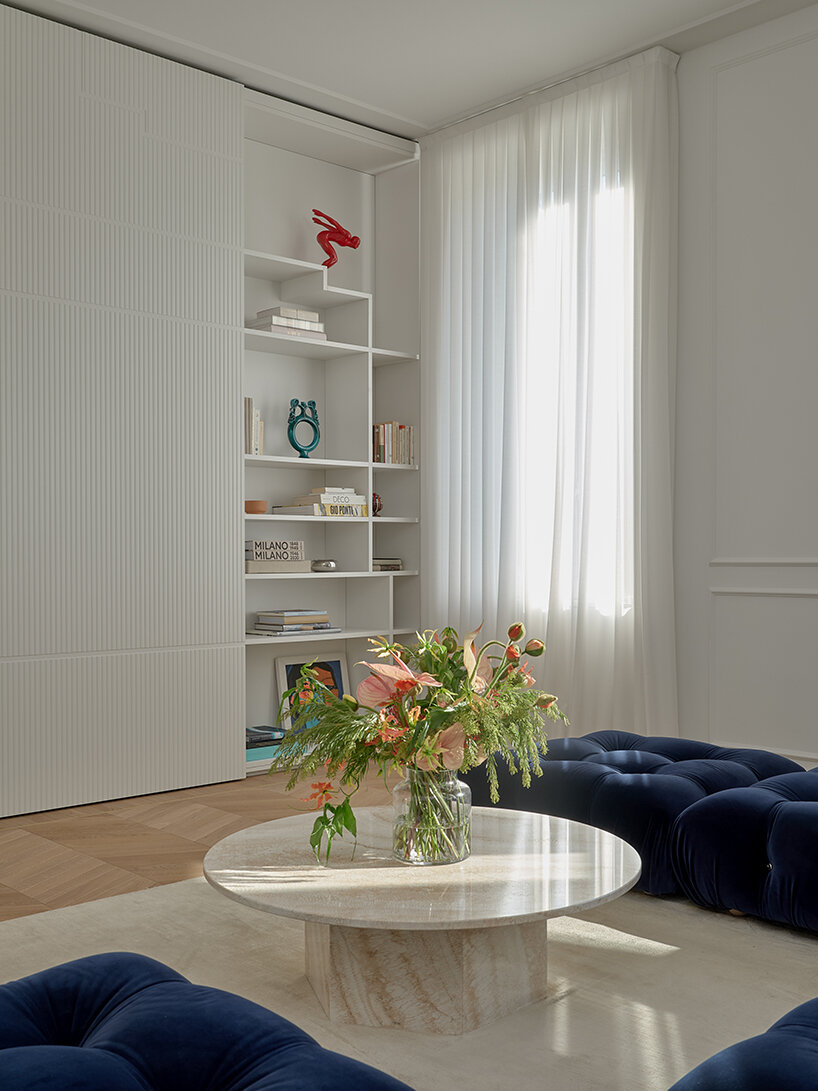
the architects took advantage of the generous sun exposure by placing the living area in the brightest spot of the house.
prefer designboom on google‘Casa Materia’ by Etiam Studio
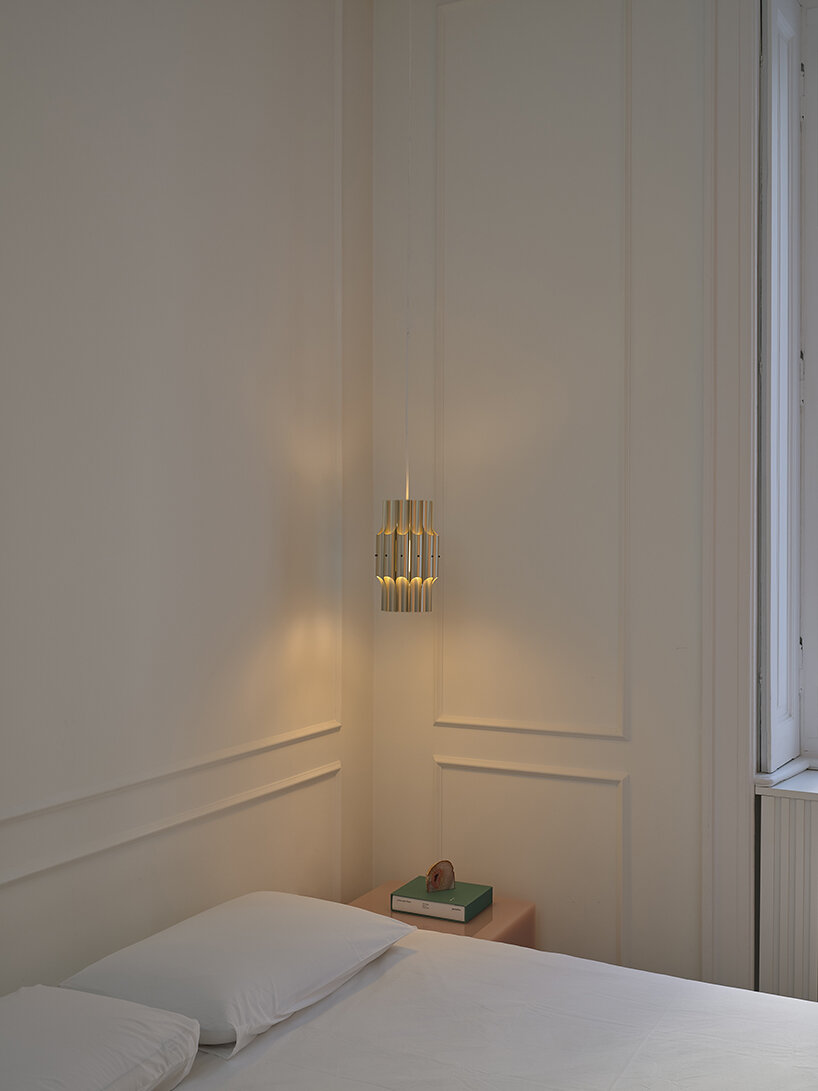
‘Casa Materia’ is a naturally-lit, renovated apartment located in the heart of Milan, Italy. Completed by Etiam Studio, the project starts with the total redistribution of the interiors to uplift the house’s innate character and meet the clients’ needs. The owners, an Italian couple, have requested a large living area where they could welcome guests, balanced by a private space to relax and unwind. The resulting design, with its fresh layout and sophisticated material palette, reveals an elegant and lightful interior that transcends time and trends.
natural light as the ‘hero’ feature


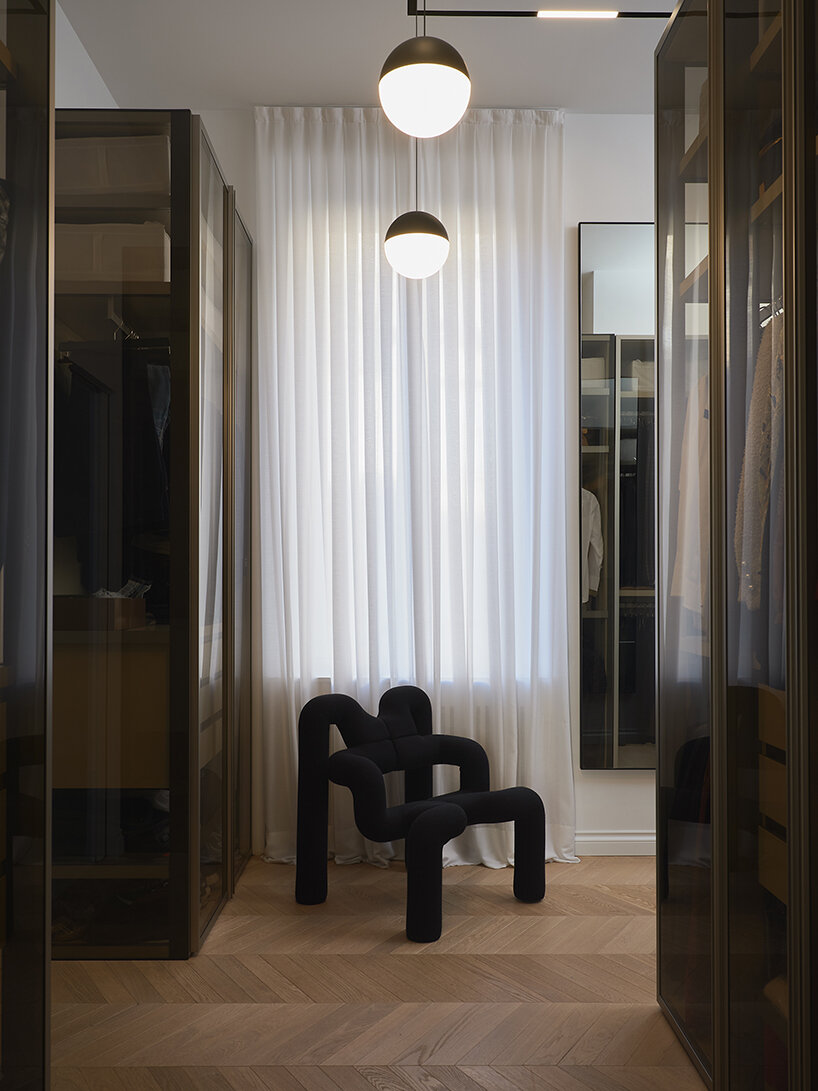
Etiam Studio (see more here) chose light as the hero feature of ‘Casa Materia’. Being south-oriented, the house gets ample sun exposure from morning to evening while also offering superb views of the park below. Following this principle, the architects decided to place the living area in the brightest part of the house; this meant demolishing pre-existing walls and replacing them with large, textured glass partitions that divide spaces without interrupting the light path — creating a pleasant play of reflection and transparency.
an elegant game of colors and textures




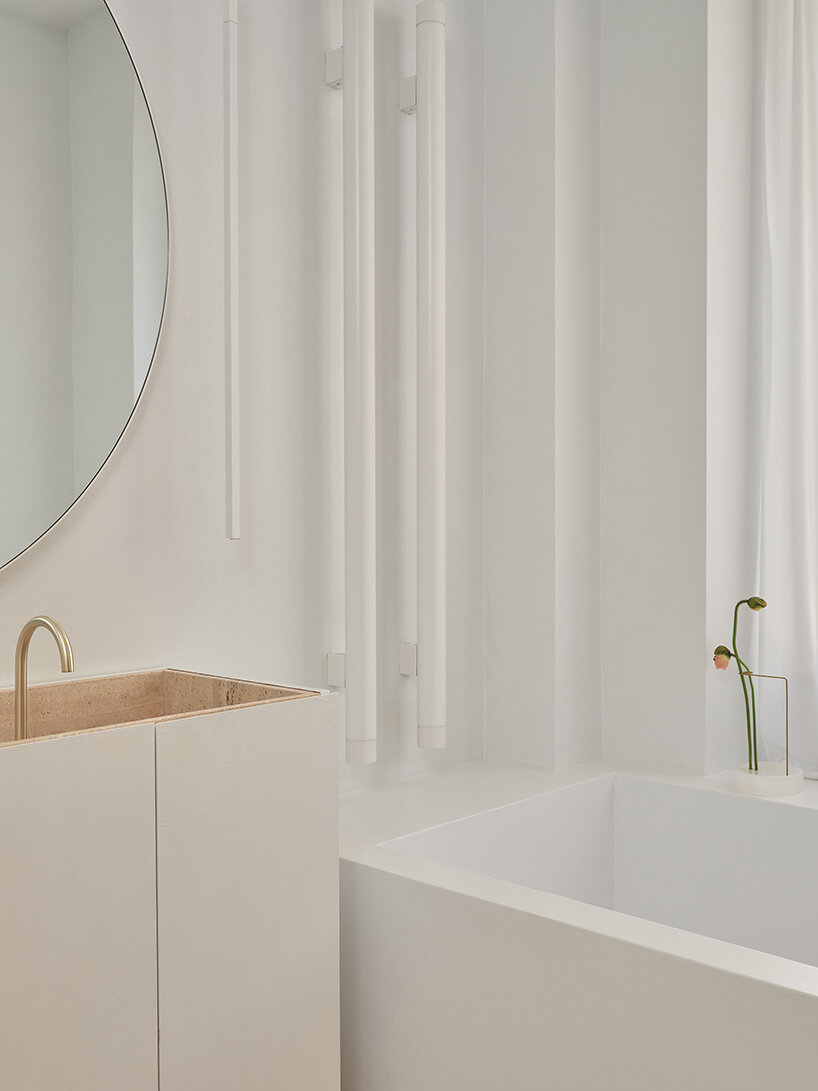
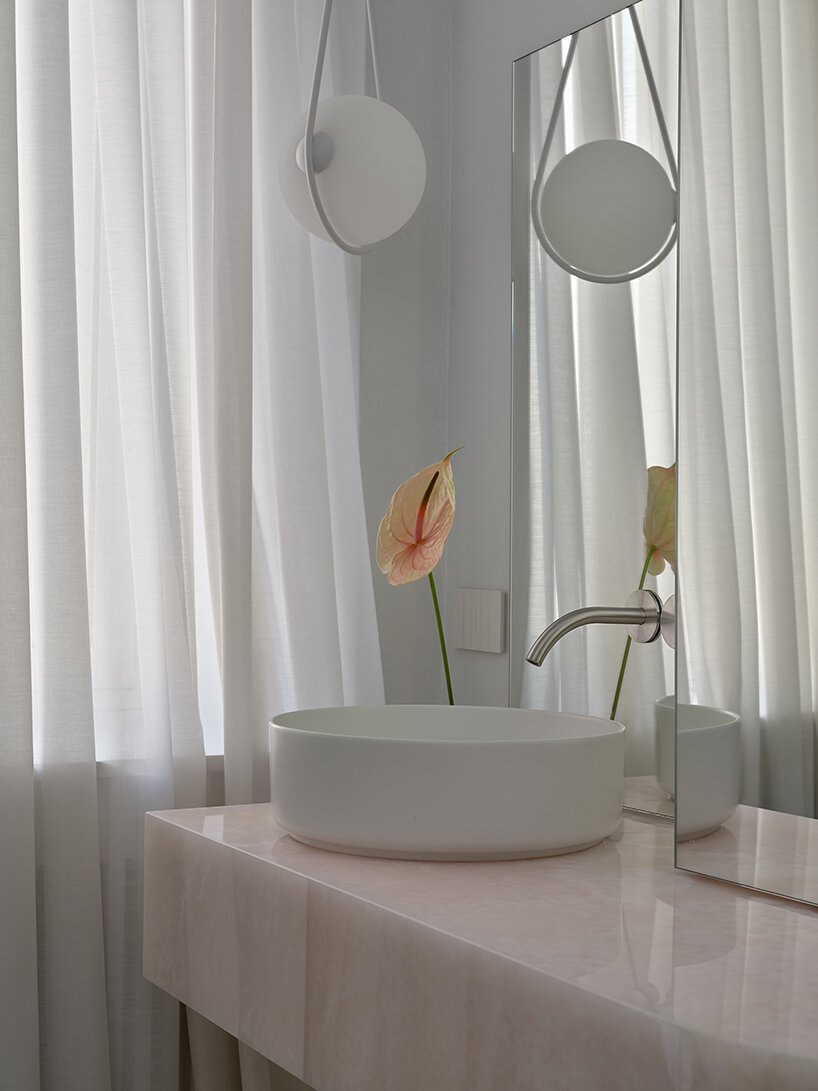
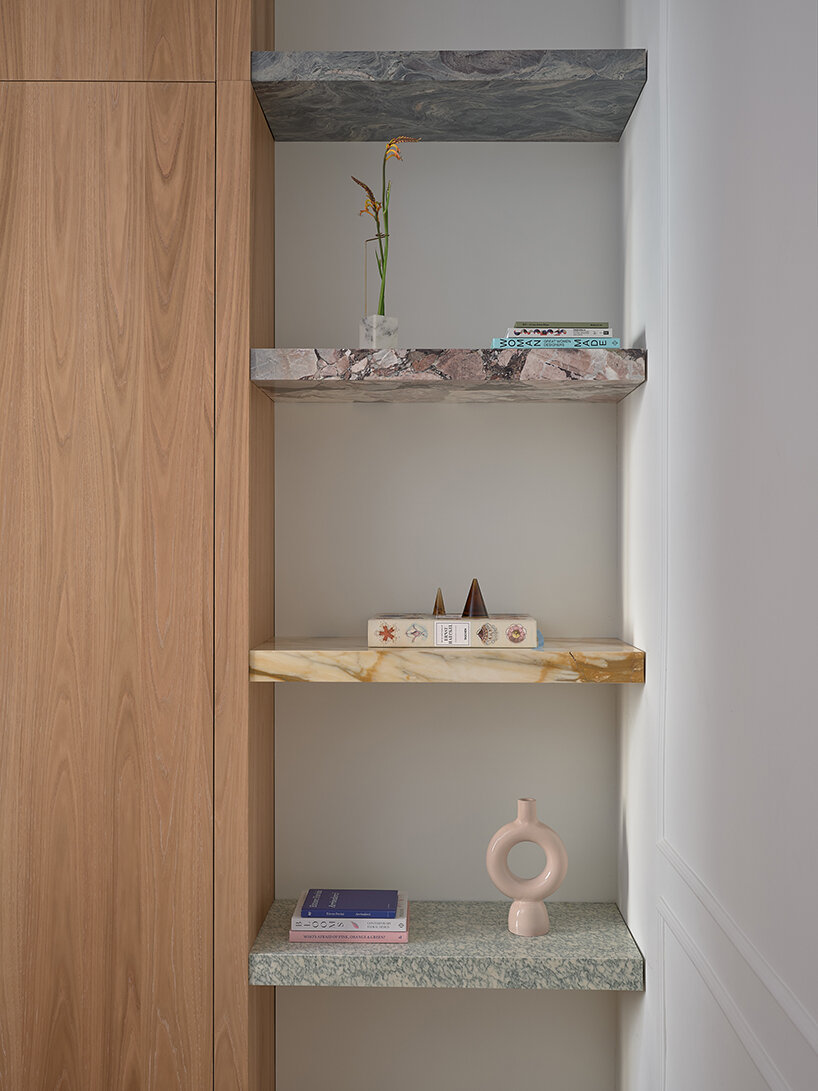
Another fundamental aspect of the project lies in the choice of materials. The apartment’s innate elegance led the architects to choose amongst different natural stones, creating a game of colors and textures in every room while maintaining a minimal, simple, and rigorous design language that weaves across the renovated interior.
1/6
project info:
name: Casa Materia
location: Milan, Italy
design: Etiam Studio
area: 210 sqm
photography: Federico Torra
designboom has received this project from our DIY submissions feature, where we welcome our readers to submit their own work for publication. see more project submissions from our readers here.
shop
your own online design shop — no sales commission collected


























