eucalyptus wood structure crafts guabo house by ese colectivo in ecuador

ese colectivo achieves a harmonious contrast between the original white spaces and the warm, earthy-toned new structures.
prefer designboom on google[FEATURED]
Ese Colectivo constructs and expands Guabo House in Yaruquí


Guabo House by Ese Colectivo is a project centered on the rehabilitation and expansion of a former social housing dwelling situated in Yaruquí, just east of Quito in Ecuador. The original structure, comprising two bedrooms, a bathroom, a kitchen, and a social area within a modest 25 sqm, sets the foundation for the extension, aimed at enhancing the dwelling’s spatial quality while fostering a stronger connection with the surrounding garden.





Utilizing traditional Andean techniques and materials such as bahareque walls and eucalyptus wood, the expansion project unfolds with careful consideration of the existing structure and local vernacular. The extension maintains the original dwelling’s width, seamlessly blending with the garden landscape while preserving the slope of the existing roof and respecting the garden’s vegetation.

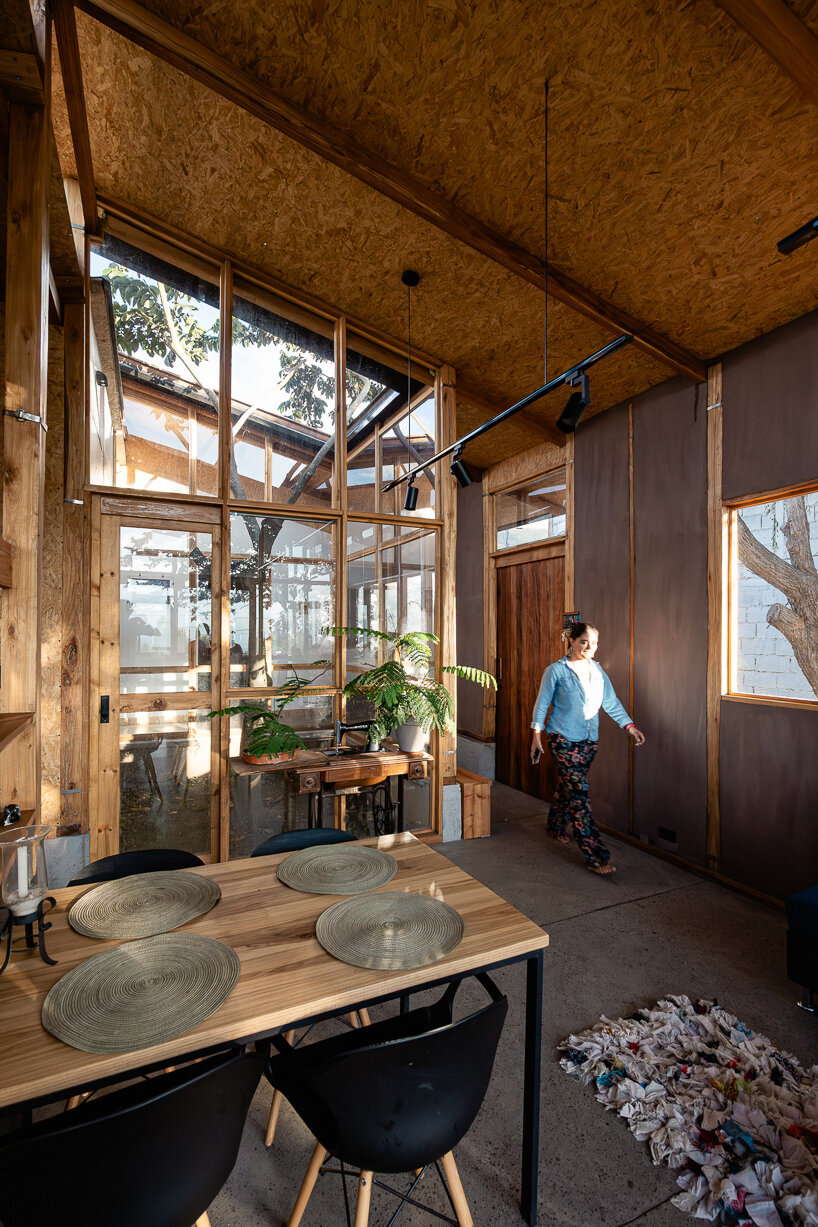
Central to the design is the creation of a minimal internal courtyard, strategically positioned around an existing Guabo tree. This courtyard serves as a transitional space, delineating the private and social zones within the dwelling. The construction features a sturdy eucalyptus wood structure enclosed by bahareque walls, defining openings, windows, and entrances throughout the space.


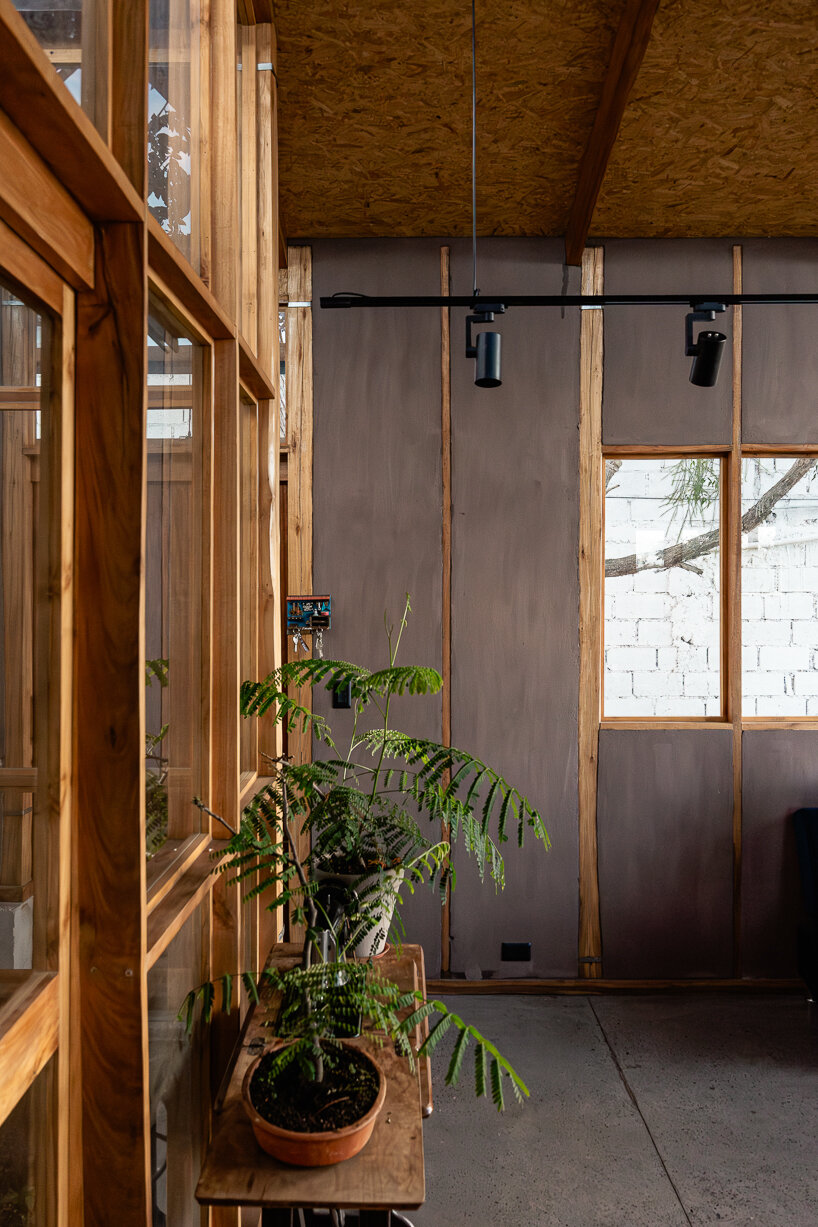
earthen walls and wooden finishes adorn the interior
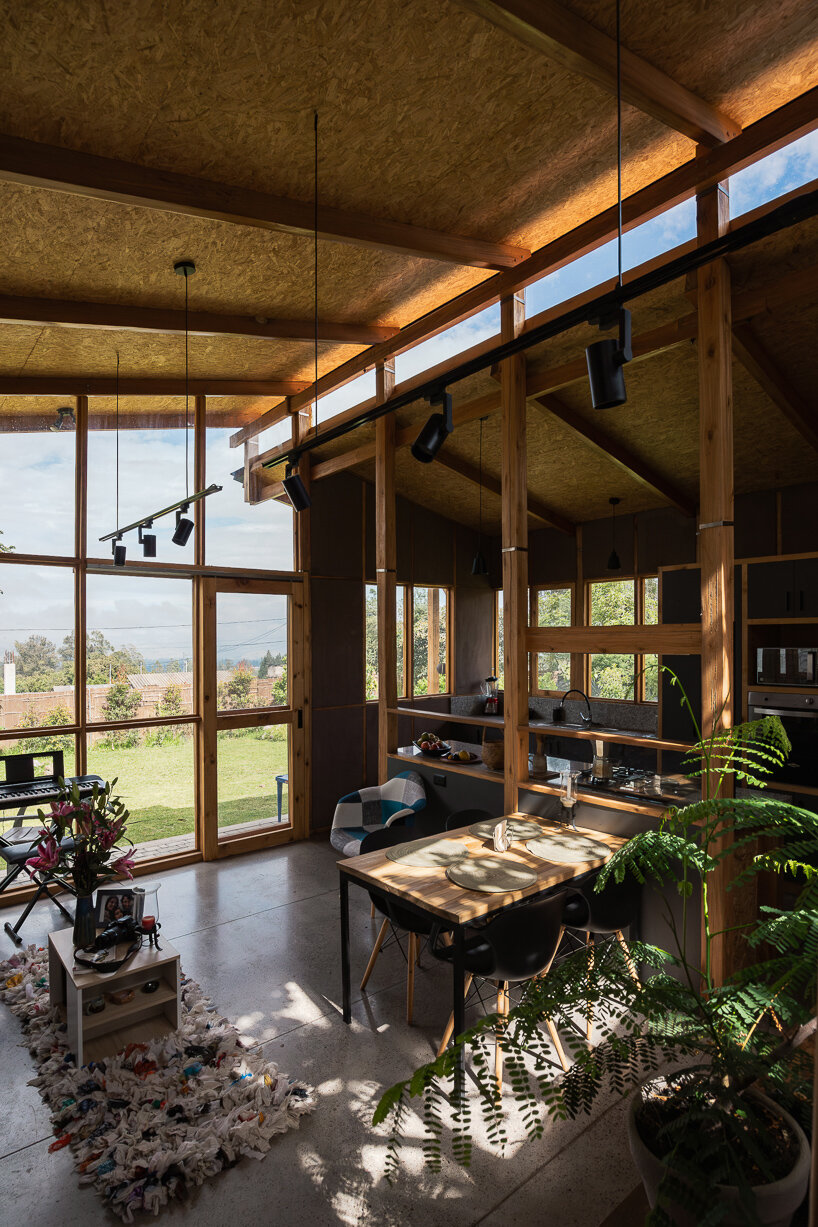
The new roof design, maintaining the original slope while introducing a slight offset, ensures ample natural light penetration. This offset also organizes the internal layout, creating distinct zones for the kitchen and study. The lightweight sandwich roof system minimizes stress on the eucalyptus structure, extending gracefully towards the garden to form a welcoming front porch.
The design team at Ese Colectivo reorganizes the layout within the existing structure to optimize comfort and spaciousness in the private areas. Transforming the single existing bathroom into two complete bathrooms enhances functionality while retaining much of the original perimeter walls, roof, and subfloor.
The resulting architectural composition is characterized by an elongated volume where the original construction harmonizes with the expansion. Contrasts emerge between the pristine white spaces of the original dwelling and the warm, earthy tones of the expanded social area. The use of earth walls, eucalyptus structures, and wooden finishes creates an inviting and airy atmosphere.
1/3
project info:
name: Guabo House
architect: Ese Colectivo | @esecolectivo
location: Yaruquí, Ecuador
designboom has received this project from our DIY submissions feature, where we welcome our readers to submit their own work for publication. see more project submissions from our readers here.
shop
your own online design shop — no sales commission collected