evolution design models zurich lakehouse with ribbon façade

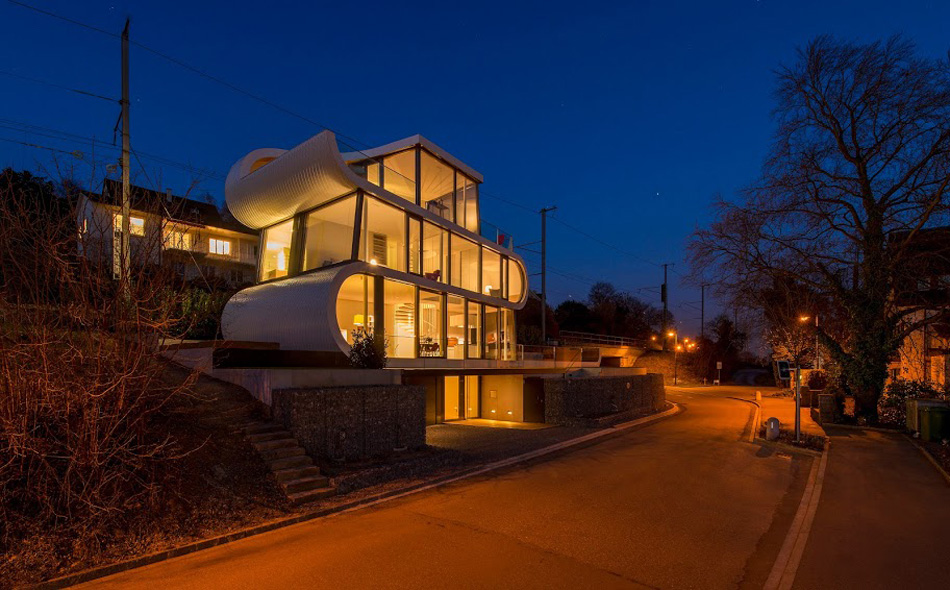
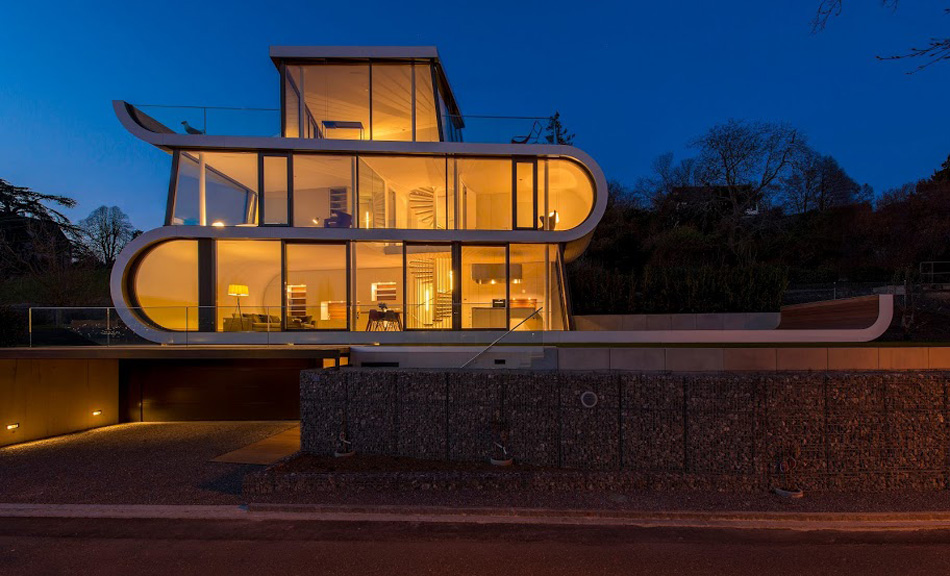
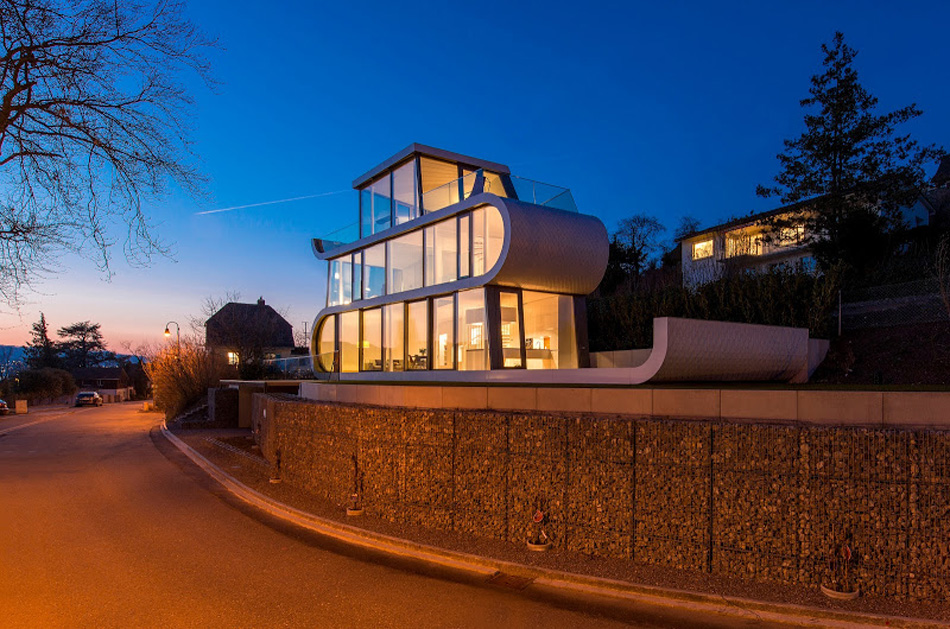
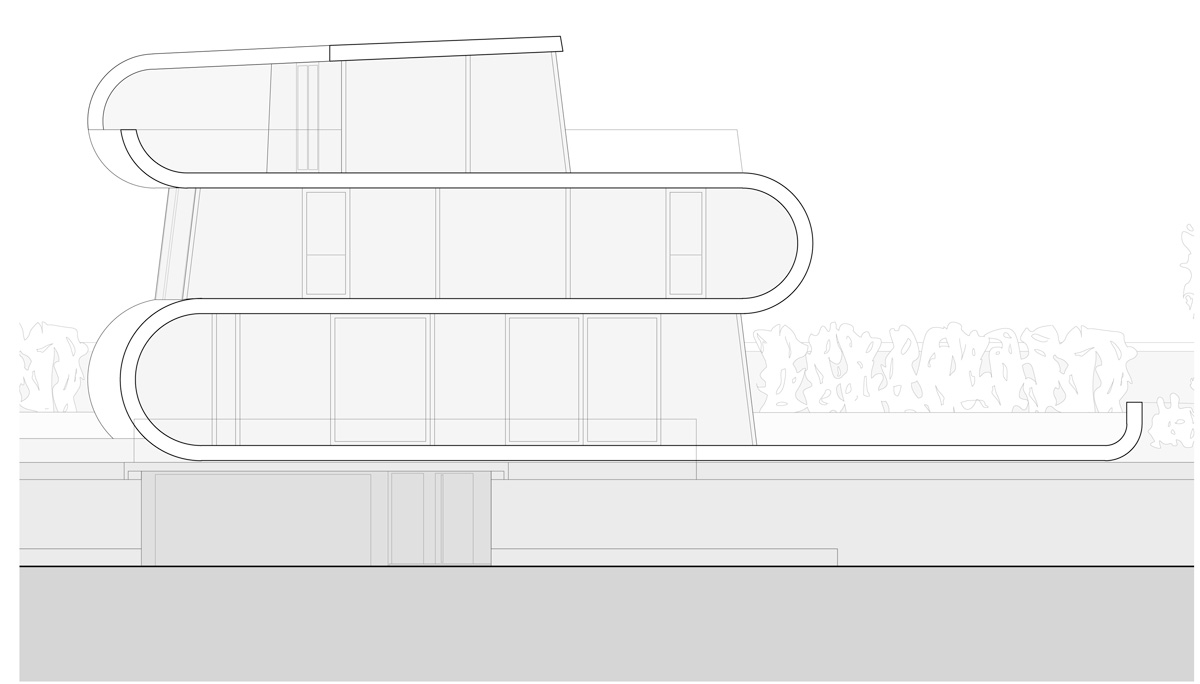
designed by evolution design, the distinctive façade wraps around the home, drawing the eye continuously upwards to its four storey structure.
evolution design models zurich lakehouse with ribbon façade
all images © peter wuermli
characterized by its ribbon-like and stark white façade, this unique dwelling by evolution design is based on the banks of lake zurich. named ‘flexhouse’, the distinctive façade wraps around the building, drawing the eye continuously upwards to its four storey structure.

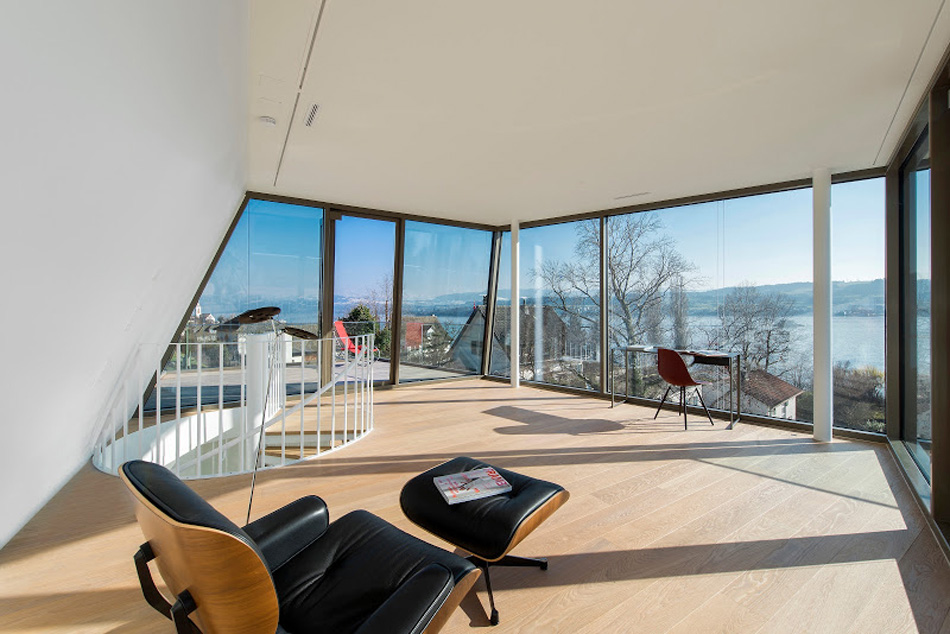
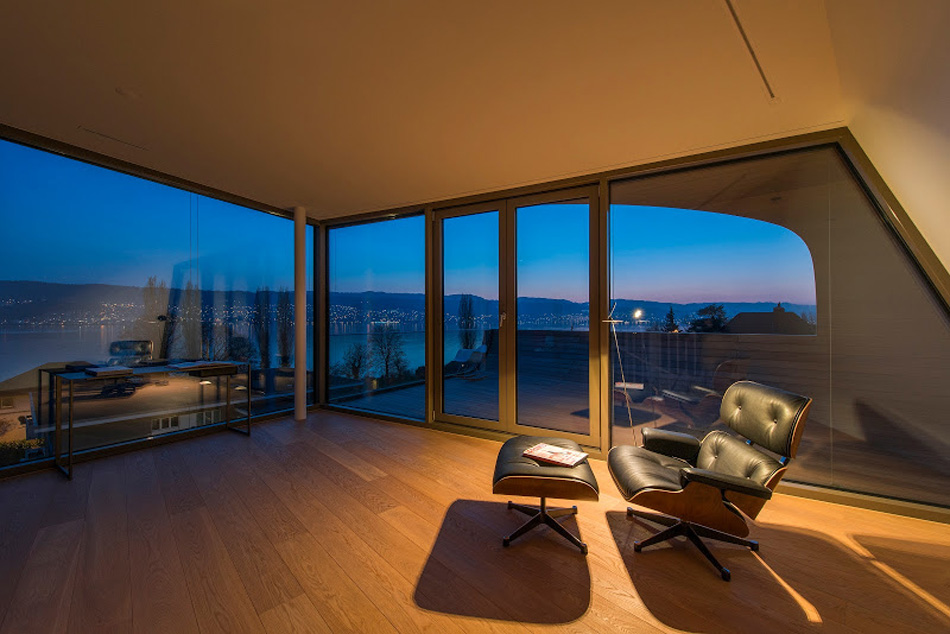
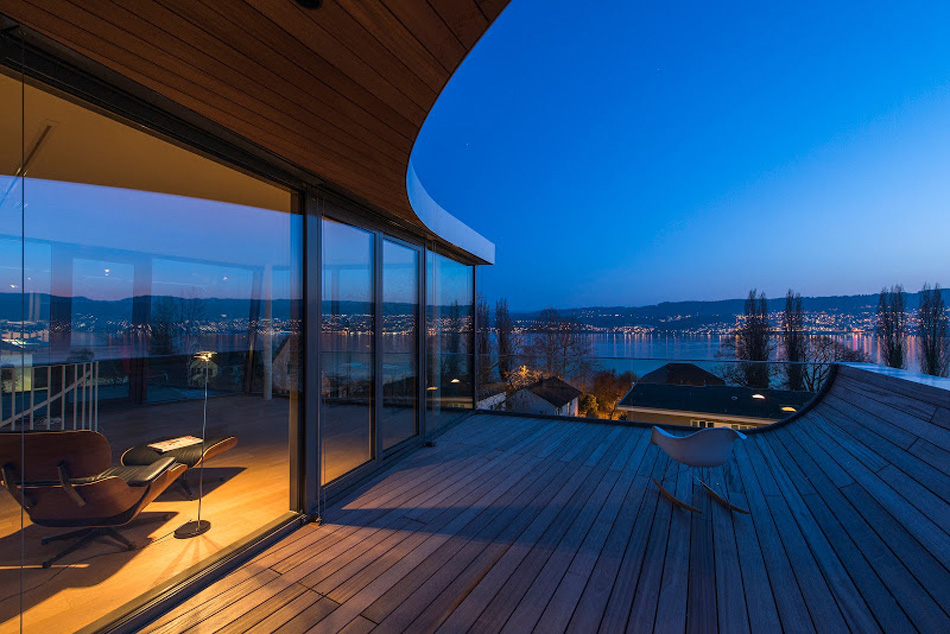
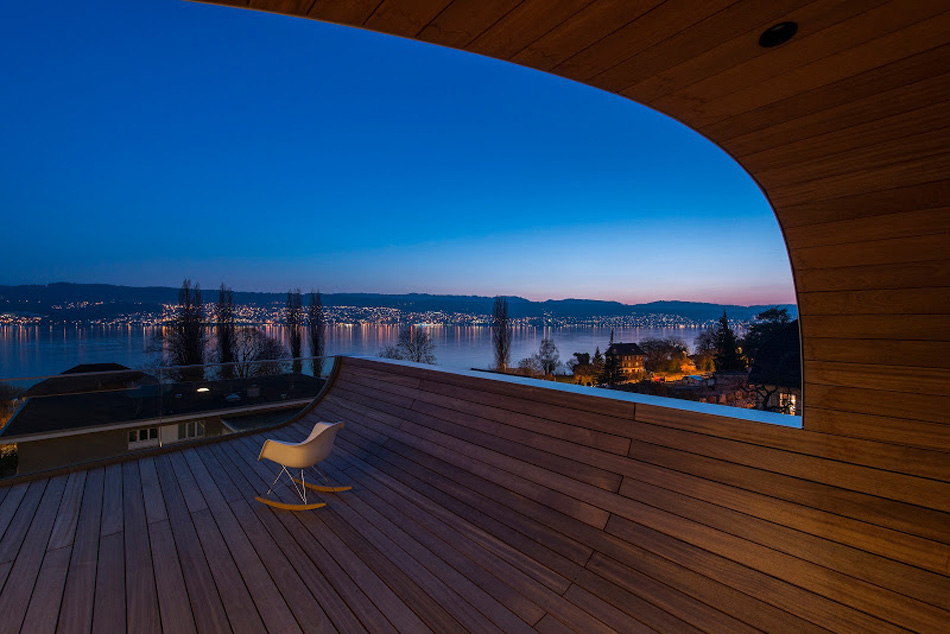
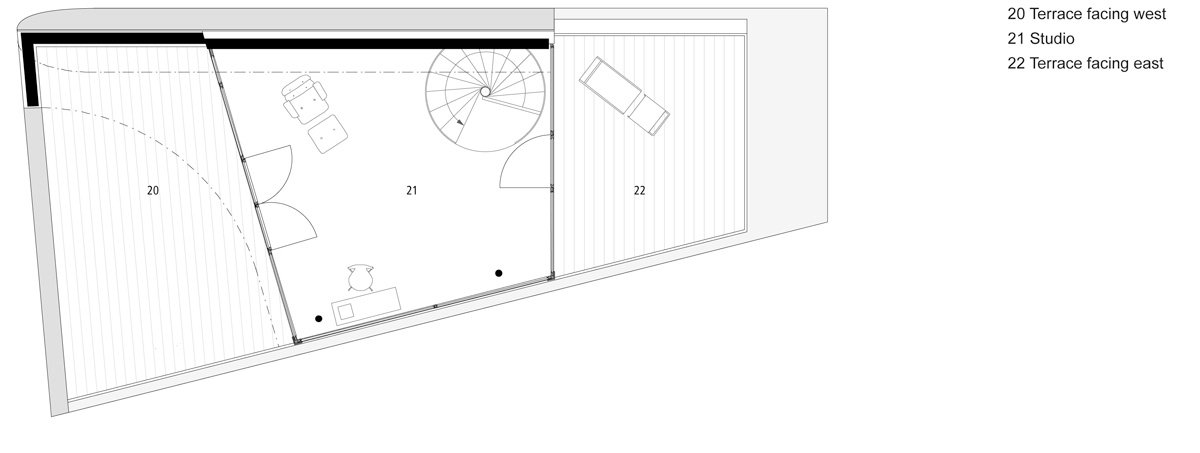
the top floor studio have two roof terraces emphasising a seamless flow between inside and out.

the project was initiated when evolution design’s executive director stefan camenzind saw a vacant plot of land. ‘it’s a very transient plot; it has a lot of movement. the land is at the edge of the village where housing meets the countryside. the railway lines behind the plot are a dynamic yet soothing boundary, and in front of the house there is a local access road and the lake. we wanted to create a building that reflected all that movement,’ he explains.
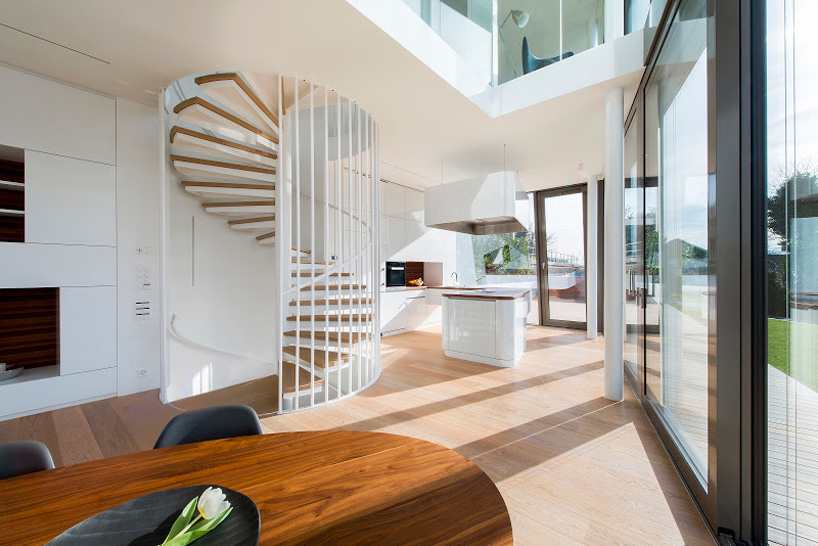
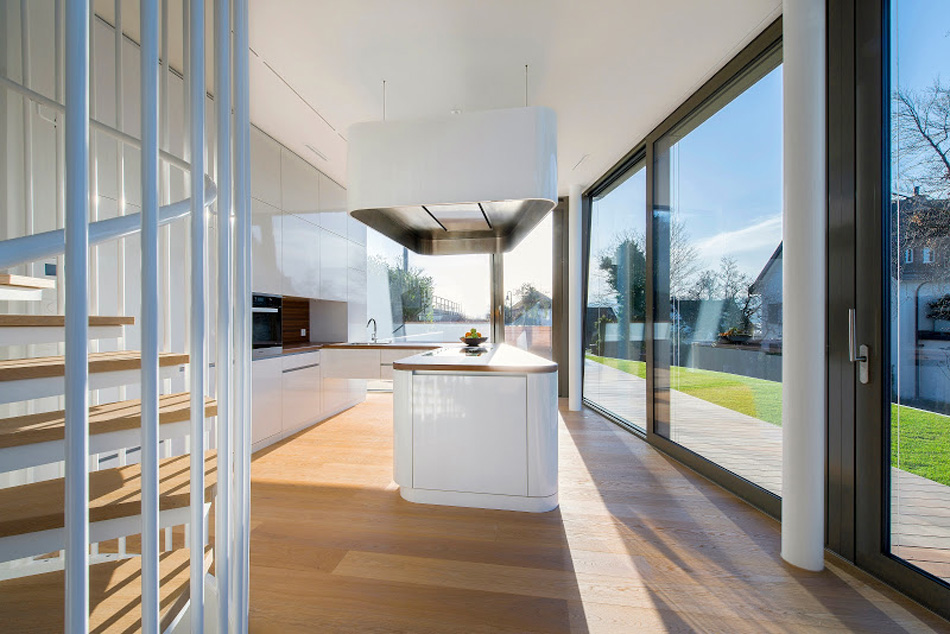
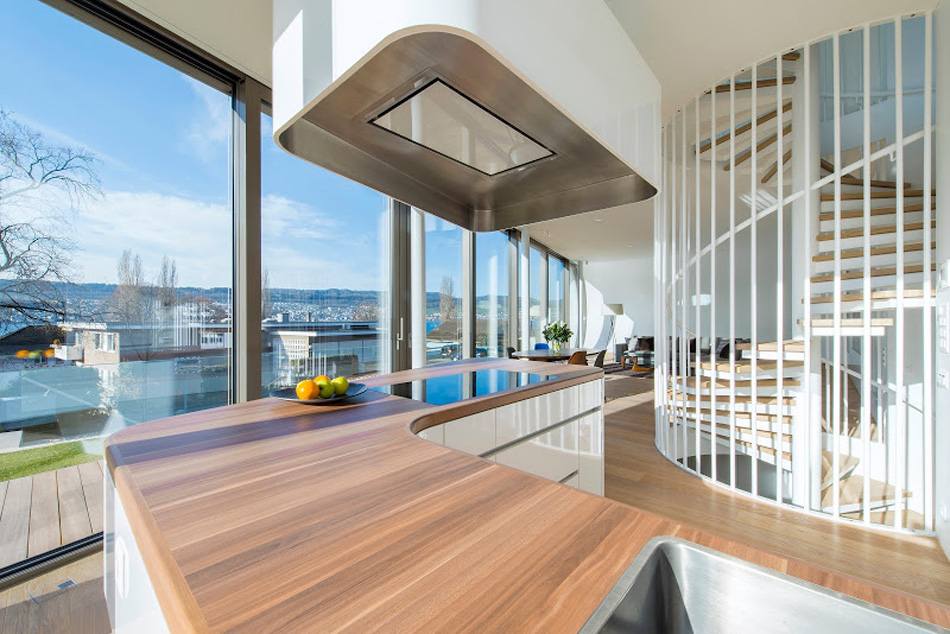
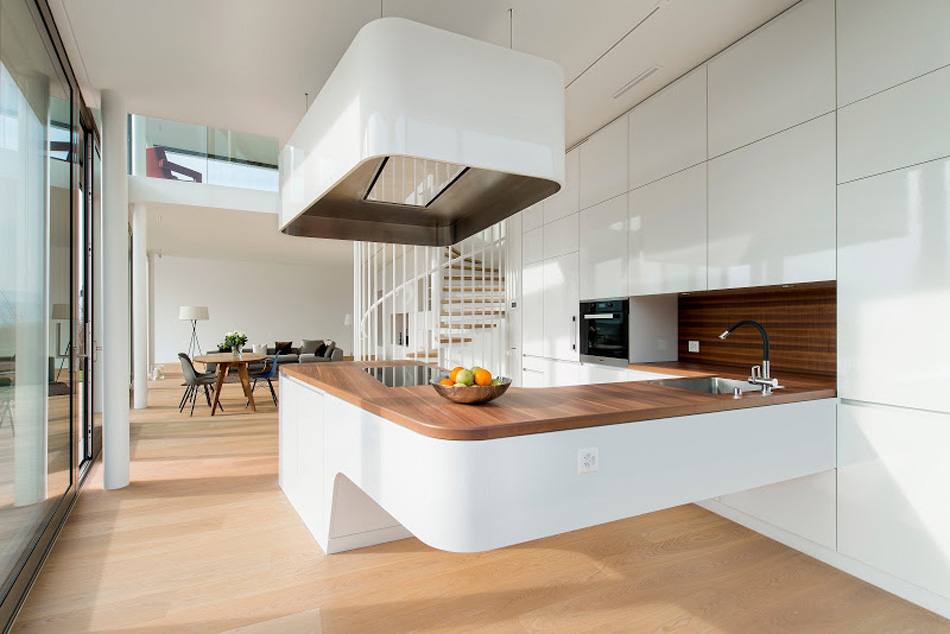
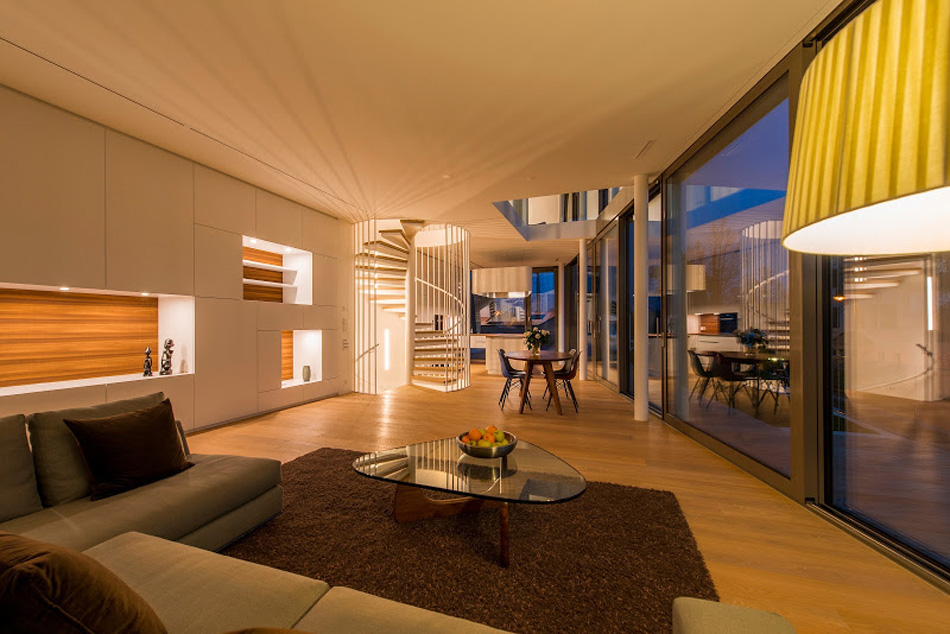
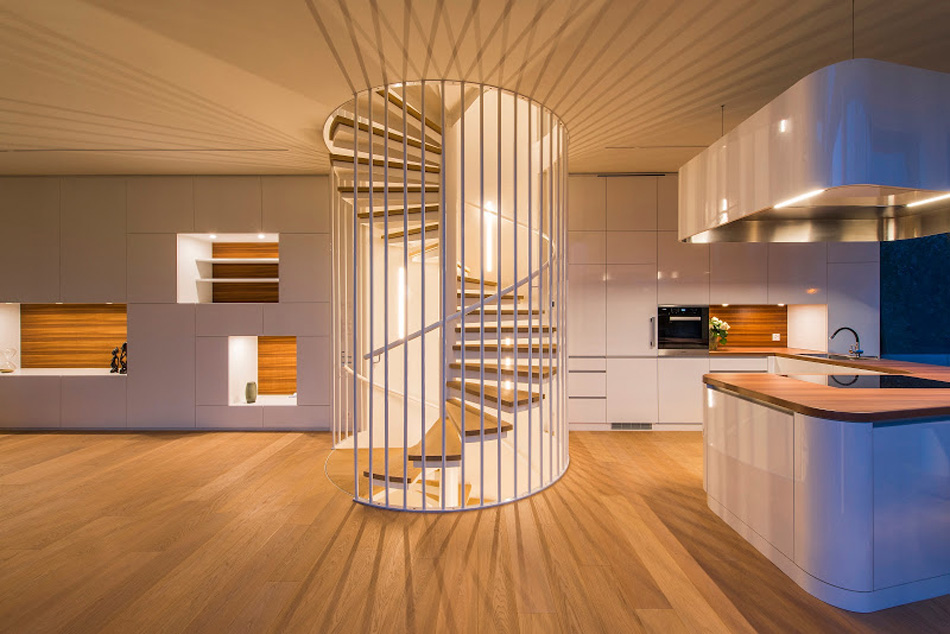
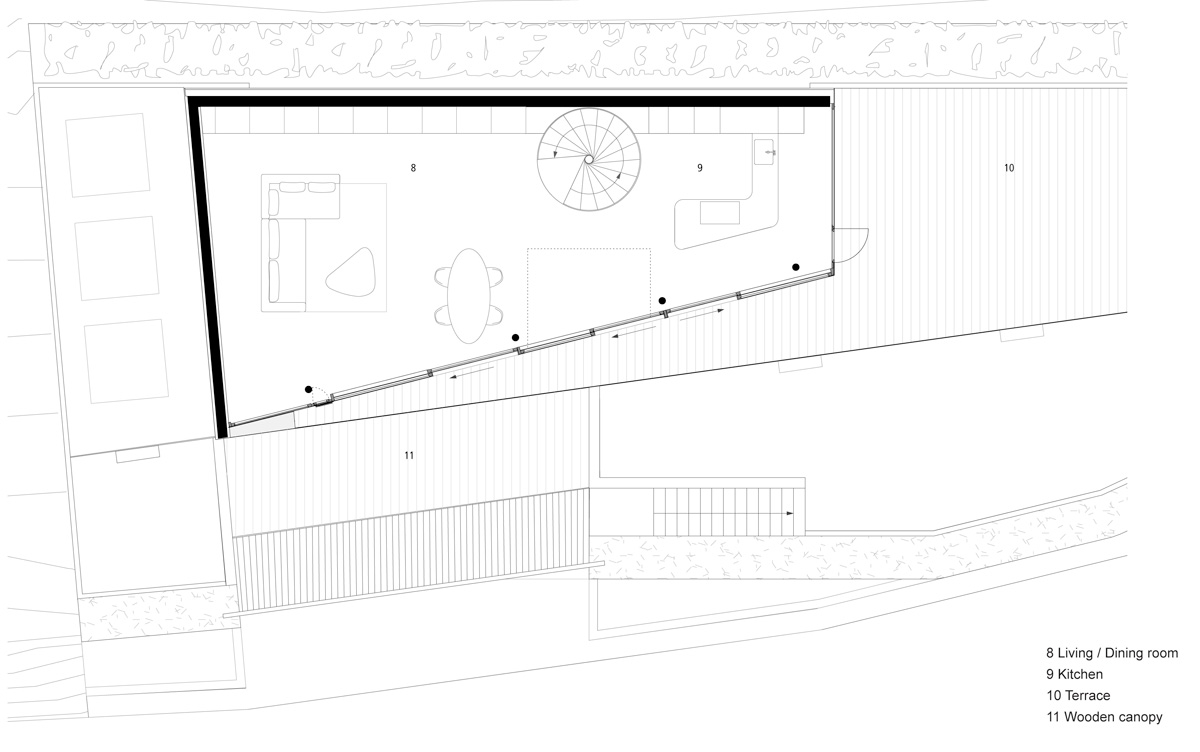
flexhouse ground+floor dining+area+Kitchen
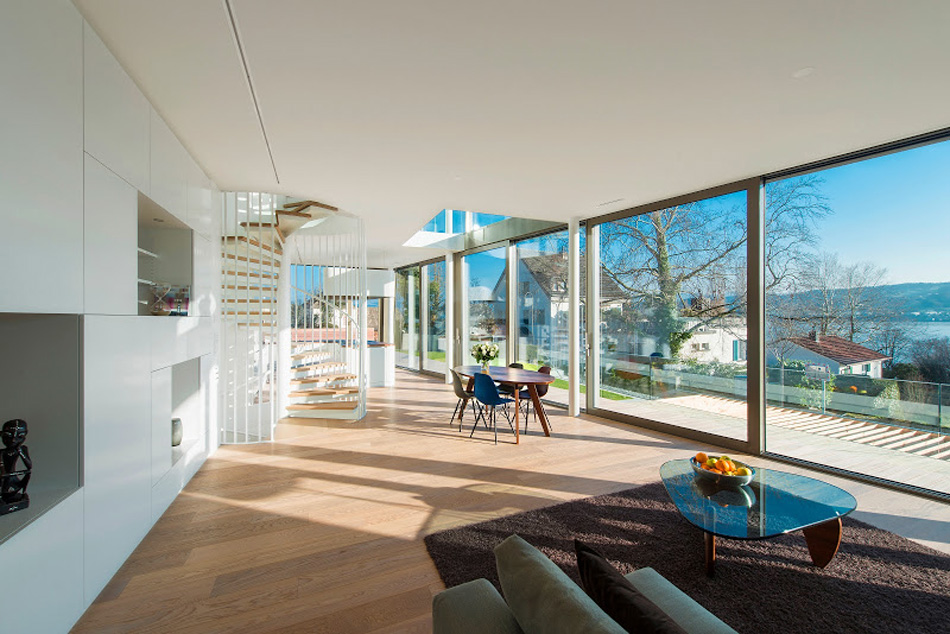
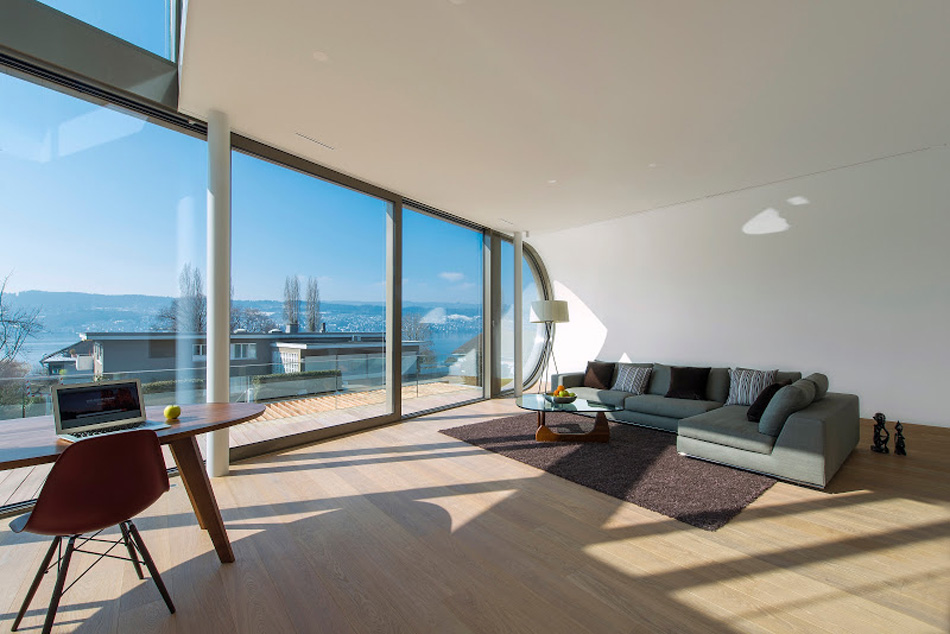
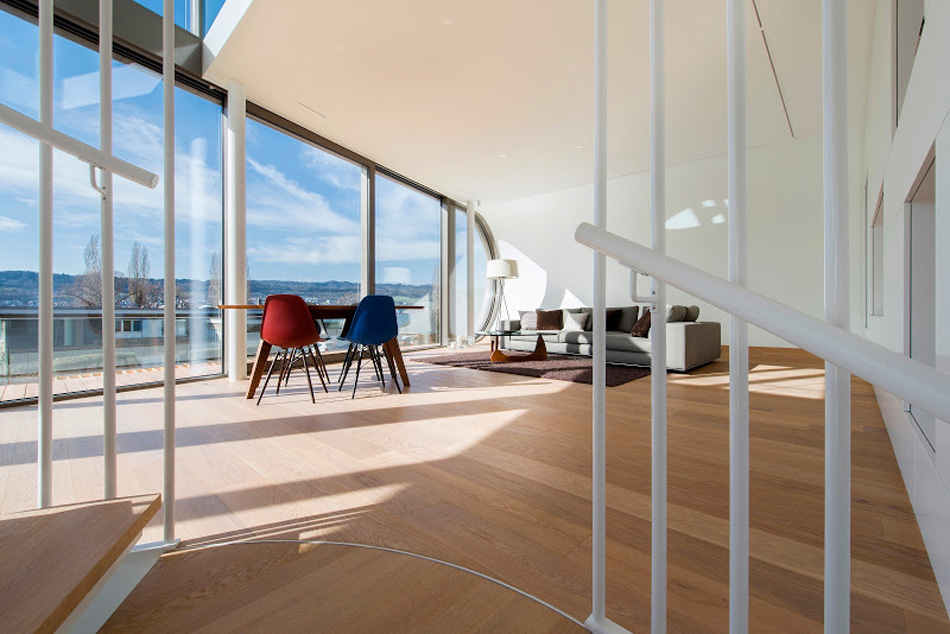
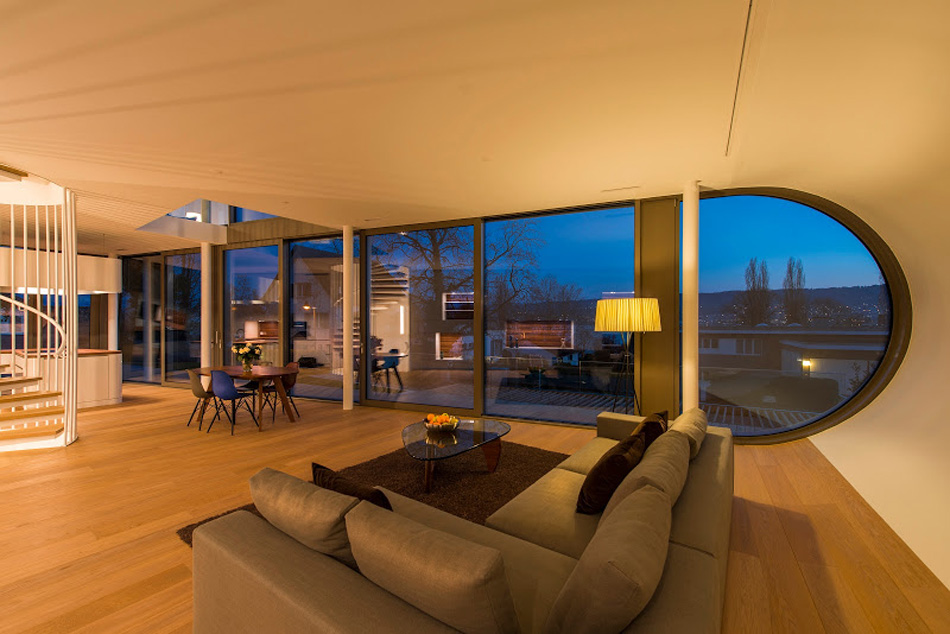
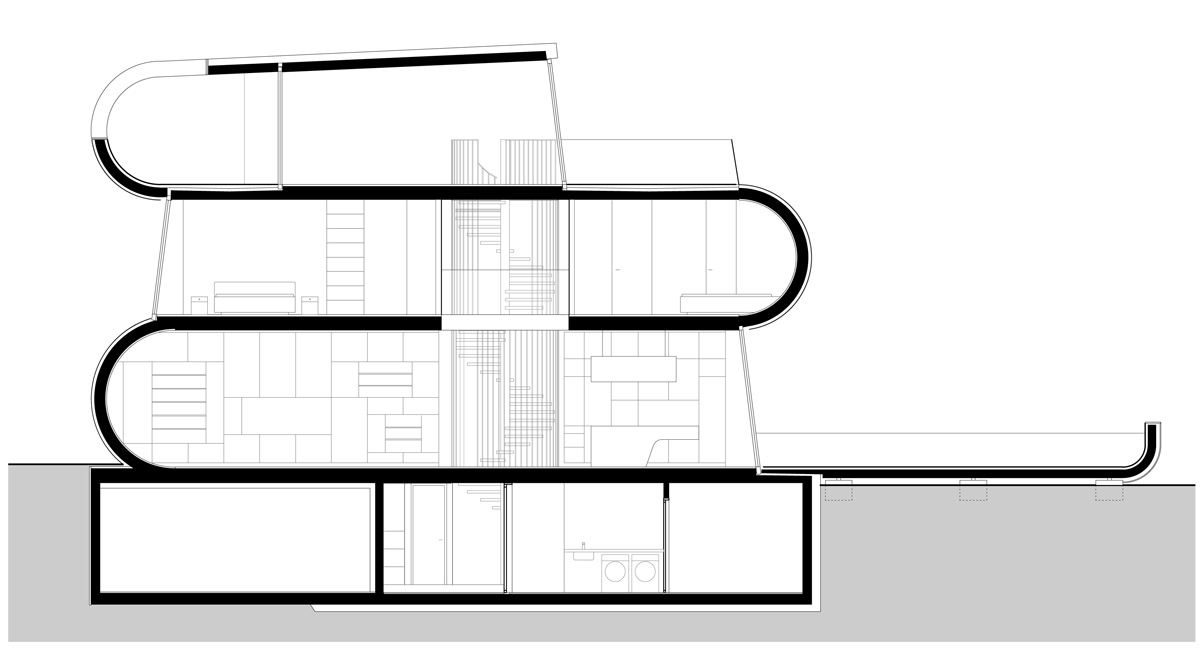
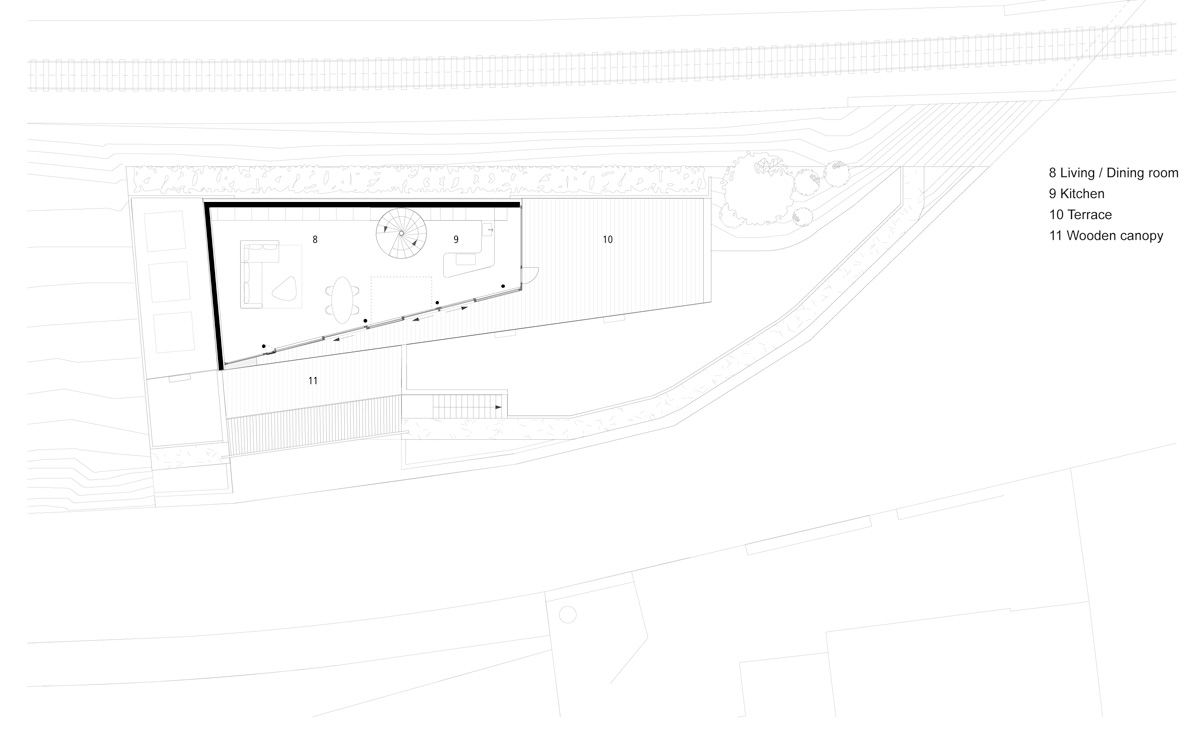
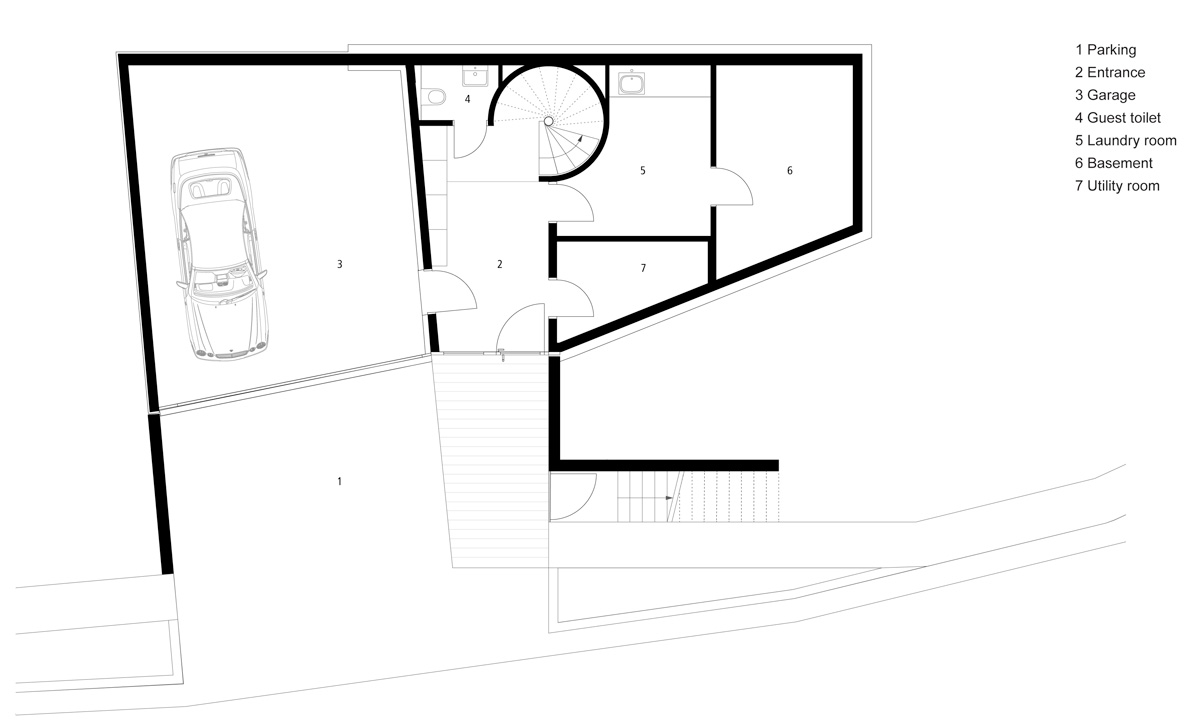
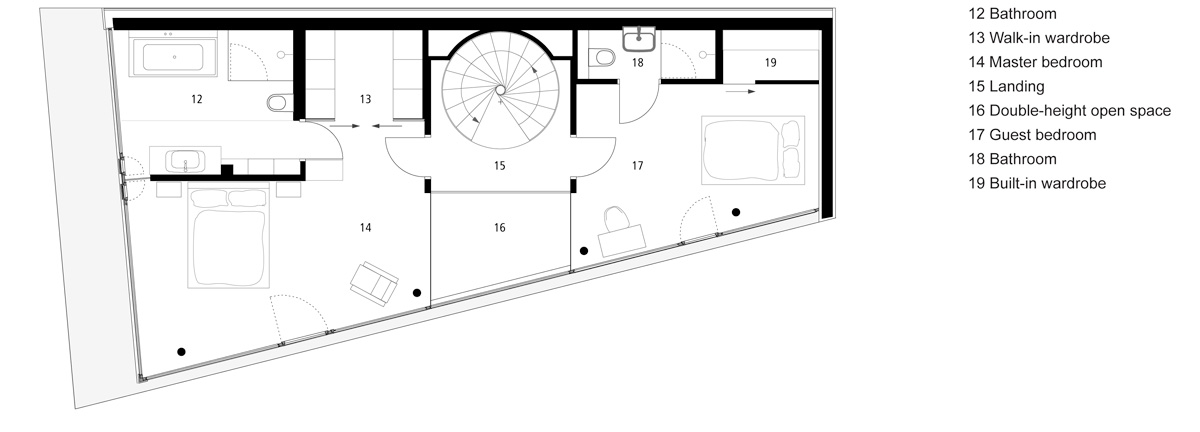
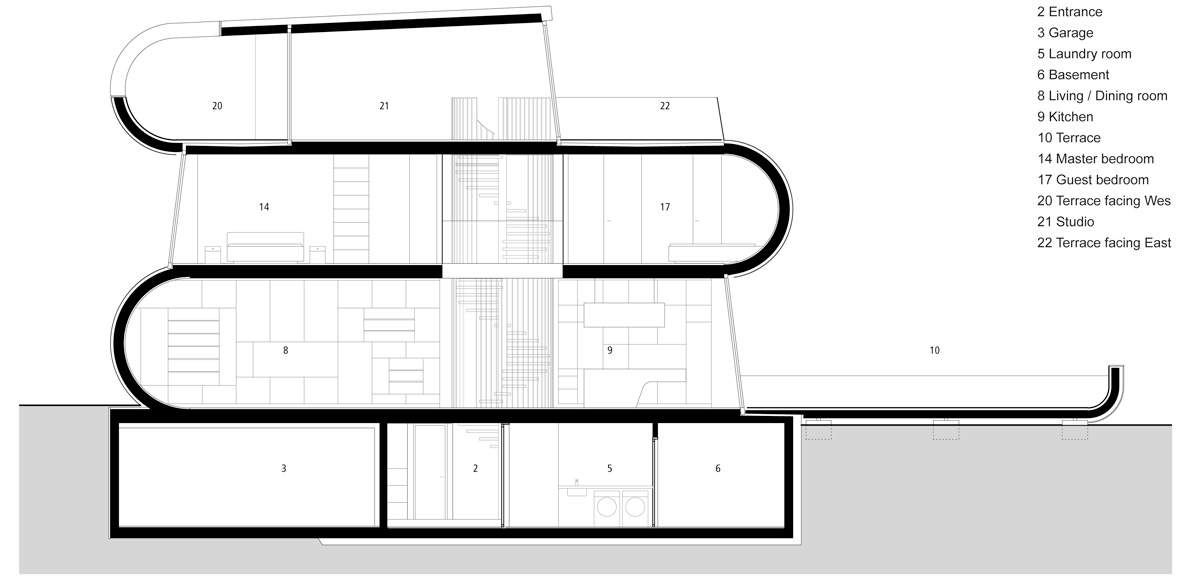
internally, the scheme features a floor plan that transforms from wide to narrow to follow the neighboring railway lines and shape of the plot. the open-plan arrangement takes advantage of the surrounding views, with the ground floor’s spacious living room subtly transitioning into a dining area and loft-style kitchen. rather than close off individual floors, the design incorporates a double height open space that allows the eyes to travel, delivering a glimpse of the bedrooms above or, from the first floor, to the living room below.
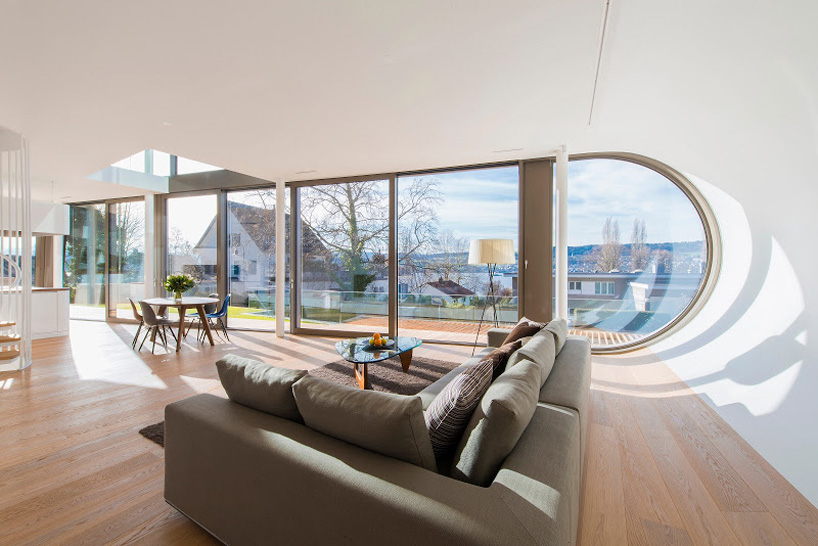
the 173 sq meter home has an open plan living, dining and kitchen space on the ground floor
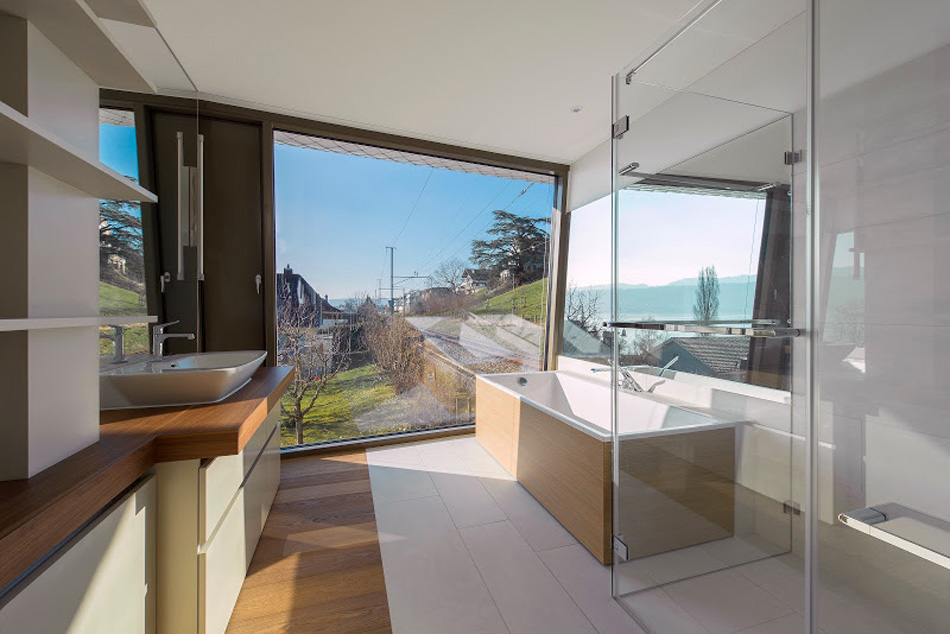
‘with glass walls on three sides this home blurs the boundaries between outside and in. ‘connecting inside and out is very important to me as an architect… I want people to know where they are when they are inside a building.’ – stefan camenzind
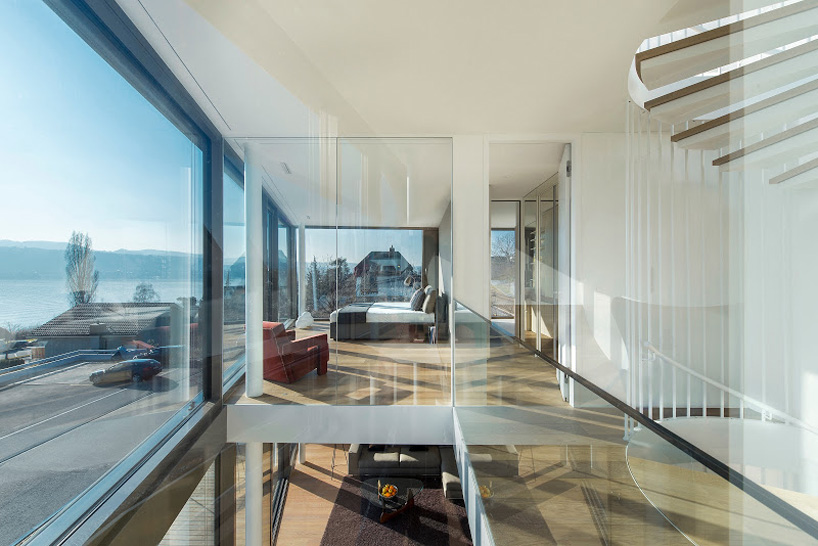 complete glass façades invite a constant stream of sunlight
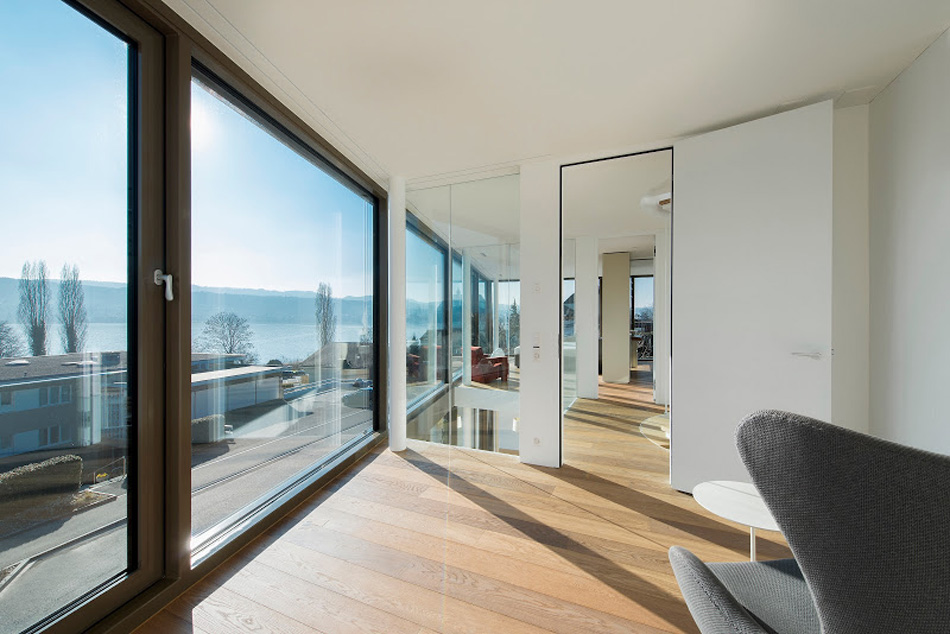
the top floor studio features panoramic views and two roof terraces is the culmination of this seamless flow between inside and out. in terms of sustainability, the house meets switzerland’s minergie standards with features including thermally activated concrete floors that connect to a geothermal heat pump to heat the house in winter and cool it in summer. the glass façades are triple glazed and have external blinds for optimal control of heat gain from the sun.
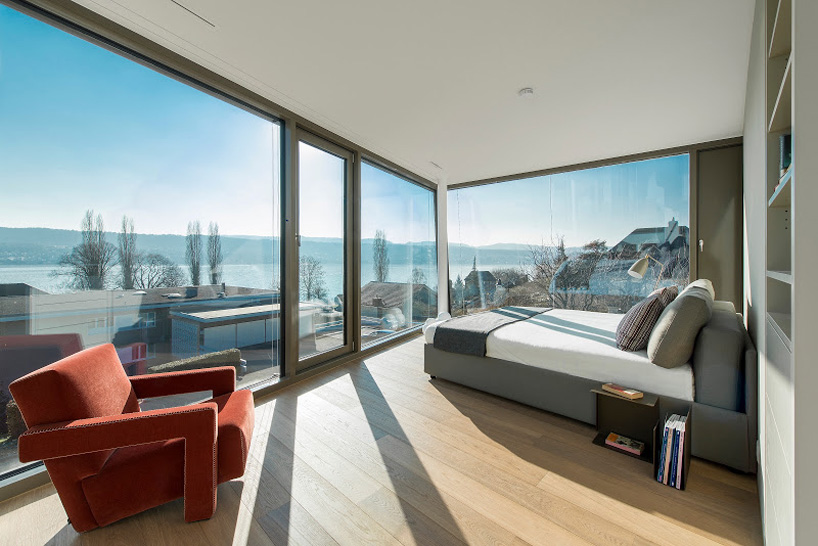
first floor master bedroom overlooks lake zurich
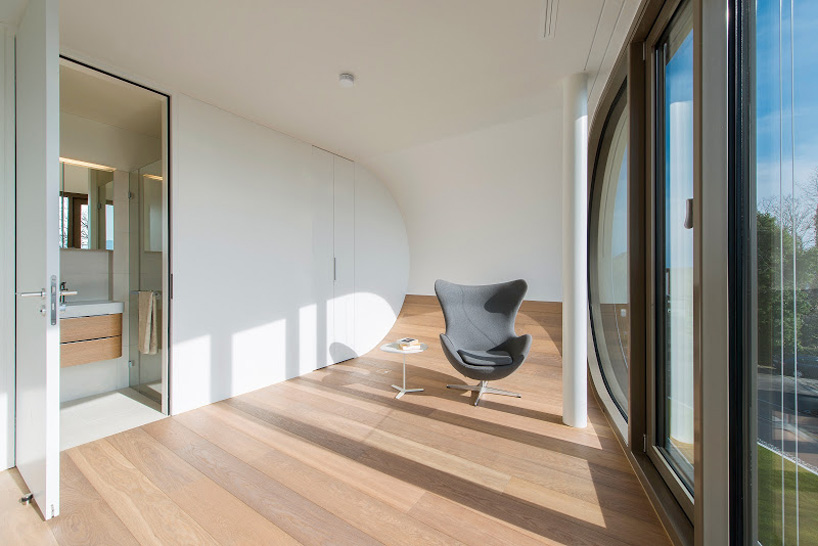 guest room on the first floor
top+floor studio
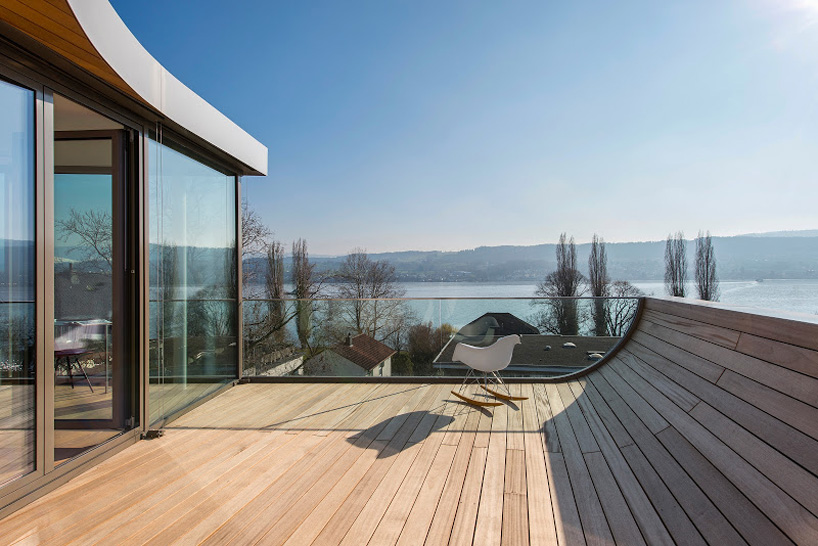
the design features a floor plan that goes from wide to narrow to follow the railway lines

top+floor terrace / the dwelling is defined by its wide walls of glass and a ribbon-like white façade
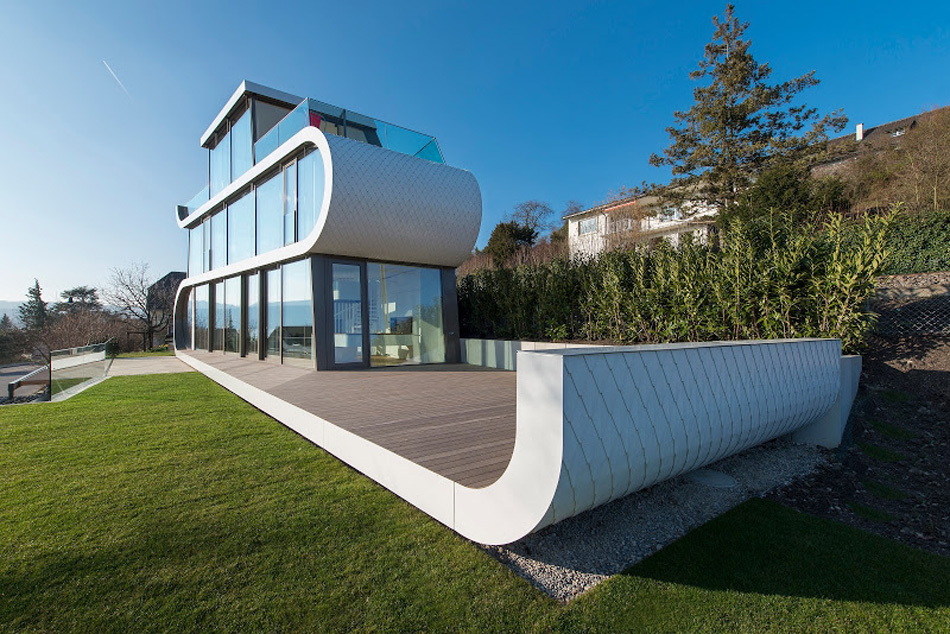

1/29
shop
your own online design shop — no sales commission collected