
evolution design revitalizes the traditional workspace with easyCredit’s new german HQ
highlighting the company's culture and vision, the vast office space consists of three floors of different playful and unique zones to promote an activity-based approach to working.
prefer designboom on google[FEATURED]
evolution design revitalizes the traditional workspace with team bank’s new german HQ
first & second floor work area with garden typology
all images courtesy of evolution design
image © thomas beyerlein
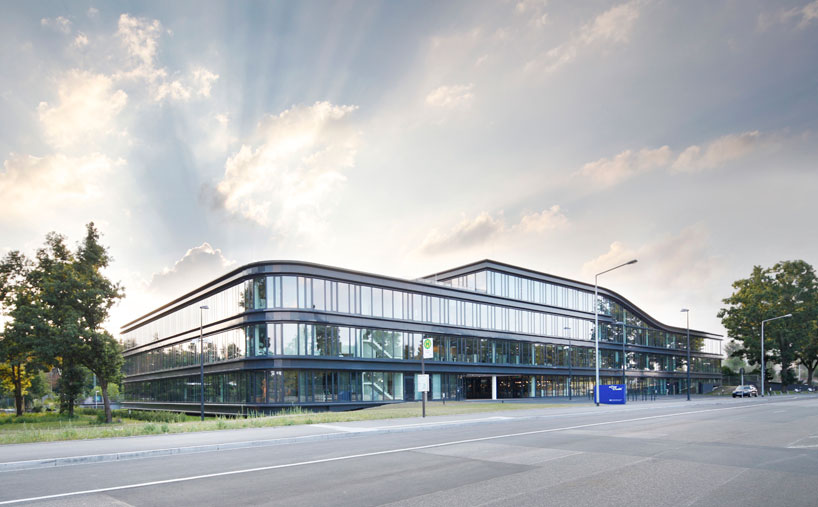
leading german consumer credit company team bank easycredit has recently moved into their new nuremberg headquarters which has been internally fitted by swiss architecture studio evolution design. accommodating over 700 employees, the structure itself was originally by austrian firm baumschlager eberle and nuremberg-based architects GP wirth architeckten. the vast three leveled office blends a diverse range of open-plan meeting, office, recreational and communal work spaces.

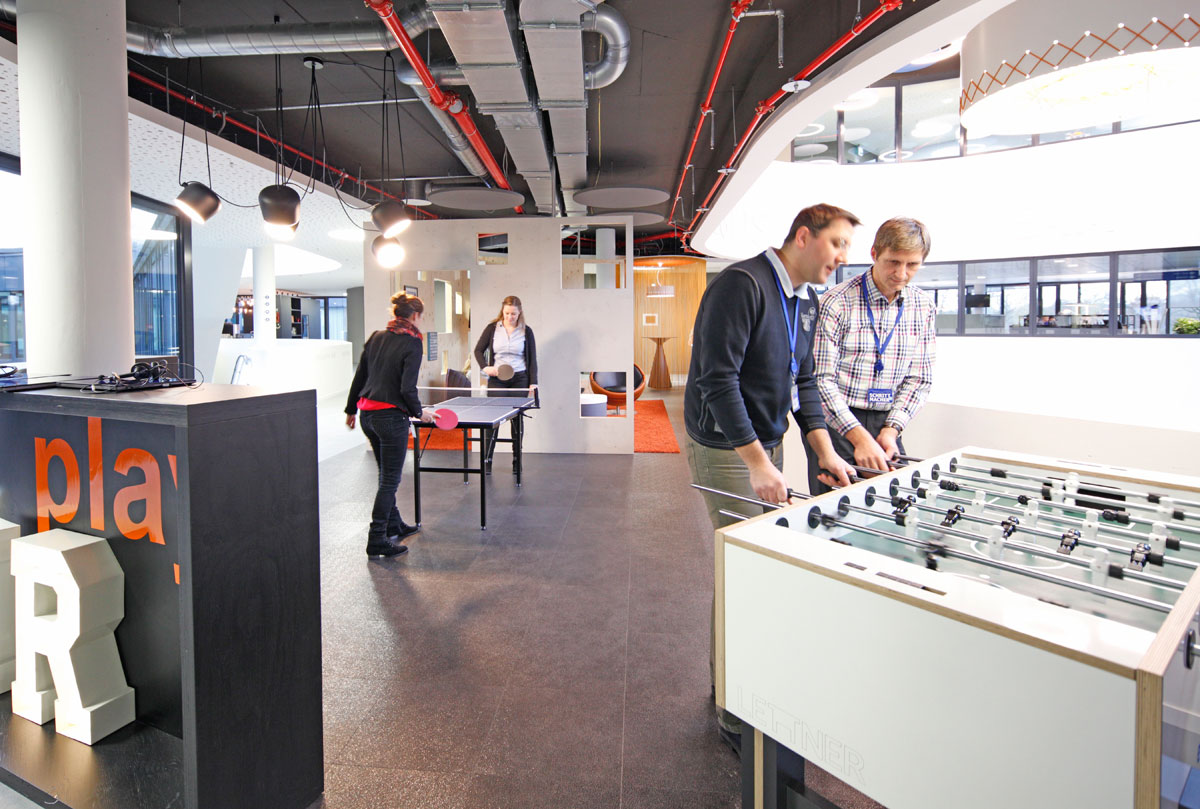
second floor games lounge
image @ teambank ag / easycredit
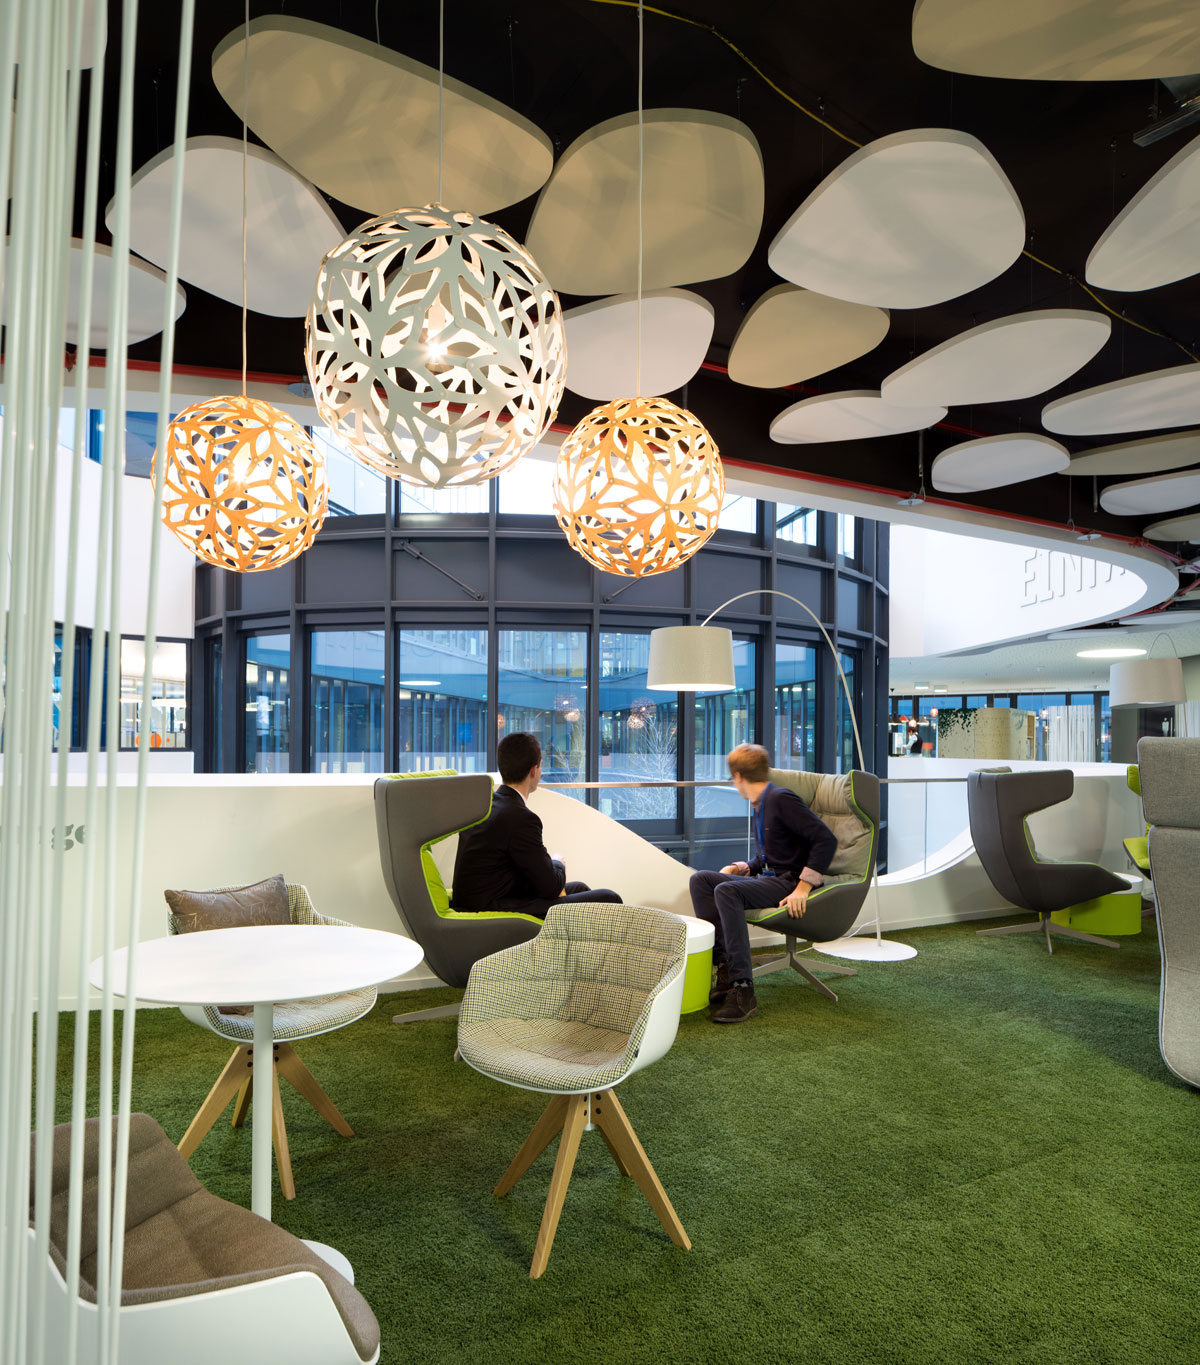
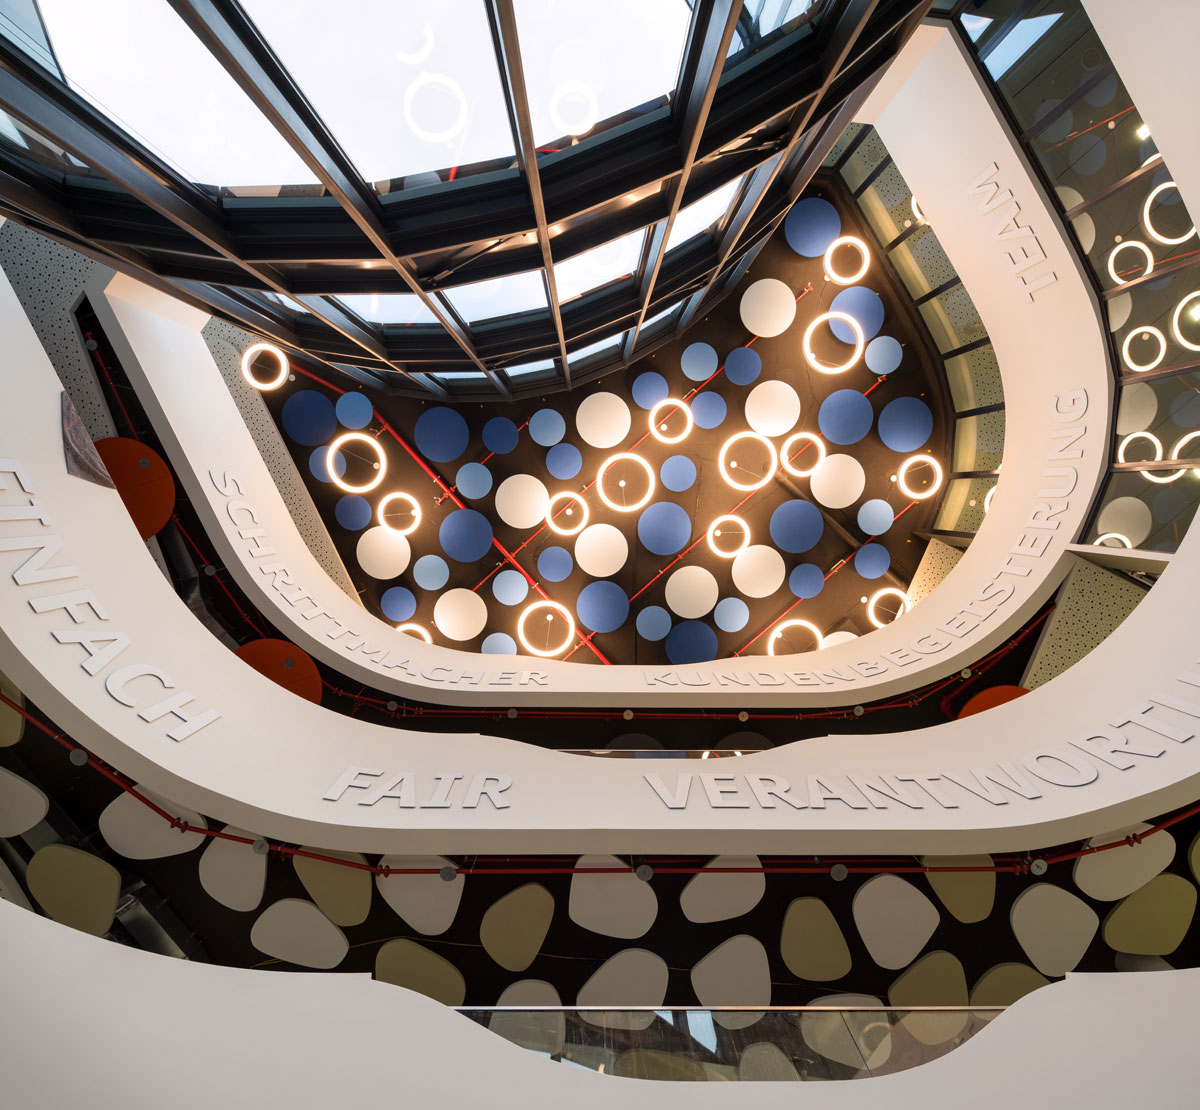
by translating the easyCredit’s values, the interior design has transformed a traditional desk, booth workspace into a new activity-based style of working. based on a strong identity with graphic branding, the spaces were created to highlight the company’s culture and vision. with all three floors demonstrating an array of hubs for solo, partner, group and team environments. programmatically, the building has been divided into different areas which include home zones and meet and greet zones, this has influenced the mixture of typologies which cater to the different activities of the employees.
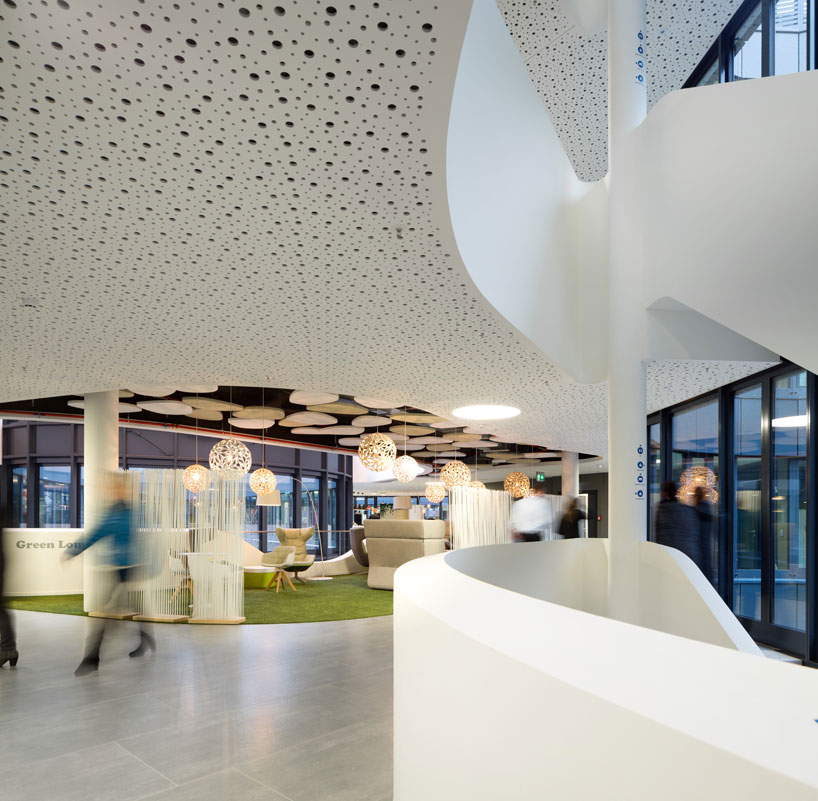
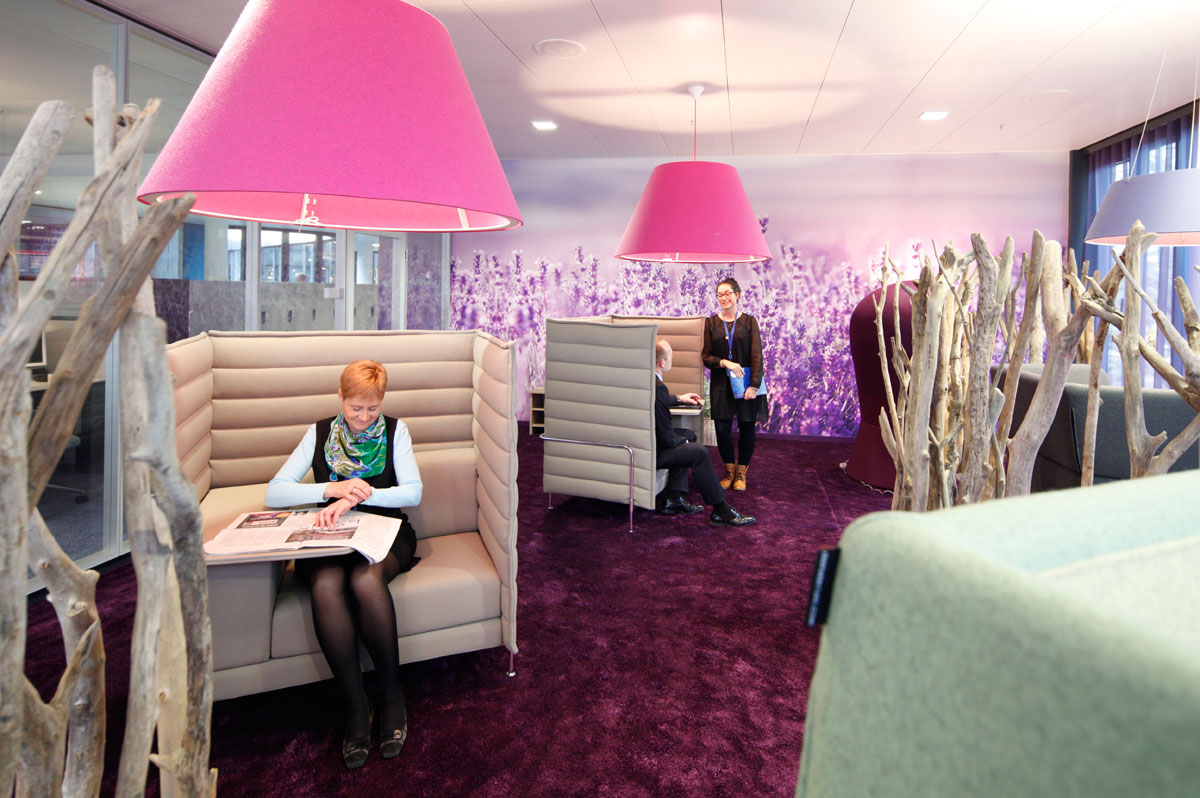
first floor meet and create informal area and green lounge
image © christian beutler
evolution design comments: ‘the internal functional organization of the building utilities the idea of a city: a main staff restaurant and a barista bar with a vibrant ‚ marketplace feeling, the ‘homezone’, consisting of several‚ ‘homebases’ creating individual local neighborhoods for the employees to work in, and the inner ring of the building as the ‘meet & create zone’. all these public areas are part of the city concept with parks’ and‚ street scenes’ to encourage a higher frequency of informal and accidental meetings.’
we recently interviewed the duo stefan camenzind (executive director) and tanya ruegg (creative director) of evolution design ltd, read the full interview here.
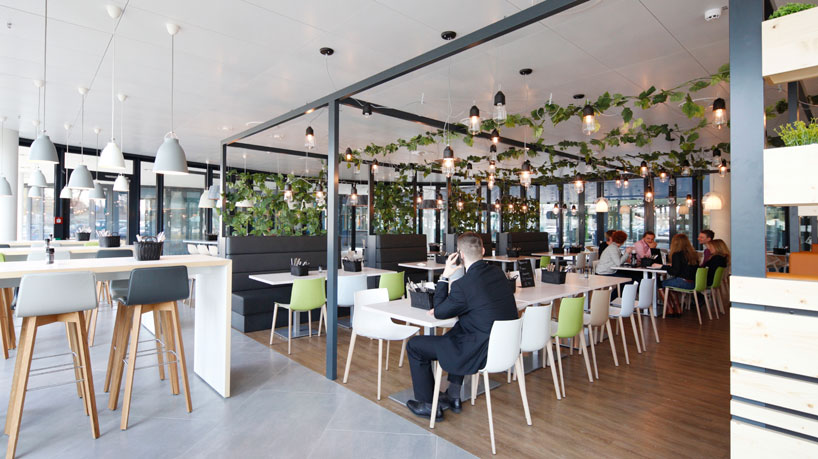
cafeteria
image © thomas beyerlein
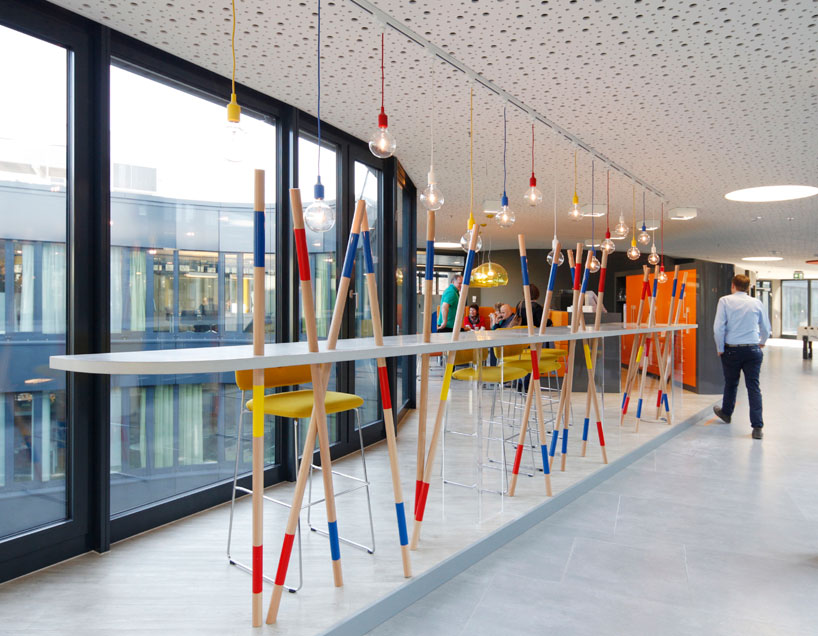
second floor coffee point designers bar
image © teambank ag / easycredit
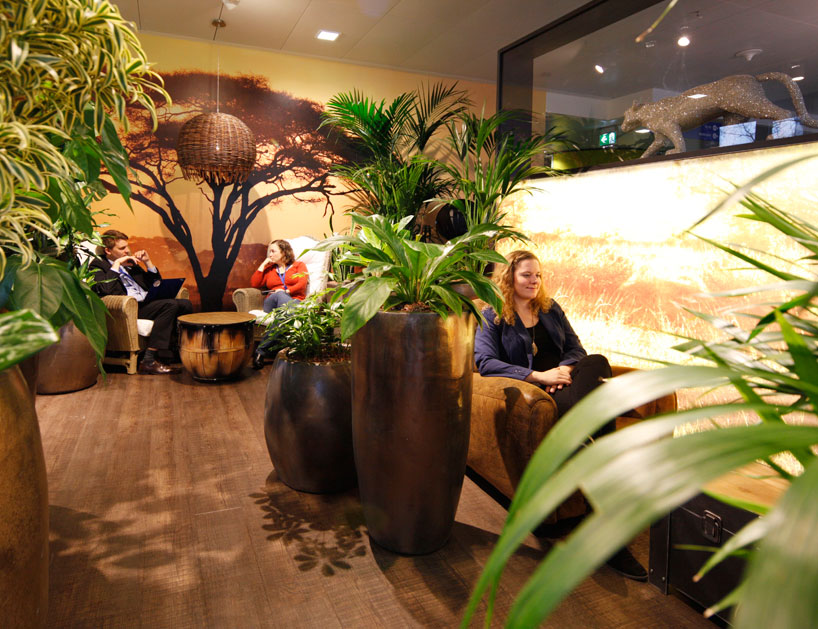
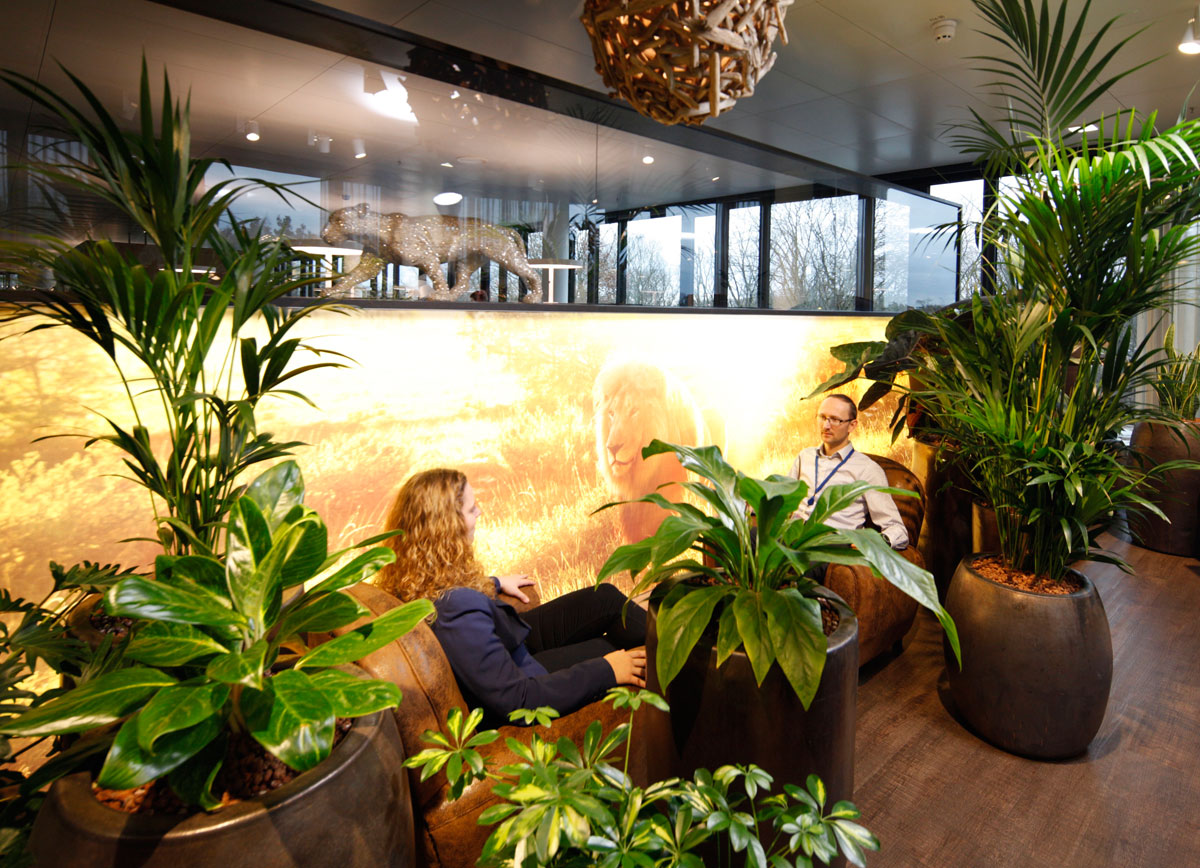
safari lounge
image © teambank ag / easycredit
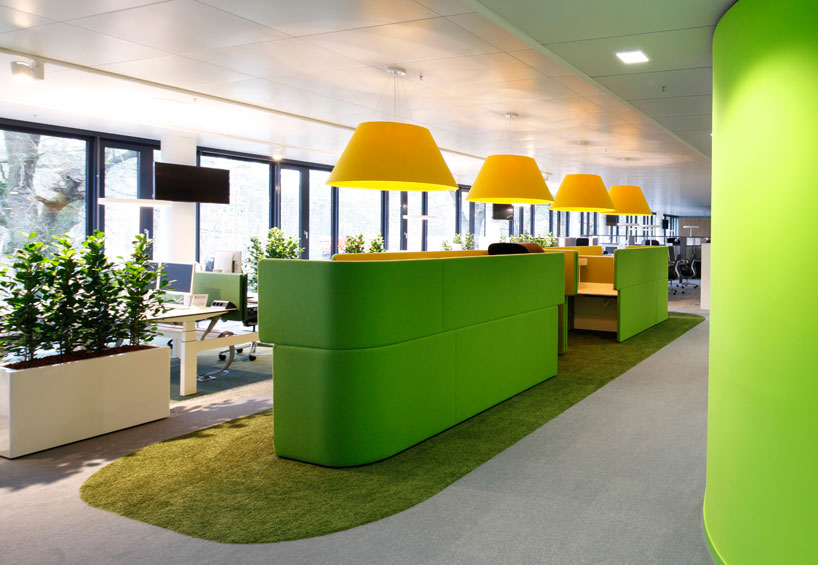
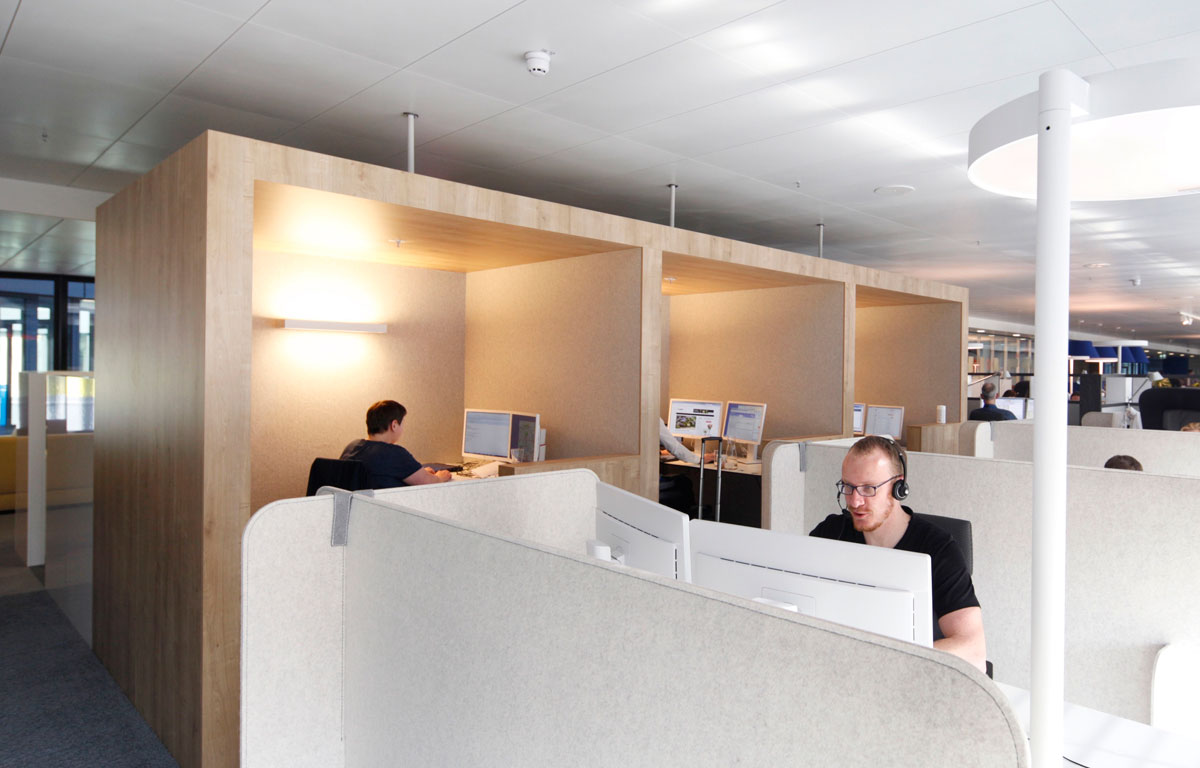
workbase office space
image © teambank ag / easycredit
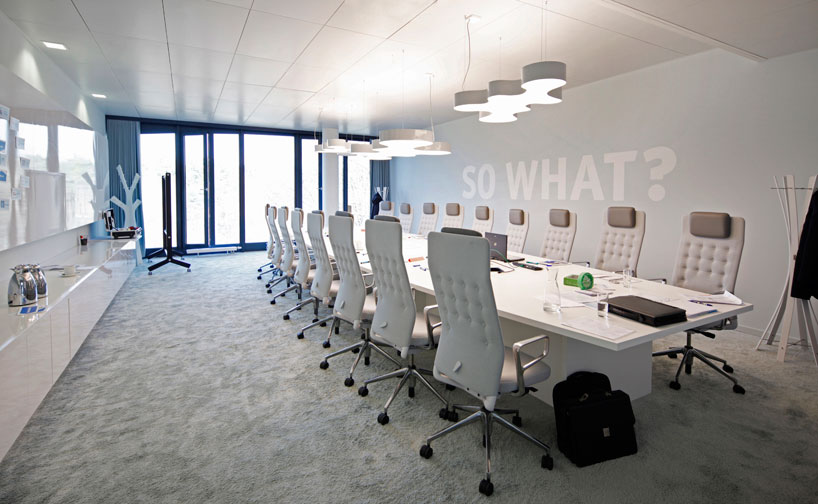
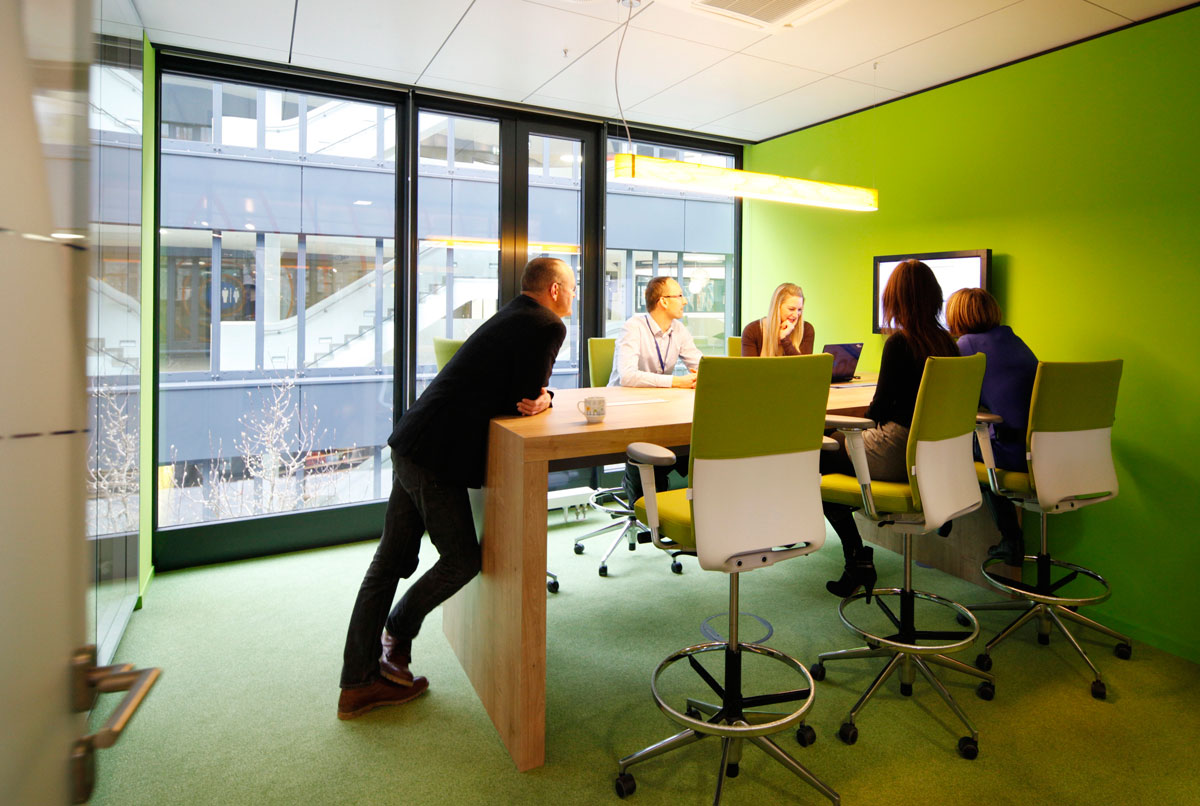
one of the meeting rooms
image © teambank ag / easycredit
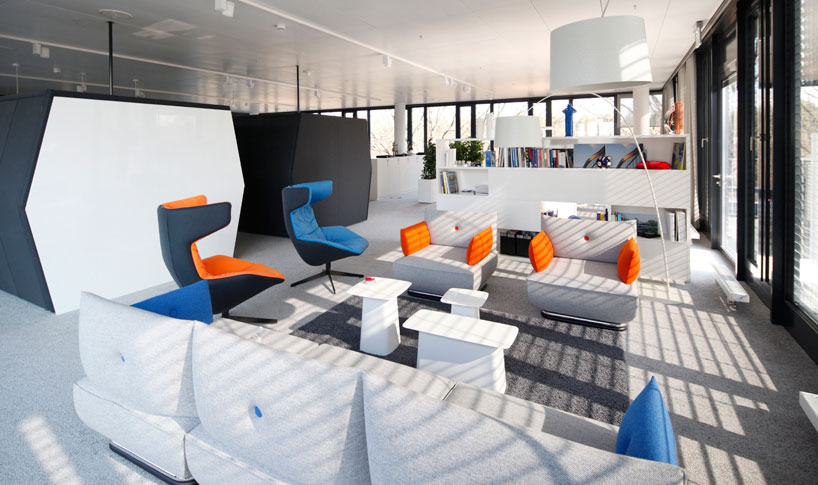
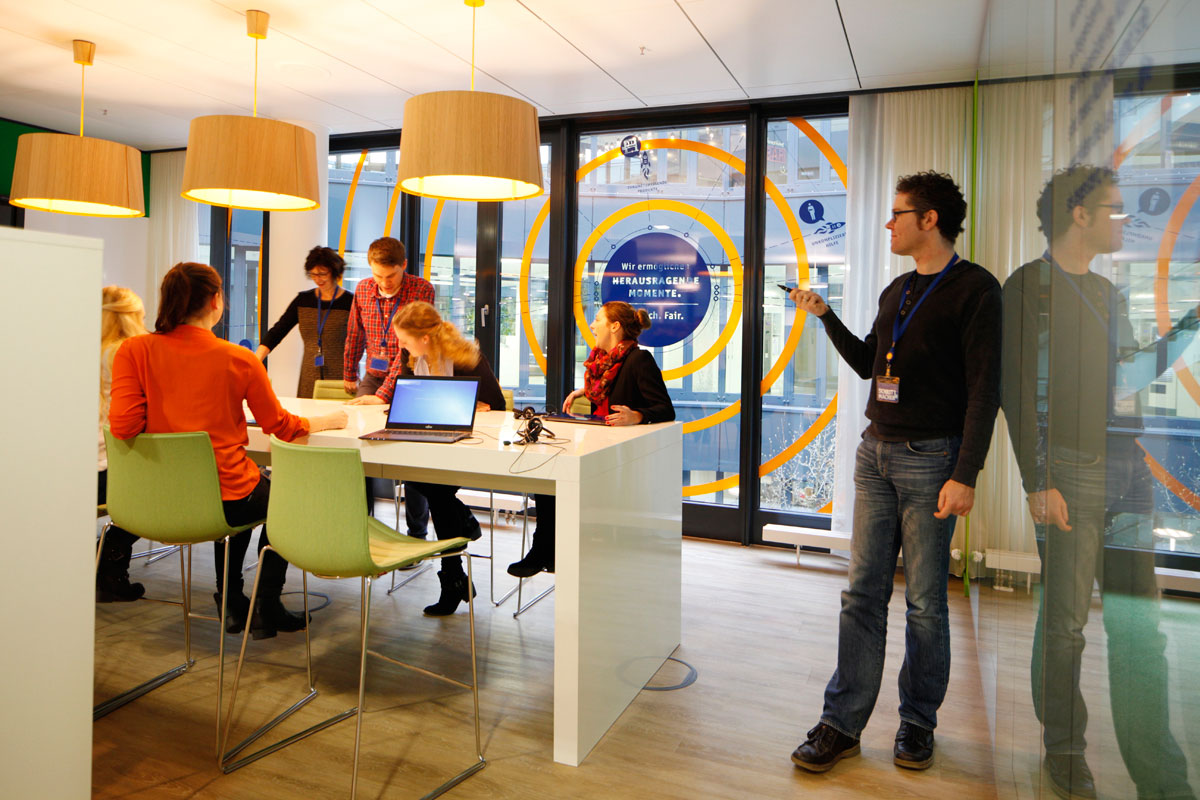
informal meeting area
image © teambank ag / easycredit

third floor meet and greet amphitheater
image © teambank ag / easycredit
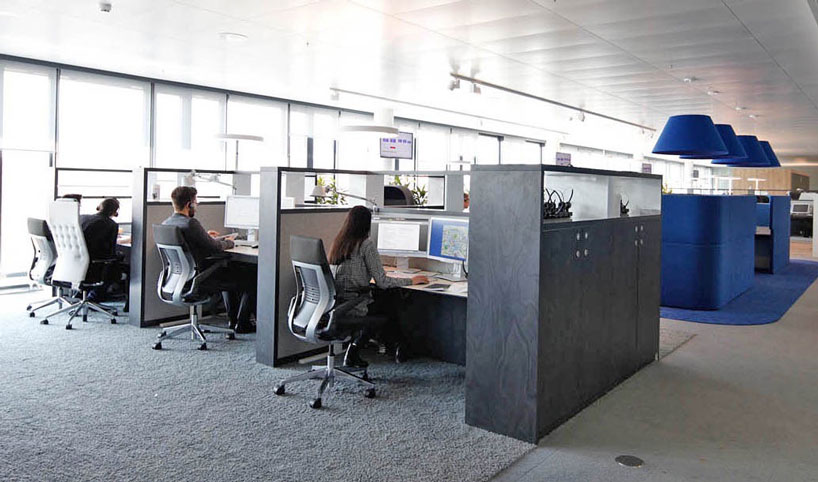
library influence work space
image © teambank ag / easycredit
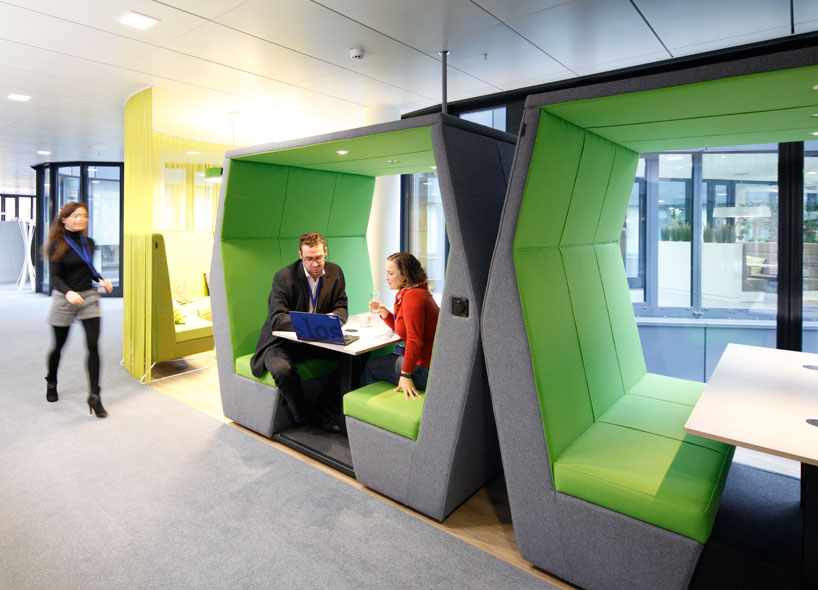
private booths
image © teambank ag / easycredit

external view of the building
image © christian beutler
teambank ag / easycredit
1/8
shop
your own online design shop — no sales commission collected



















