EXE studio’s mountainside home in serbia uses textured monochrome cladding
embedded into the rough terrain, the asymmetric retreat establishes an abstract and bold presence with the use of color, texture and material.
prefer designboom on google[FEATURED]
EXE studio’s mountainside home in serbia uses textured monochrome cladding
photography by relja ivanić
nestled on mount maljen’s hillside, belgrade-based firm EXE studio designed a small monochromatic and abstract retreat in western serbia. surrounded by pine trees and uneven terrain, the home in divčibare is built into the hillside and characterized by its black and white cladding. the stark contrast is emphasized through the use of texture; the tall porch side is clad in timber shingles – referencing the traditional mountain architecture – while the other utilizes a smooth ceramic paneling.
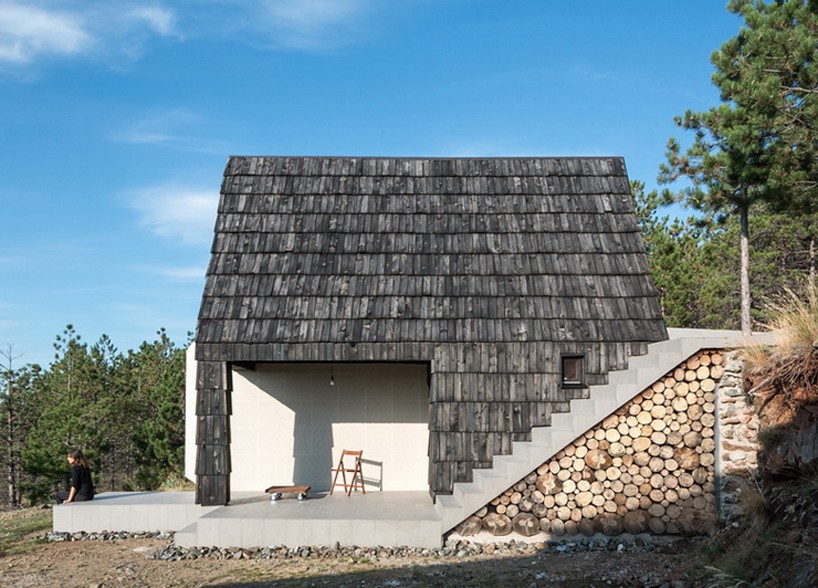 dark timber shingles reference the material used in local mountain homes
the asymmetric form of the structure has distinguished the programs inside. the white portion contains the combined kitchen, dining and living area including a large window showcasing the visual connection between the interior and the rural landscape. moreover, the other half of the building serves partially as the sheltered porch and entrance area and above it, hosts one of the main bedrooms.
‘through the duality of the house, with two main volumes; the intent was to merge the traditional and the contemporary to create a unique aesthetic and a structure sympathetic to its surroundings.’ – EXE studio
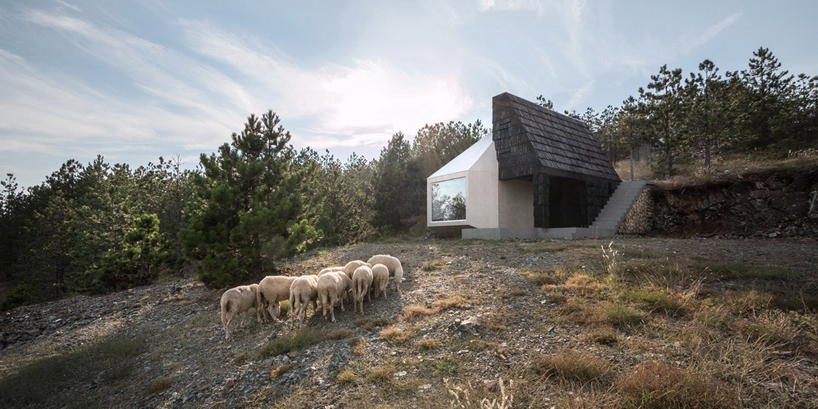 the home is based on mount maljen, serbia
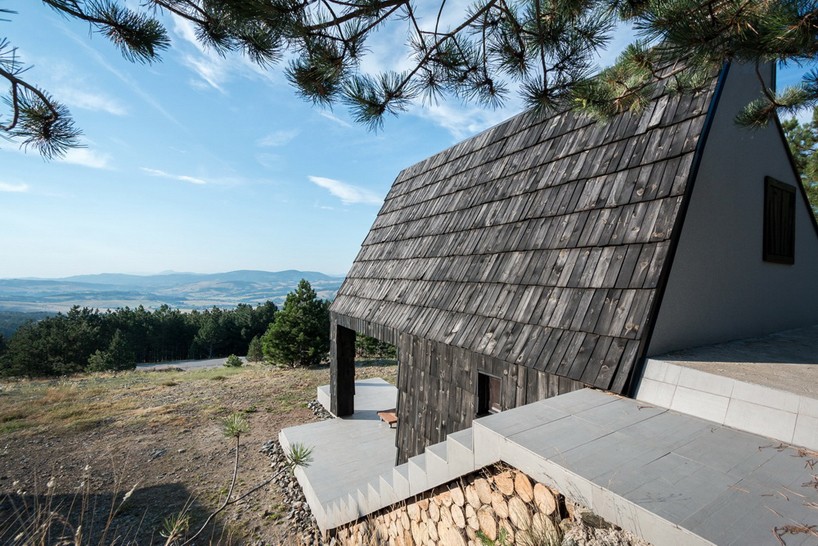 the asymmetric form distinctively stands out amid its context
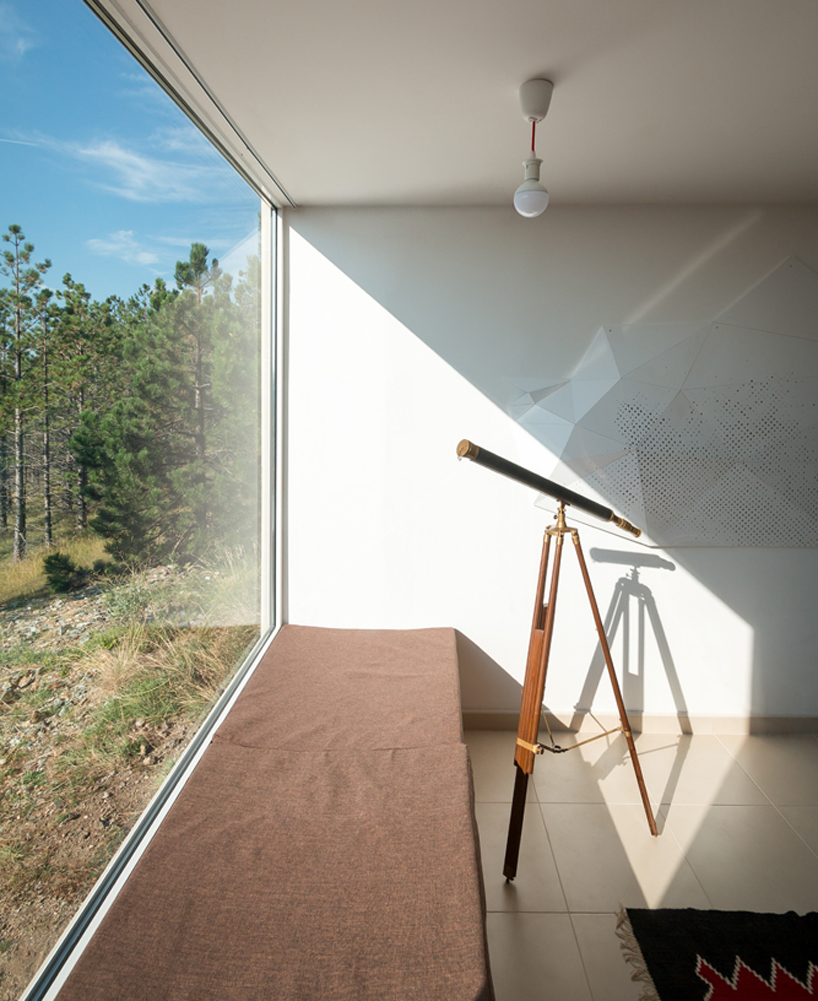
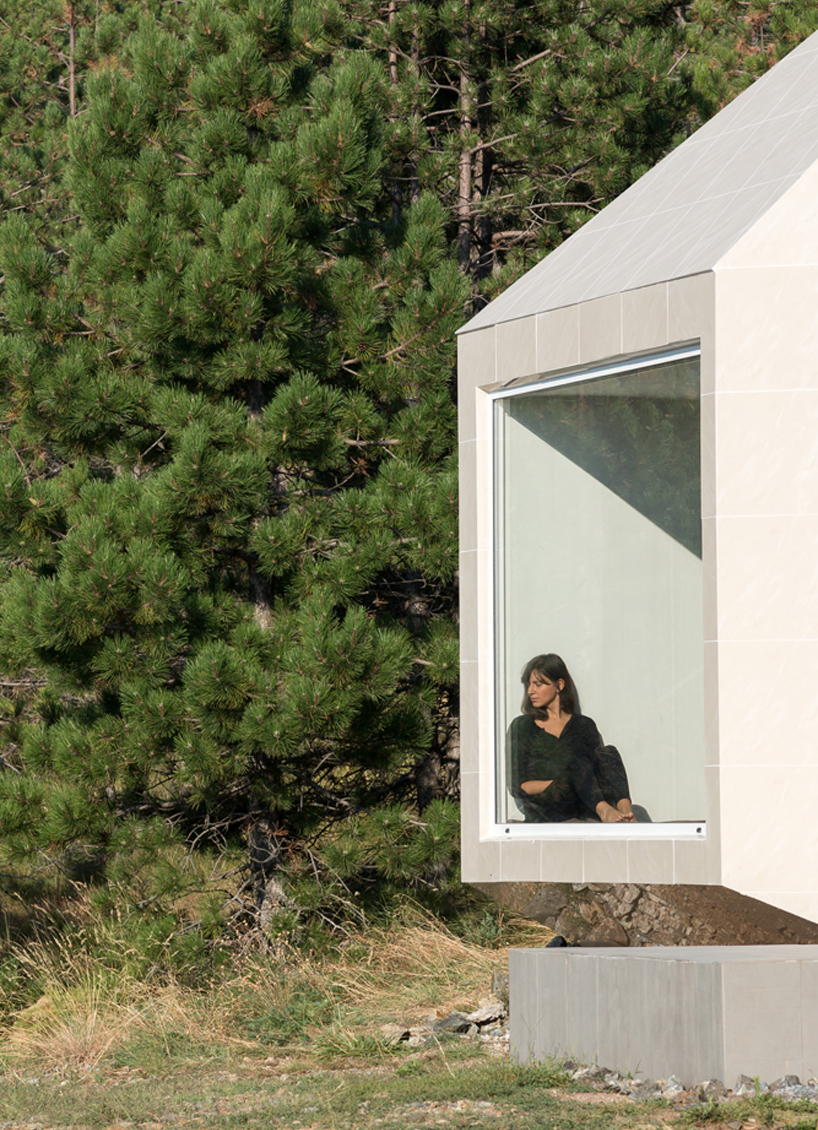 the large window serves also as a seating area
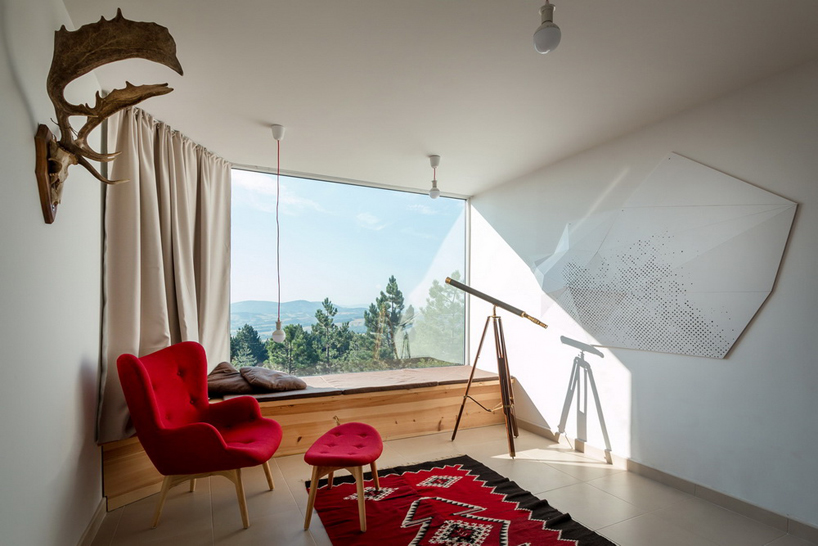 the interior
 smooth ceramic paneling is used on one side
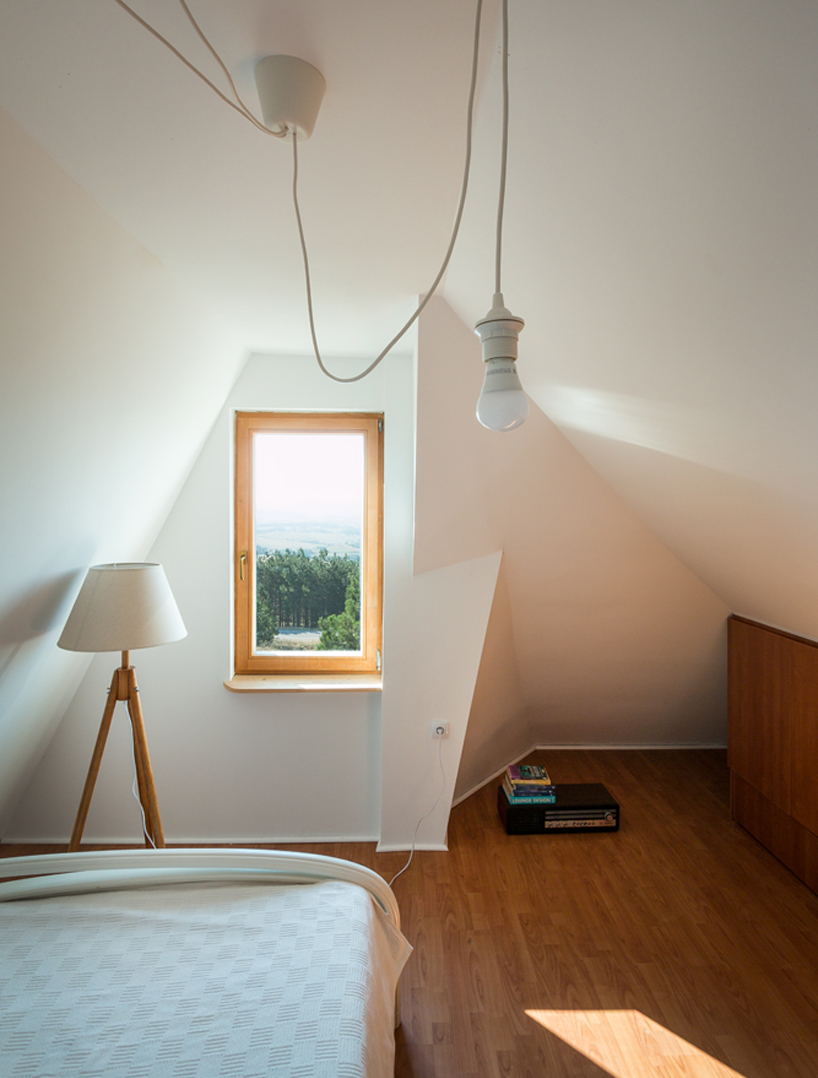 the irregular form of the roof is translated into the interior
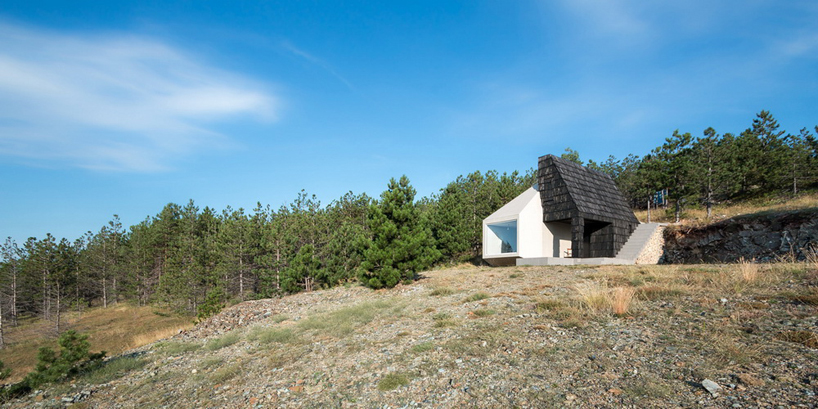 the home is near the popular tourist resort of divčibare
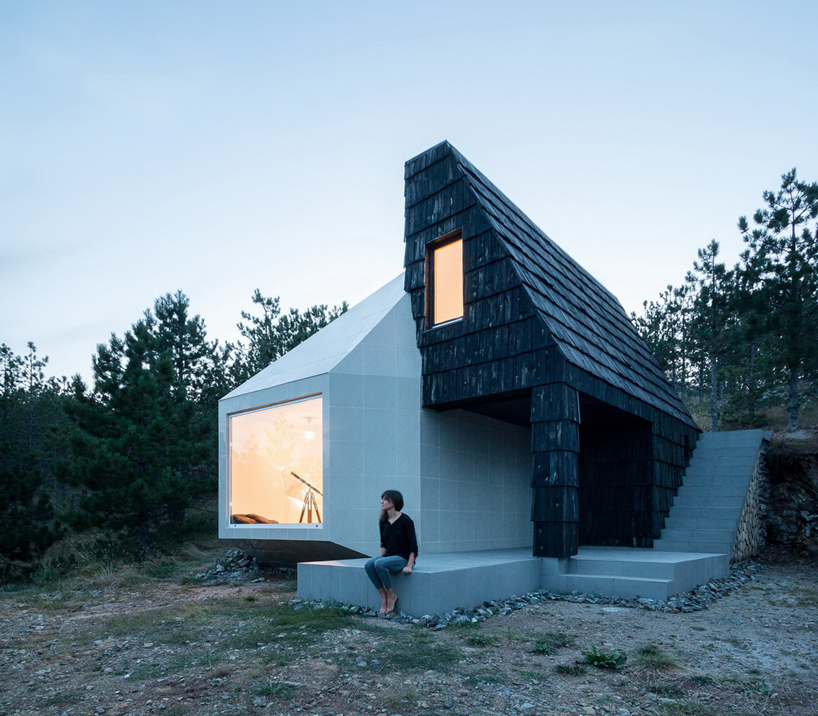 the mountainside home at dusk
shop
your own online design shop — no sales commission collected