exposed brick and blue metal transform a 1930s brazilian house into a cultural art hub
a central courtyard organizes the relationship between indoor and outdoor areas in remanso cultural institute.
prefer designboom on google[FEATURED]
Ultra Arquitetura revives 30s house in Porto Alegre as an art hub
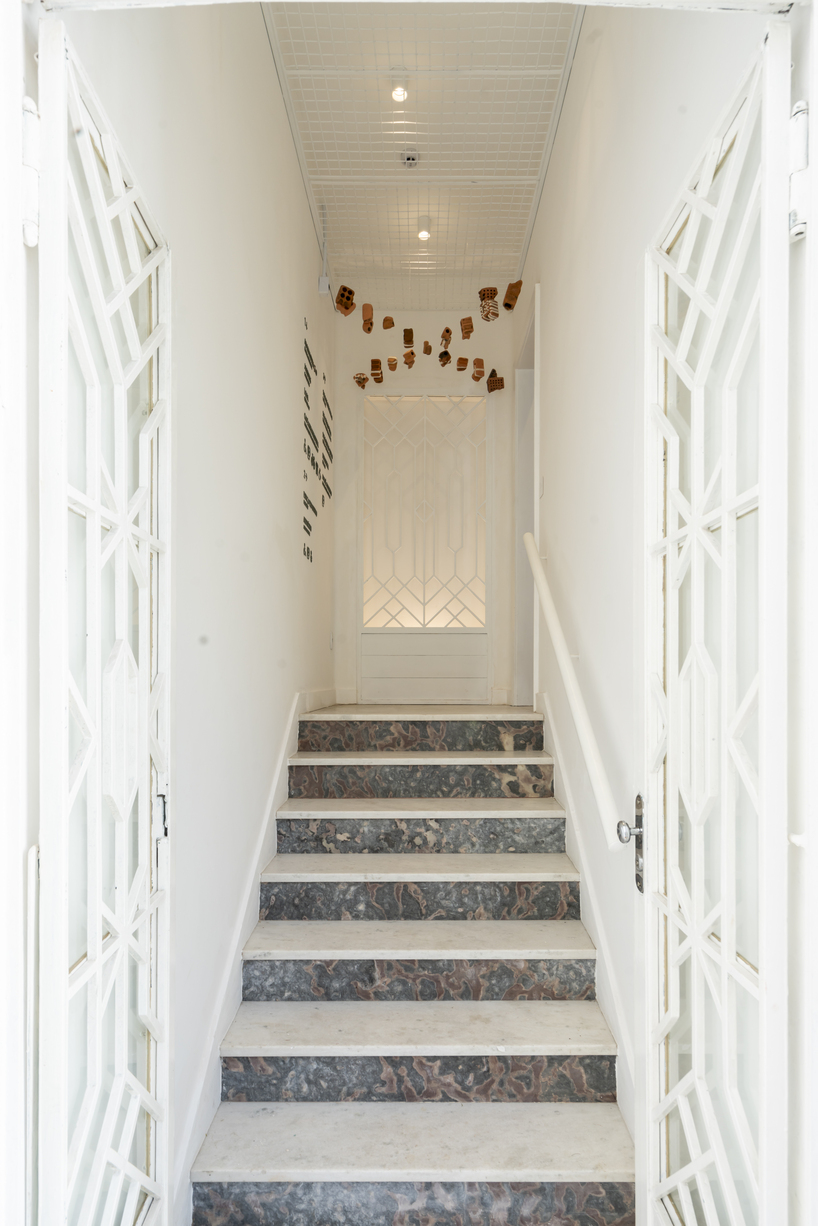
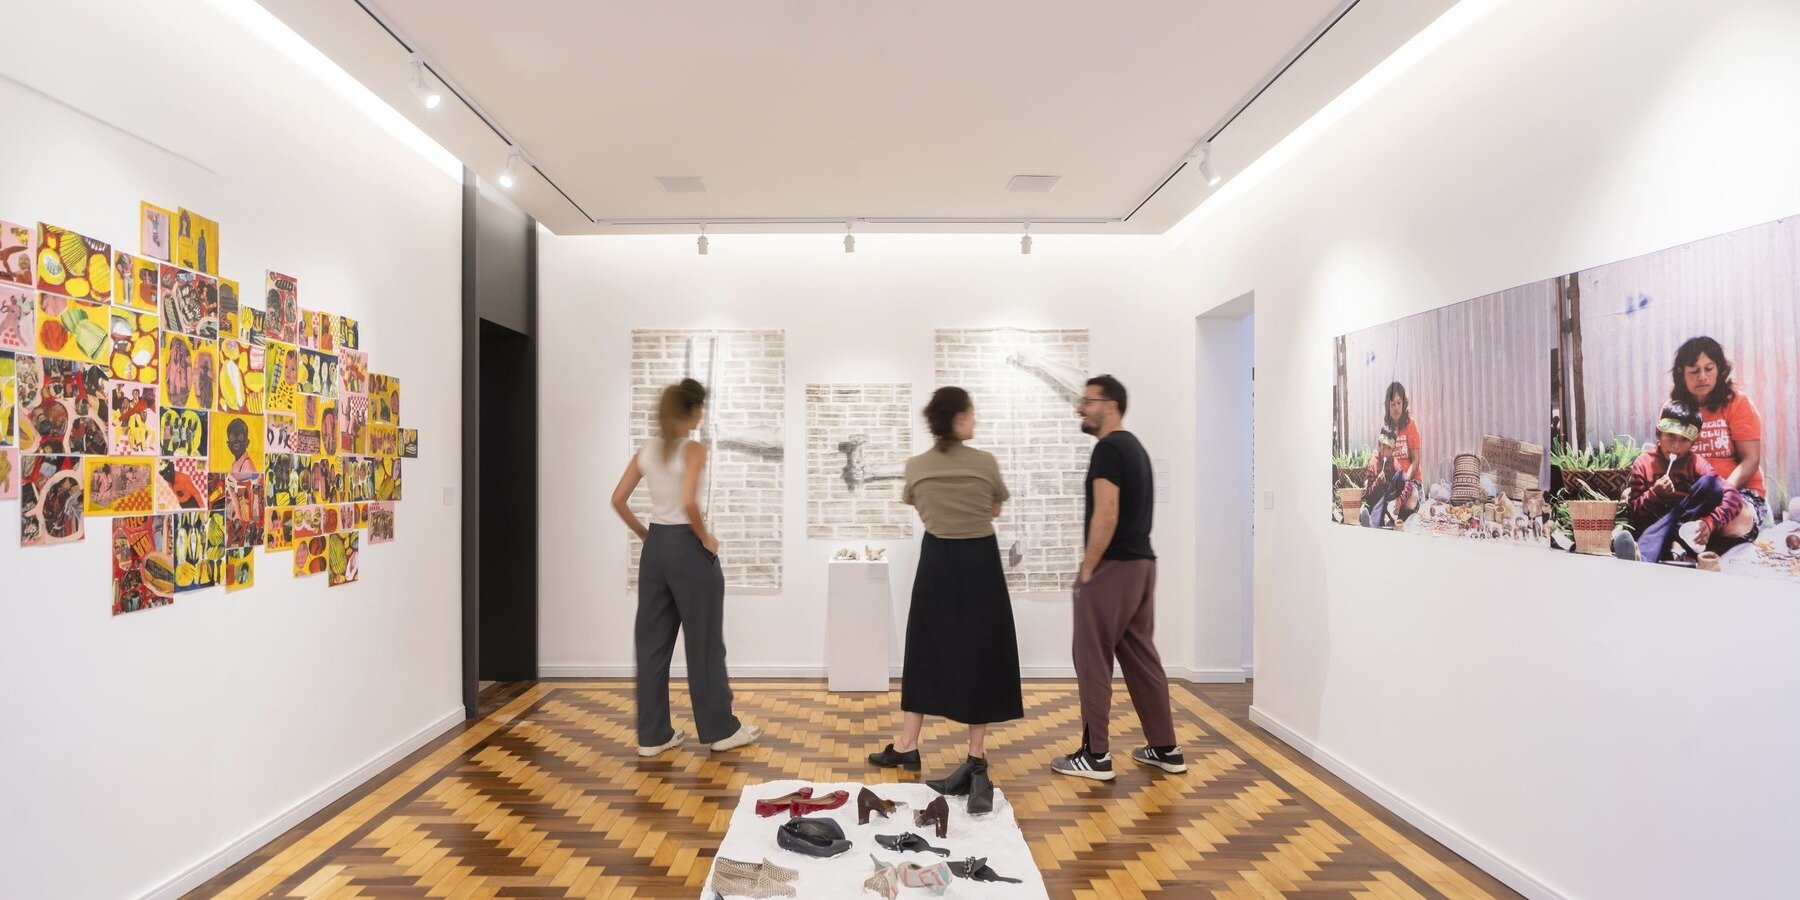
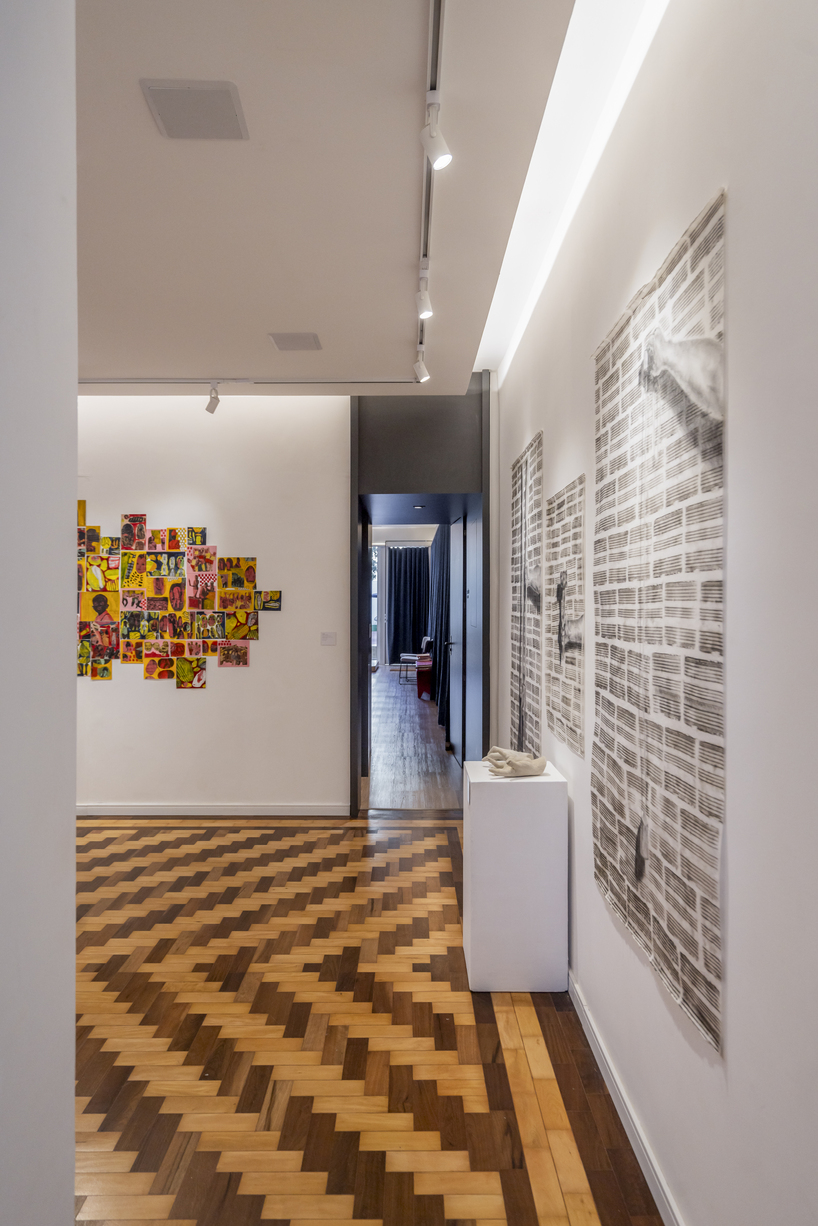
The renovation of the Remanso Cultural Institute transforms a 1930s house in Porto Alegre’s Independência neighborhood into a cultural venue dedicated to art, education, and community activities. The project by Ultra Arquitetura preserves the identity of the existing structure while introducing contemporary interventions that adapt the building to new uses.
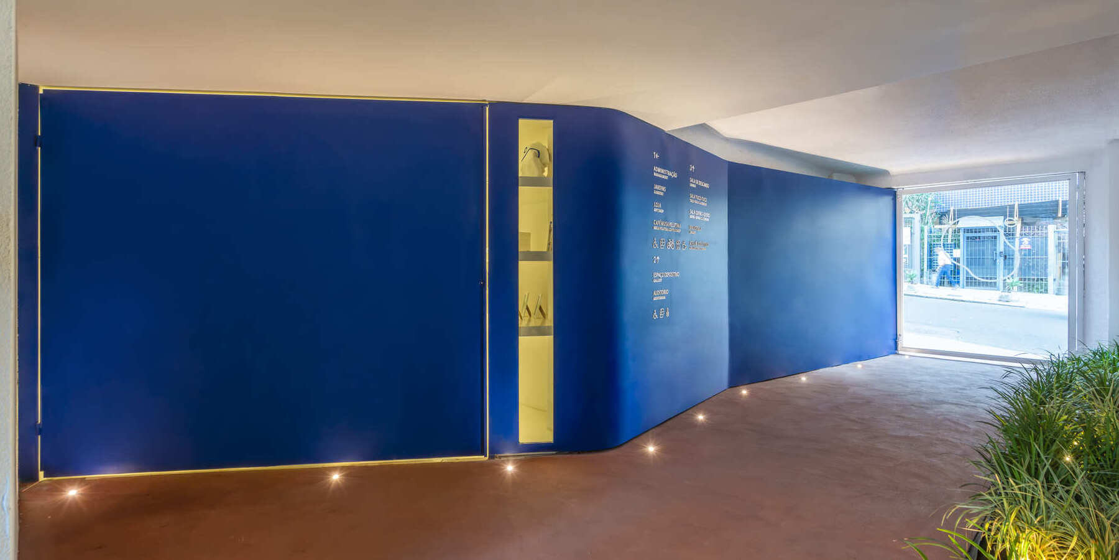
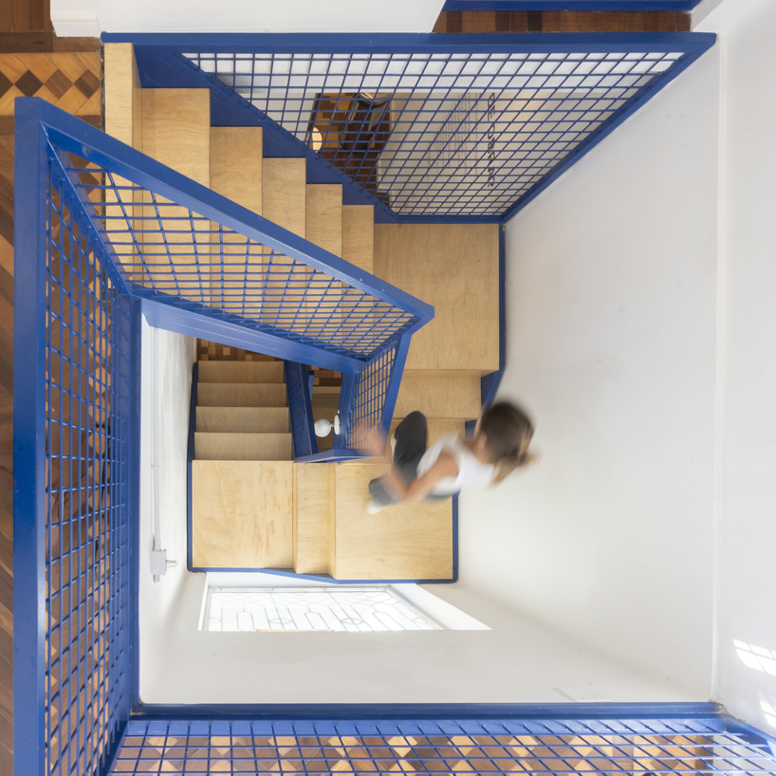
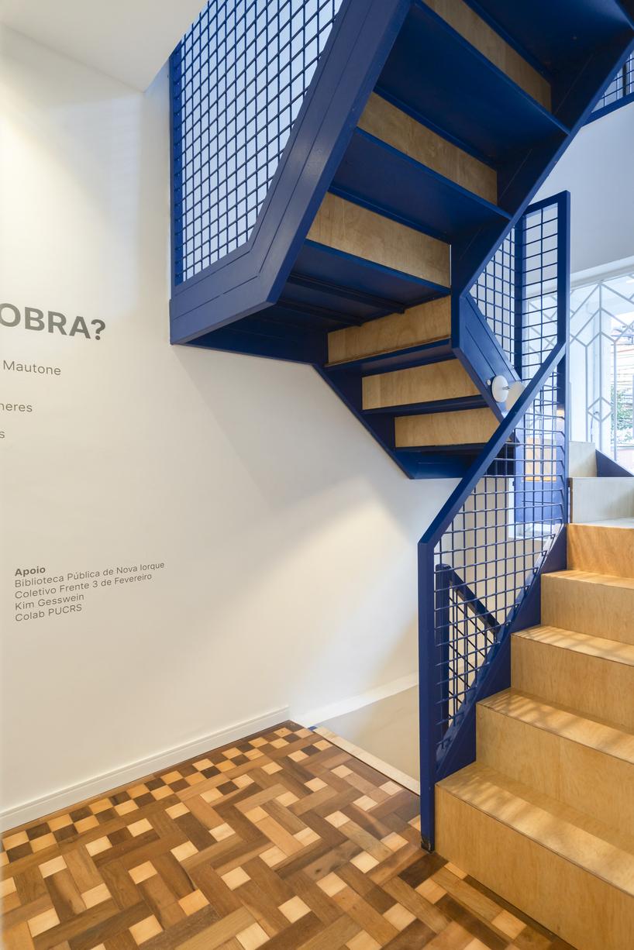
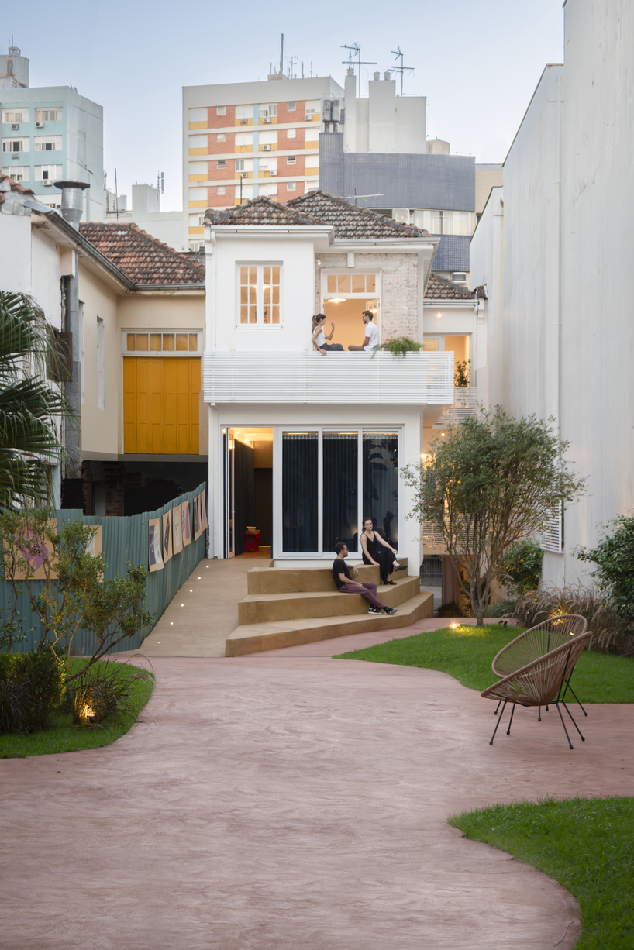
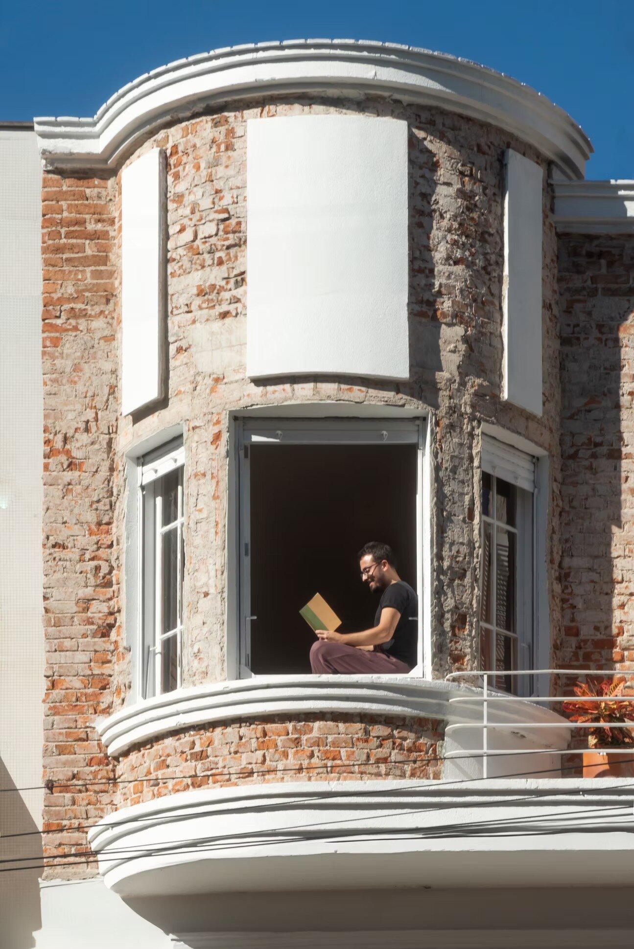
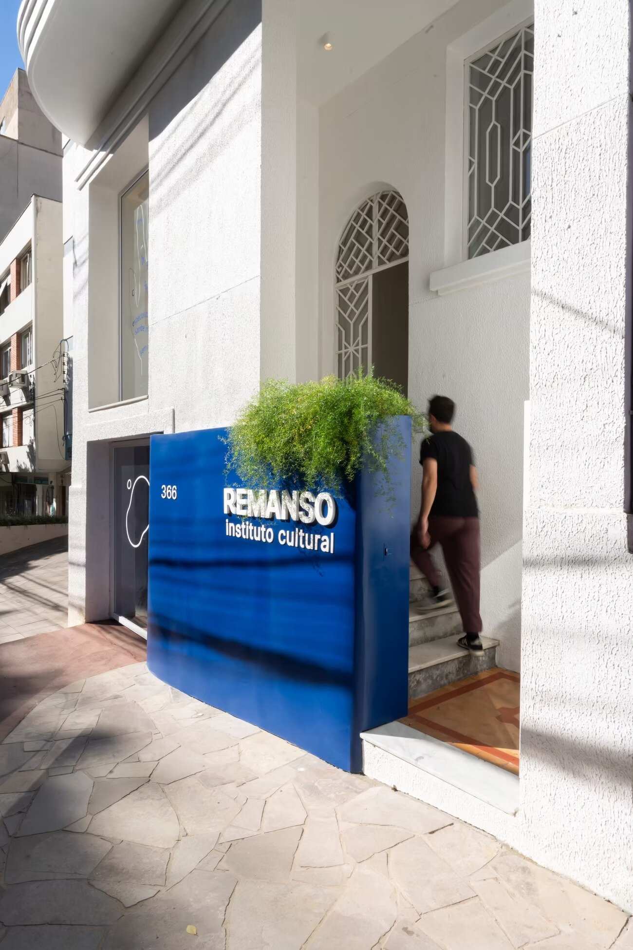
The renovation focuses on maintaining the historic character of the house while revealing its original architectural elements and integrating new functional requirements. The facade intervention highlights the contrast between the existing building and new additions, including the exposed brickwork on the second floor and the sinuous blue metal elements that define the two main entrances.
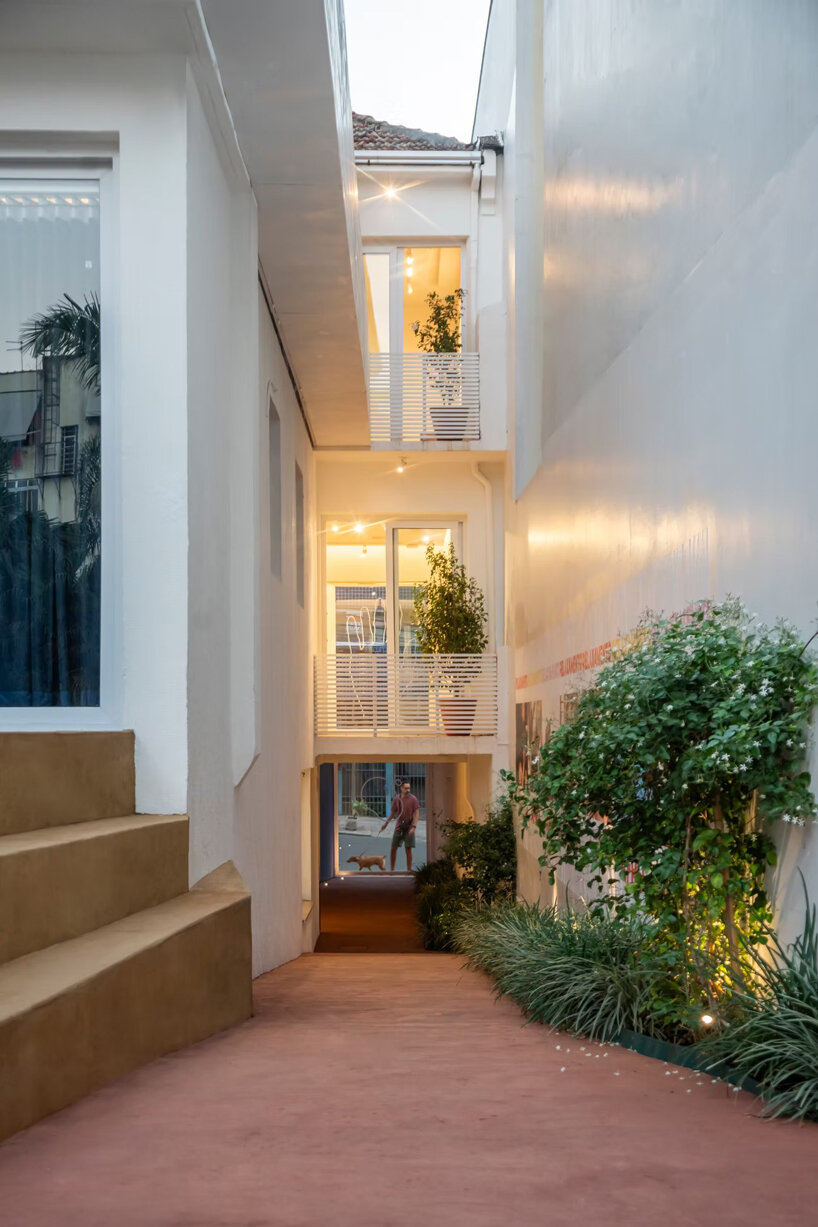
The blue metalwork references the meaning of the institute’s name, Remanso, a Portuguese term describing a calm inlet or a curved section of a river where water slows down. Beyond its visual role, the element organizes circulation through the building, separating routes toward the gallery, staircase, courtyard, and shop while creating a clear transition between different areas of the institute.

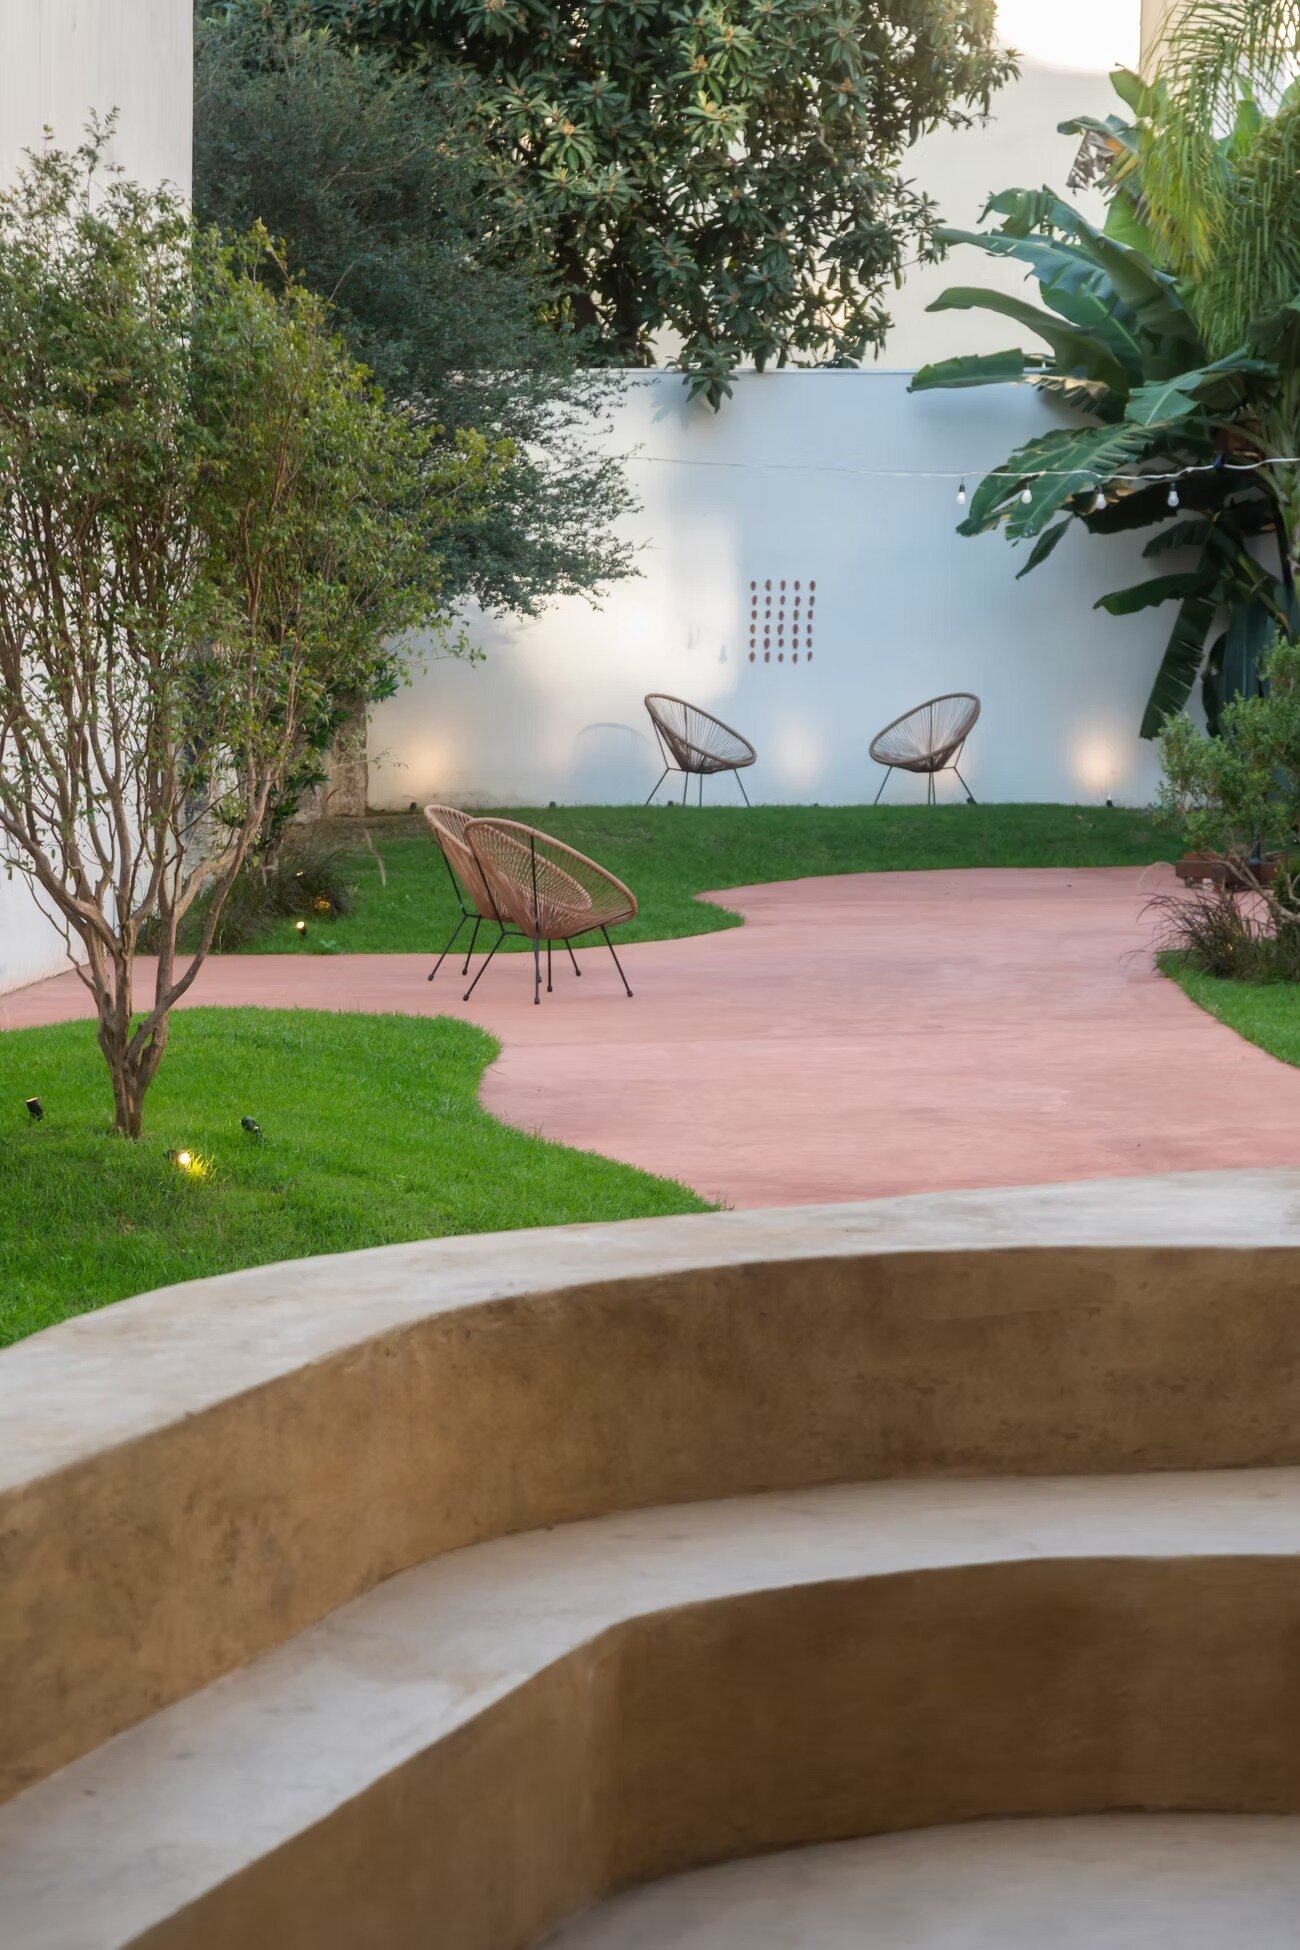
A central courtyard organizes Remanso Cultural Institute’s plan
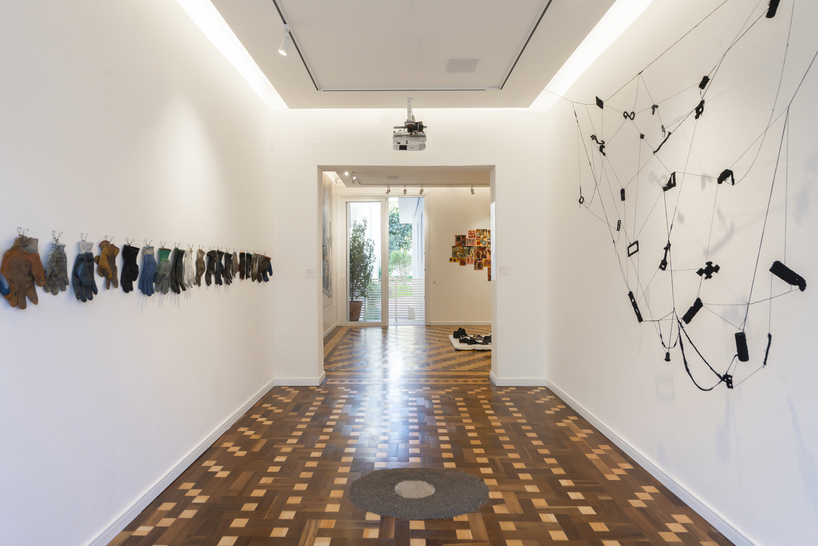
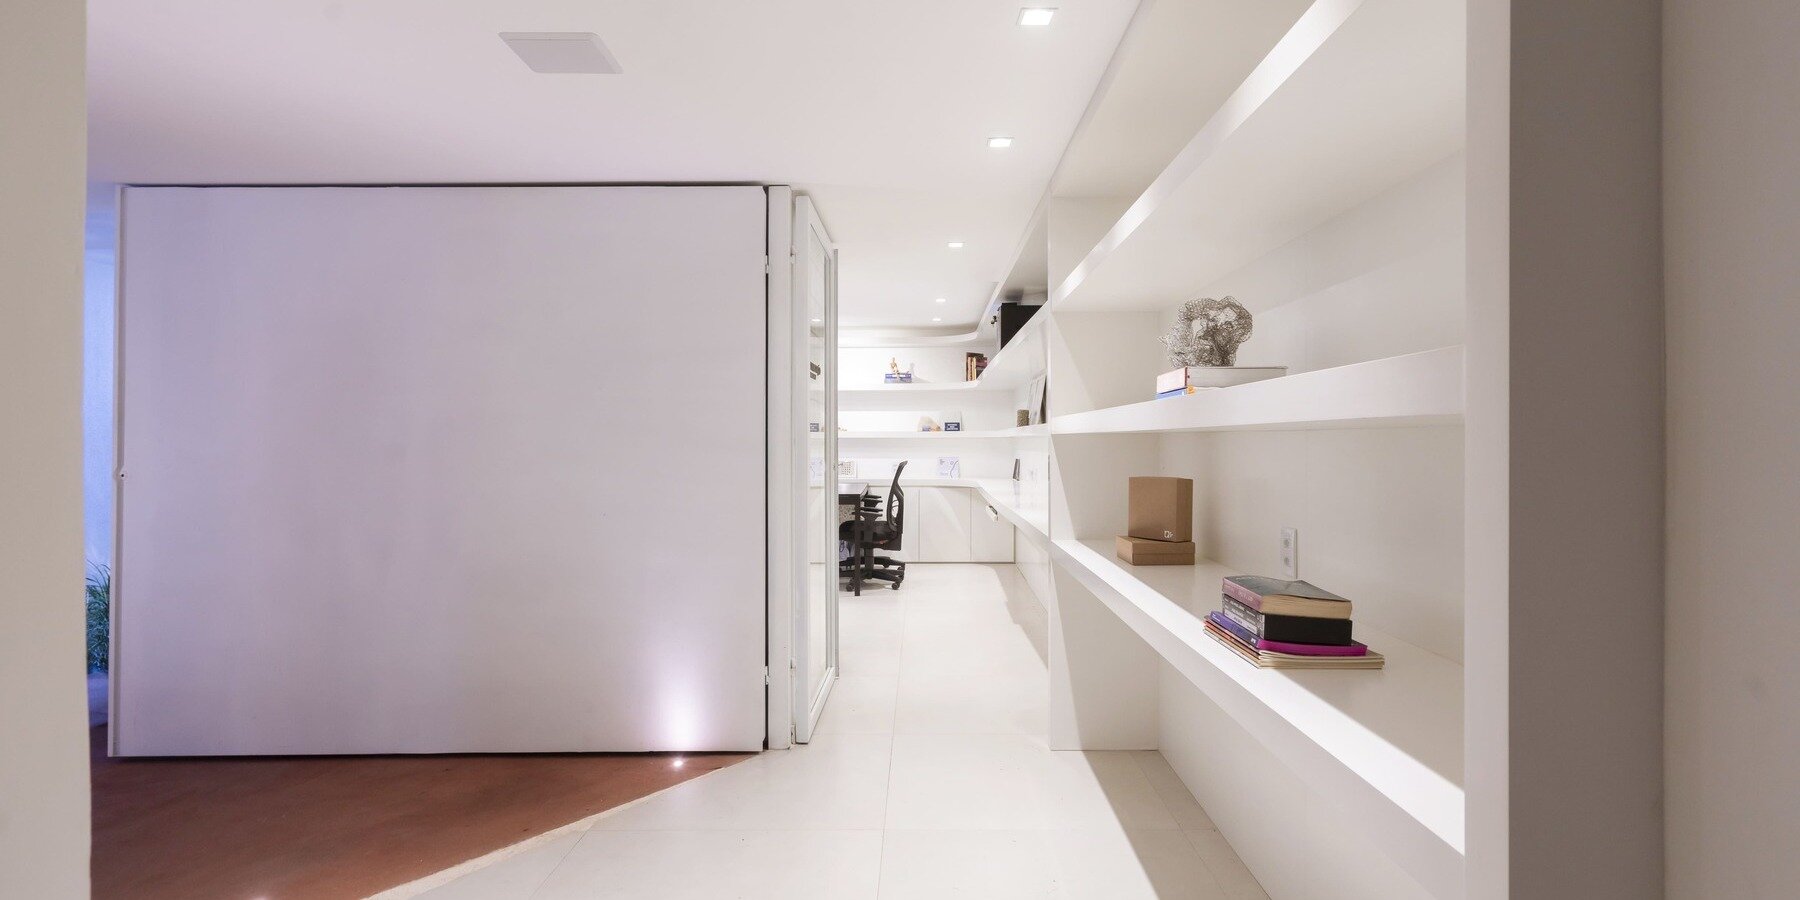
The design team at Ultra Arquitetura organizes the interior program around flexible spaces designed to support exhibitions, artistic production, and educational activities. The institute includes multifunctional gallery areas, artist studios with natural light and balconies overlooking the courtyard, classrooms for courses and workshops, a reading room, a shop, administrative spaces, and a central courtyard.
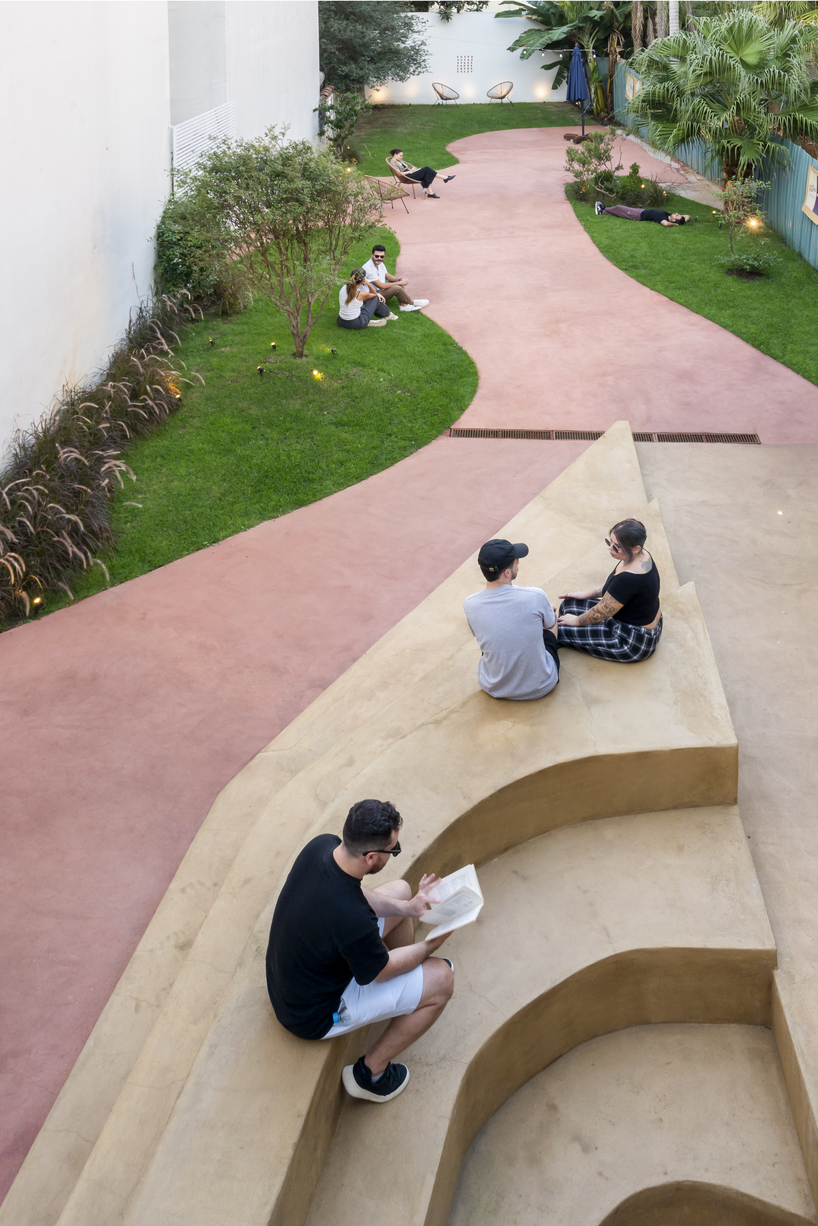
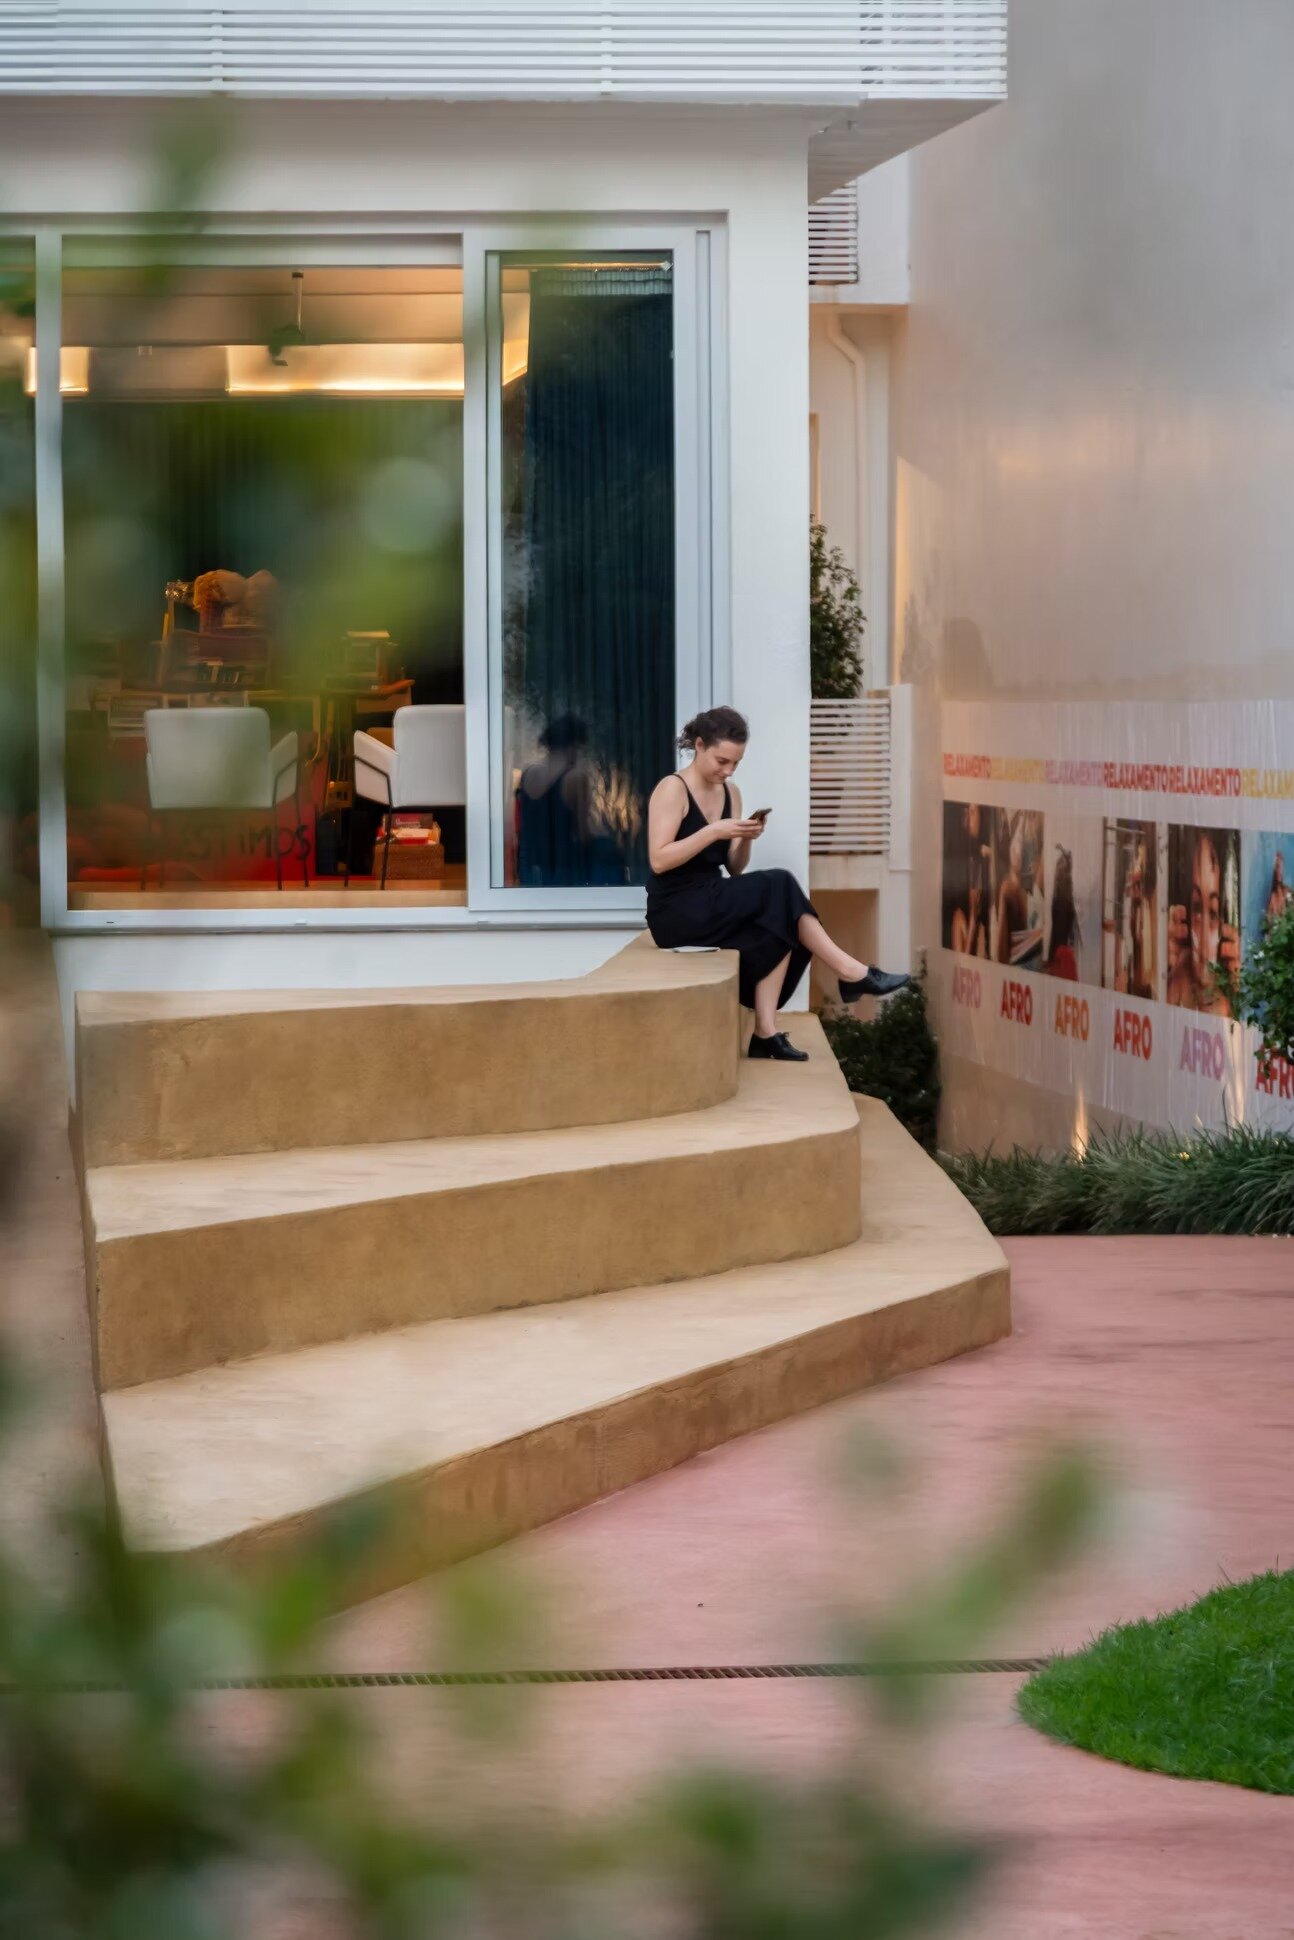
A 30-seat auditorium extends the connection between indoor and outdoor environments. By opening the rear of the stage toward the courtyard amphitheater, the space allows lectures, performances, and cultural events to expand beyond the building envelope and integrate with the surrounding landscape.
The courtyard functions as a central gathering space within the project. Defined by curved planted beds, amphitheater seating, and flexible open areas, it accommodates fairs, events, and community activities while providing a transitional space between architecture, landscape, and cultural programming. The future connection with the neighboring café courtyard further extends the institute’s role as part of a broader cultural network within the neighborhood.

1/4
project info:
name: Remanso Cultural Institute
architect: Ultra Arquitetura | @ultrarq
location: Porto Alegre, Brazil
photographer: Cristiano Bauce | @cbauce
designboom has received this project from our DIY submissions feature, where we welcome our readers to submit their own work for publication. see more project submissions from our readers here.
shop
your own online design shop — no sales commission collected