
exposed stone masonry fuses restored residence by c-o lab with greek island’s rocky terrain

courtyards and terraces follow the site’s natural contours, integrating built and natural elements.
prefer designboom on google[FEATURED]
C-O Lab reconstructs traditional 1955 cell on Serifos Island


C-O Lab’s Gremnos House project involves the reconstruction of a traditional cell, originally built before 1955, alongside the design of a main residence and an independent guesthouse in Serifos Island, Greece. The structures are integrated into a landscape characterized by geological formations, requiring careful placement on the site’s limited flat areas. The design approach prioritizes preserving the natural rock formations, with excavation conducted to minimize impact on the terrain.




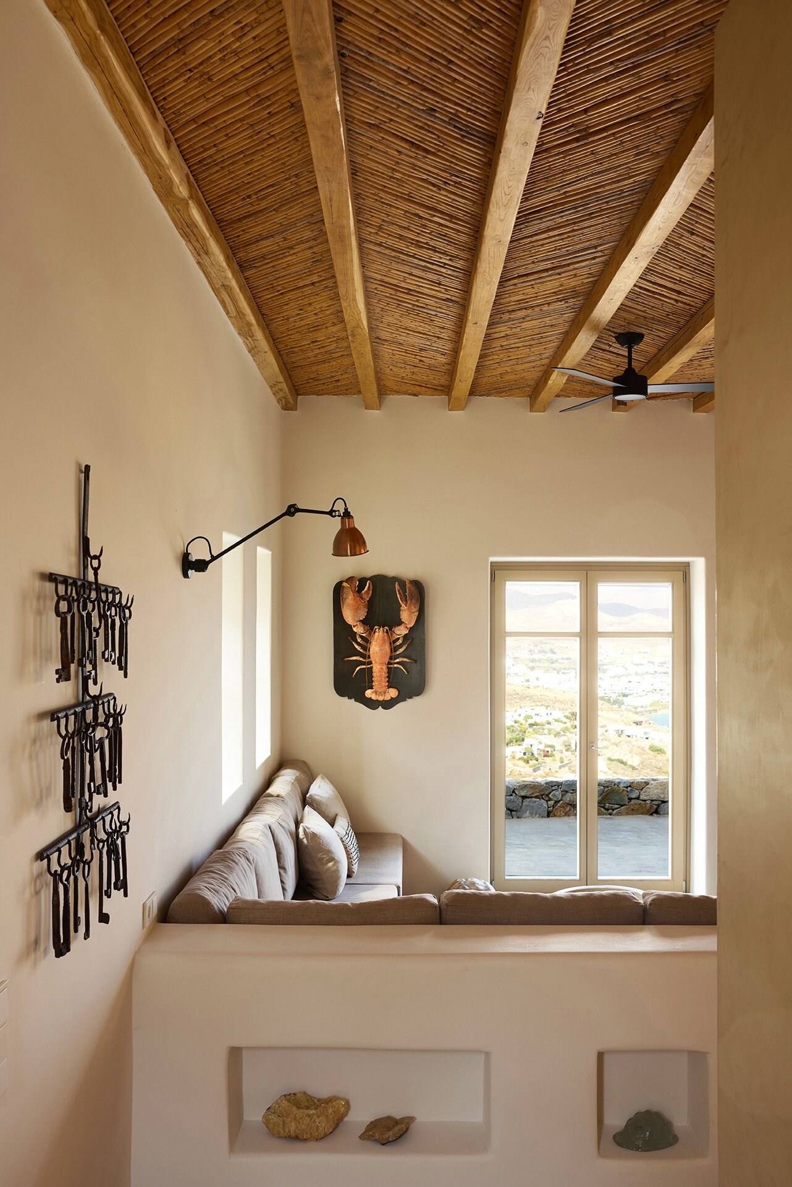
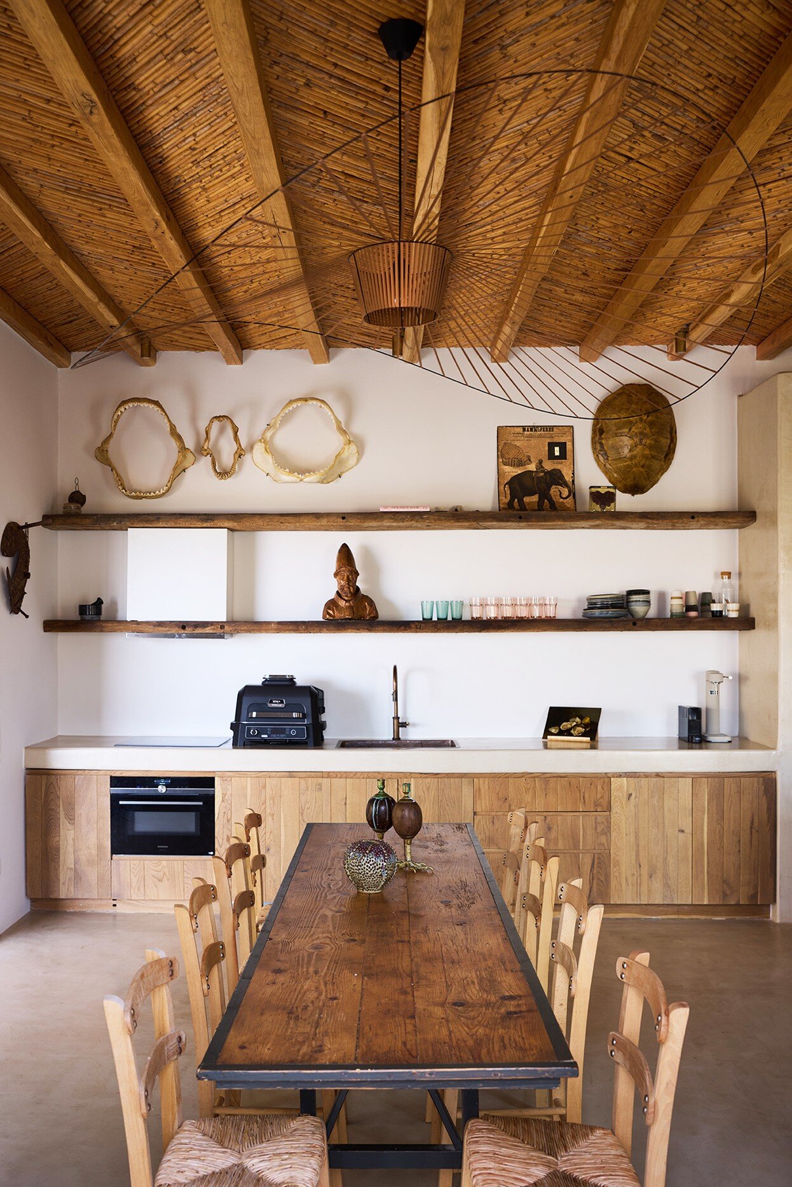
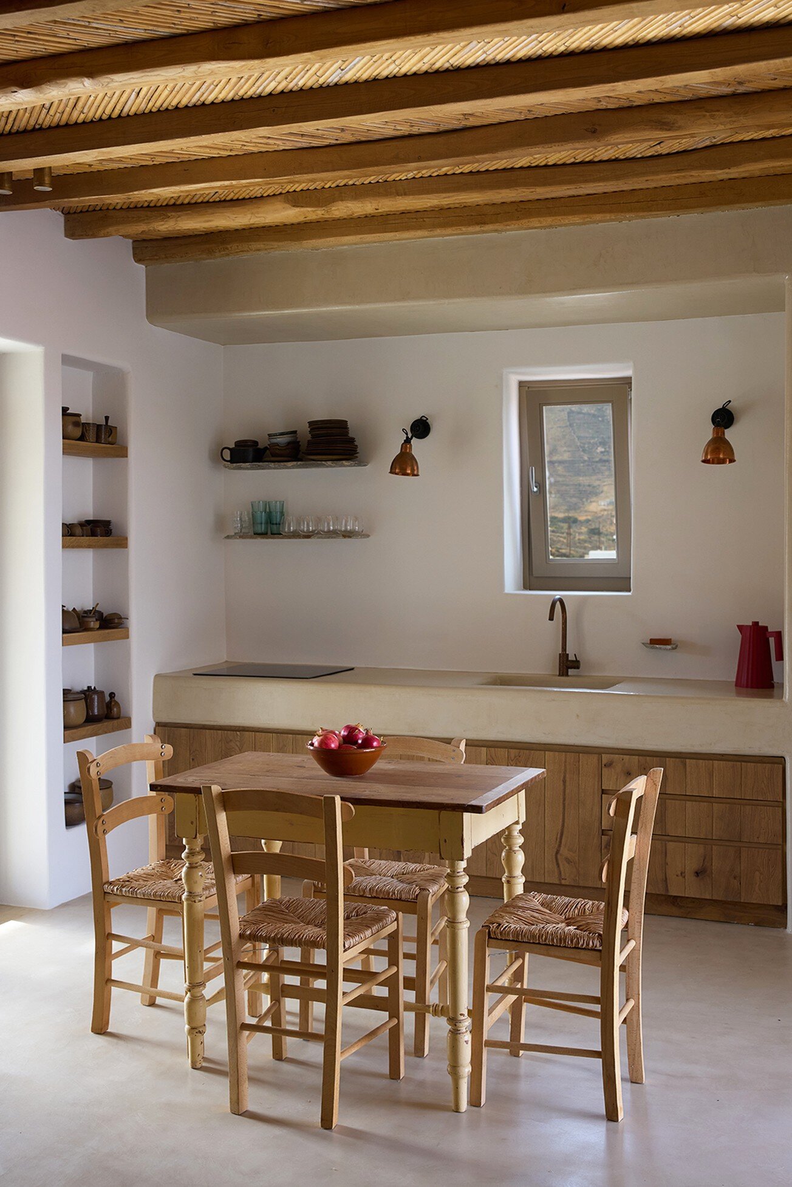
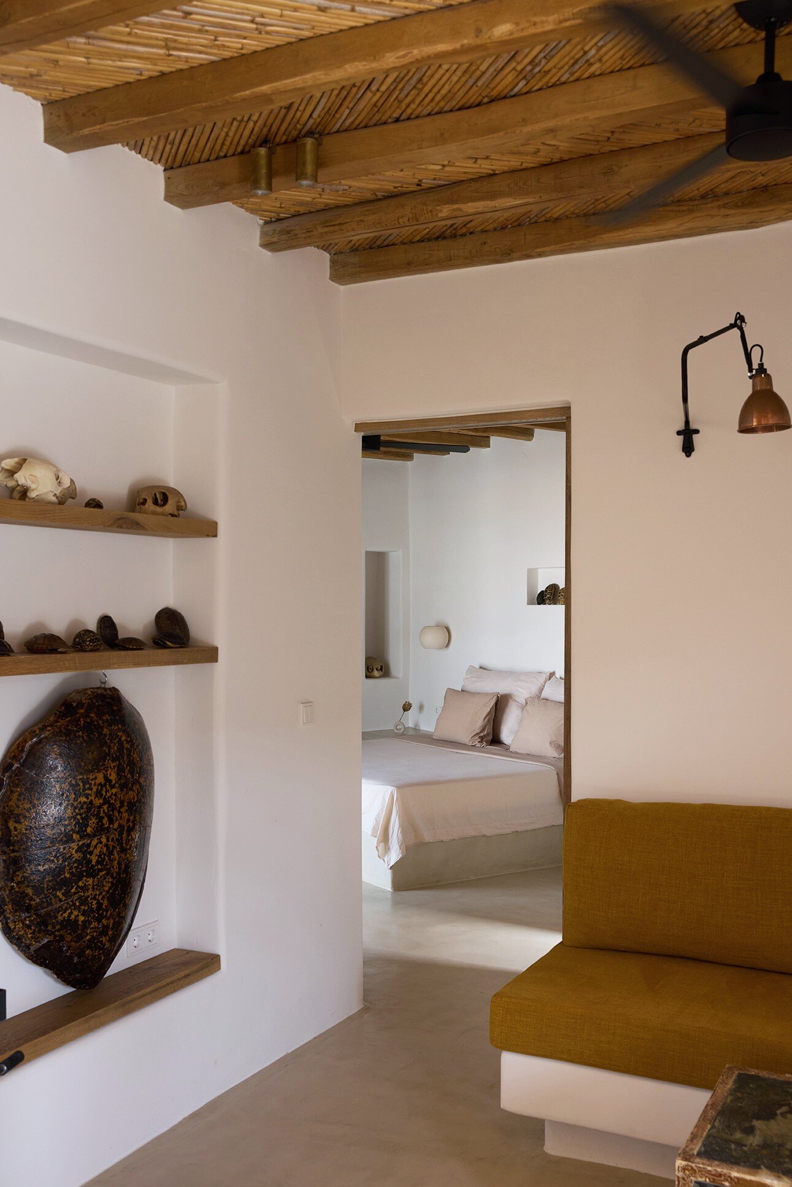
The main residence consists of two stone volumes connected by a smaller plastered volume. The first stone volume contains the living room, kitchen, and dining area, while the central connecting space accommodates the entrance, corridor, storage, and one of the two bathrooms. The second stone volume houses two bedrooms and an additional bathroom. The guesthouse, positioned at a lower level and separate from the main residence, follows a V-shaped layout with an obtuse angle. It aligns with the main residence’s central connecting space and includes a living area, kitchen, bedroom, and bathroom.

Gremnos House follows the contours of rock formations



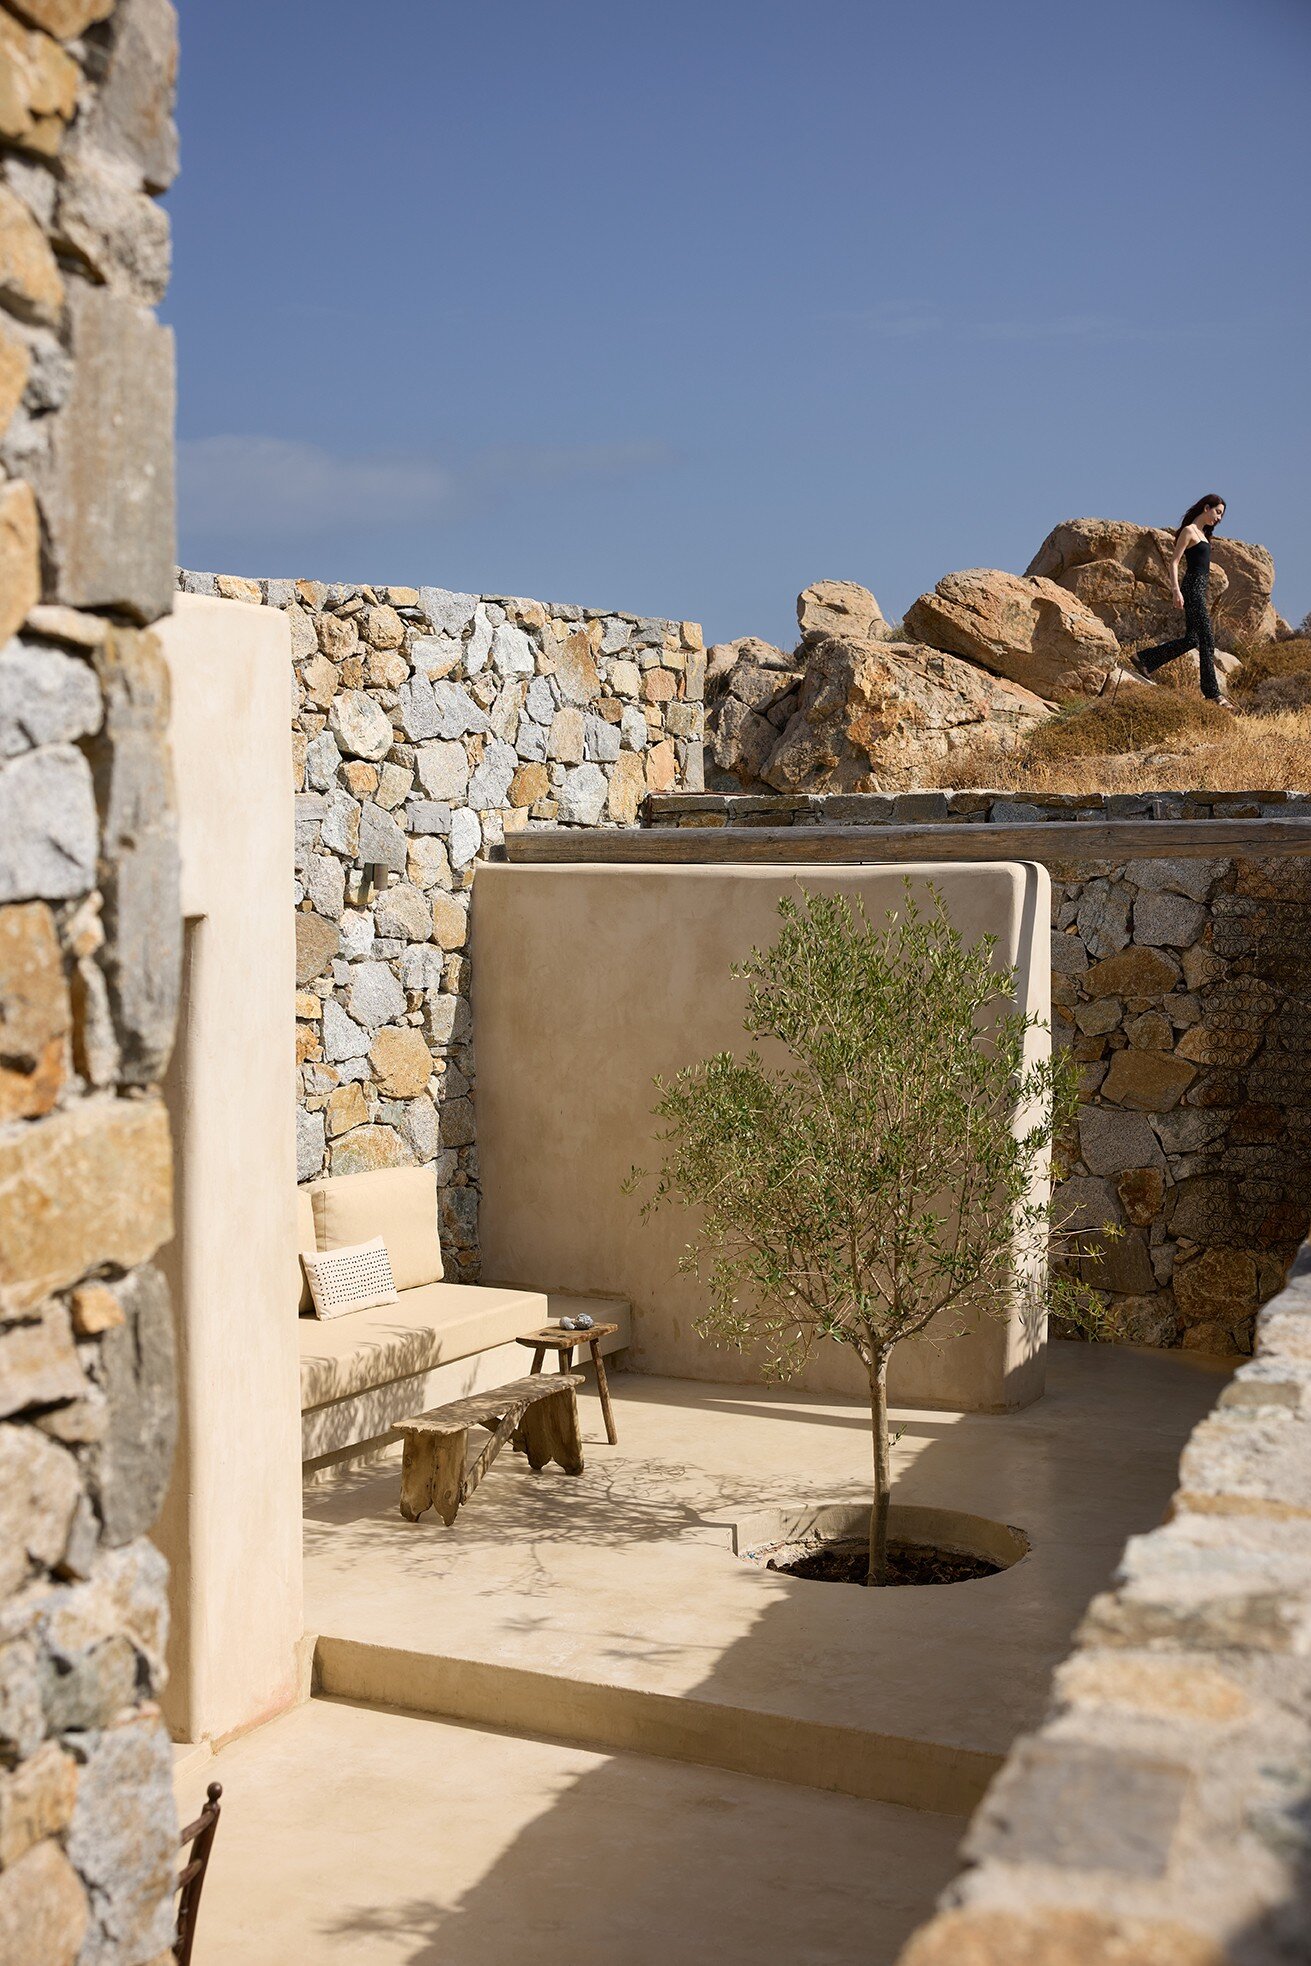

Outdoor spaces, including courtyards and terraces, follow the irregular contours of the rock formations, maintaining a strong relationship between built elements and the natural site. The restored cell retains its original character and functions as an additional living space with a bed, wardrobe, and bathroom. Its outdoor area includes a built-in kitchen and day bed, enclosed by semicircular walls referencing the layout of traditional cell courtyards.

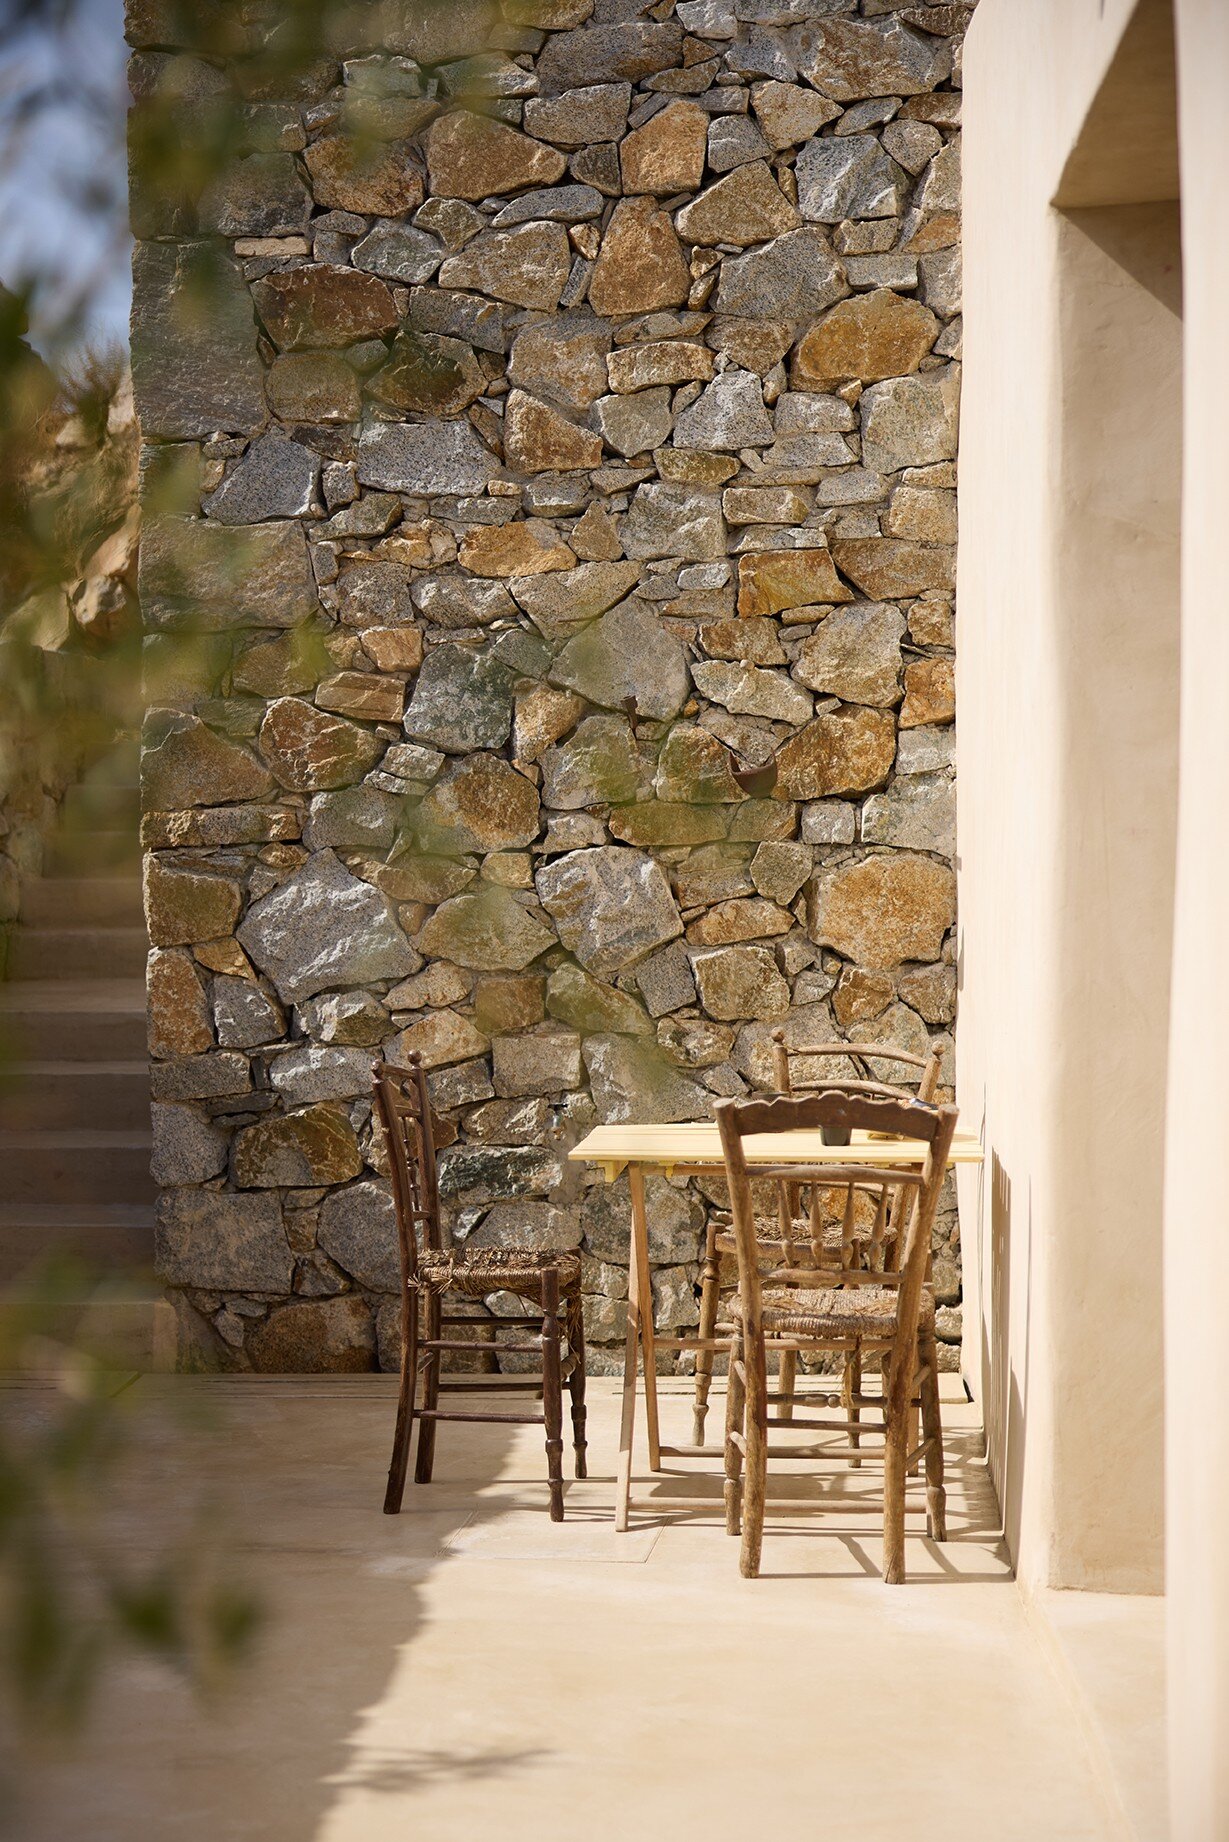
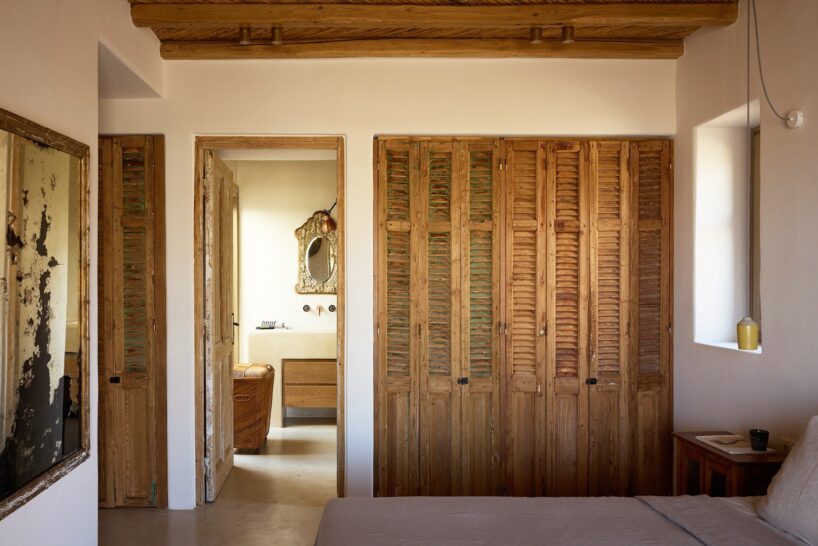
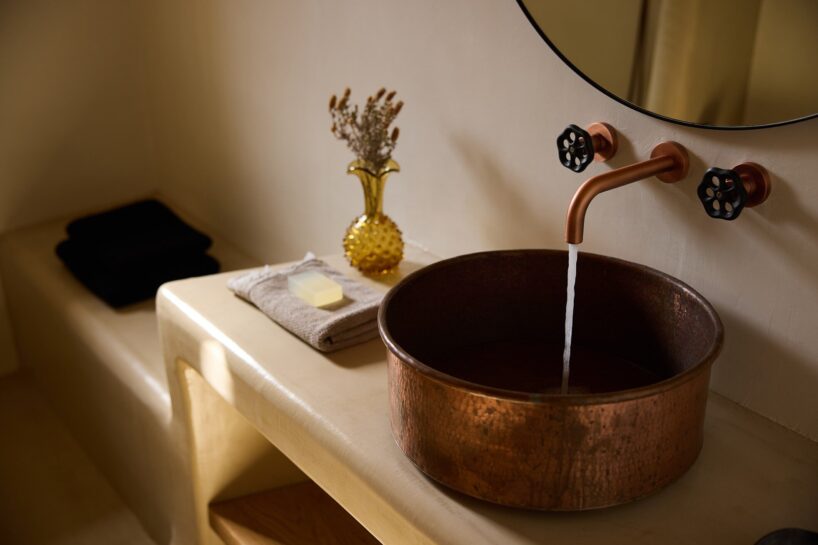
C-O Lab’s design team opts for a material palette that consists of exposed stone masonry, earth-toned plaster, cement mortar for floors and built-in structures, and chestnut wood combined with reed ceilings and pergolas. Wooden exterior frames are painted in a gray-brown shade to integrate with the stone, while interior doors and wardrobes were constructed from repurposed old doors and shutters. Fixed furniture, such as kitchens, was made from cement mortar and solid chestnut wood. The overall material and spatial composition establish a connection with traditional construction techniques while integrating contemporary living requirements.
1/10
project info:
name: Gremnos House
architect: C-O Lab | @colabgr
location: Serifos Island, Greece
area: 215 sqm
design team: Olga Ktenà, Marilena Ellinikaki
construction: C-O lab (Christos Siantrivanopoulos, Marilena Ellinikaki)
structural engineering: Kyriakos Zarkadis & Partners
E-M engineering: Christos Mpaniotopoulos
interior styling: C-O lab, Daan Keller & Ferry van Tongeren
photography: Vangelis Paterakis | @vangelispaterakis
photoshoot styling: Sofia Simitzi
designboom has received this project from our DIY submissions feature, where we welcome our readers to submit their own work for publication. see more project submissions from our readers here.
shop
your own online design shop — no sales commission collected