

extruded windows clad in corten steel complete ben walker architects’ SL house in australia
the windows capture views of the nearby tree canopy.
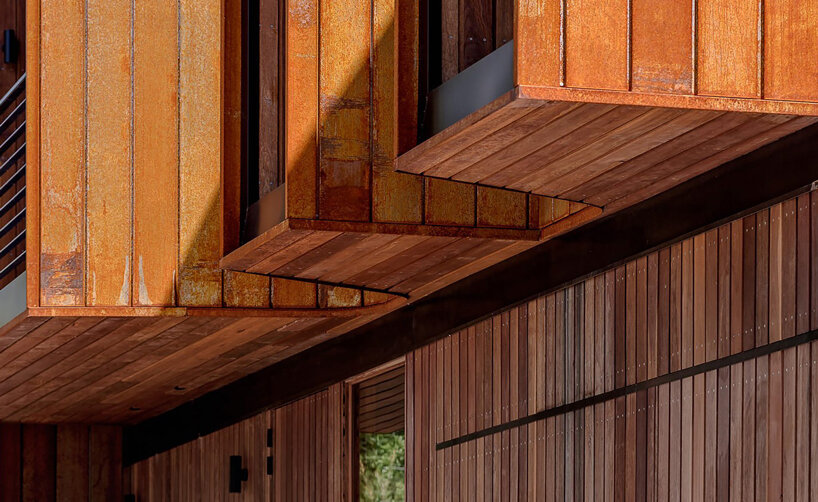
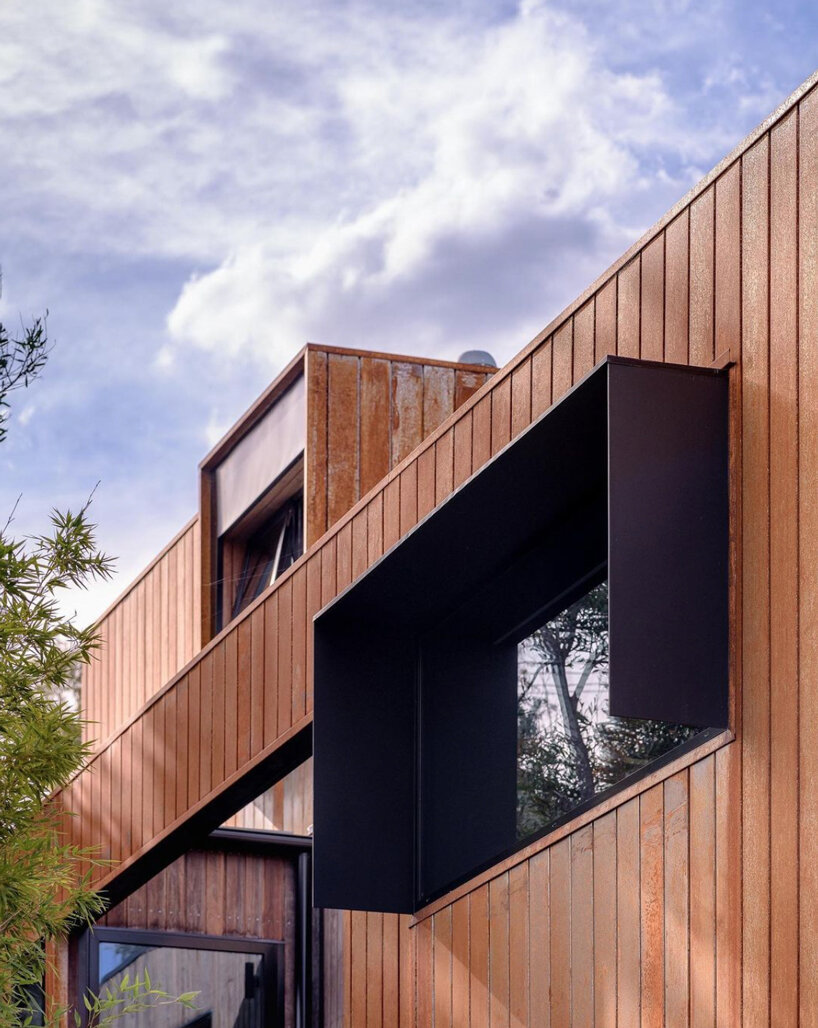
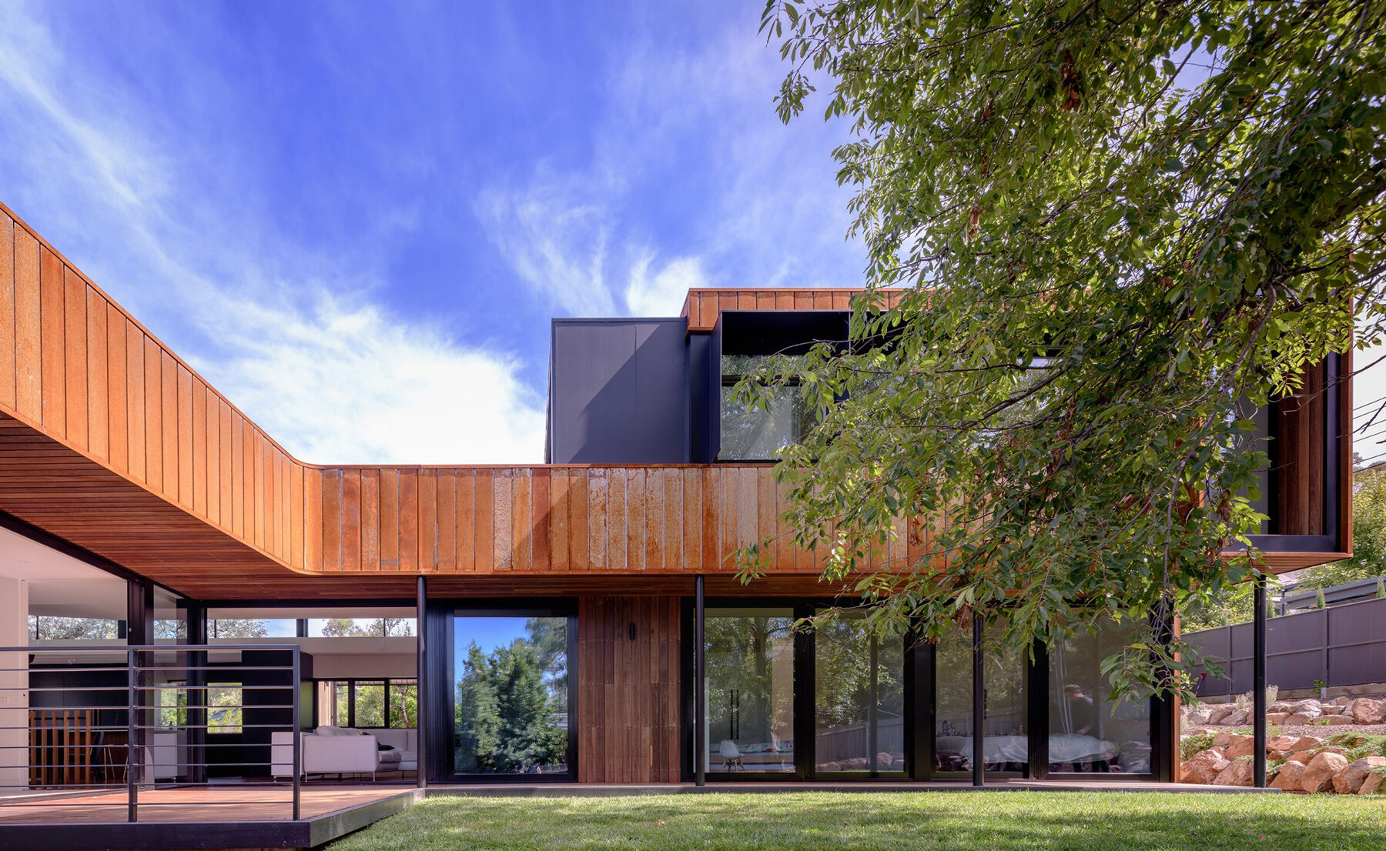
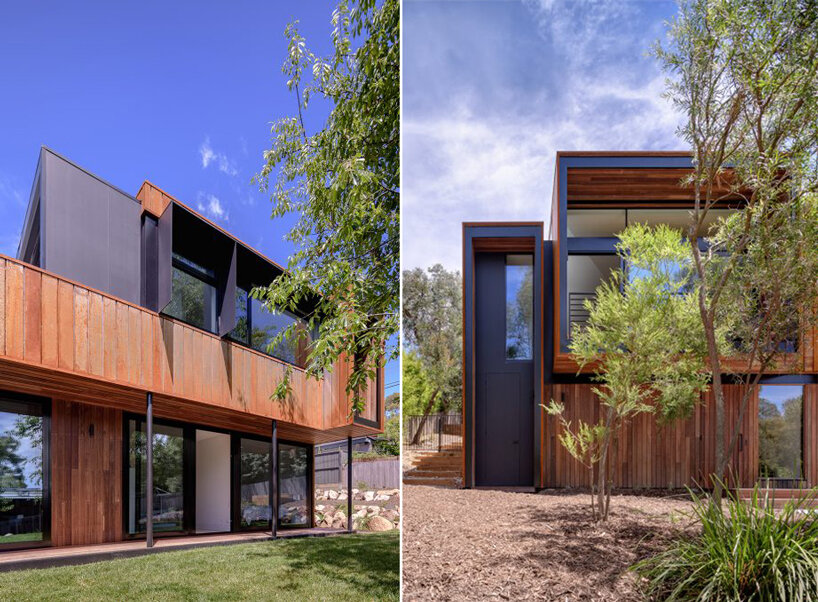
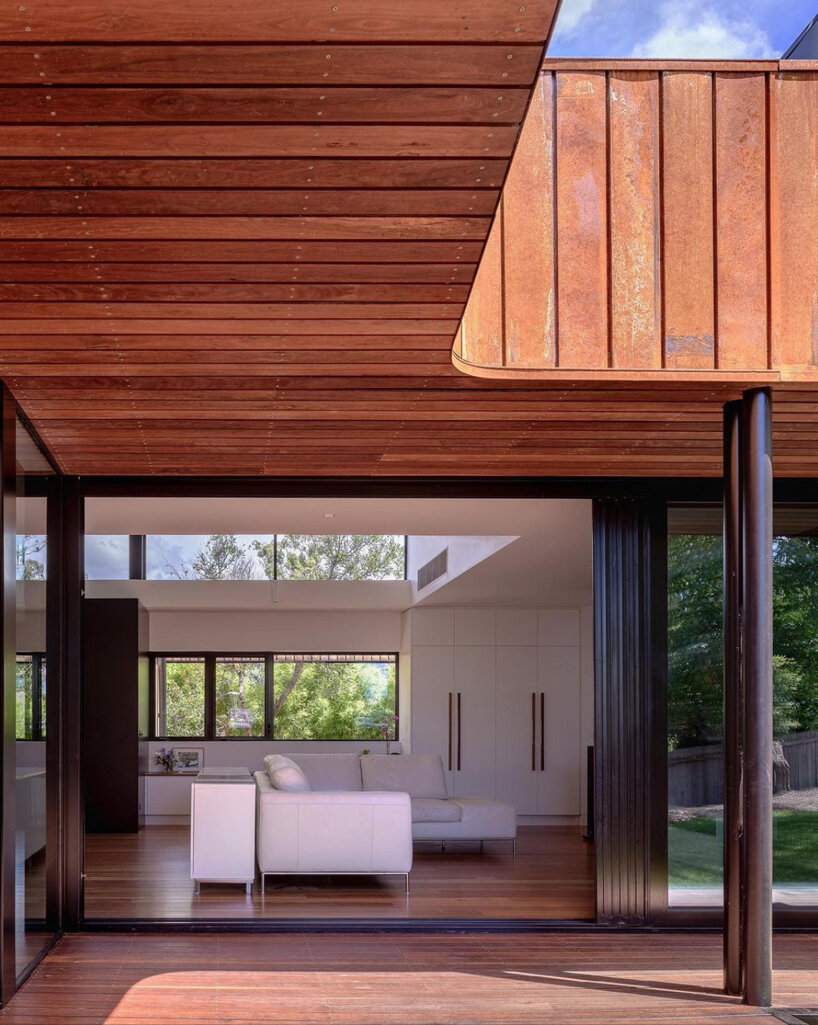
located in a native landscape setting in canberra, australia, ‘SL house’ by ben walker architects (BWA) features a robust exterior wrapped in corten steel and timber. the residence is characterized by extruded windows on the upper level, which capture expansive views of the nearby tree canopy and sky above it. all images by ben guthrie / the guthrie project
ben walker architects (BWA) has set ‘SL house’ on a sharply sloping block in a native landscape site characterized by rich vegetation. the home’s exterior features a combination of corten steel cladding and hardwood, which echo traditional construction materiality from australia’s past. the gradually weathering materials reference the vernacular australian ‘bush’ huts, which have rusted within their landscape surroundings over the years.
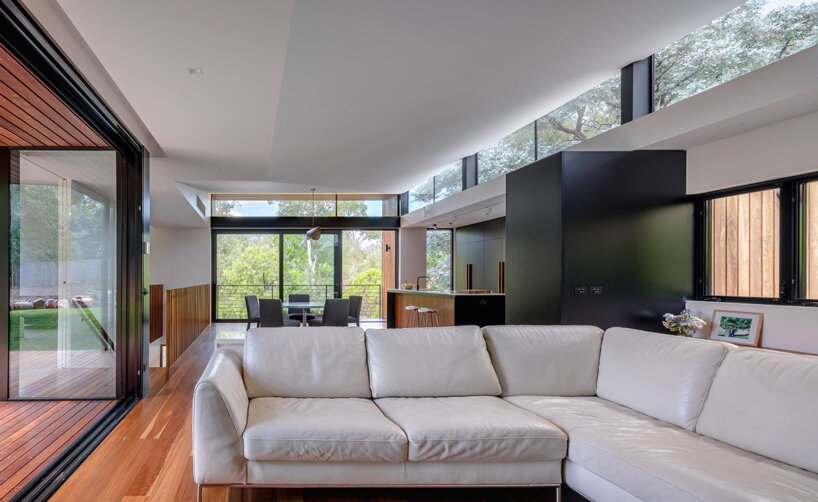
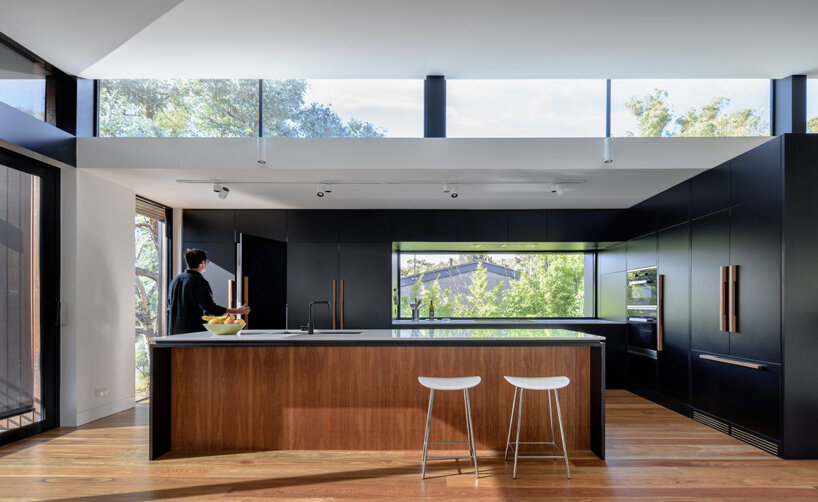
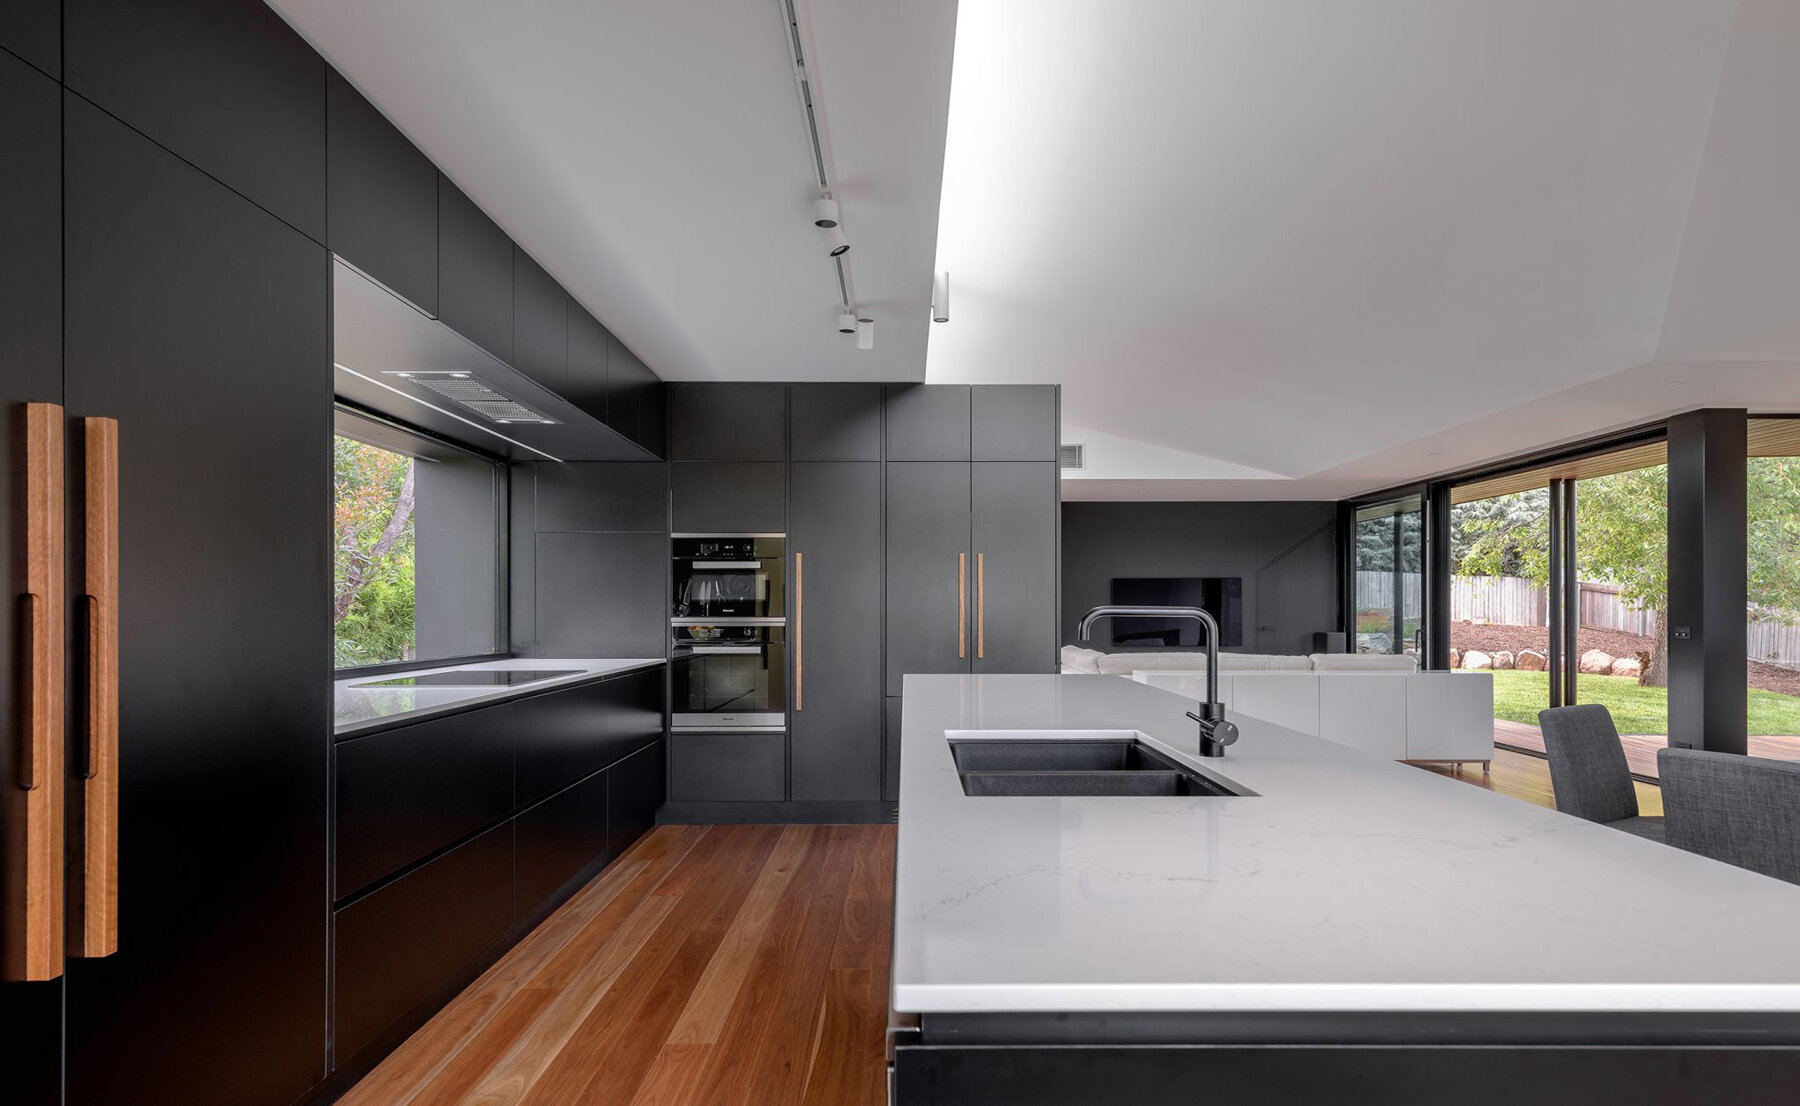
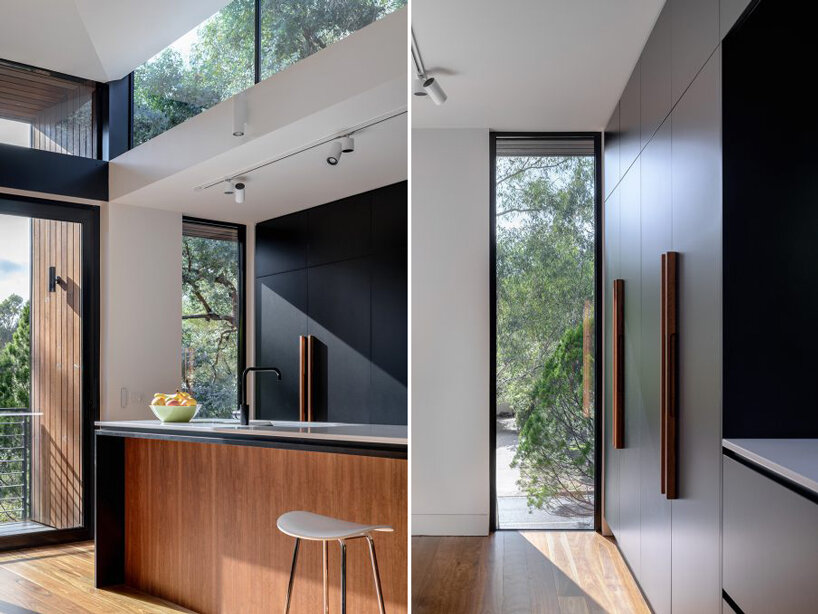
the vertical window hoods turn and fold to capture views of the natural surroundings while forming a distinct façade for the home. the robust exterior gives way to a warm, light-filled interior complete with timber, and black and white hues. rooms inside the house are flooded with natural light, while sliding glass doors connect its different spaces to the garden outside.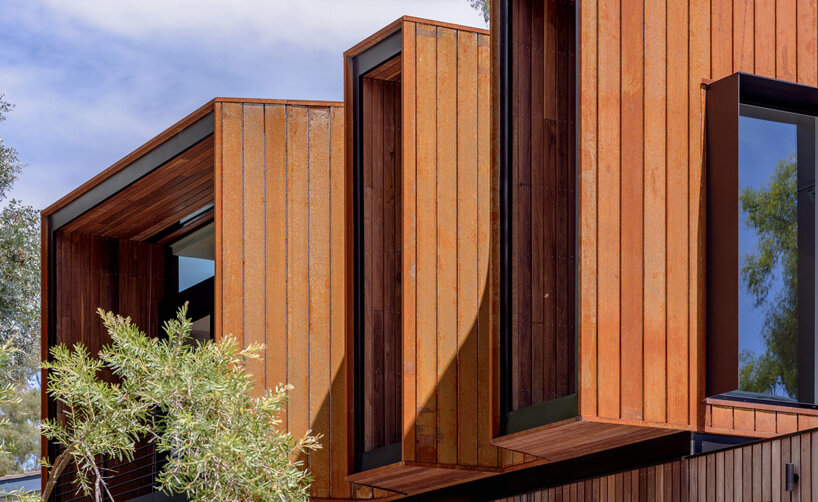
project info:
name: SL house
architect: ben walker architects (BWA)
builder: ewer constructions
joinery: matrix joinery
shop
your own online design shop — no sales commission collected























