

swooping fabric weaves through studio terratects’ wooden trestle pavilion in india
the pavilion is conceived to be inherently adaptable, able to function as a standalone unit or transition to host casual gatherings or social events.
prefer designboom on googletrestle pavilion invites casual gatherings and social events

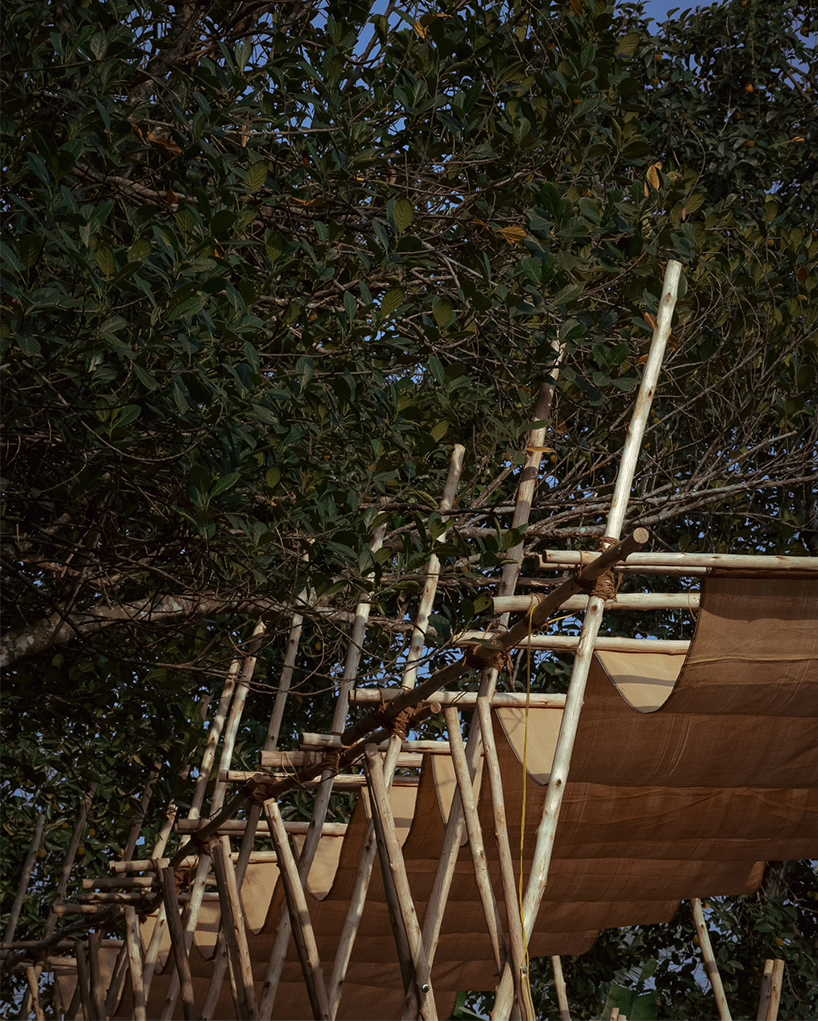


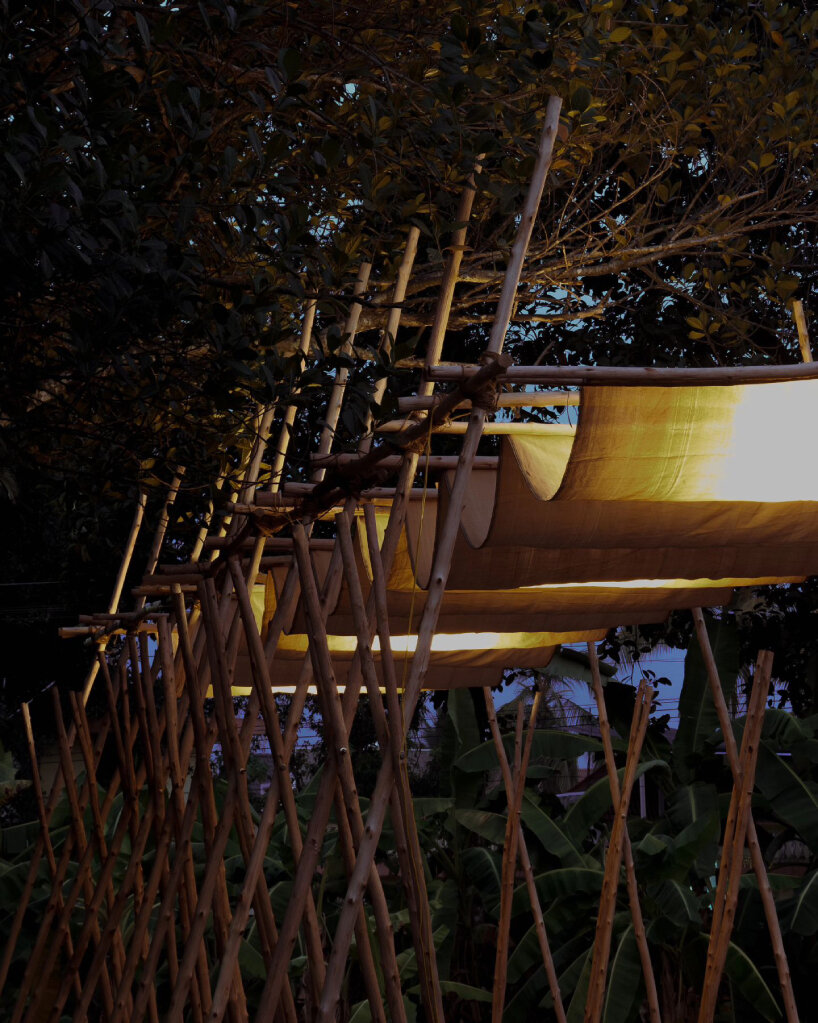
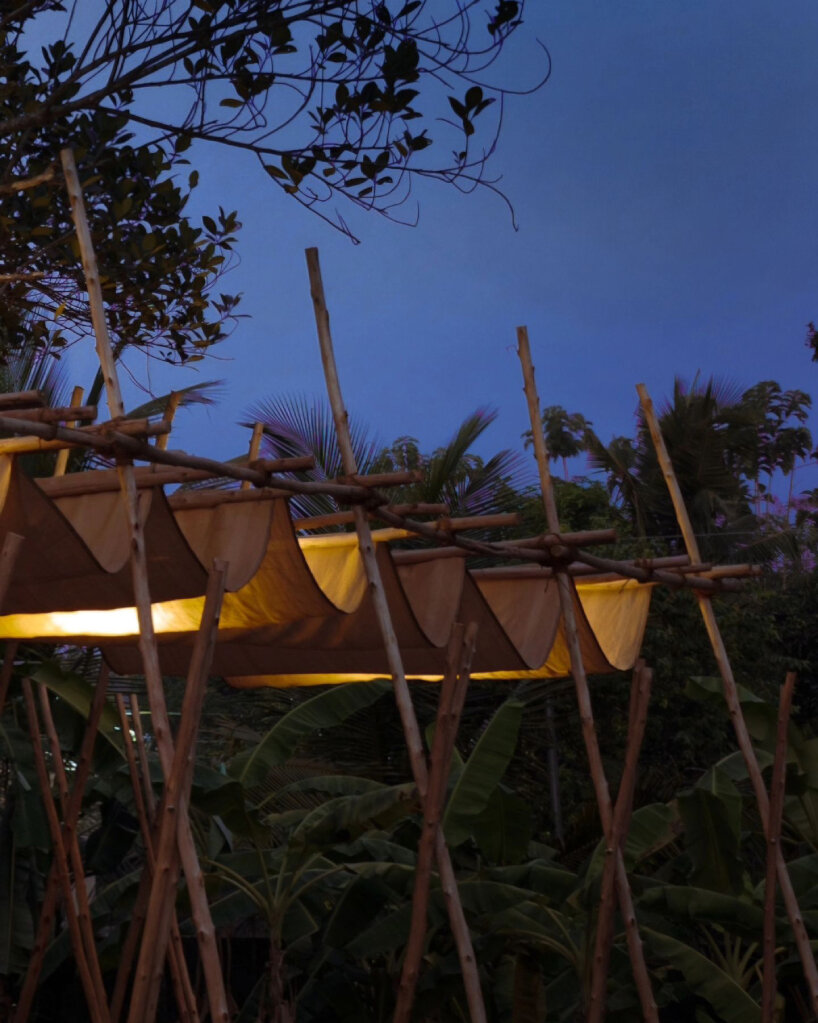
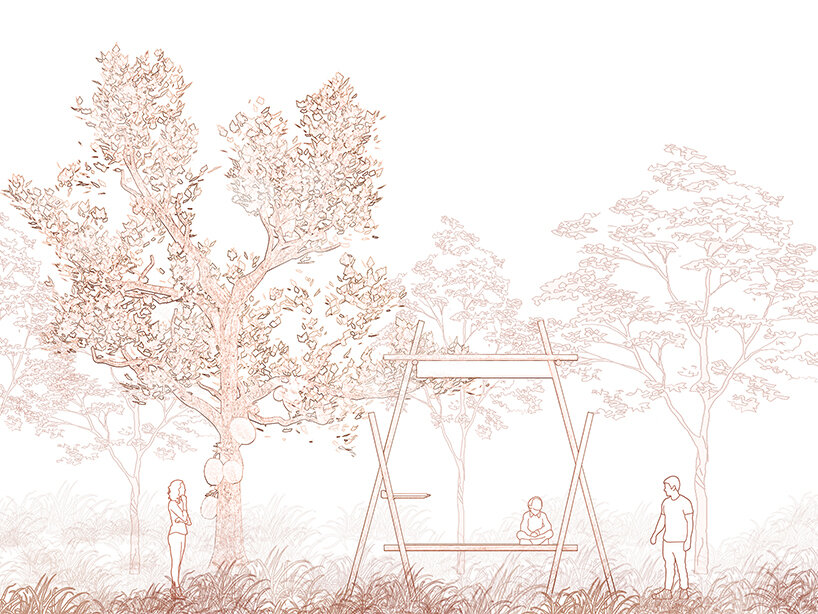
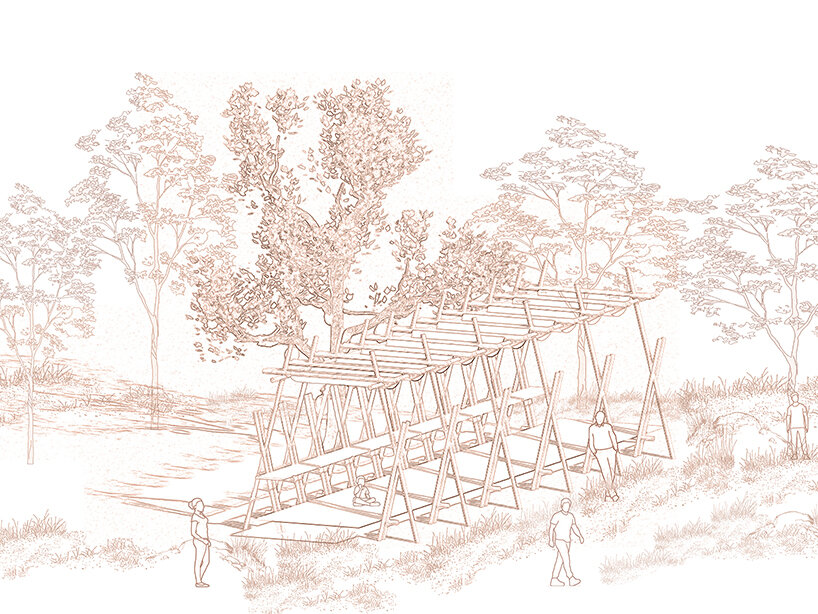
The Trestle Pavilion, the product of a collaborative workshop between Studio Terratects and Design Shasthra, stands in Kakkanad, India, as an open space inviting casual gatherings or social events. The pavilion is conceived to be inherently adaptable, able to function as a standalone unit or transition effortlessly to accommodate for diverse environments and purposes.
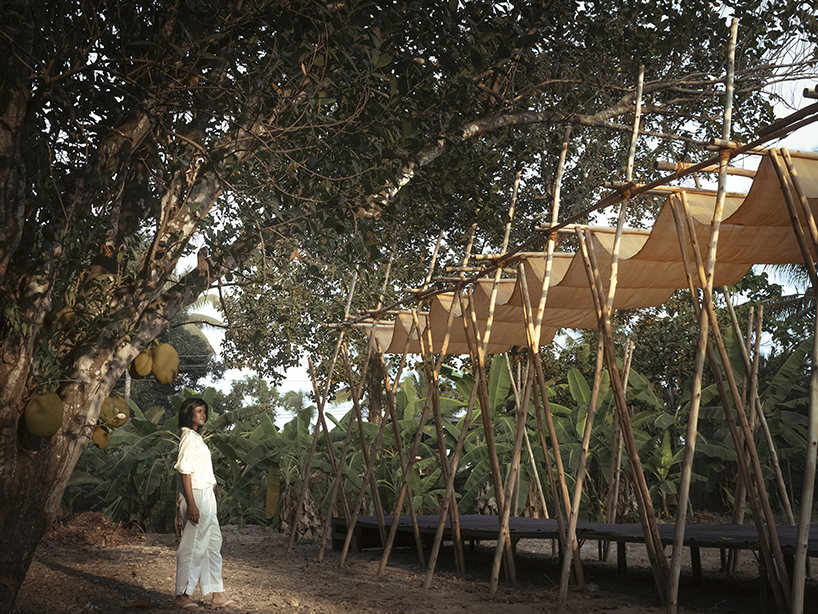
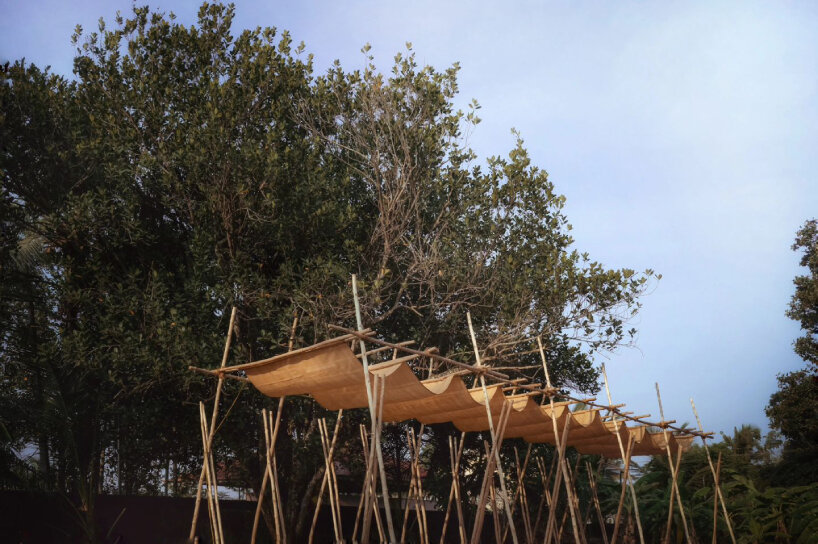


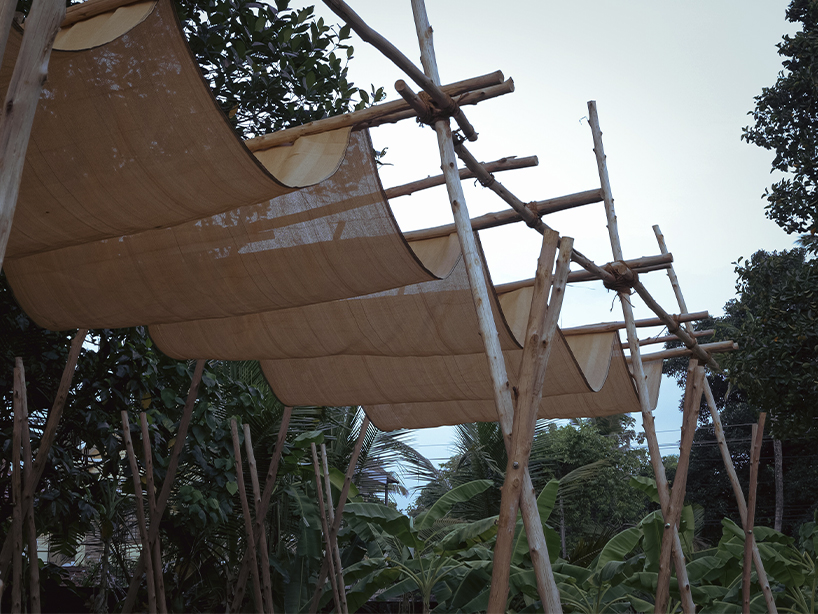

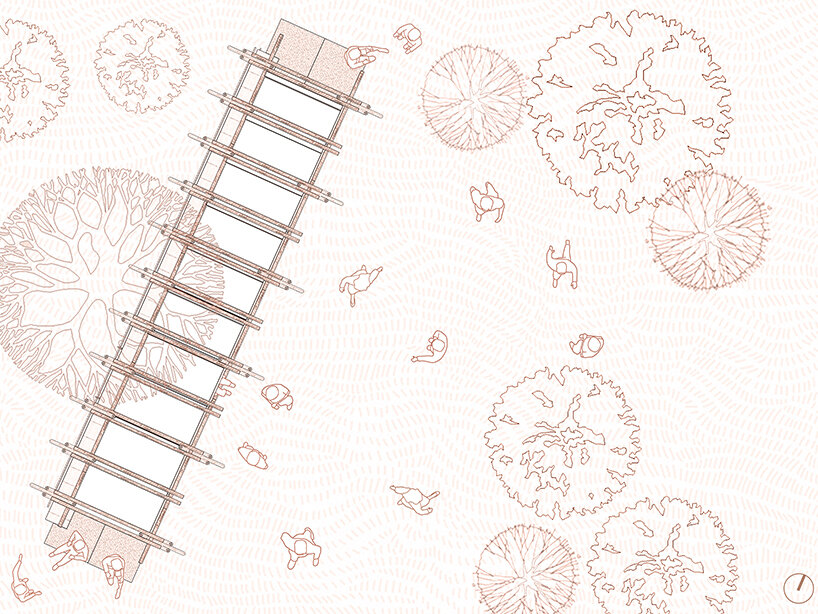
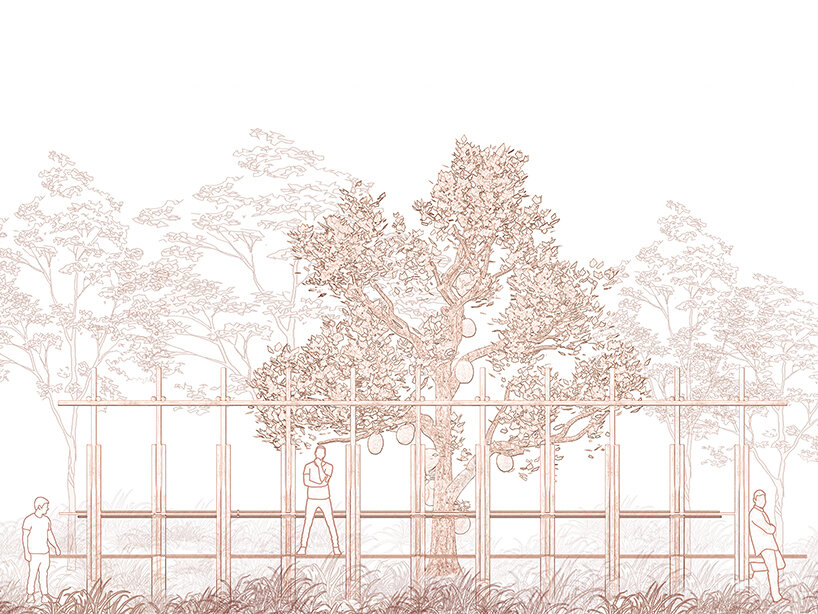
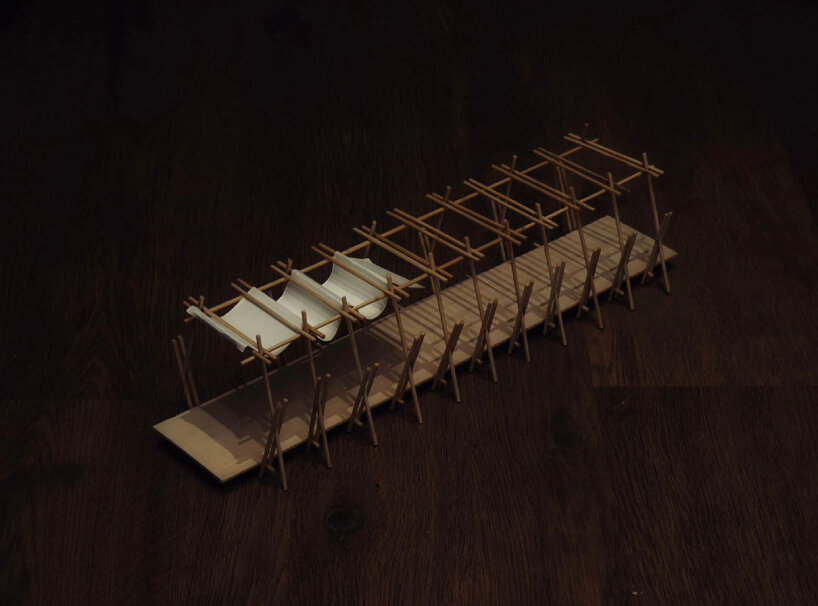
Minimizing its impact on nature, the deployable structure is primarily constructed from locally-sourced, resilient savukku wood, and features a modular design consisting of eleven units. Each comprises three logs of varying lengths, with the longer log enhancing stability and injecting architectural interest. Amid the frames hang the threads of swooping fabric, providing shade from the sun and infusing lightness into the durability of the structure.
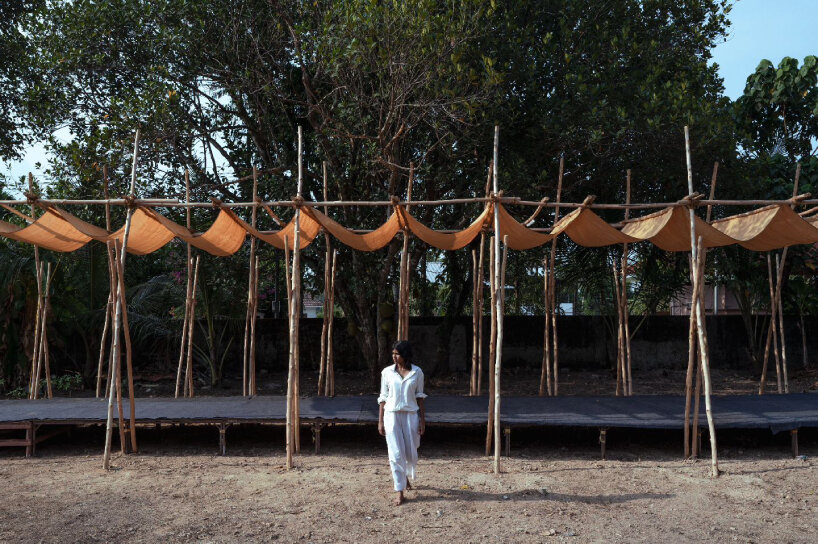
studio terratects intertwines durability and lightness
A key feature of the Trestle Pavilion is its customizable seating arrangements. The team at Studio Terratects has affixed an adjustable horizontal unit to the rear modules, allowing for configurations ranging from low-seating to high-table setups. The structure can thus cater to various needs and preferences, its flexibility making it suitable for hosting casual gatherings, social events, or simply standing as an architectural statement.
In line with sustainable design principles and environmental consciousness, the pavilion further embraces natural imperfections, showcasing the wood’s inherent finish to reflect grid lines in architectural drawings. This choice extends the logs in every corner to evoke a sense of continuity and authenticity.

1/6
project info:
name: Trestle Pavilion
location: Kakkanad, Kerala, India
architect: Studio Terratects | @terratects
lead architects: Ar. Roshith Shibu,Ar. Girish Ravikumar
design team: Ar. Roshith Shibu,Ar. Girish Ravikumar, Ar. Abinas Ahmed, Ar. Anu Panicker, Ar. Aleena Mary Thomas, Ar. Yamini Vidyasagar, Ar. Anisha Padmajan, Arfan Nujoom, Baiju S, Ar. Dilip
area: 384 square feet
photography: Studio Iksha | @iksha.in
designboom has received this project from our DIY submissions feature, where we welcome our readers to submit their own work for publication. see more project submissions from our readers here.
shop
your own online design shop — no sales commission collected























