

fabrizio pugliese tops metallic grid house with handcrafted ceramic roof in buenos aires


the program is defined in two areas, public and private, separated by a flat roof and a patio that allows sunlight to enter from the north.
prefer designboom on google[FEATURED]




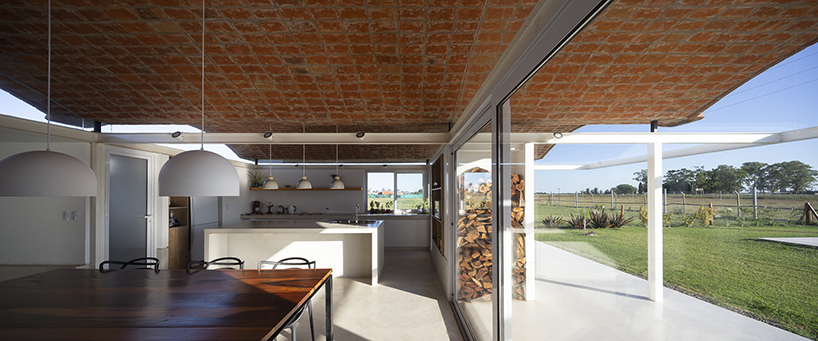


settling within a peri-urban area with countryside-like characteristics in buenos aires, ‘monopoli house‘ by fabrizio pugliese combines a handcrafted and an industrialized articulation system to emerge amid the grasslands. the project takes shape as a modular system, constructed with curved ceramic roofing, metallic columns, while wooden cladding and elements are installed throughout, adding warmth to the overall design.

all images courtesy of fabrizio pugliese
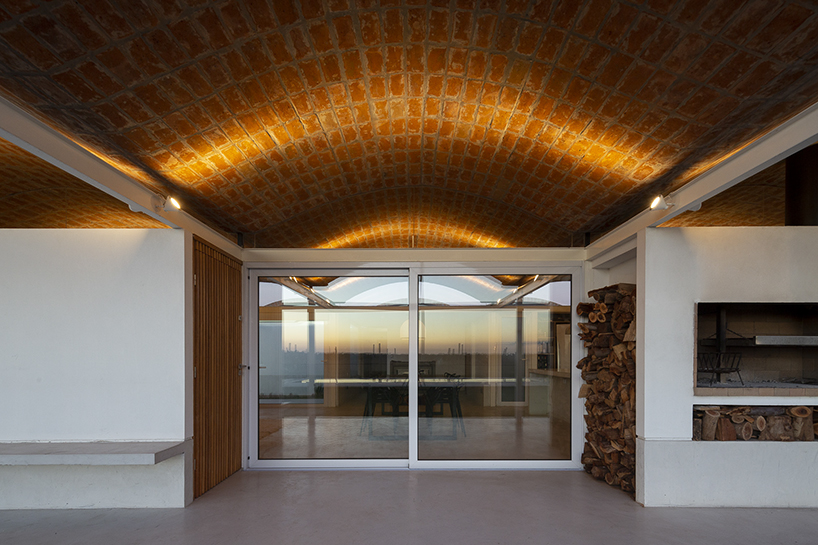
fabrizio pugliese‘s monopoli house features a handcrafted roof that employs a reinforced ceramics structural system. the loads detour towards the support points and are highlighted by a reduction of the columns from 10 cm to 5 cm sidewise. meanwhile, the metallic system, industrialized, is defined by a structural grid that allows the organization of the program based on partition walls that configure the rooms within the modulation.

the program is defined in two areas, public and private, separated by a flat roof and a patio that allows sunlight to enter from the north. the gap, which links the two systems, allows indirect light to enter. this operation is what defines the atmosphere of the house, given the reflections in the bricks that stain the house with a reddish color.
project info:
name: monopoli house
architect: fabrizio pugliese
location: buenos aires
designboom has received this project from our ‘DIY submissions‘ feature, where we welcome our readers to submit their own work for publication. see more project submissions from our readers here.
shop
your own online design shop — no sales commission collected

























