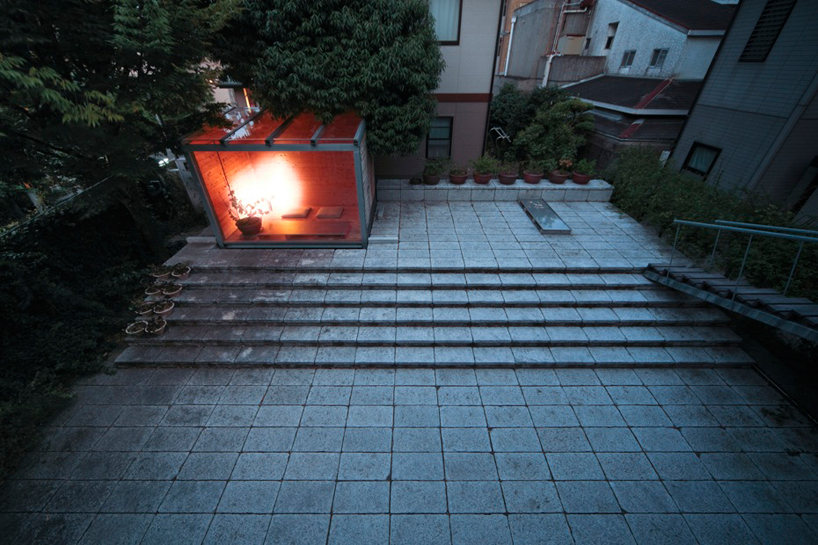
facet studio: tea room
hovering above the roots of an old tree bearing the family's name, the structure itself channels the spirit of balance embedded within the culture of the tearoom.
prefer designboom on google[FEATURED]
‘tearoom’ by facet studio, osaka, japan images courtesy of facet studio / tomohiro sakashita
olivia shih and yoshihito kashiwagi of facet studio have designed ‘tea room’, a free standing structure located in the courtyard of a family home in osaka, japan.
set among a platform of interlocking stones, the volume hovers above a hole, where the roots of an old tree bearing the family’s name lie beneath. pine beams span the void, providing structural support and setting the foundation for use and application of material.
 ‘tearoom’ by facet studio, osaka, japan
 overall courtyard view
stacked wooden beams wrap the structure on two and a half sides, sheltering the dwelling and the activities within from neighboring units. i-beams extend up from the ground to frame a sheet of glass on the front facade and then the roof, where the structure is most exposed to sunlight.
 (left) looking into the structure from above (right) looking out into the courtyard
a concealed door leads the family inside where the space is treated minimally. the pine beams are left exposed, creating a warm and inviting place that strongly offsets the concrete family home opposite it.
 (left) structural detail (right) detail of the framing
shop
your own online design shop — no sales commission collected