
fala atelier redefines apartment as a living gallery in lisbon
using a gently curved wall as the main design feature, the studio has carefully re-organized and clarified the interior spaces.
revamped by architectural practice fala atelier, the gracas apartment is located within an unremarkable building in lisbon. its obsolete fragmented typology has presented a series of small rooms, some devoid of natural light, and an impractical exterior bathroom.
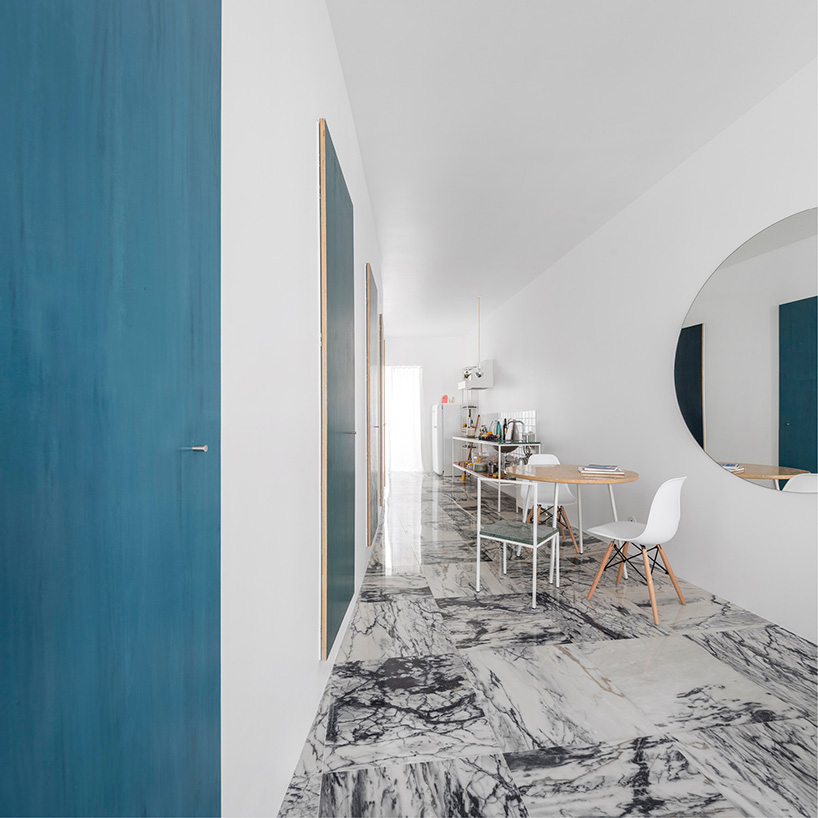
one can notice a calibrated clash between the lightness of the curved wall and the rigidity of its elevation
fala atelier‘s intervention aims at erasing these existing faults and clarifying the use of available surfaces. as a result, a gently curved wall is extended from façade to façade, defining the limit between a vast common space and different private rooms. one characteristic feature of the apartment is the extended hallway that serves as a dining and kitchen hub — appearing like a living gallery. its curved wall is punctuated by hand-painted doors in several shades of blue, seemingly floating above ground like a set of monochrome paintings.

the stretched common space serves also as a dining and kitchen area, making it look like a living gallery
for this project, the use of different materials and floor orientations underline the functional distinction present throughout the apartment. indeed, a small roof area has been reclaimed at the back façade, where a courtyard-like space provides an exterior addition to the living room — natural yet unexpected for a second floor apartment.
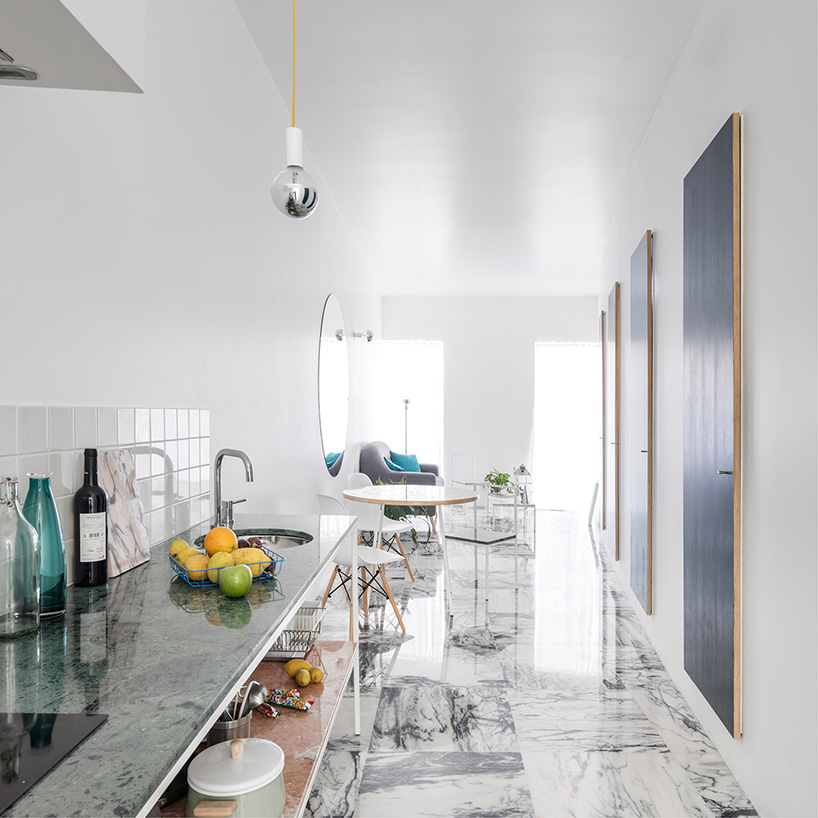
natural light is strongly incorporated into the dwelling, unlike the original conditions of the apartment
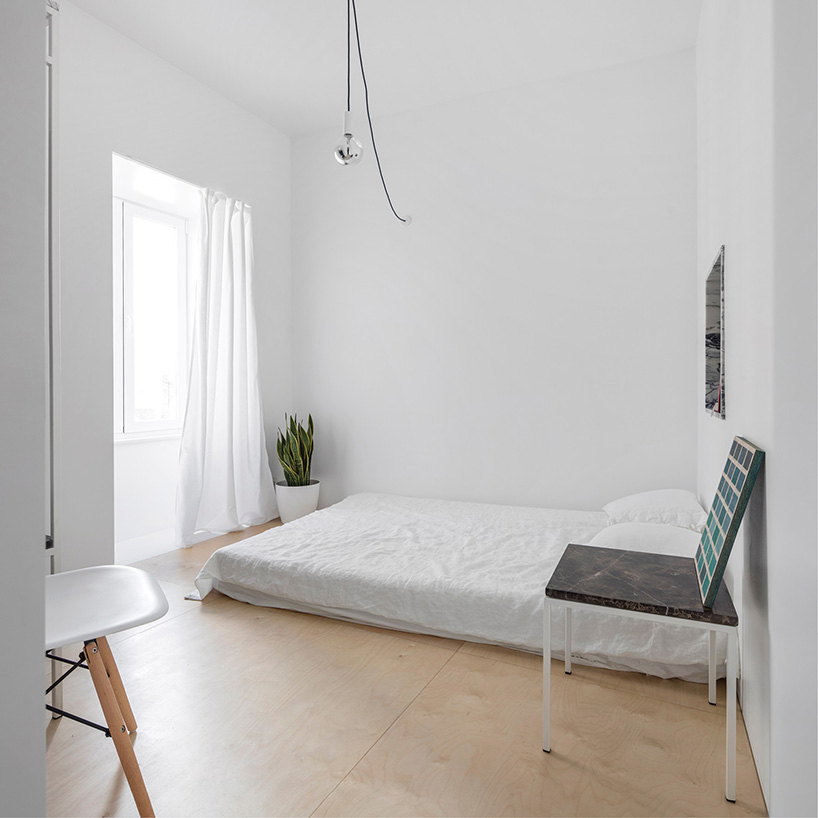
bedrooms’ existing small sizes are visually expanded with the use of light colors and few furnitures

simple, minimal interventions drastically erase the existing faults
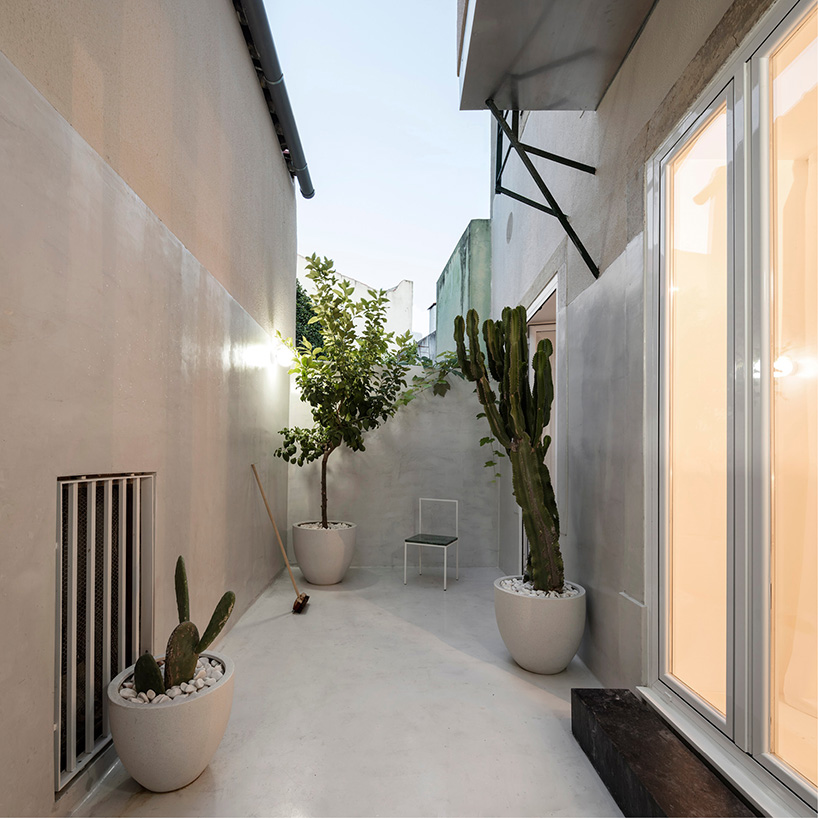
an outdoor patio has been included, natural yet unexpected for a second-floor apartment
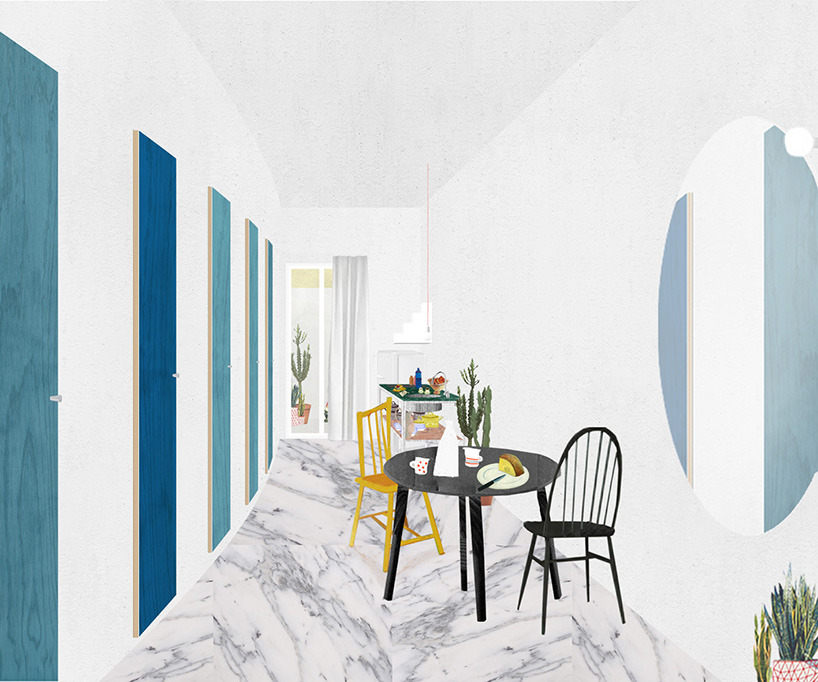
collage showing the hand-painted doors in different shades of blue, along the gently curved all
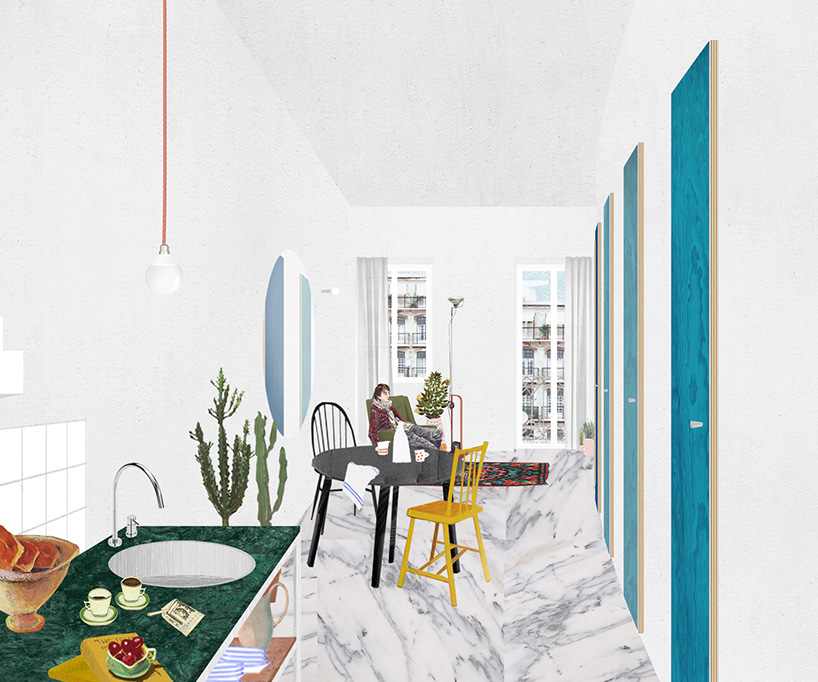
a white base (floor and walls) allows an elegant addition of brightly-colored furniture and objects
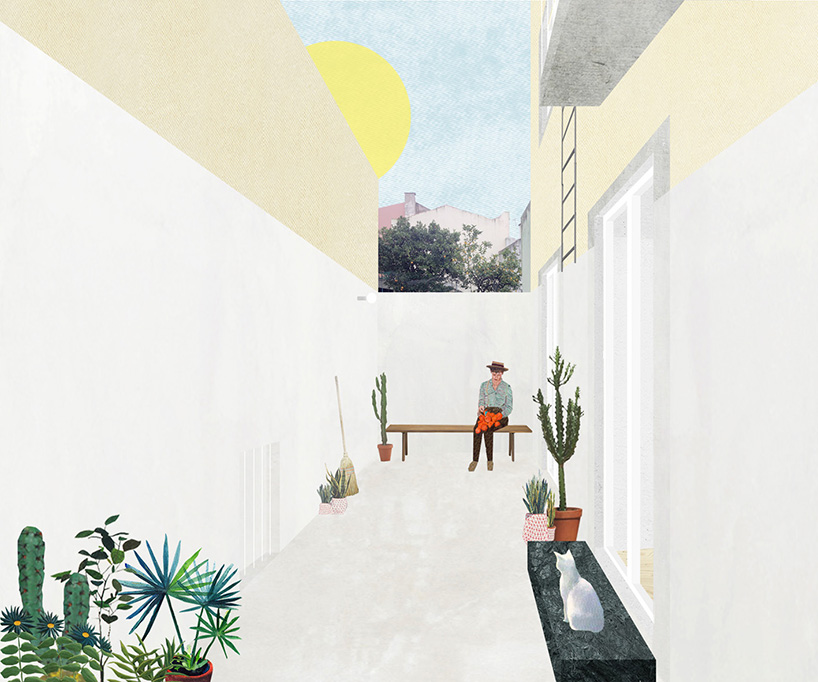
courtyard-like exterior space

fala atelier gracas apartment: plan view

axonometric view
designboom has received this project from our ‘DIY submissions‘ feature, where we welcome our readers to submit their own work for publication. see more project submissions from our readers here.
shop
your own online design shop — no sales commission collected