
fala atelier juxtaposes activities in reinosa cultural center
designed as a sequence of blank canvases, the square volume contains 49 equal-sized rooms with various activities juxtaposed next to one another.
fala atelier juxtaposes activities in reinosa cultural center
all images courtesy of fala atelier
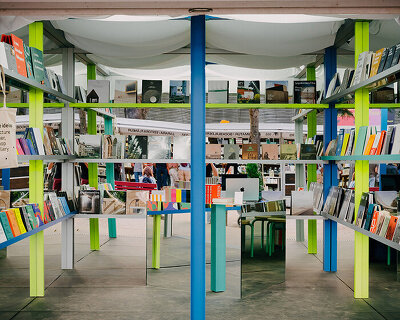
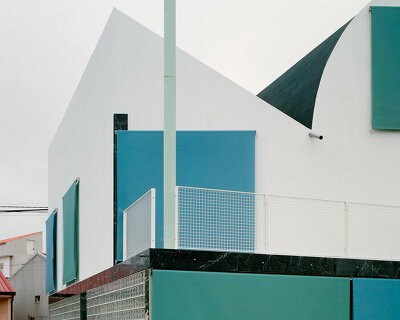


proposing a neutral white volume for the reinosa cultural centre in spain, oporto-based architecture studio fala atelier has designed ‘lorem ipsum’ as a sequence of blank canvases. the square platform seeks to detach itself from the city’s past, redefining the surrounding square and opening its edges on all sides to establish a sense of flow through to the interior. the building itself contains 49 equal-sized rooms with various activities juxtaposed next to one another. the spaces within the uniform structure are identical and with no fixed limits – side by side one may find; exhibition areas, a nursery, a co-working zone or painting classes. the life of the building is a mirror of the city it inhabits, it is activated by the people, hoping to fulfill their many and different needs.

a co-working space within one of the 49 equal-sized rooms

view of a lounge area within the proposed white volume

exhibition spaces are juxtaposed with other activities side by side

a cafe within the cultural center

an atelier with painting classes

site plan

axonometric

detail view of the axonometric

plan

section cut
designboom has received this project from our ‘DIY submissions‘ feature, where we welcome our readers to submit their own work for publication. see more project submissions from our readers here.
shop
your own online design shop — no sales commission collected