fala atelier adds monumental shower tower to small house in portugal




the tower features an exuberant pattern of white and pink triangles.
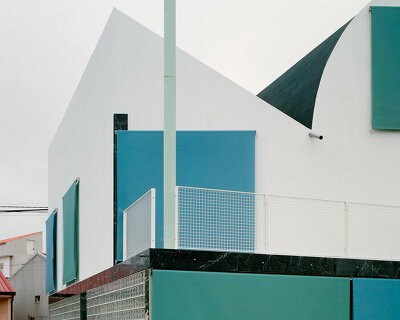





fala atelier has conceived a 55 sqm house within a very old and small granite shack in amarante, portugal, adding a monumental tower to the main volume that fits a small bathroom with a strikingly tall shower. located at the edge of a beautiful garden, the residence features a slightly distorted plan and a prominent sloped roof, while the tower’s exuberant pattern of white and pink triangles makes an obvious contrast between the two volumes.
 all images by ricardo loureiro, drawings courtesy of fala atelier






each level of fala atelier‘s small residence features one single space: the ground floor incorporates the living area to allow it to exist in relation to the surrounding gardens; while the upper level encloses the bedroom, which fits under the sloped roof and benefits from views of the exterior landscape. a delicate spiral staircase connects the two floors, while the entire interior is defined by a simple palette of materials – white walls, striped wooden floors, fractions of white marble and mint-green carpentry. a curved wall on the first floor is introduced to hold the existing volume and the new tower together, hide technical pipes and some storage, as well as to cause a subtle distortion of the bedroom. 
the only added volume to the granite shack is the tall tower, which is bluntly attached to the main volume. this new, superimposed element fits a small bathroom downstairs with a strikingly tall shower above. from the outside, the addition of the tower element has been made visually clear through an exuberant pattern of white and pink triangles. at the same time, the texture of the granite walls is kept and all the doors and window frames are refreshed with color.
‘the tall tower is standing in paradoxical independence, refusing to be serious, making a courageous formal statement,’ notes fala atelier. ‘a monumental object for a non-monumental program.’
project info:
name: small house with a monumental shower
architect: fala atelier
location: amarante, portugal
design team: filipe magalhães, ana luisa soares, ahmed belkhodja, costanza favero, ana lima, joana sendas, paulo sousa
surface area: 55 m2
client: private
contractor: ruce LDA
shop
your own online design shop — no sales commission collected