fan-shaped aluminum structure shapes unfold demountable exhibition pavilion
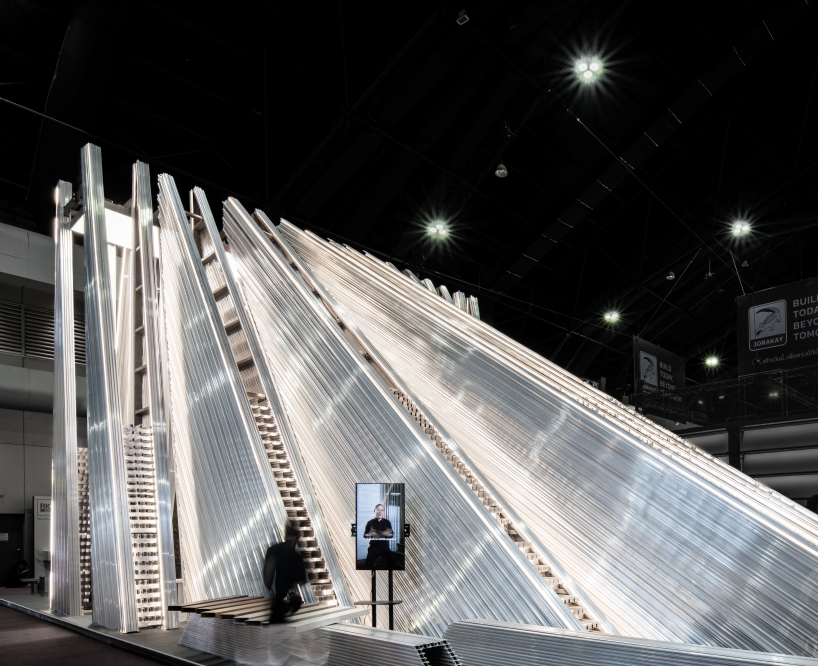
unfold by unknown surface studio is a temporary pavilion designed as a circular architectural system rather than a disposable installation.
Unknown Surface Studio proposes a Regenerative Pavilion Model
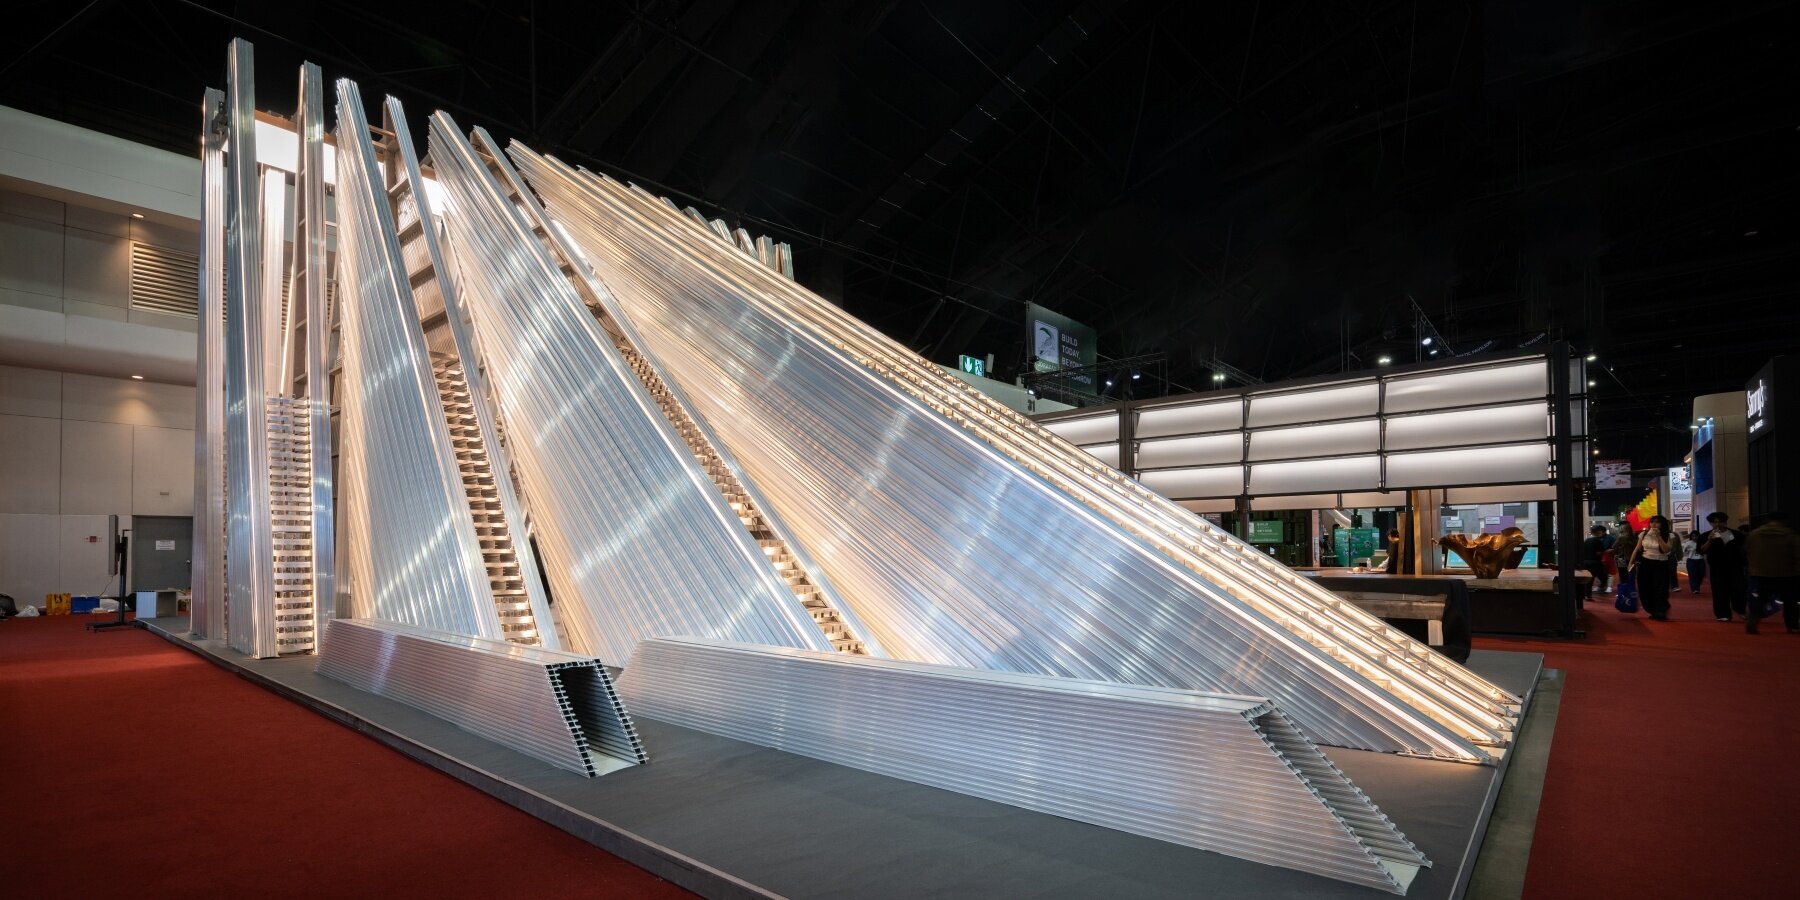
UNFOLD is a thematic pavilion designed by Unknown Surface Studio for Aluframe that reconsiders the role of temporary architecture through the lens of circular material life cycles. Instead of creating a short-lived installation destined to become waste after the exhibition period, the project proposes a regenerative architectural system in which structures, materials, and industrial components continuously return to use beyond the event itself. The pavilion becomes not only an exhibition space, but also a prototype for an alternative architectural future where temporary construction can actively participate in long-term material circulation. The concept emerged directly from Aluframe’s warehouse environment. Within the factory, rows of aluminum profiles stored inside industrial rack systems revealed an unexpected spatial quality, a hidden architectural language defined by repetition, rhythm, density, and precision. Unknown Surface Studio interpreted this industrial landscape as more than a logistical system; it became a source of architectural inspiration. UNFOLD transforms the logic of industrial storage into a public spatial experience, translating the warehouse into what the designers describe as a ‘Living Material Library.’

Fan-form Structure and Layered Transparency define UNFOLD
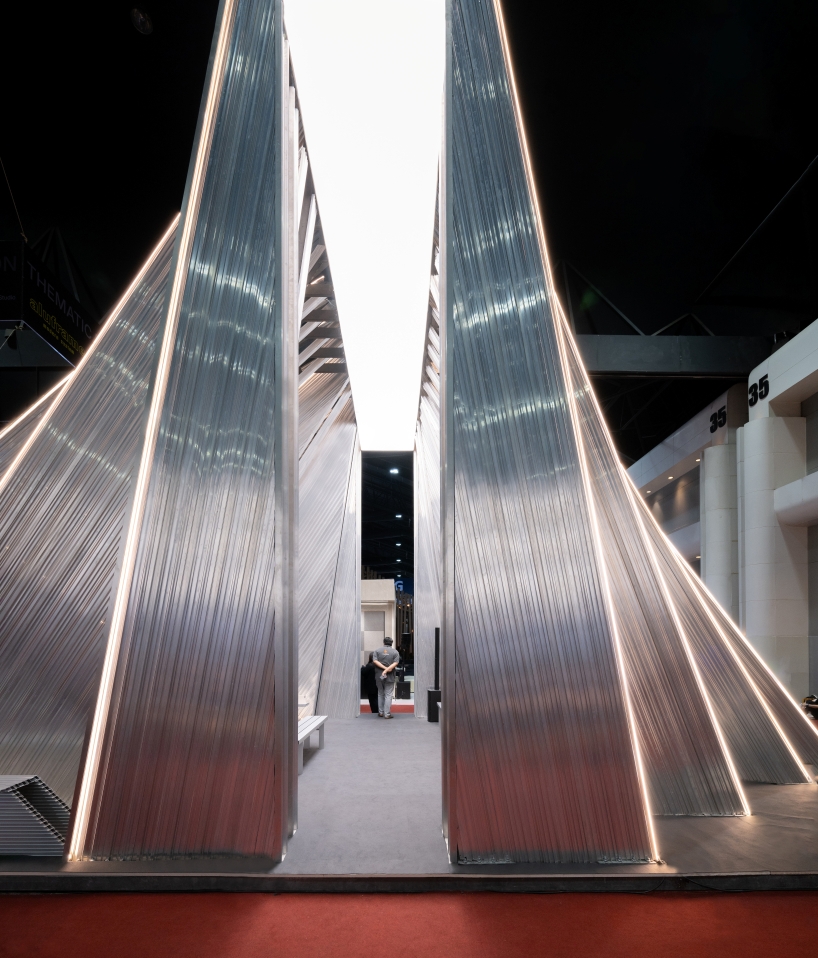
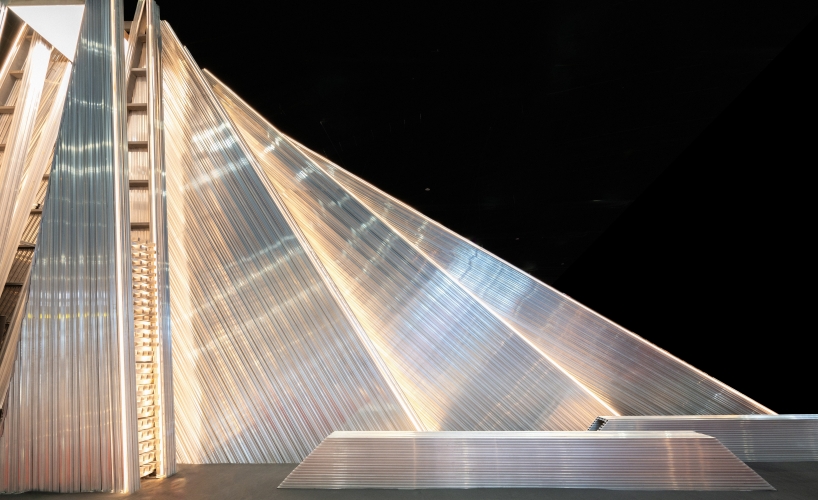
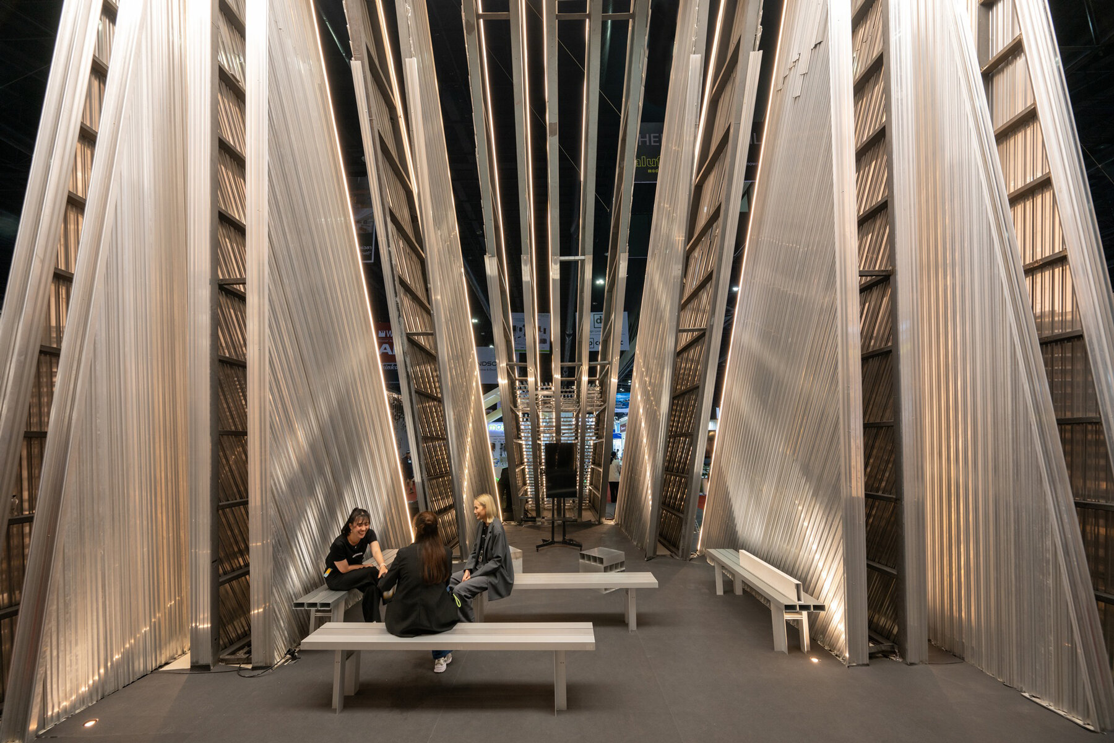
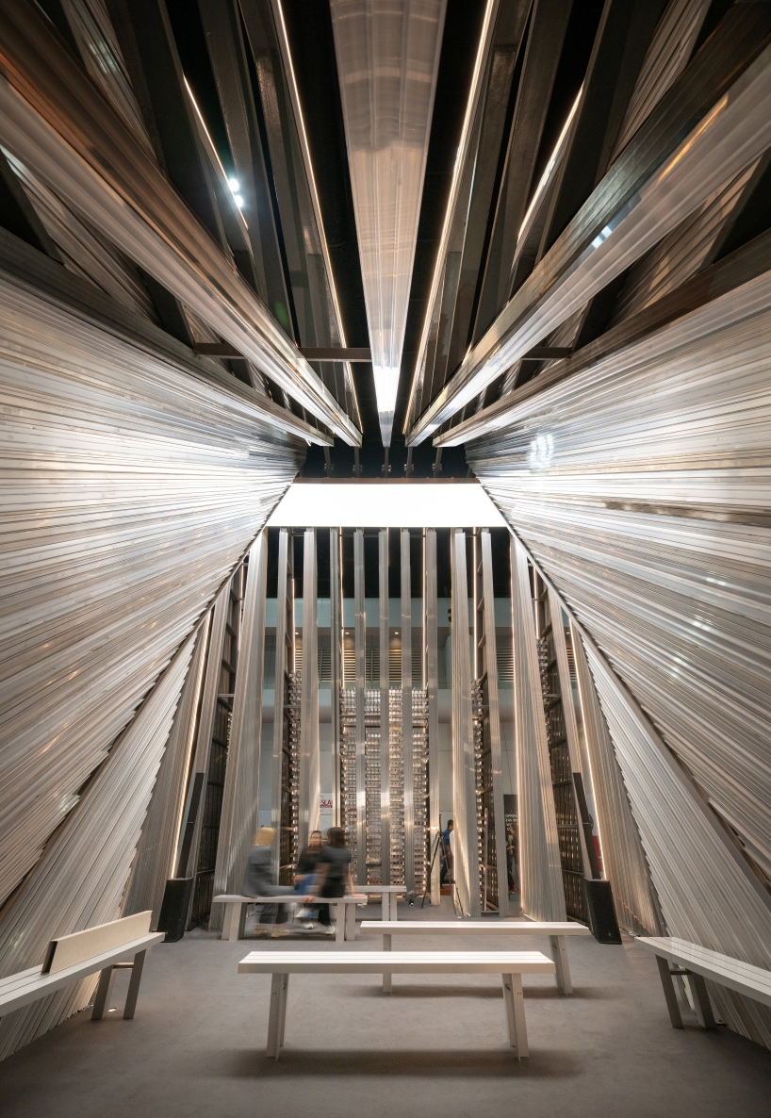
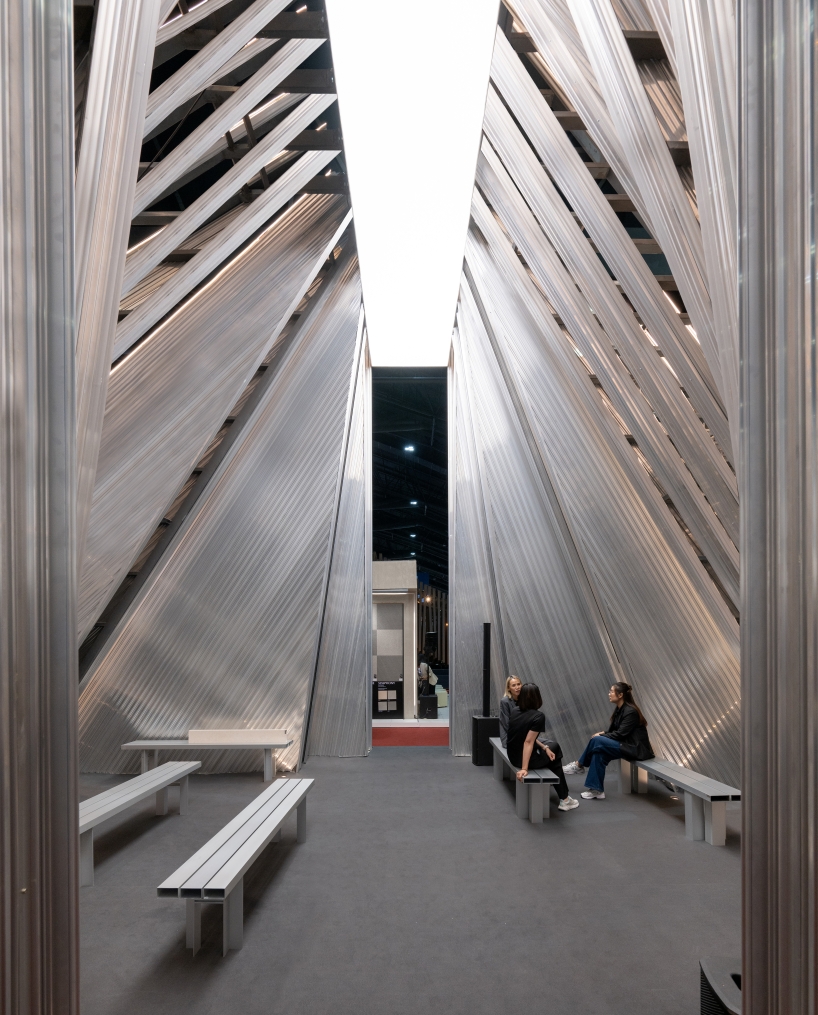
The pavilion adopts a fan-shaped layered configuration inspired by the organization of aluminum storage systems. Multiple layers unfold outward to create a semi-open enclosure that simultaneously operates as structure, shading device, display surface, and spatial boundary. This layered arrangement minimizes the need for excessive material use while maximizing spatial performance and environmental comfort. As visitors move through the pavilion, the shifting density of aluminum members creates changing visual transparency, filtered light conditions, and dynamic spatial depth. Aluminum profiles are exposed throughout the pavilion as the primary architectural language. Rather than concealing industrial fabrication, the project celebrates the precision and modularity of engineered components. The dimensional surfaces produced by the aluminum sections emphasize repetition, tectonic rhythm, and structural clarity while demonstrating the aesthetic potential of industrial materials in architectural space.
Sustainability is embedded directly into the pavilion’s structural logic, developed by the Unknown Surface Studio design team. The primary steel framework is adapted from Aluframe’s existing modular warehouse rack system and assembled as a fully demountable structure. Every connection is designed for disassembly, allowing the entire pavilion to be dismantled efficiently after the exhibition concludes. Rather than becoming construction waste, the steel elements will return to the factory and continue their operational life as aluminum storage infrastructure. The aluminum components are likewise designed for continuous reuse within future fabrication and construction processes. Profiles that no longer meet functional requirements can re-enter industrial recycling systems, extending material life cycles beyond the lifespan of the pavilion itself. Through this approach, the project challenges the conventional notion of temporary architecture as inherently disposable.

UNFOLD ultimately proposes an architecture of transformation rather than consumption. By integrating industrial systems, modular construction, and circular material strategies into a coherent spatial experience, the pavilion demonstrates how temporary architecture can function as an active participant within regenerative material ecosystems. In doing so, the project reframes architecture not as a static object with a fixed endpoint, but as an evolving system of continuous reuse, adaptation, and renewal.


project info:
name: UNFOLD Pavilion
architect: Unknown Surface Studio | @unknownsurfacestudio
location: Bangkok, Thailand
photographer: Rungkit Charoenwat
designboom has received this project from our DIY submissions feature, where we welcome our readers to submit their own work for publication. see more project submissions from our readers here.
shop
your own online design shop — no sales commission collected