FCB studios installs the first ‘observatory’ mobile artist residence
two modestly-sized but intensively detailed portable structures provide shelter for artists, swiveling upon a steel base to change views and privacy.
FCB studios installs the first ‘observatory’ mobile artist residence
image © feilden clegg bradley studios

four graduate students from english firm feilden clegg bradley studios has recently installed the first two mobile artists’ residences on south downs titled ‘the observatory’. built on portable foundations, ‘the study’ and ‘the workshop’ are set to visit four locations over the next two years. the project fuses architecture, art, and landscape through design and functionality. two small timber structures designed to fit on a flat-bed truck sit upon prefabricated swiveling bases to allow the artist/visitor to create their own views through the architecture- also determining the relationship to one another based on their orientations. exhaustive studies have gone into the sustainable materials used and the clean details that connect them. locally grown and harvested siberian larch was used in conjunction with the shou sugi ban charring method to efficiently create a naturally protected exterior cladding. the interior is instead clad in a durable and virtually maintenance-less accoya wood. each structure also produces or harnesses energy – ‘the study’ produces and stores electricity with the use of a solar panel on the roof while ‘the workshop’ stores rainwater for consumption or cleaning of artists’ supplies.

exterior view
image © feilden clegg bradley studios

each structure can rotate 360-degrees from a crank wheel on the interior- it takes about 6 minutes for a full rotation.
image © feilden clegg bradley studios

open entrances put the artist in constant connection to the exterior landscape
image © feilden clegg bradley studios

interior view
image © feilden clegg bradley studios

image © feilden clegg bradley studios

image © feilden clegg bradley studios
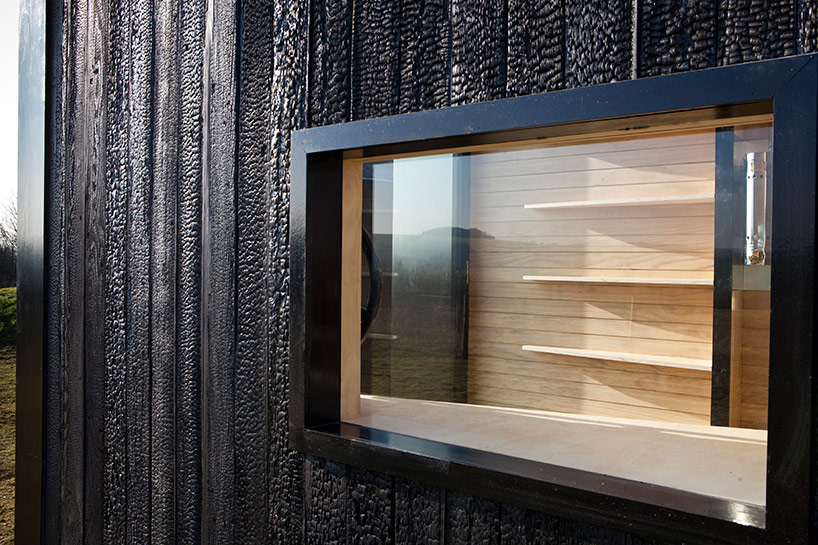
black flashing gives a clean edge to the textured charred timber planks
image © feilden clegg bradley studios

image © feilden clegg bradley studios
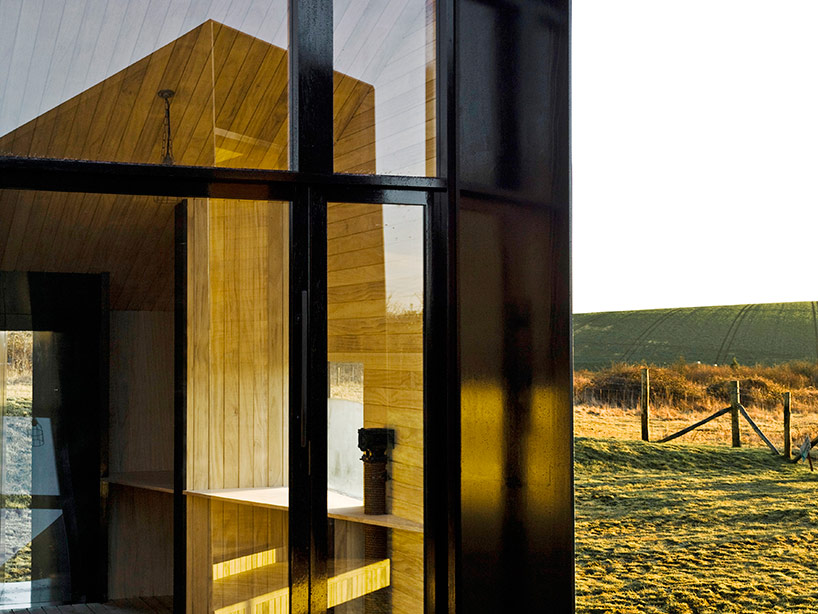
image © feilden clegg bradley studios

image © feilden clegg bradley studios

image © feilden clegg bradley studios
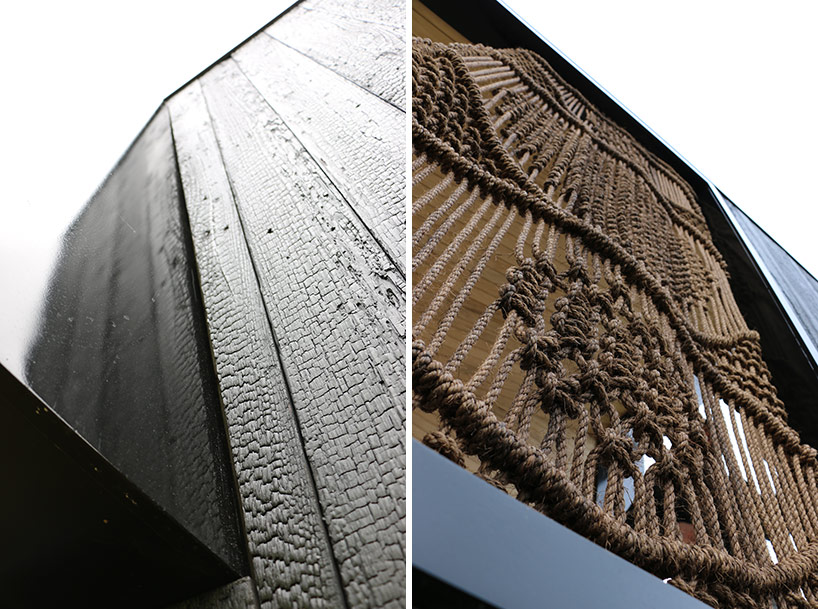
image © feilden clegg bradley studios

floor plan

function diagram

sketch
project info:
client: spud (spaces, placemaking and urban design)
contractor – shell and structure: s&s construction ltd.
subcontractor – rotating base: unitspark ltd.
completion january 2015
locations: winchester, south downs national park, uk, lymington salt marshes, black forest national park, uk, dorset ridgeway, dorset, uk, tamar valley, uk
design team: charlotte knight, mina gospavic, lauren shevills, ross galtress, edward crumpton
shop
your own online design shop — no sales commission collected