
FCC arquitectura inserts wellness retreat into a lush oasis in rural portugal




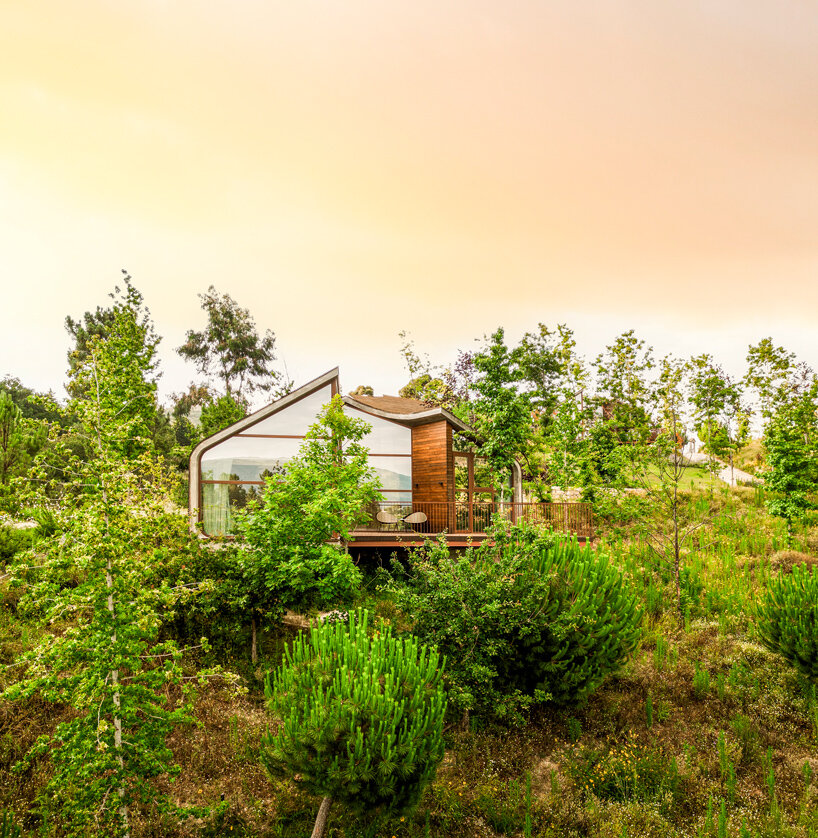
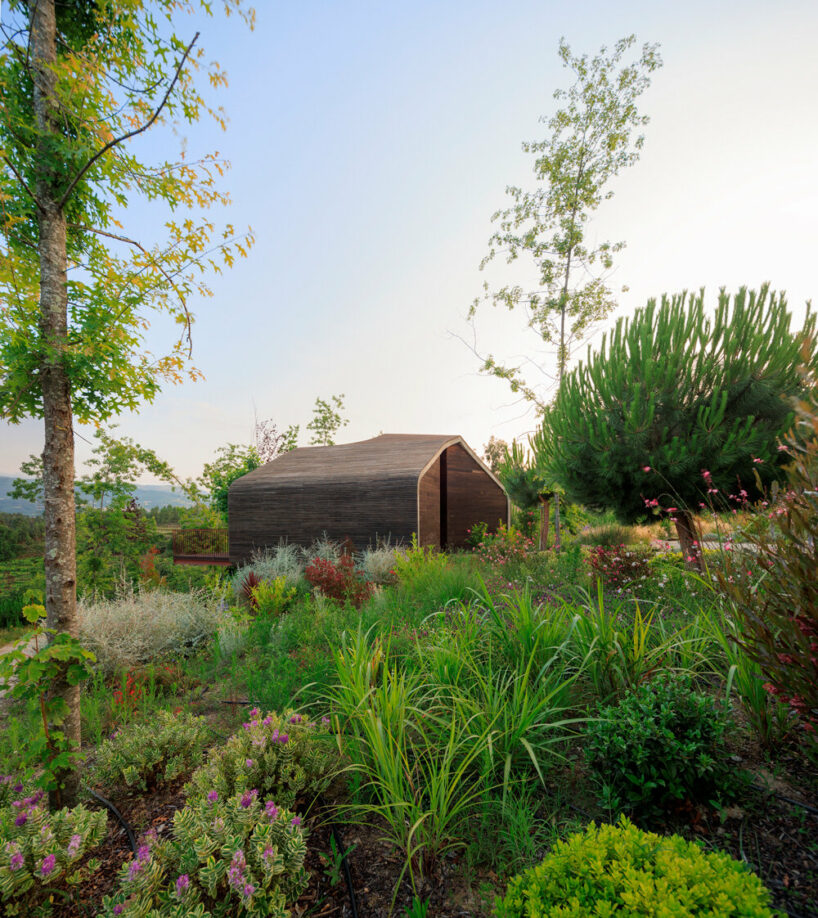
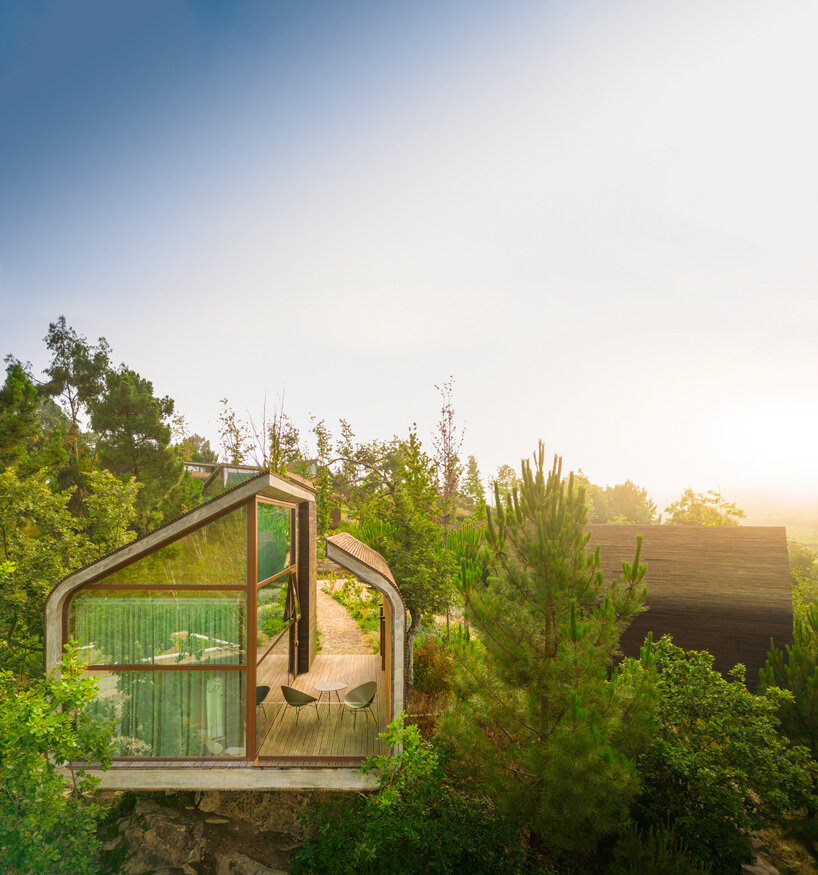
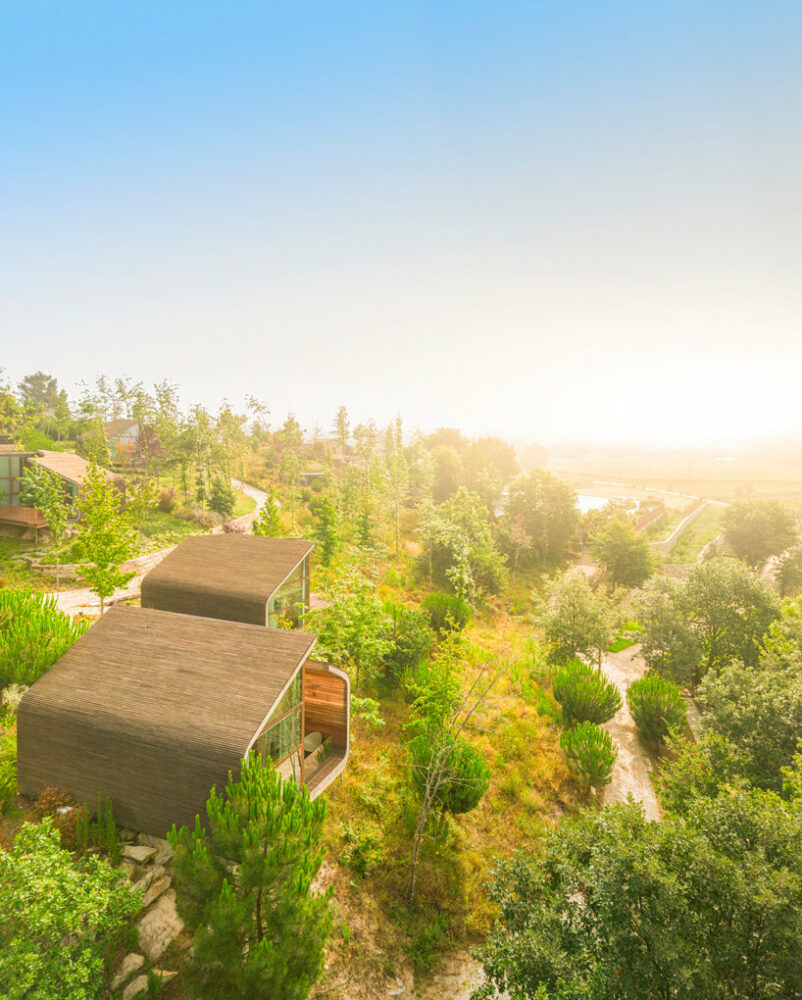
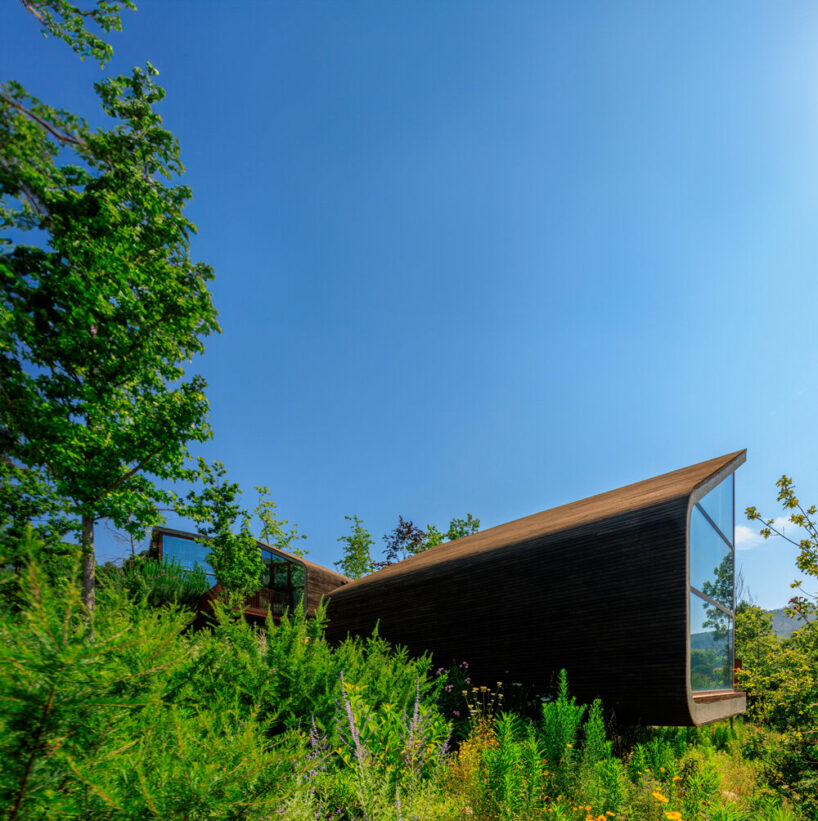
FCC arquitectura's modern cabins harmoniously meld with the scenic backdrop of baião.
Lavandeira Douro Nature & Wellness by FCC Arquitectura




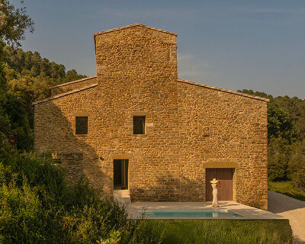
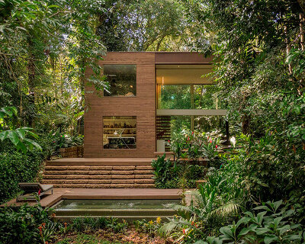




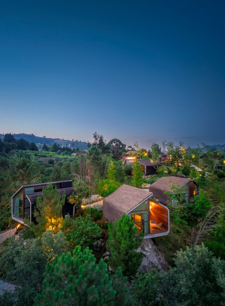
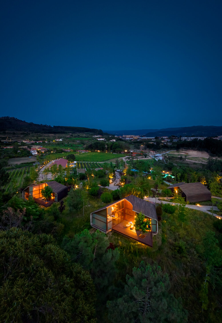
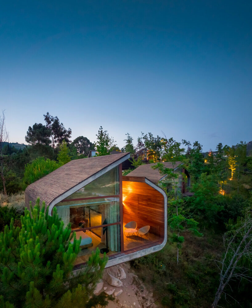
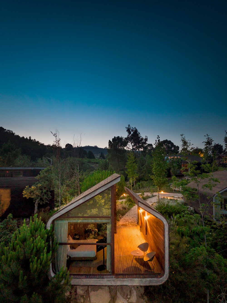
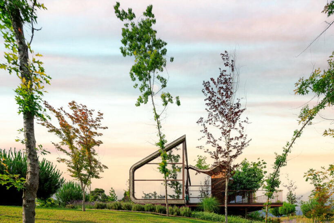
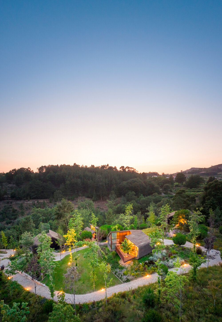
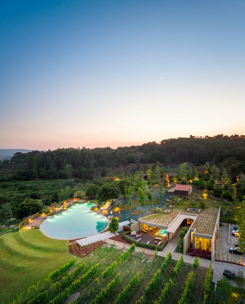
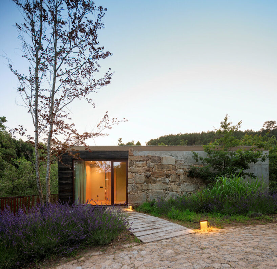
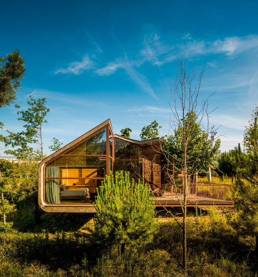
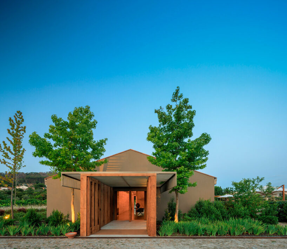
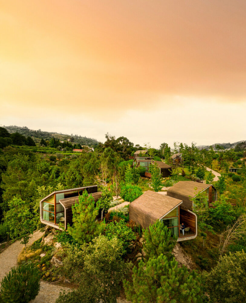
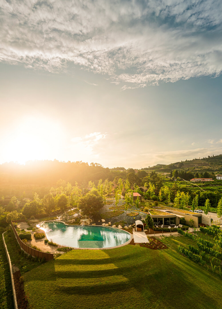
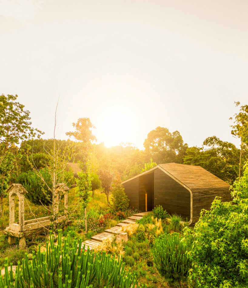
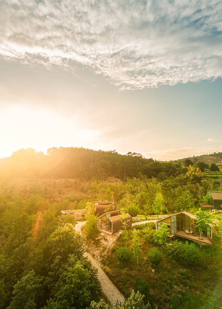
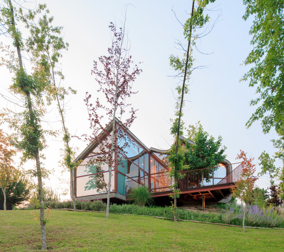
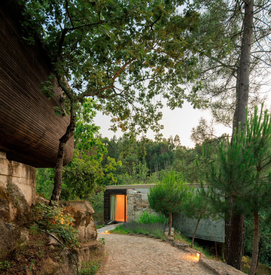
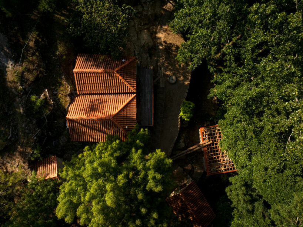
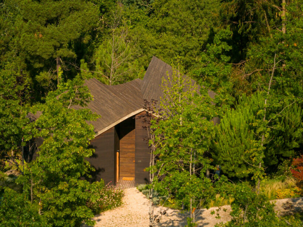
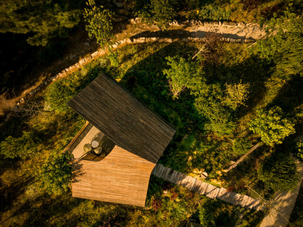
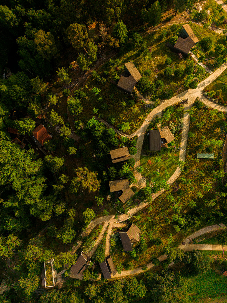
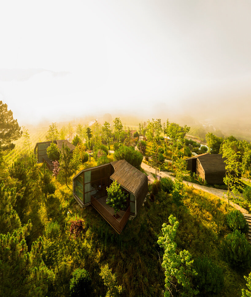
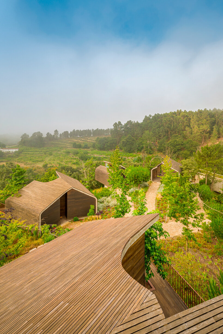
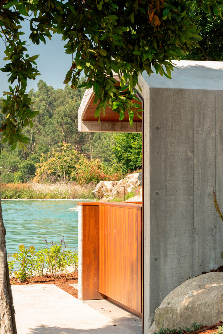
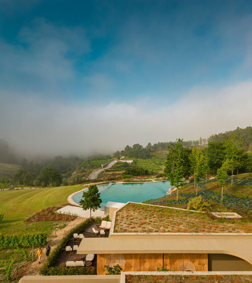
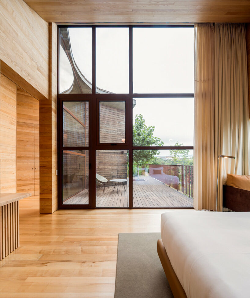
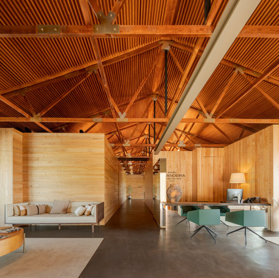
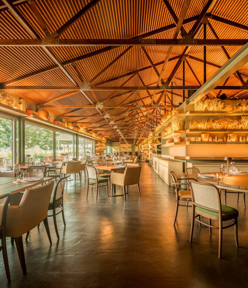
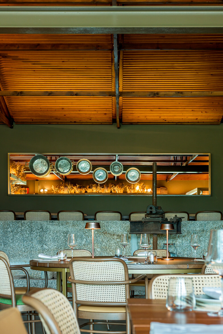
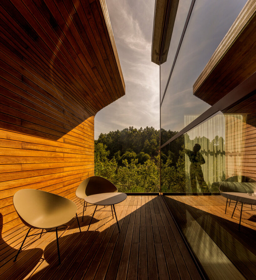
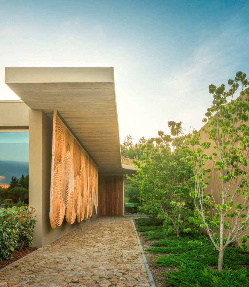
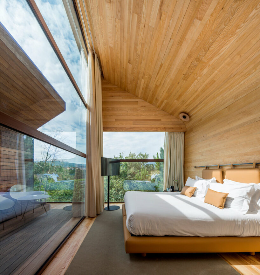
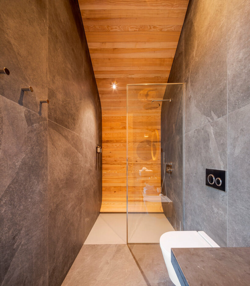
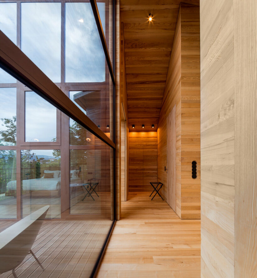
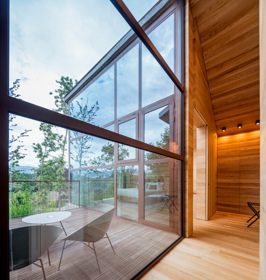
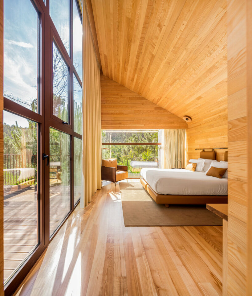
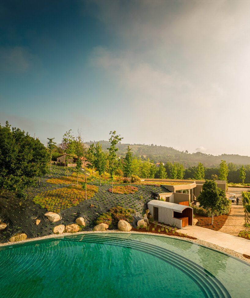
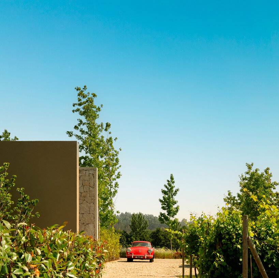
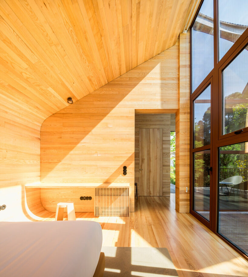
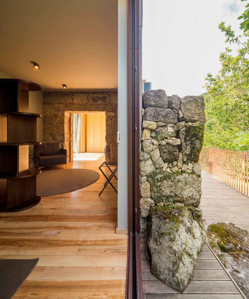
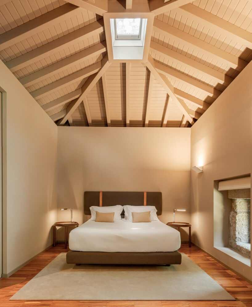
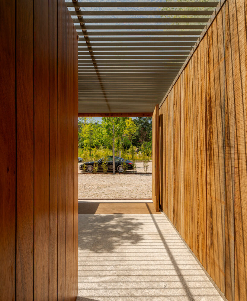
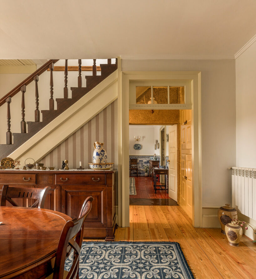
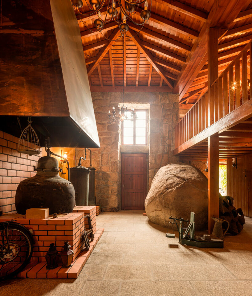
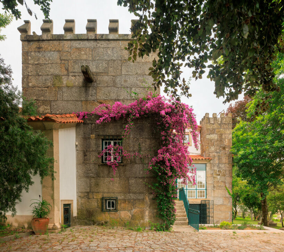
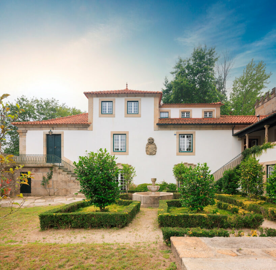
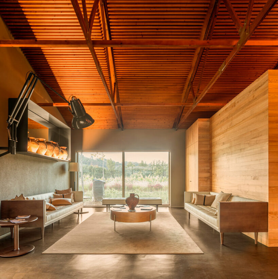
Lavandeira Douro Nature & Wellness, designed by FCC Arquitectura, is a wellness retreat in rural Baião, Portugal, surrounded by sprawling vineyards and a lush forest. Housed within an 18th-century manor made of charming granite, the primary structure comprises a chapel, a welcoming hall, cozy rooms, a traditional kitchen with a rustic fireplace, and bedrooms. In addition to the main house, the team has designed luxury cabins, offering modern accommodations that seamlessly integrate with the natural surroundings of Baião’s lush oasis. Photographer Fernando Guerra has captured this retreat immersed in its picturesque scenery in a series of photographs, showcasing the harmonious blend of tradition and modernity.

a blend of nature, tradition, and modern comfort
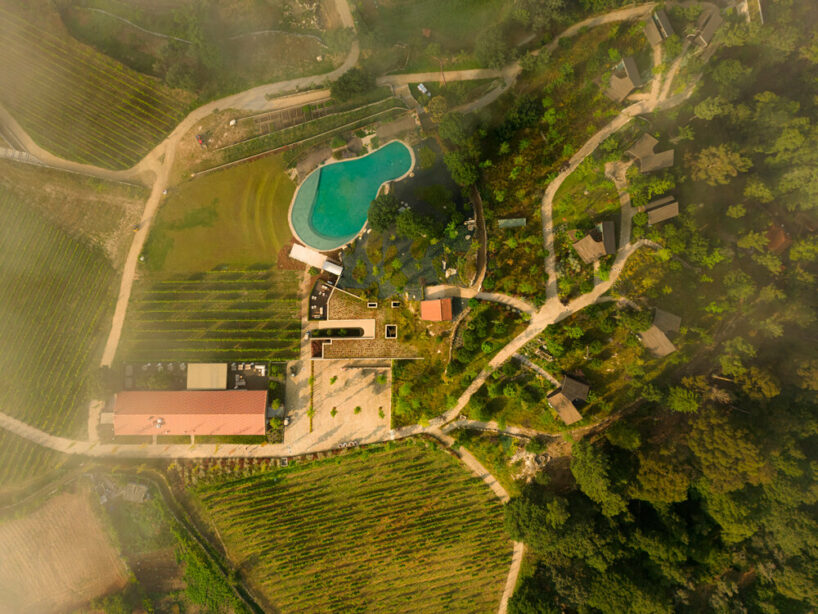
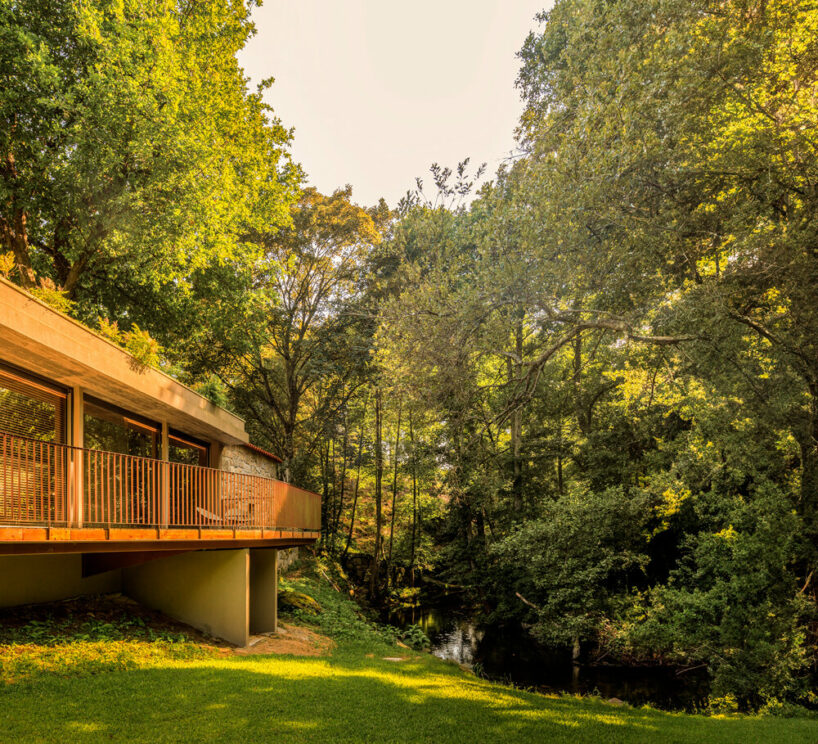
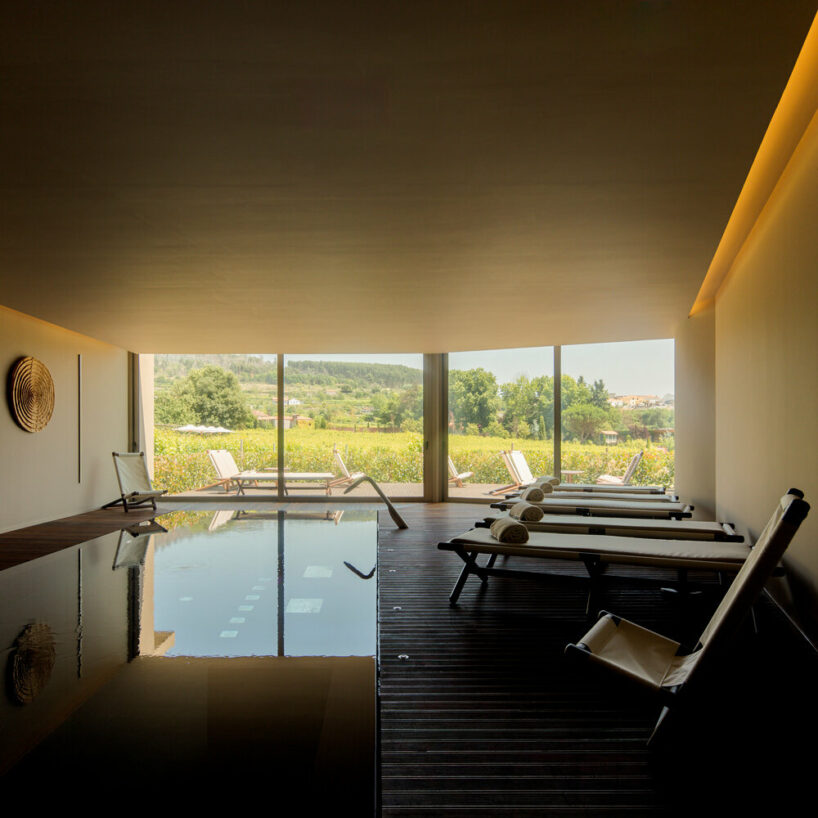
FCC Arquitectura (see more here) aimed to create a story for this property, fostering a deep connection between guests and the land’s rich regional traditions, all the while preserving the environment and the memories it cradles. The 7.3-hectare property, located near the Ovil River, offers wooden walkways for visitors to stroll around and enjoy the natural landscape and observe the regional flora, fauna, and traditional buildings such as mills and residences. Lavandeira Douro Nature & Wellness focuses on showcasing the property’s natural beauty, including the river, vineyards, local cuisine, and wine production, while also providing a comfortable and modern accommodation for its guests. The intervention plans involved the renovation of old buildings, the addition of new spaces, expanding accommodations, and the creation of a central hub featuring a restaurant, bar, spa, and outdoor pool. Additionally, the architects plan an ‘organic garden’ to supply fresh produce for the restaurant, underscoring a commitment to sustainability in the construction process to minimize its environmental impact.
1/54
project info:
name: Lavandeira Douro Nature & Wellness
architecture: FCC Arquitectura | @fcc_arquitectura
architecture team: Fernando Coelho, Ana Loureiro, Sérgio Silva, Luís Vieira, Diana Teixeira, João Mota, Luciano Gonçalves, Diana Chumbo
interior design: Paulo Lobo
engineering: Engistart engenharia
landscape architecture: Paulo Palha
location: Ancede, Baião, Portugal
construction period: 2018-2023
implantation area: 3,560 sqm
building area: 4,550 sqm
photography: Fernando Guerra FG + SG
builders
general builder: Armindo João Gomes Empreiteiro
lighting: OHM light with identity
plumbing: Fernando Teixeira Pichelaria
hotel equipment: Horex
carpentry: Árvore de aromas
landscaping: Diaplant
metalwork: UrbMetal
HVAC: A. Cruz Lda
spa and pool equipment: Coroa&Costa
furniture: Oficinas gerais
shop
your own online design shop — no sales commission collected