

FCP arquitectura’s mooe house in argentina contrasts white walls with perforated panels
the dwelling seeks to provide its occupants with a sense of privacy though both its orientation and the preservation of a number of tall trees.
prefer designboom on google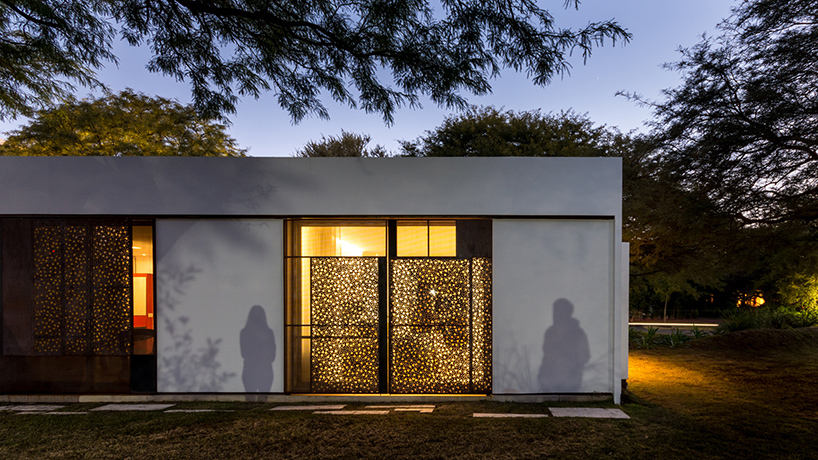
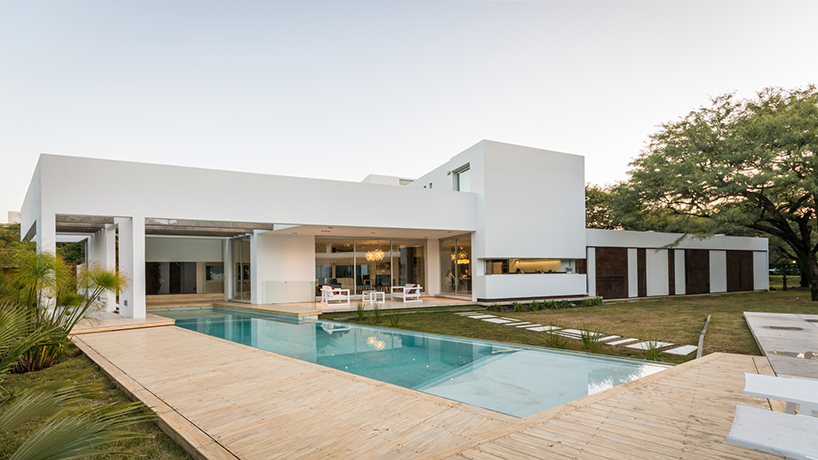
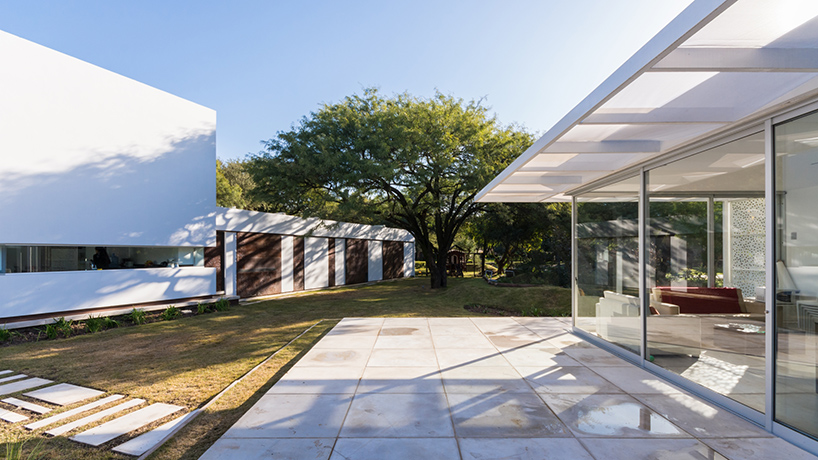
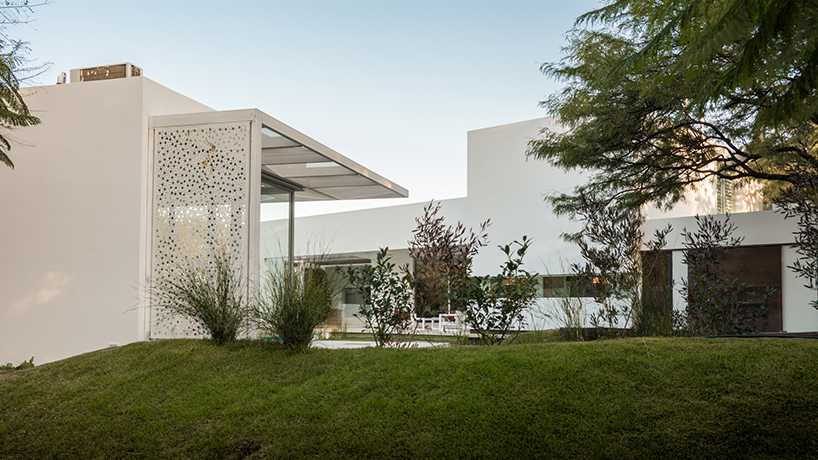
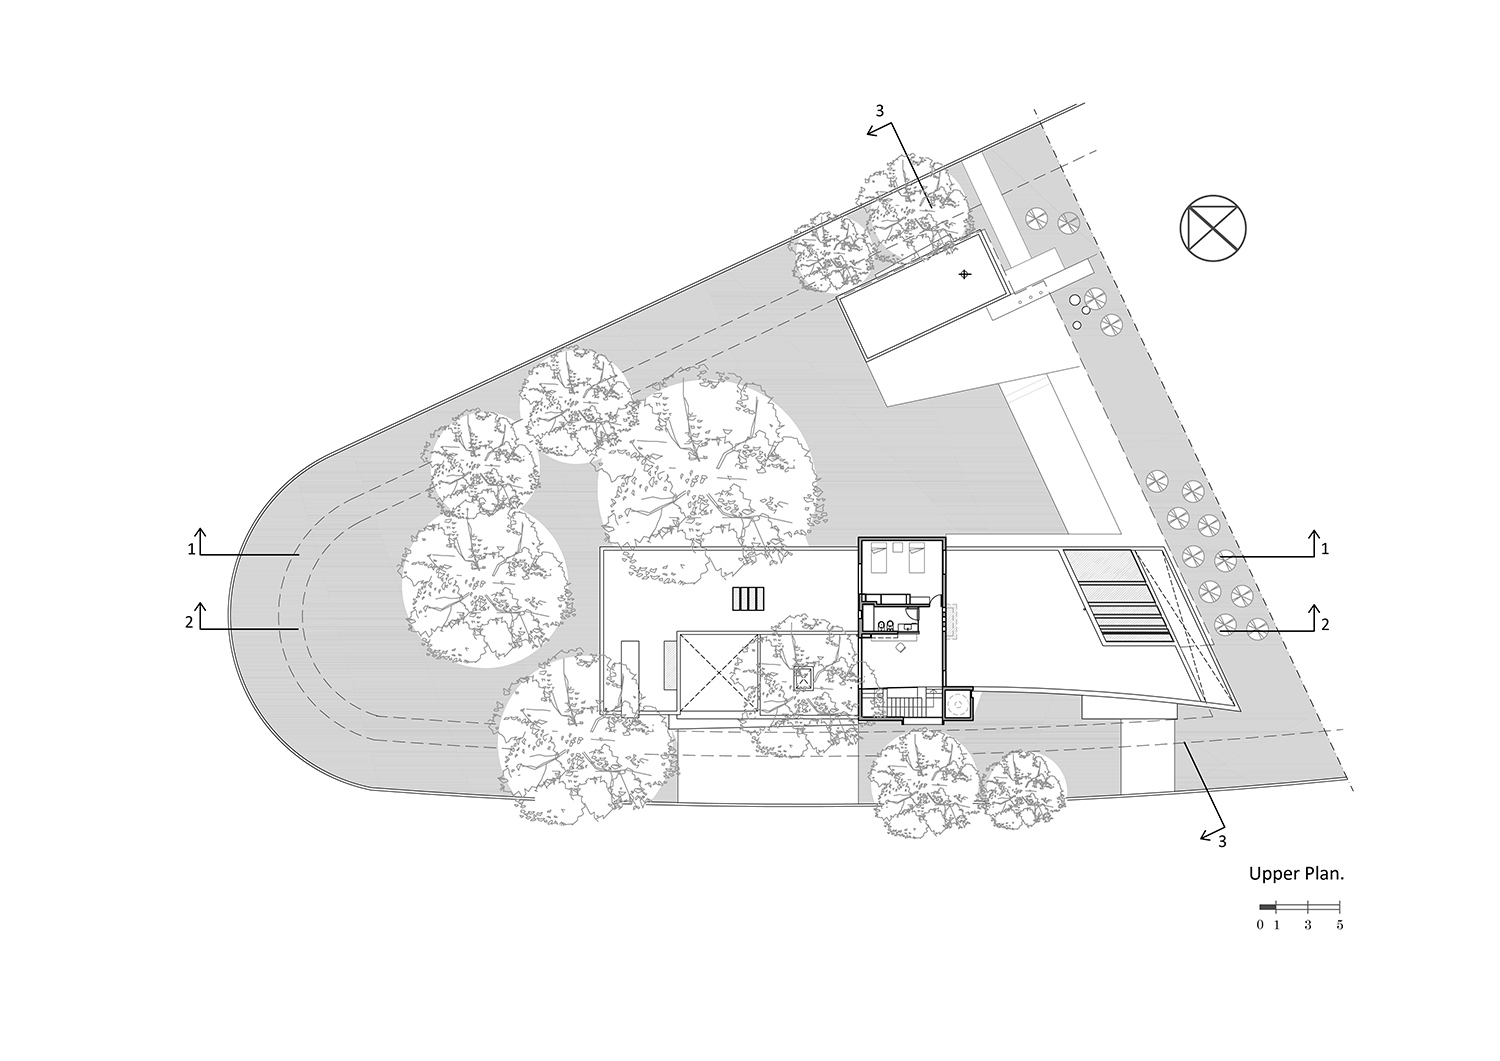
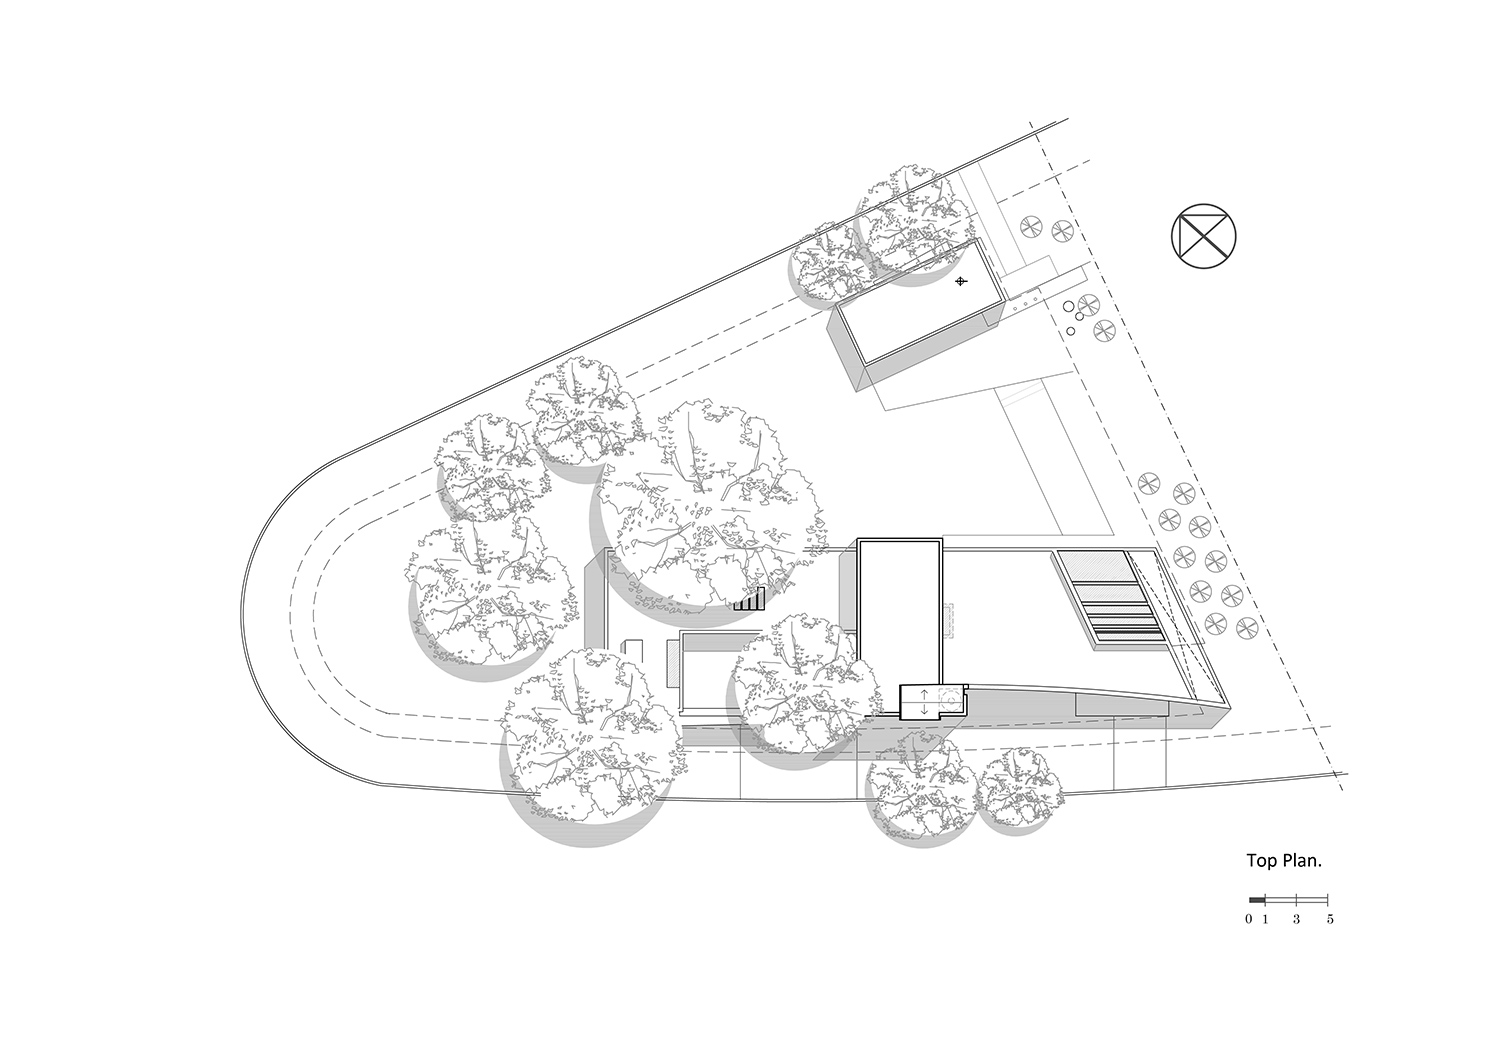
in central argentina, architecture firm FCP has designed a sprawling white-walled residence partially enclosed behind a perforated façade. located in the city of córdoba, ‘mooe house’ seeks to provide its occupants with a sense of privacy though both its orientation, and the preservation of a number of tall trees. the dwelling, which forms part of a gated community, is positioned on a prominent corner plot — meaning that the design team needed to shield it from the passing street.
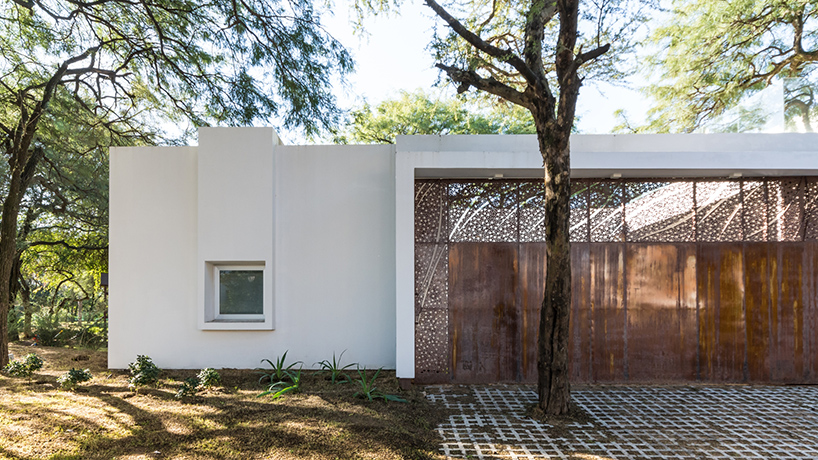
the white-walled residence is partially enclosed behind a perforated façade
all imges by gonzalo viramonte
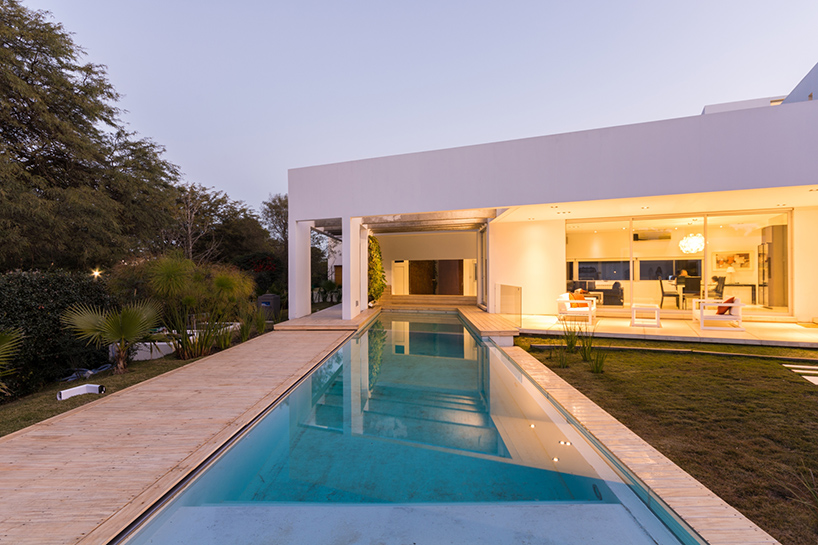
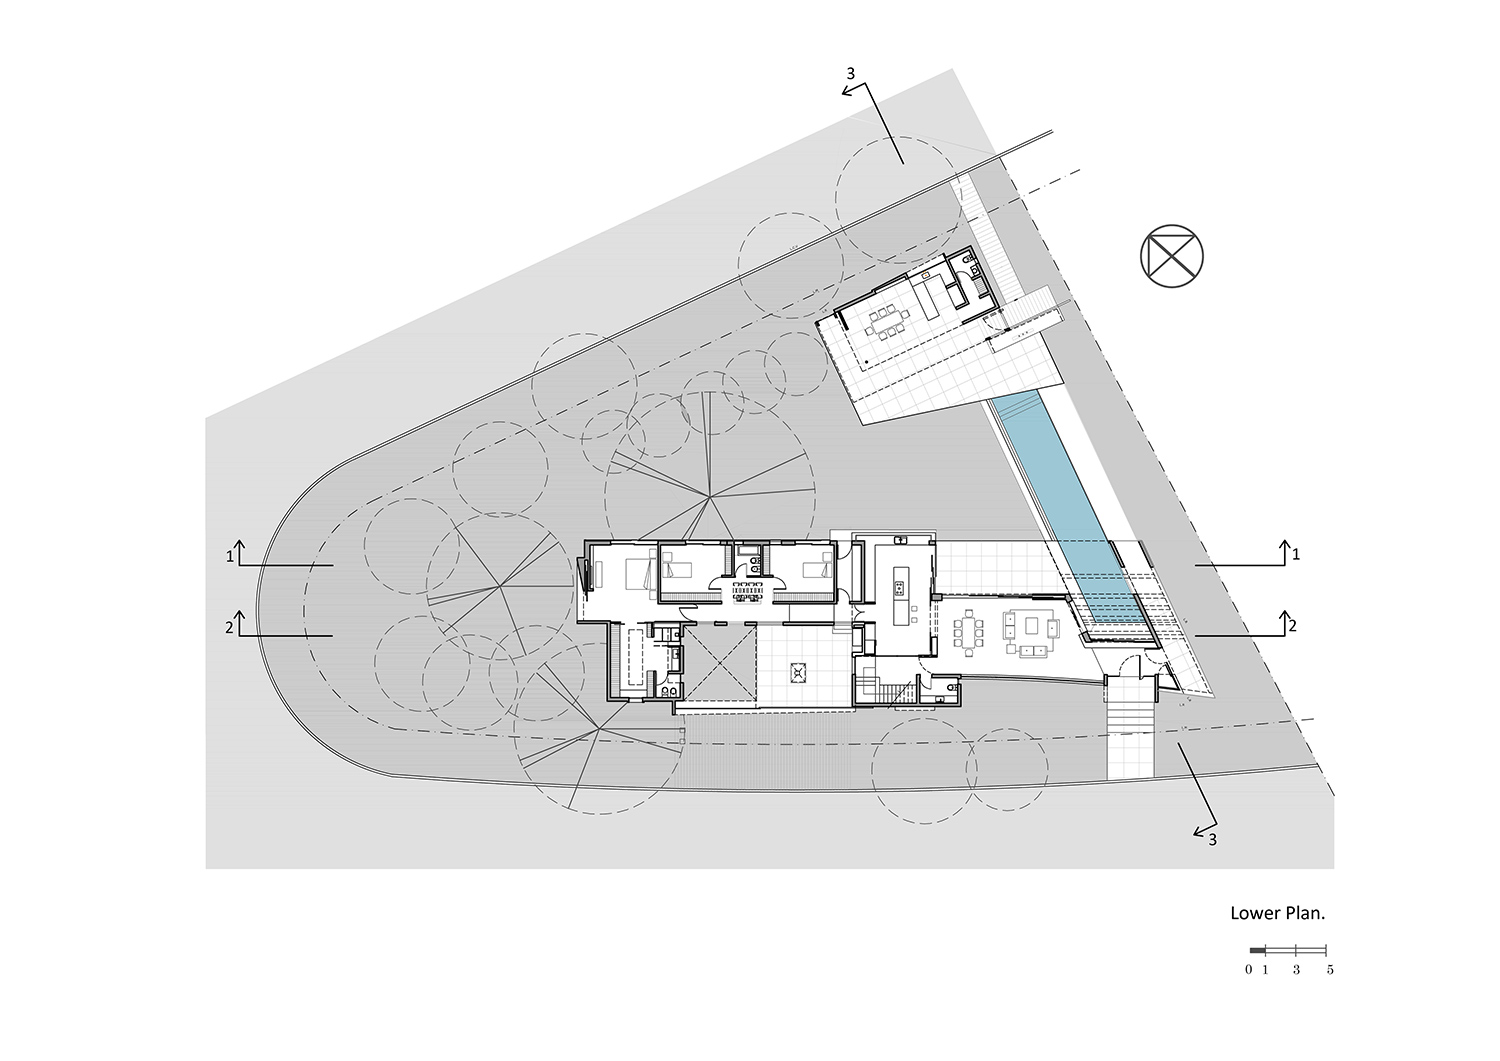
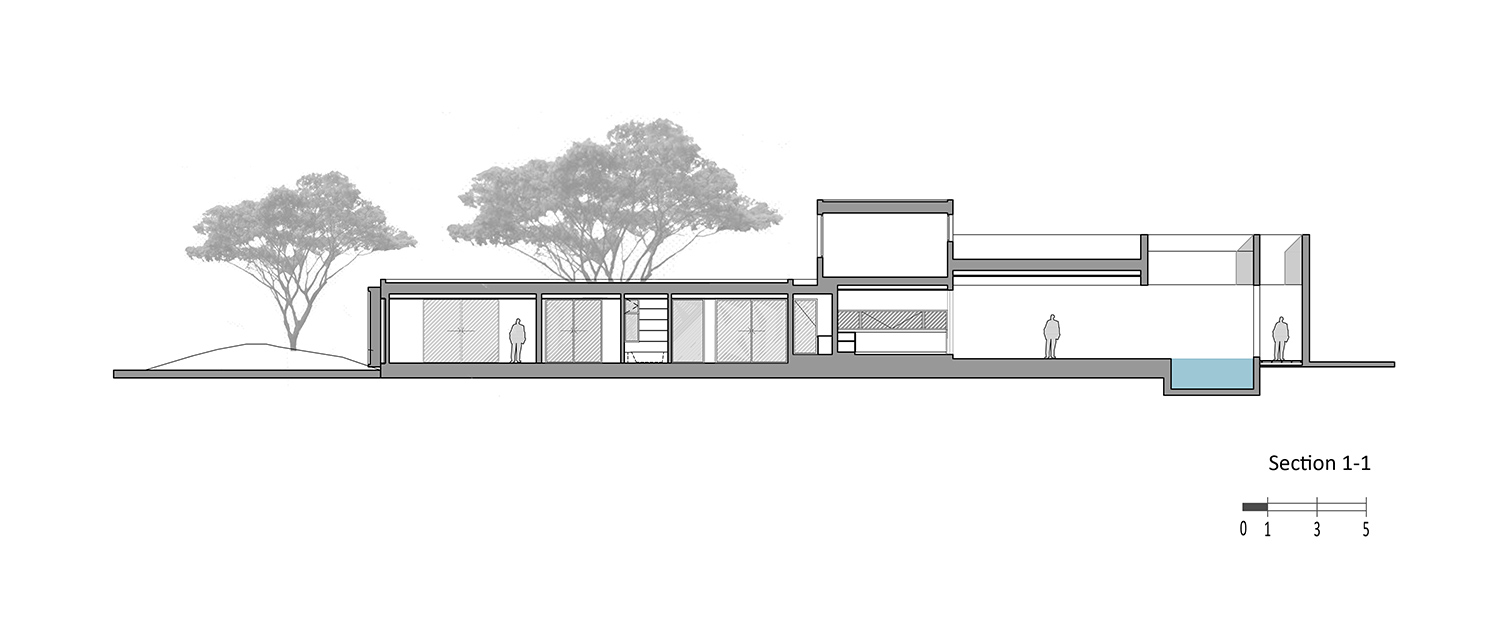
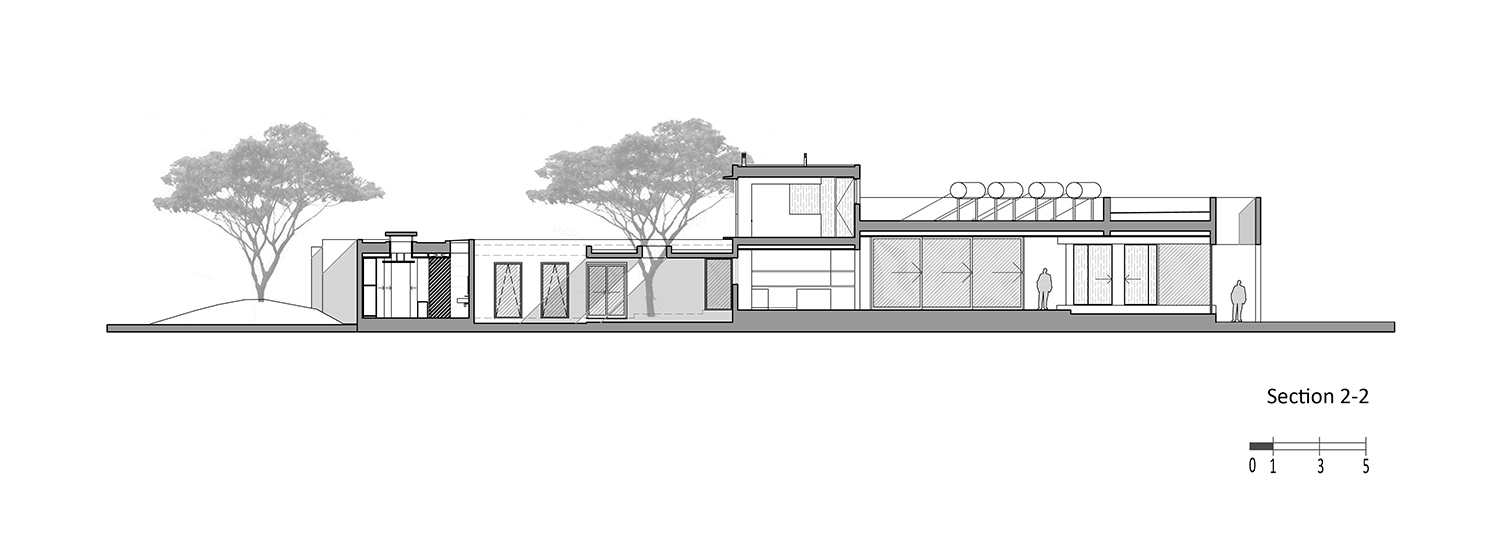
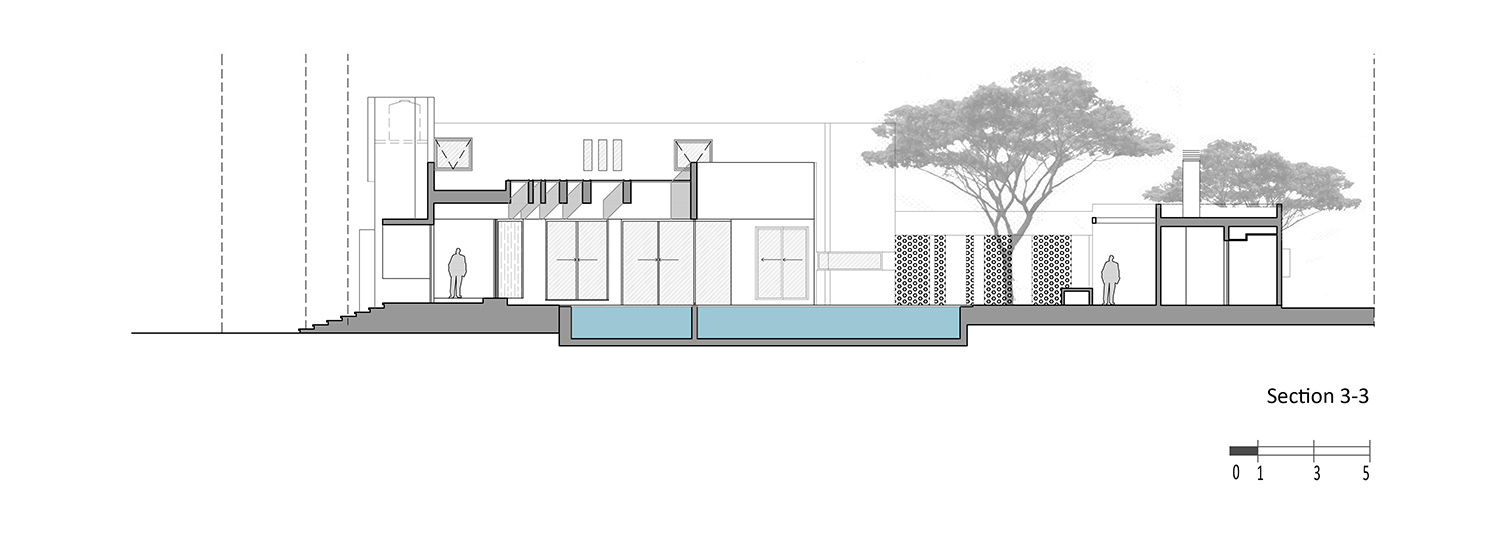
FCP arquitectura sought to establish a boundary between the home’s public and private space with bold opaque walls. these white surfaces are contrasted with perforated sheets of rusting iron, which have been positioned to regulate access, lighting, and privacy. the scheme’s two main volumes are visually connected by an elongated swimming pool that runs along one edge of the plot, enclosing the secluded and lushly vegetated garden at the rear of the site.
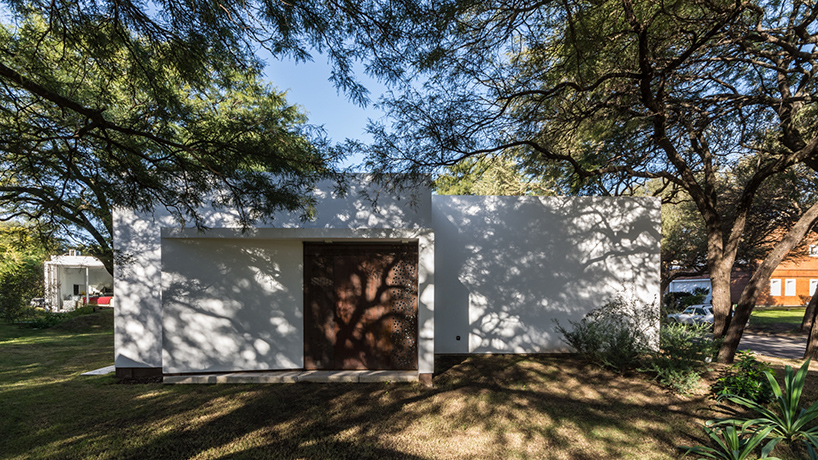
the dwelling forms part of a gated community in the argentinian city of córdoba
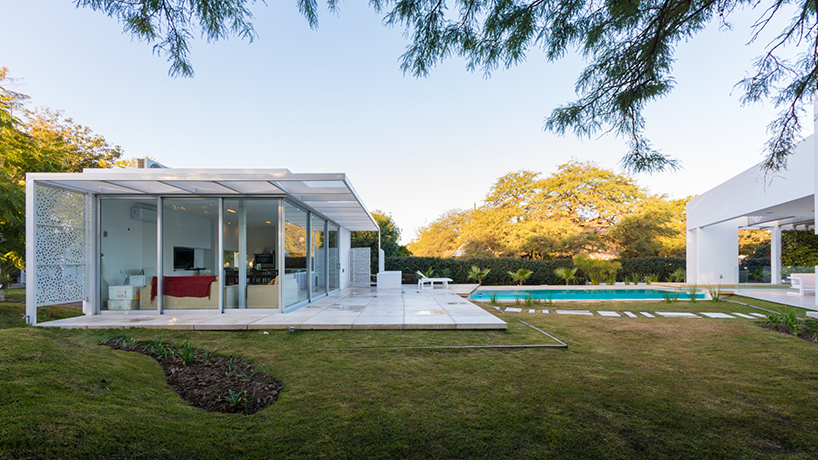
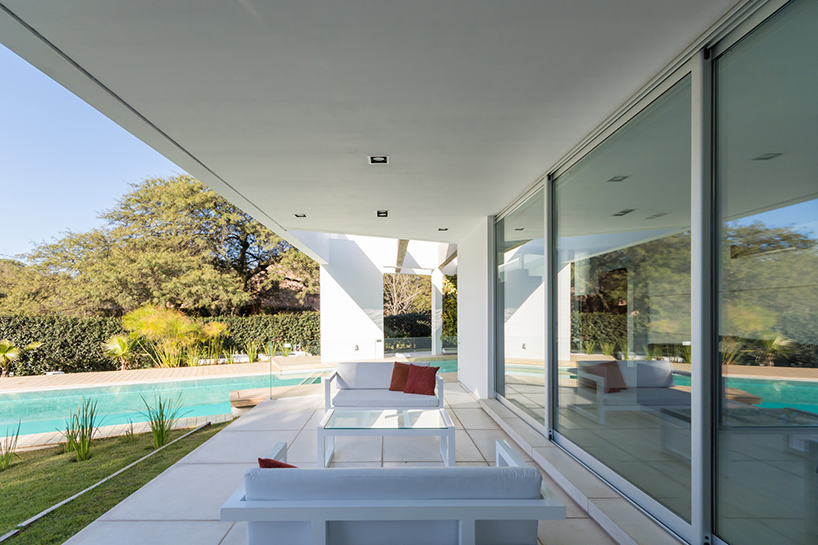
primary living accommodation is located on the ground floor, with a lounge and dining area that overlooks the pool. an adjoining kitchen also borders an outdoor patio, which can be used throughout the year. three of the property’s four bedrooms are also at this level, with the master bedroom positioned at the end of a long corridor, surrounded by trees that offer shade and privacy. the poolhouse forms a natural extension of the home, providing a venue for summer barbecues.
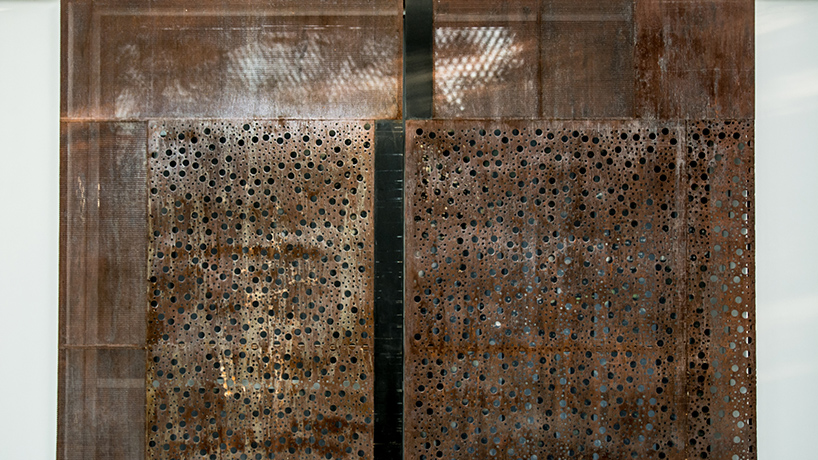
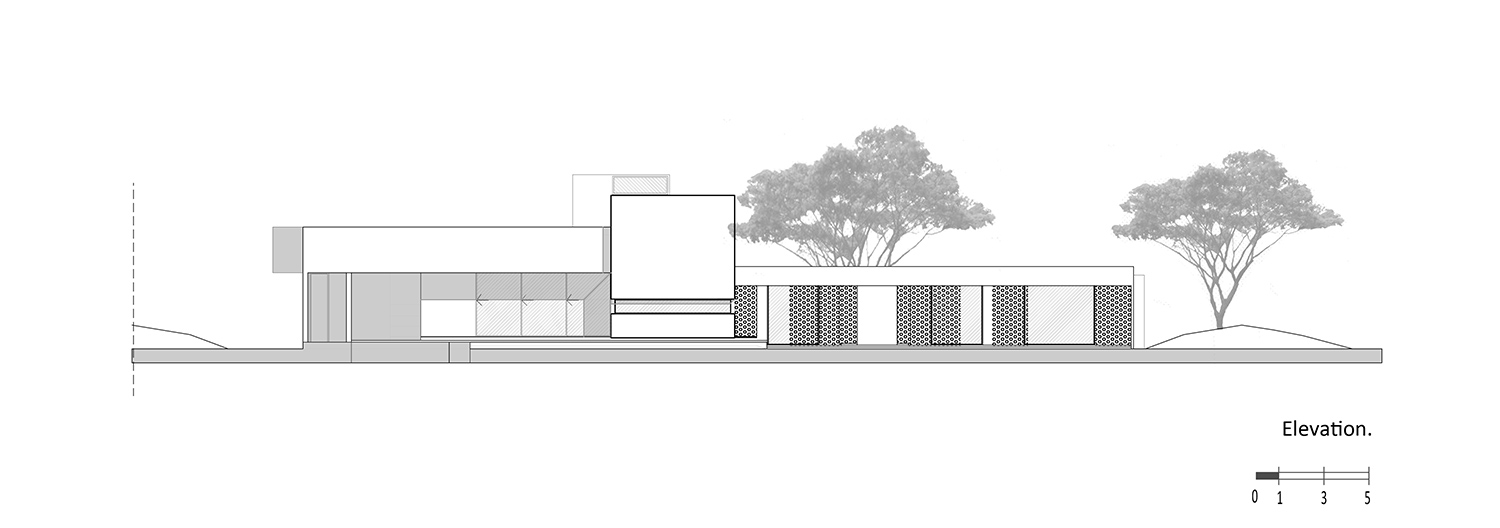
perforated sheets of rusting iron have been used to contrast the white walls

the panels have been positioned to regulate access, lighting, and privacy
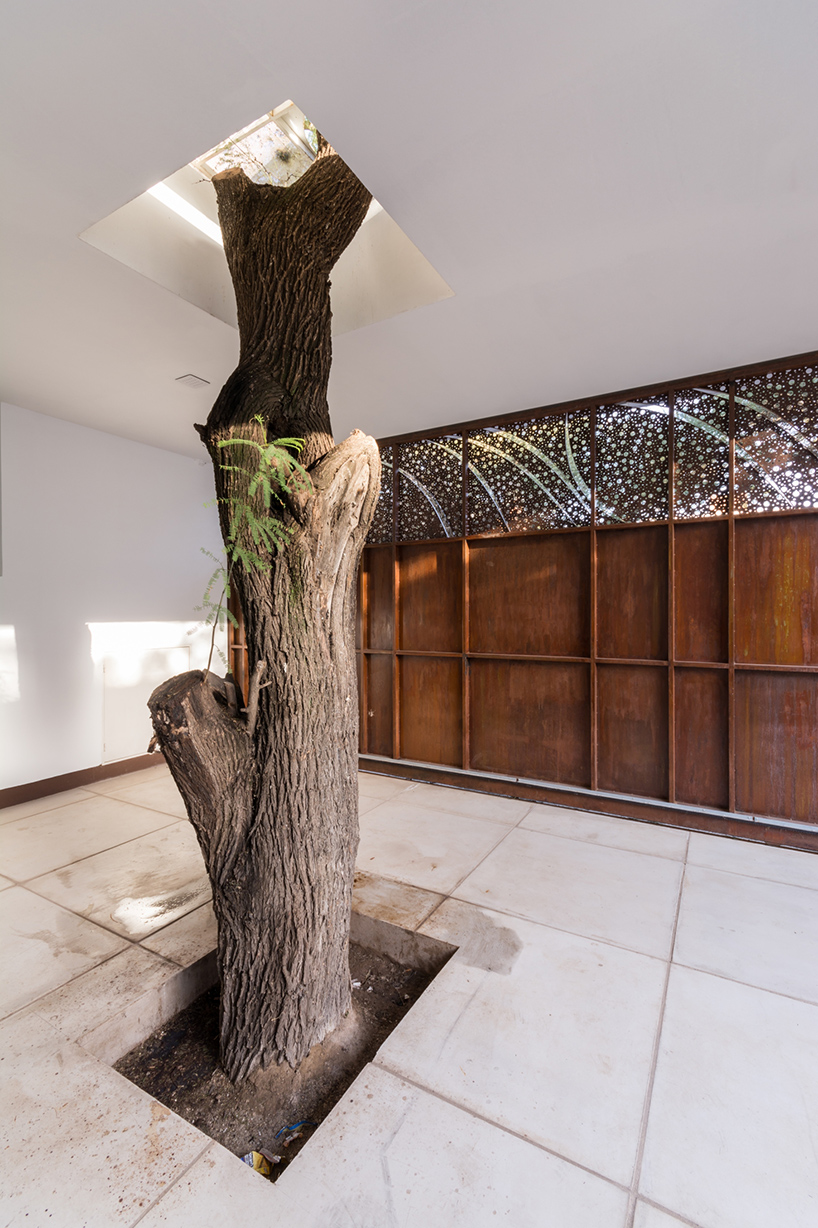
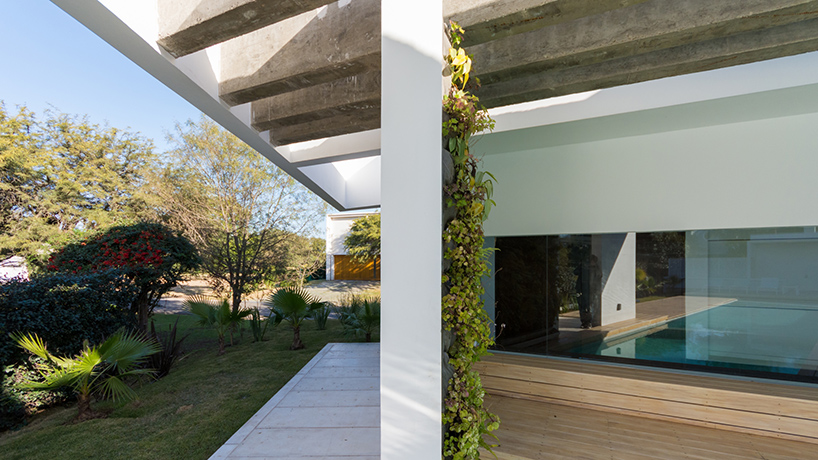
existing trees have been preserved to ensure residential privacy
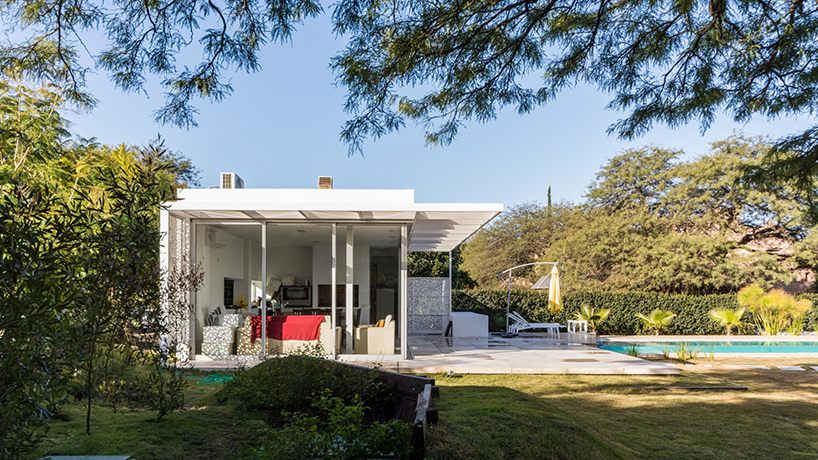
a poolhouse forms a natural extension of the home

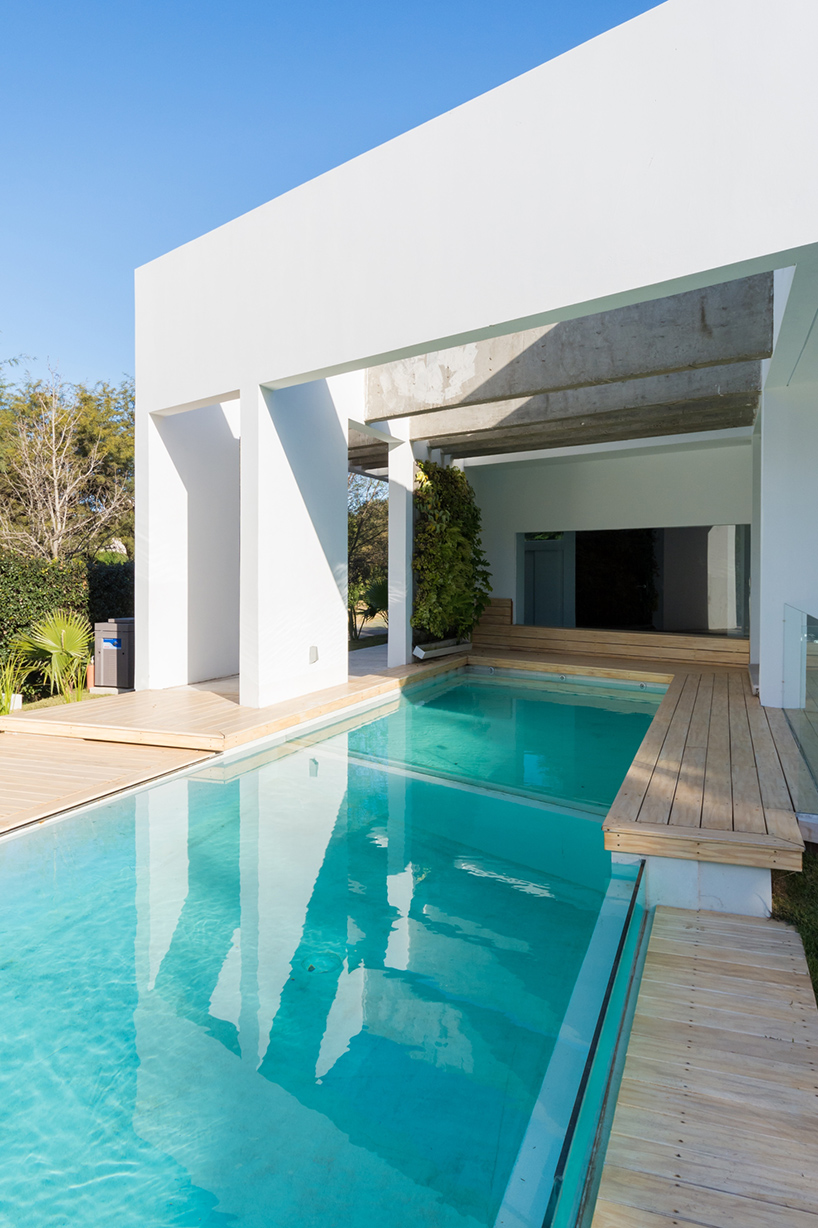
the scheme’s two main volumes are visually connected by an elongated swimming pool
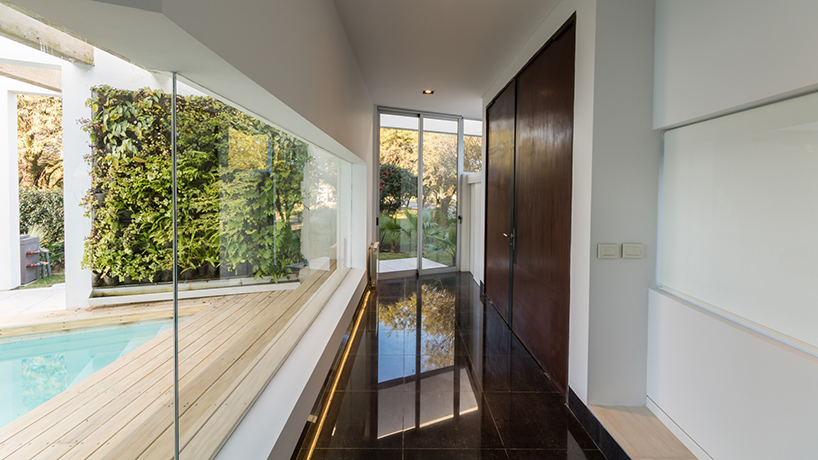
the pool runs along one edge of the plot, enclosing the secluded garden

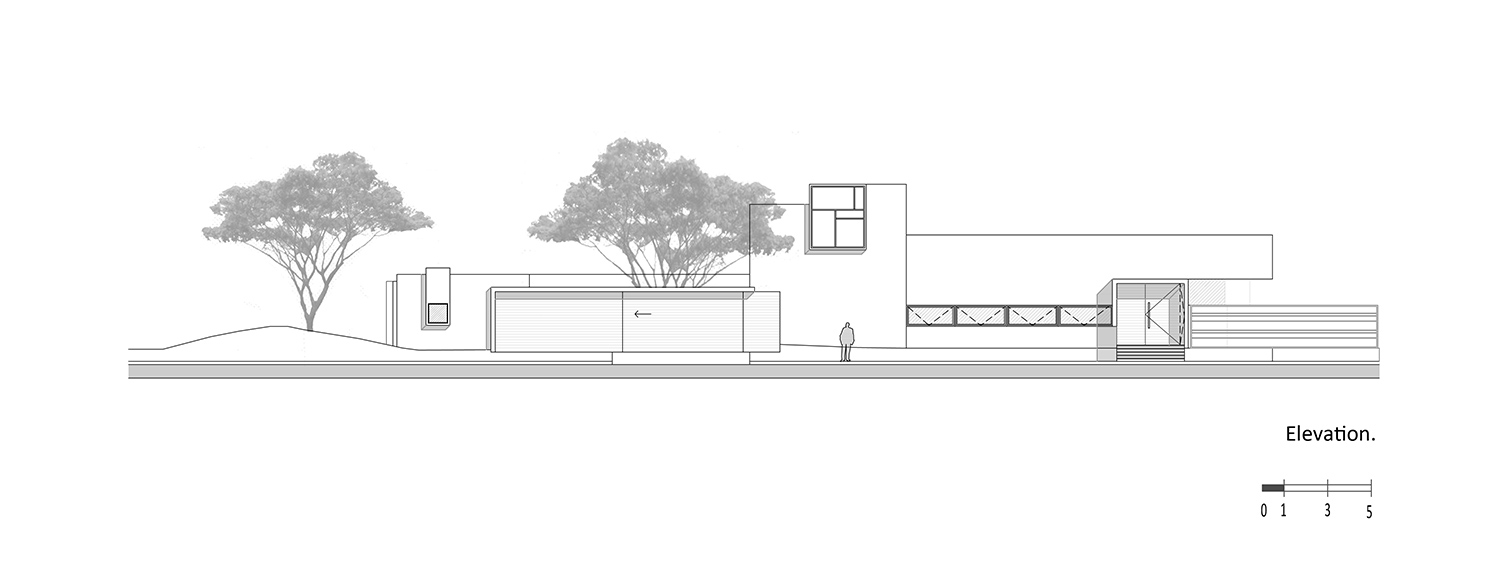
the entrance to ‘mooe house’
1/16
project info:
project: FCP arquitectura (arch. carolina ferrreira centeno and arch. andrea paolasso)
landscape: arch. andrea paolasso (specialist planning and design landscape)
location: country jockey club, córdoba, argentina
area: 480 sqm
engineering: EA3 eng. gerónimo caffaro
construction: luciano femopase arch. e italo femopase smithy: la herreria – cristián amuchastegui
pool: piscinas scualo
aluminum openings: interalumina srl
wood openings: maretich aberturas de madera
solar heating: cálido 20o srl
kitchen furniture: equipamientos petry
furniture and dressing room: alternativa amoblamientos
lighting devices: luminotecnia argentina srl
photography: arq gonzalo viramonte
shop
your own online design shop — no sales commission collected

















