te arai beach house by fearon hay frames new zealand dunes through timber shutters

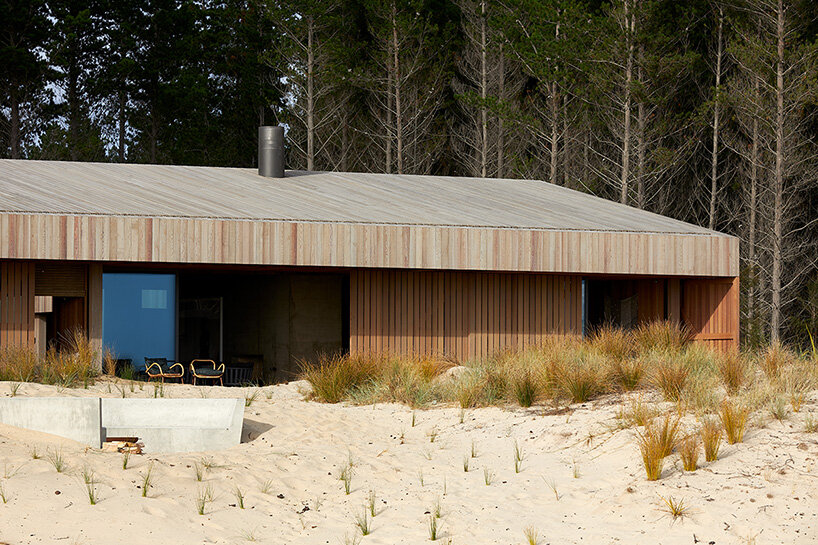
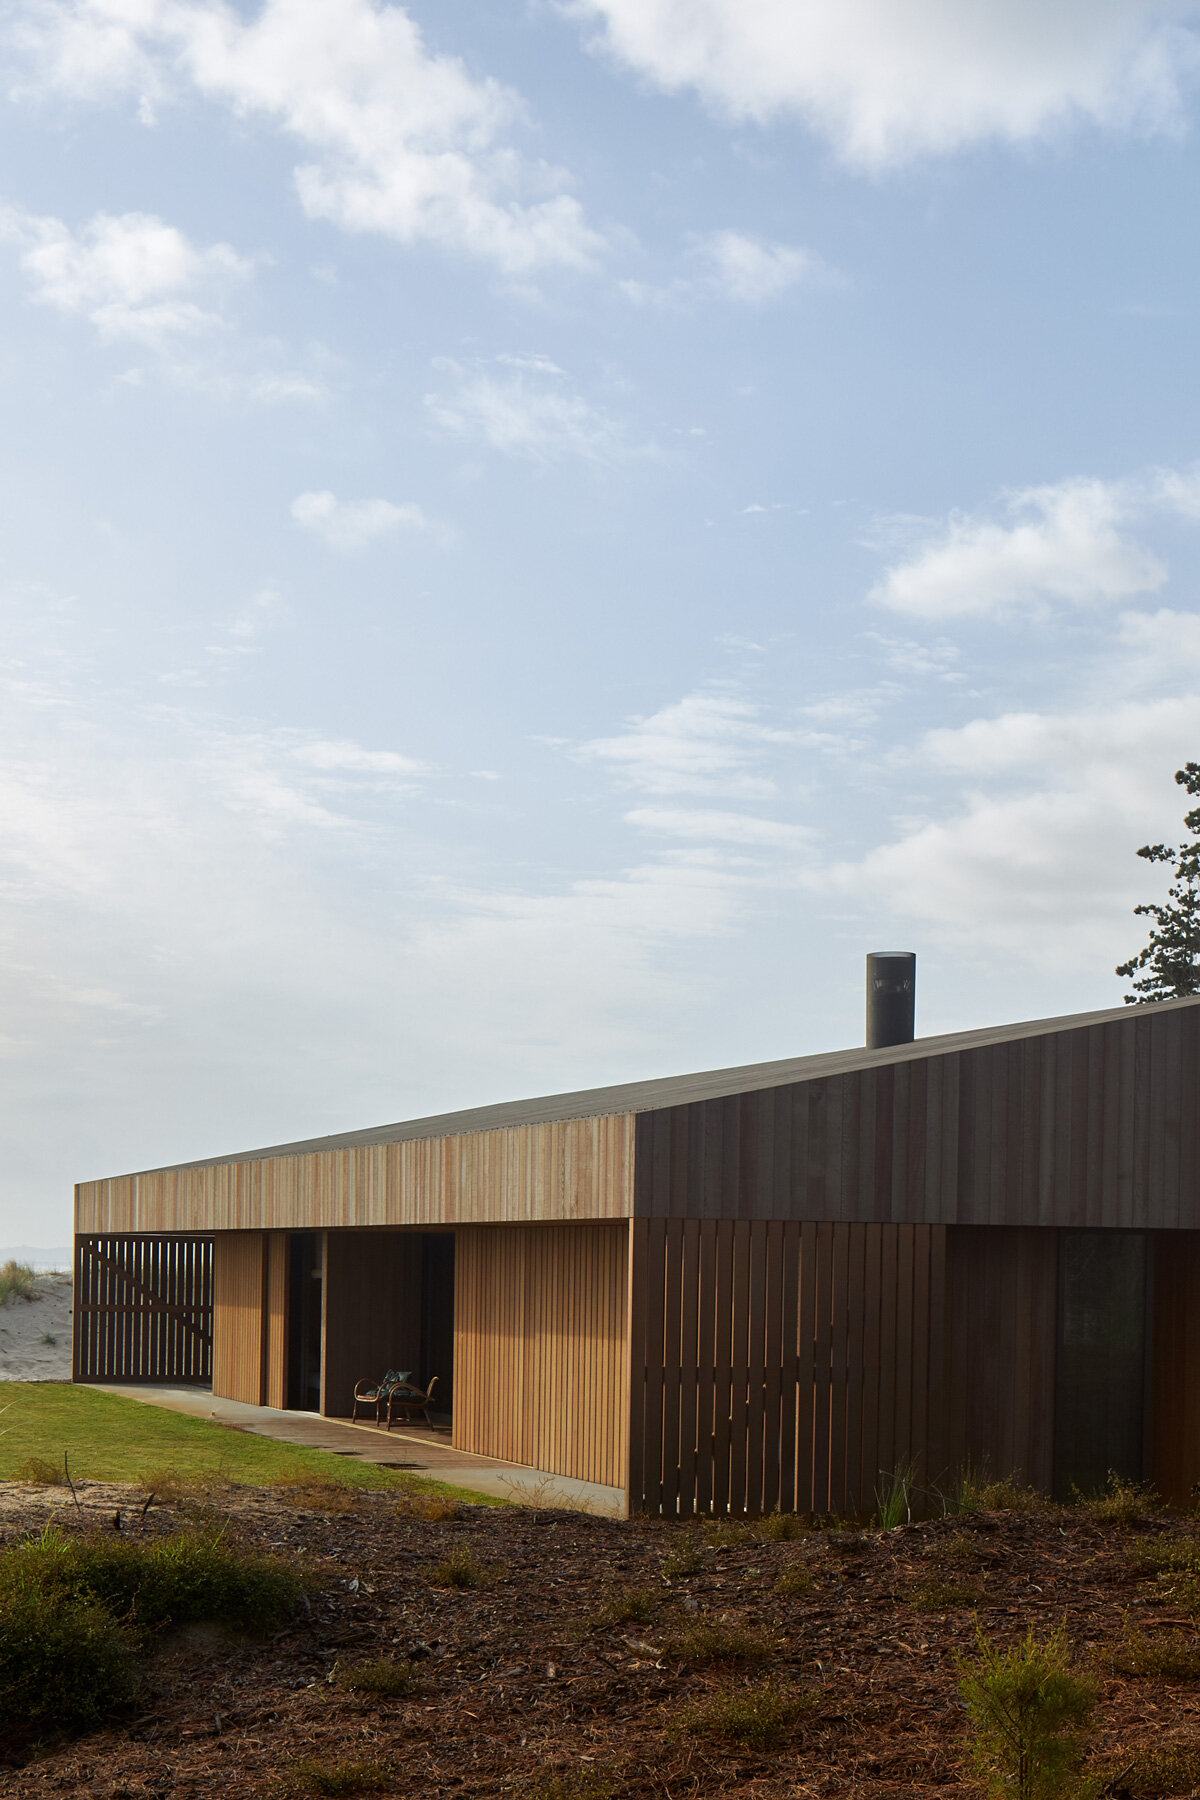
a pair of gabled timber sheds are hidden amongst the dunes and pine forests of new zealand’s north island.
prefer designboom on google[FEATURED]
a home in the dunes and pine forests
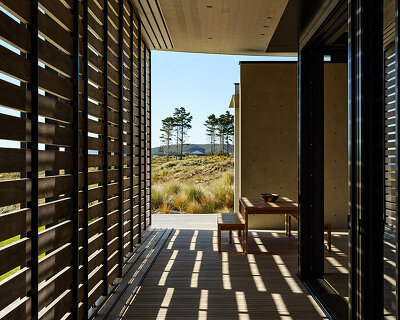



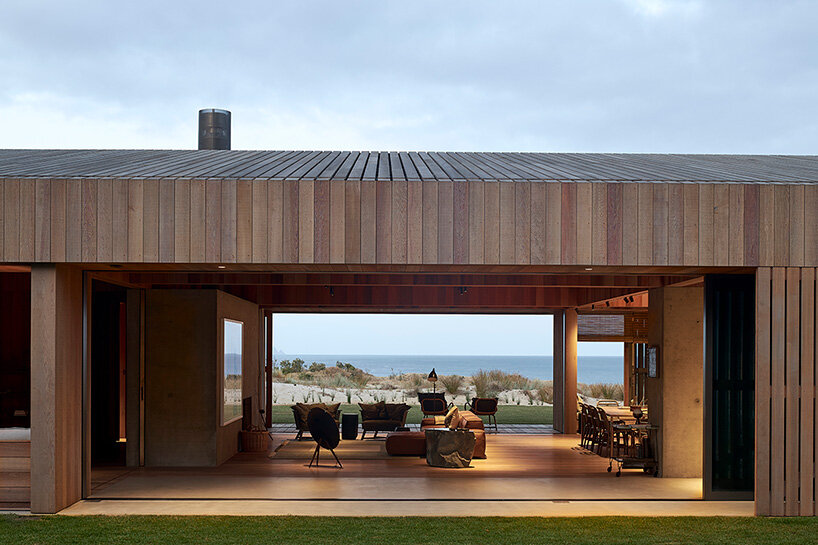
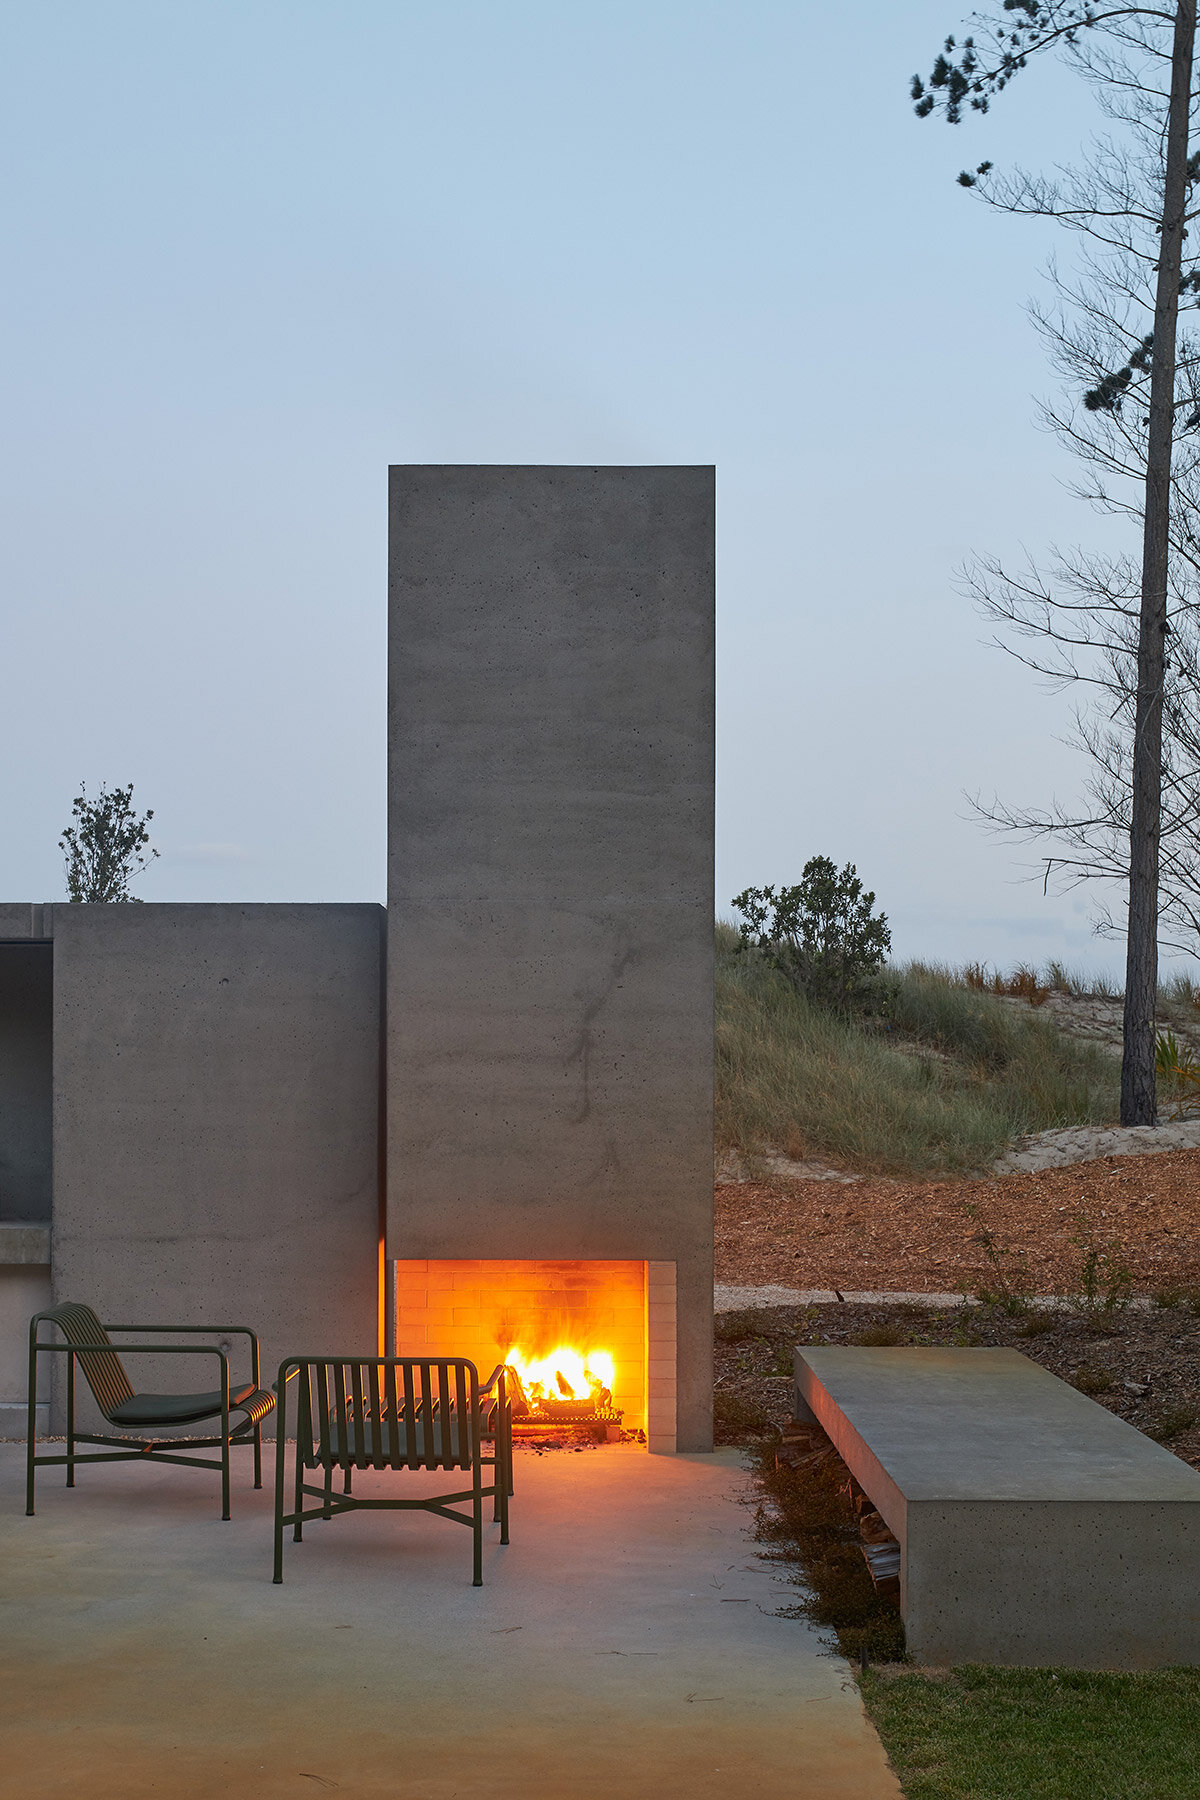
Sited among the dunes and pine forests on the east coast of New Zealand’s North Island, the Te Arai Beach House by Fearon Hay Architects stands as a pair of gabled sheds. The design pays homage to the traditional timber working sheds found throughout rural New Zealand. The buildings are strategically positioned to create a relaxed and timeless occupation against the dune edge, with an inviting seating area and outdoor fire set between them.


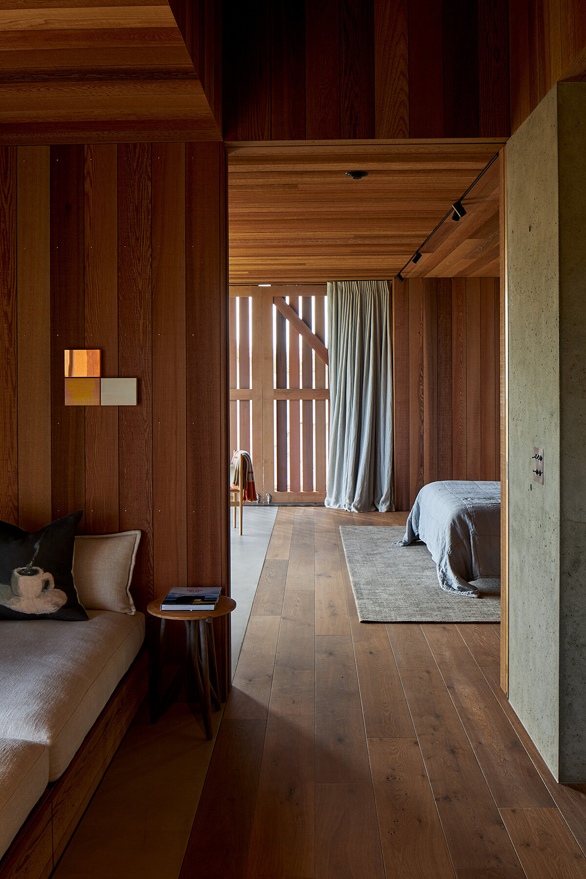
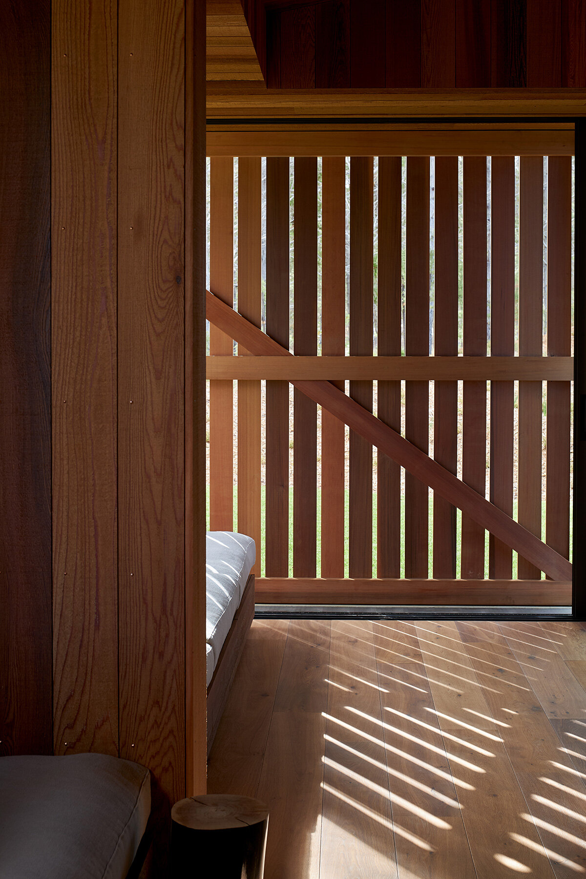
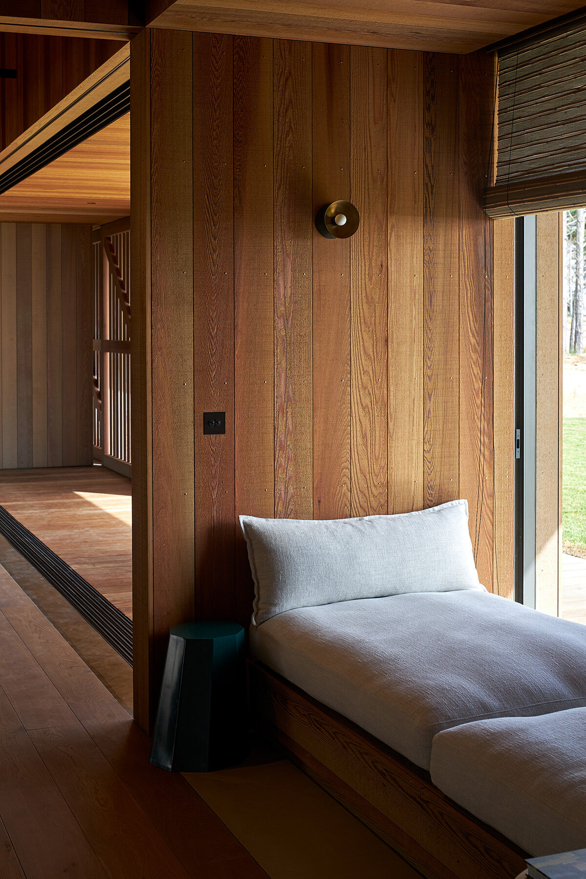
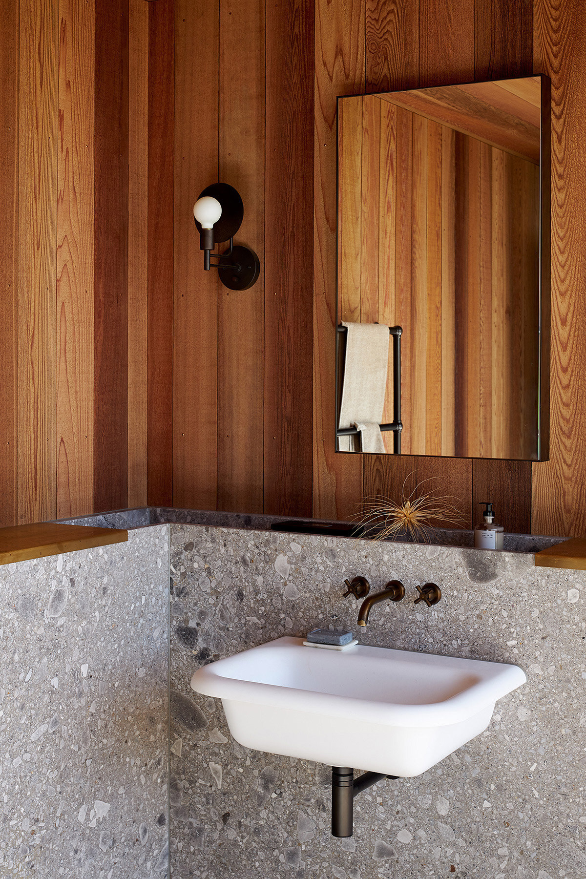
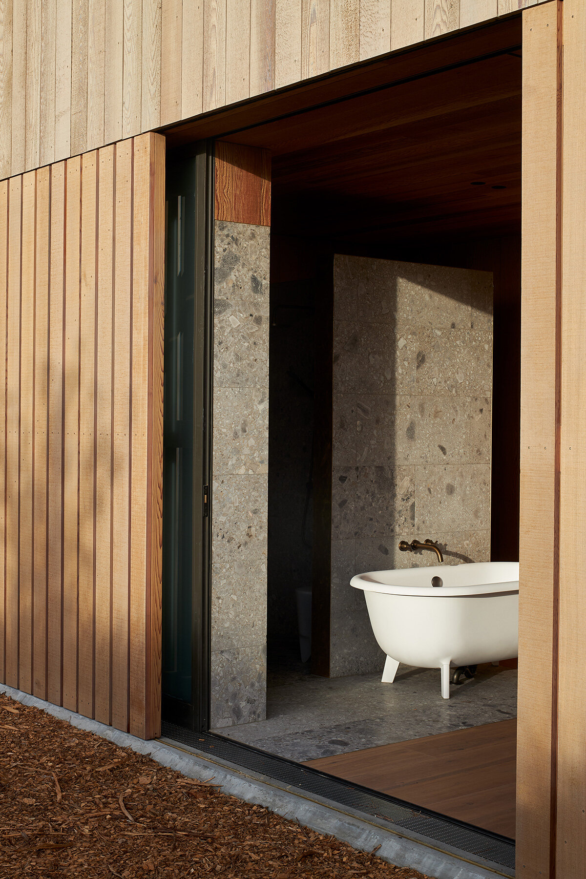
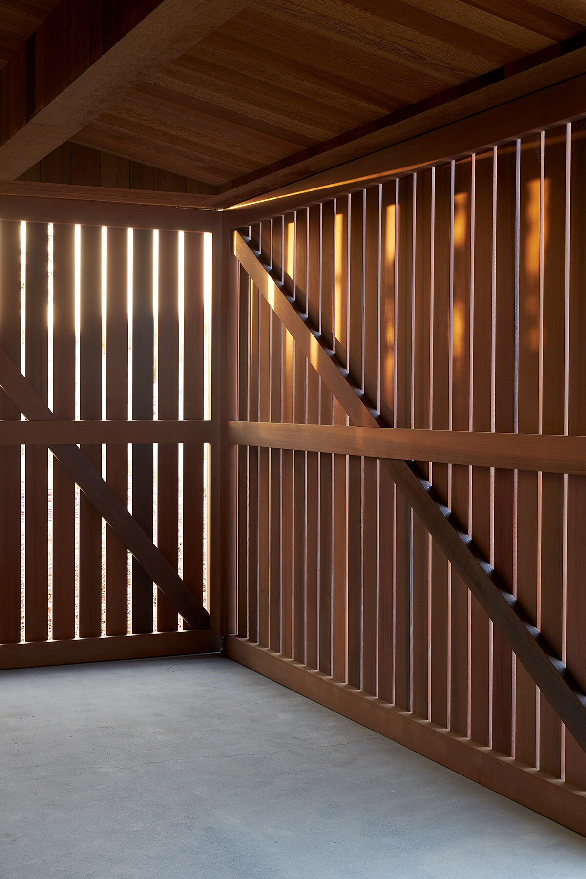
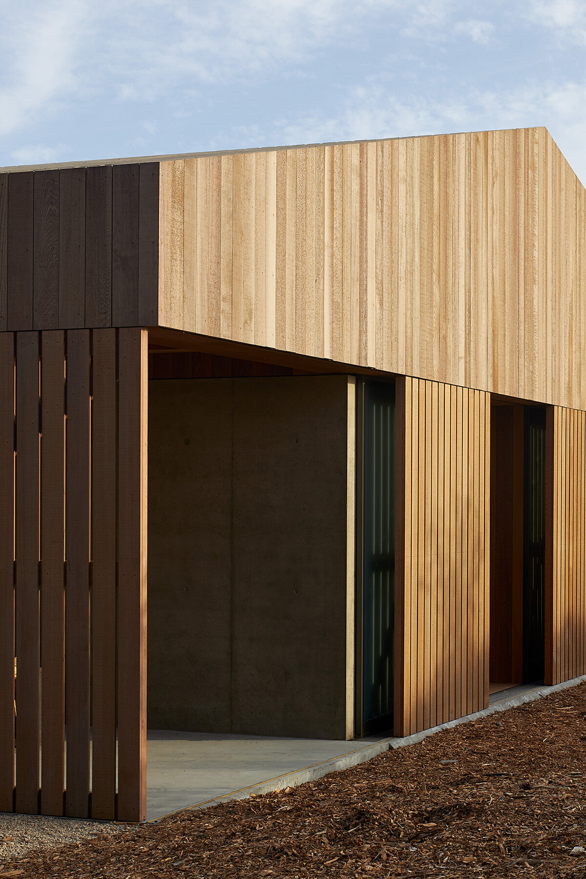
The house is layered with sliding timber shutters to moderate light, air, view, and privacy. The timber cladding and roof are designed to age and silver over time, integrating the structures with the surrounding landscape. Inside, the use of timber continues, bringing warmth to the interior spaces and creating a continuity between indoors and outdoors. The interior timber is oiled to provide a subtle counter to the exterior while maintaining a cohesive whole.
 images © Simon Wilson
gabled cabins wrapped in sliding shutters

Inside the Te Arai beach house, the design team at Fearon Hay Architects shapes a combination of sloping and flat ceilings, lending both intimate and voluminous spaces. Raised and sloping ceilings to the ridge are complemented by a dado of timber down-stands that link the spaces and consolidate the glazing and shutter lines on the perimeter. This thoughtful design creates a dynamic interplay of space and light. Te Arai Beach House presents itself as a contemporary cabin between the forest and the ocean. Closer inspection reveals a more complex form with blurred thresholds, operable screens, and strategic openings. This design evokes a layered living experience which emphasizes intimate moments inspired by the sense of enclosure provided by the surrounding pines.
inside fearon hay architects’ ‘te arai’ beach house
Constructed by Lindesay Construction as a holiday residence, Fearon Hay Architects’ Te Arai beach house accommodates everything from small groups to large gatherings of family and friends. The design balances the larger, open volume of a shed with the cozy, intimate scale of a cabin. This balance captures the relationship between containment and openness, reflecting the embrace of the forest on one side and the expanse of beach and ocean on the other.
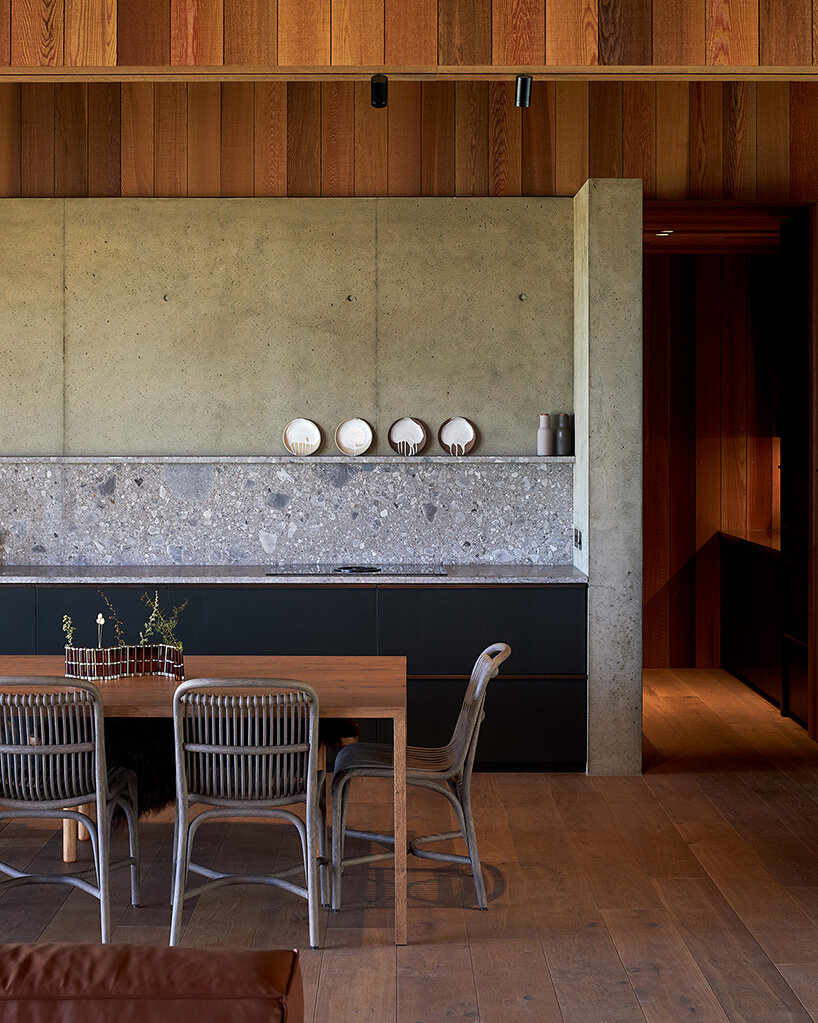
Timber is a crucial element in the design, used not only for cladding and finishing the spaces but also for constructing operable shutters that screen the openings. The interior furnishings and materials, curated by interior designer Sonja Hawkins, emphasize natural and organic elements such as stone, linen, timber, leather, and wool. The clients’ love of contemporary art influenced the inclusion of custom wallpaper by artist Lisa Reihana in the master bedroom, adding a decorative touch — a rare moment amongst the otherwise minimalistic spaces.

1/9
project info:
project title: Te Arai
architecture: Fearon Hay Architects | @fearonhay
location: North Island, New Zealand
interior designer: Sonja Hawkins | @sonjahawkins
construction: Lindesay Construction | @lindesayconstruction
landscape: O2 Landscapes
completion: 2019
photography: © Simon Wilson | @simon.c.wilson
shop
your own online design shop — no sales commission collected