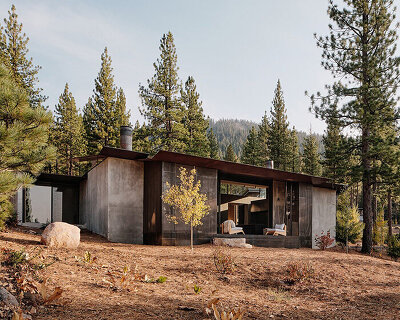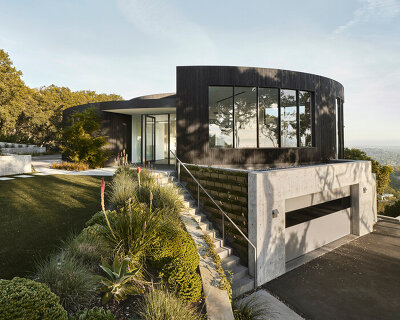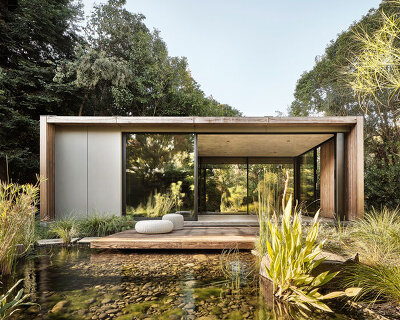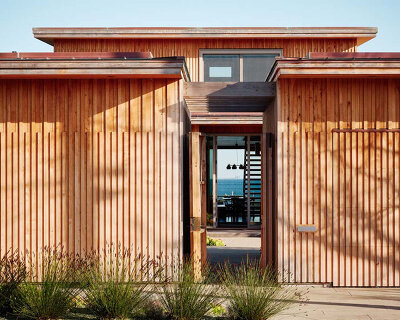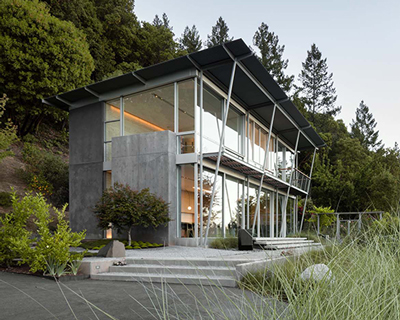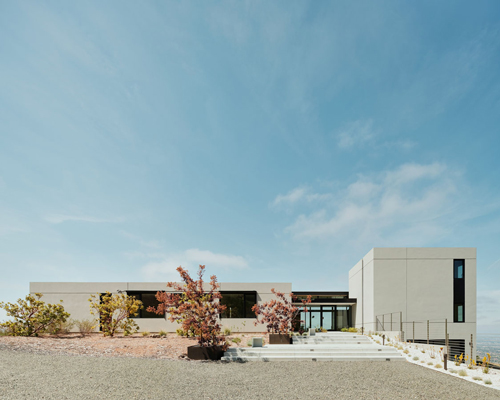
feldman architecture’s ‘the sanctuary’ rests among lush garden site of palo alto
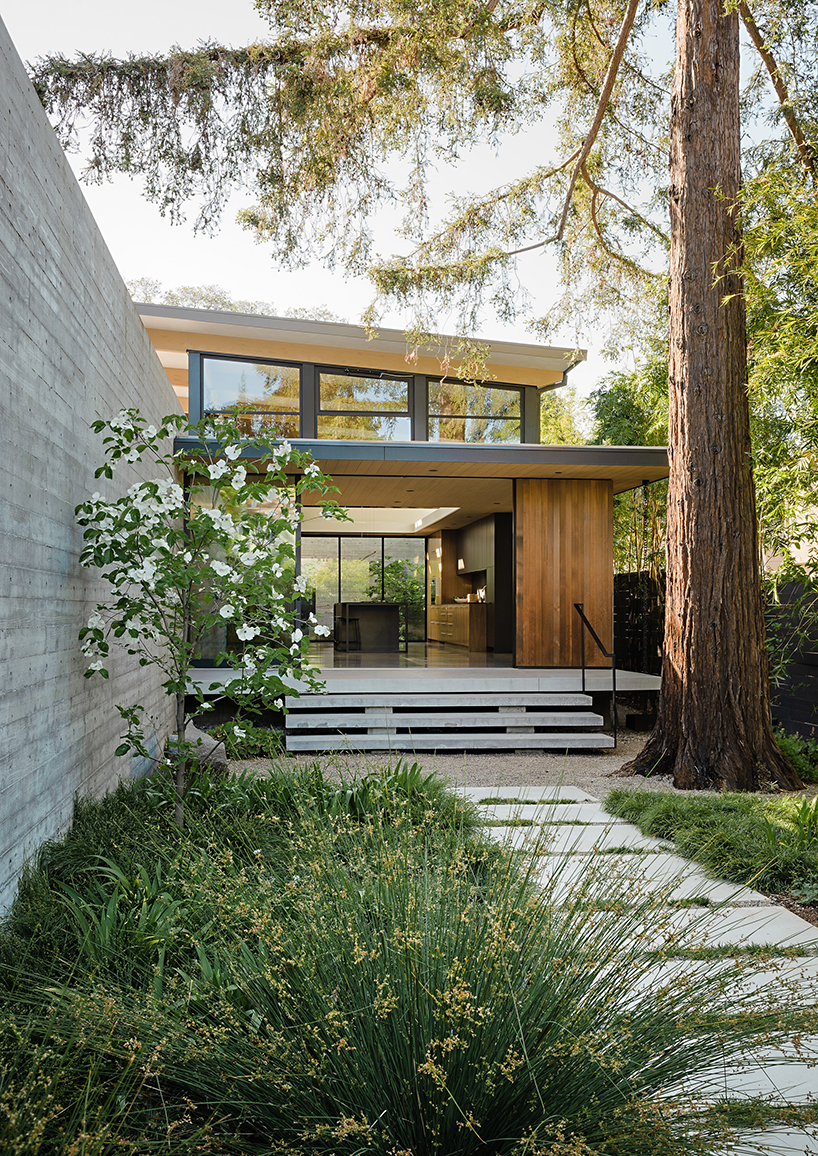
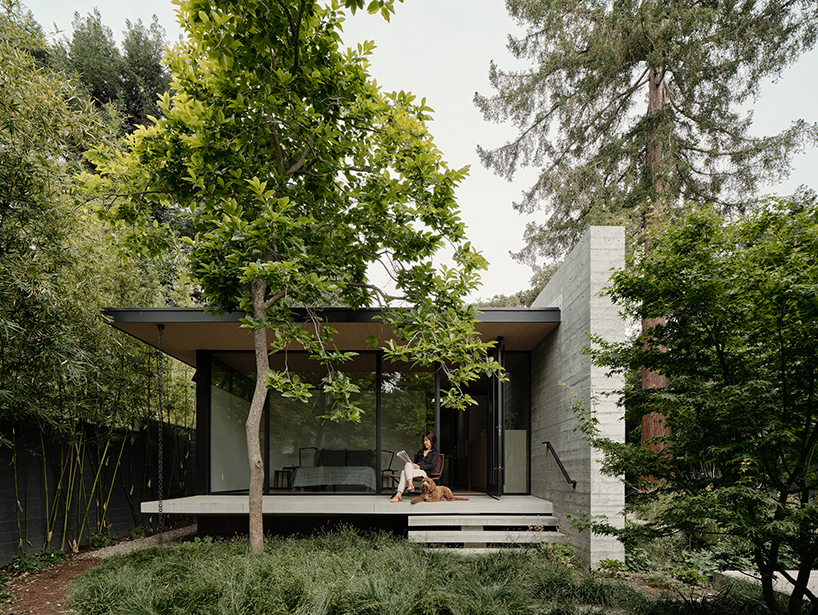
floating on piers, the building exists harmoniously with the trees while protecting their roots.
prefer designboom on google[FEATURED]
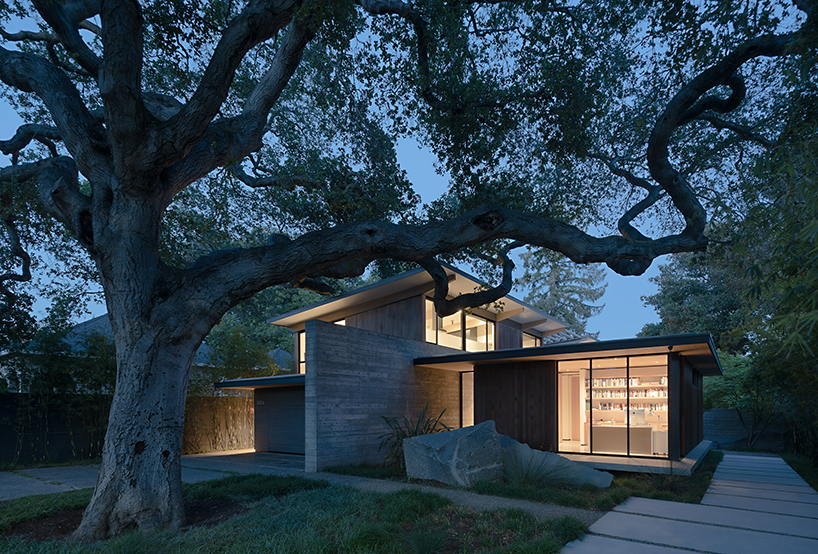
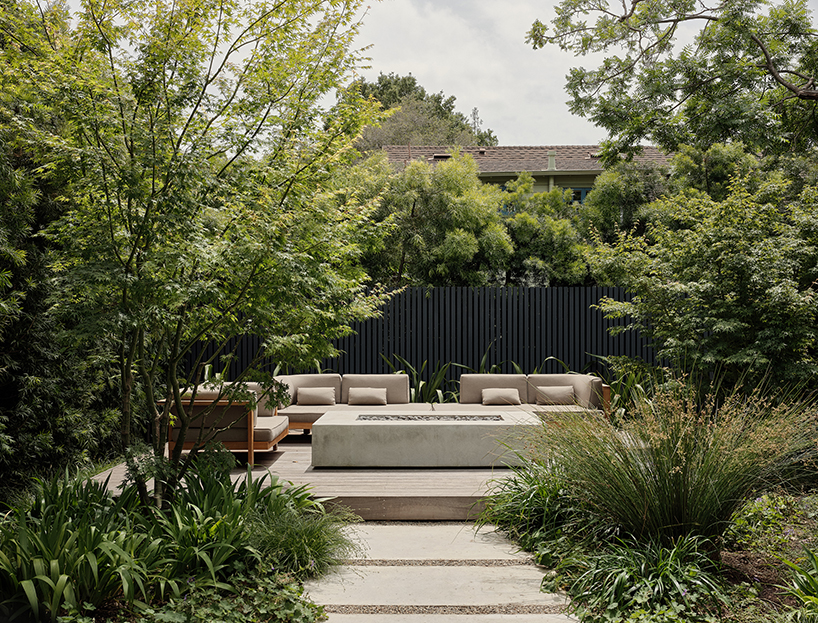
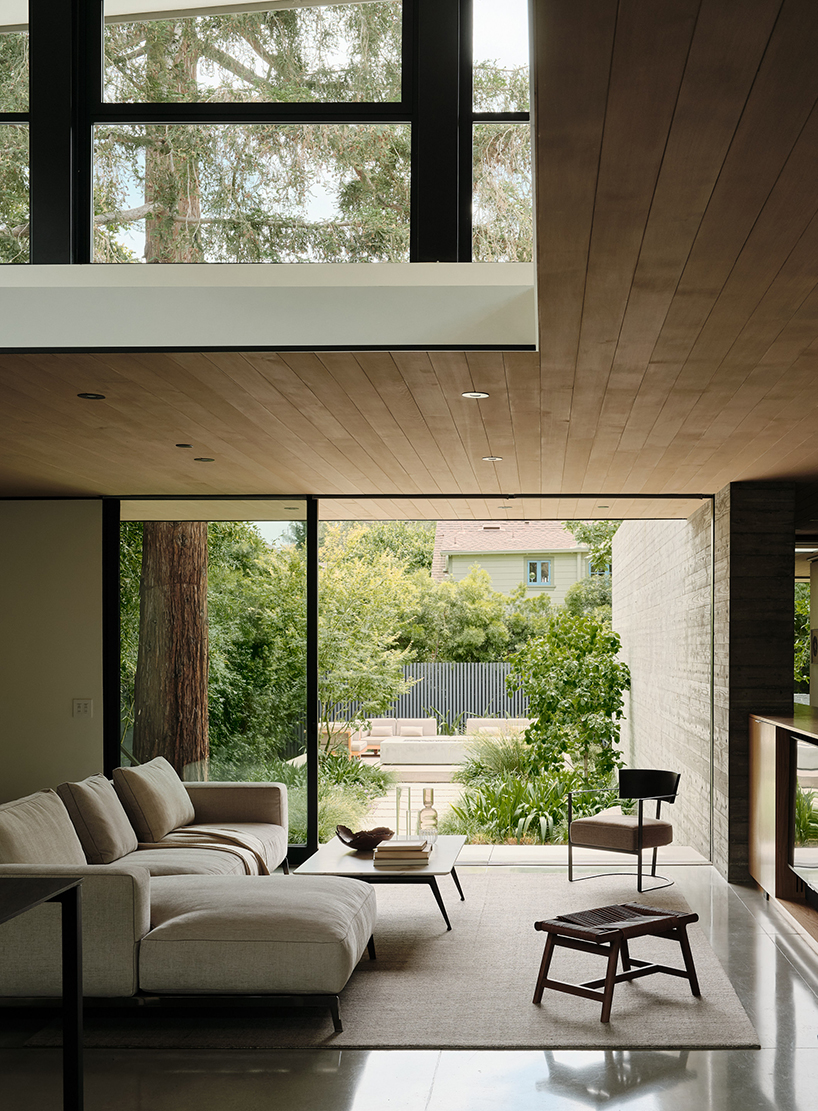
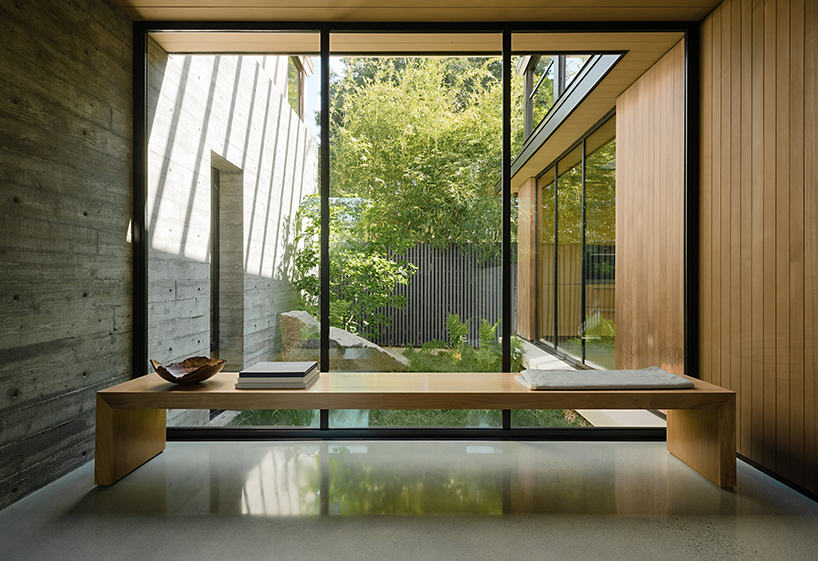
feldman architecture completes its california dwelling, ‘the sanctuary,’ a previously derelict home sited along a plot of lush vegetation in palo alto. with its overgrown garden, the site offers a sense of discovery which served to drive the inspiration for the design. the house rests quietly behind the large heritage oak tree with its canopy stretching across the wide front yard. upon approach, the occupant passes through a series of courtyards and view gardens that weave through the undulating footprint of the building. each interior space is paired with its own landscape moment, allowing the architecture and landscape to flow into each other.
all images by joe fletcher
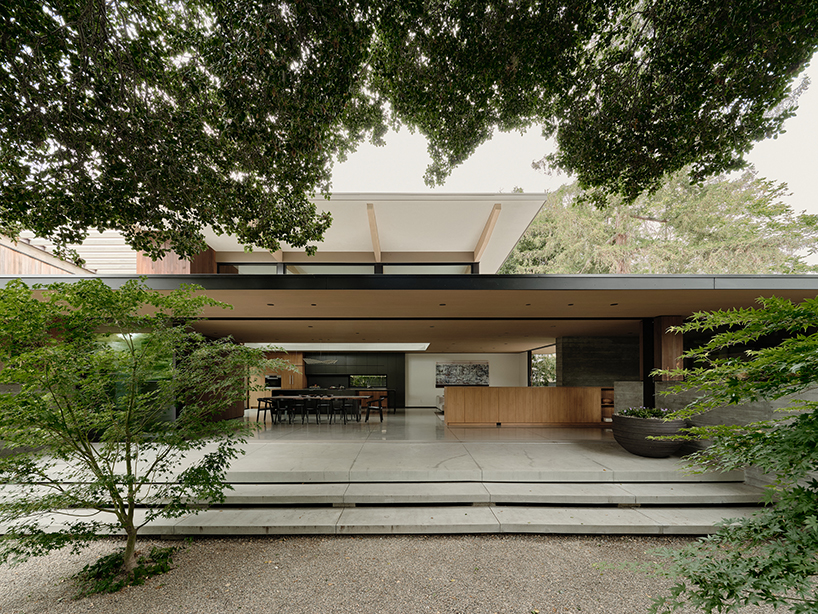
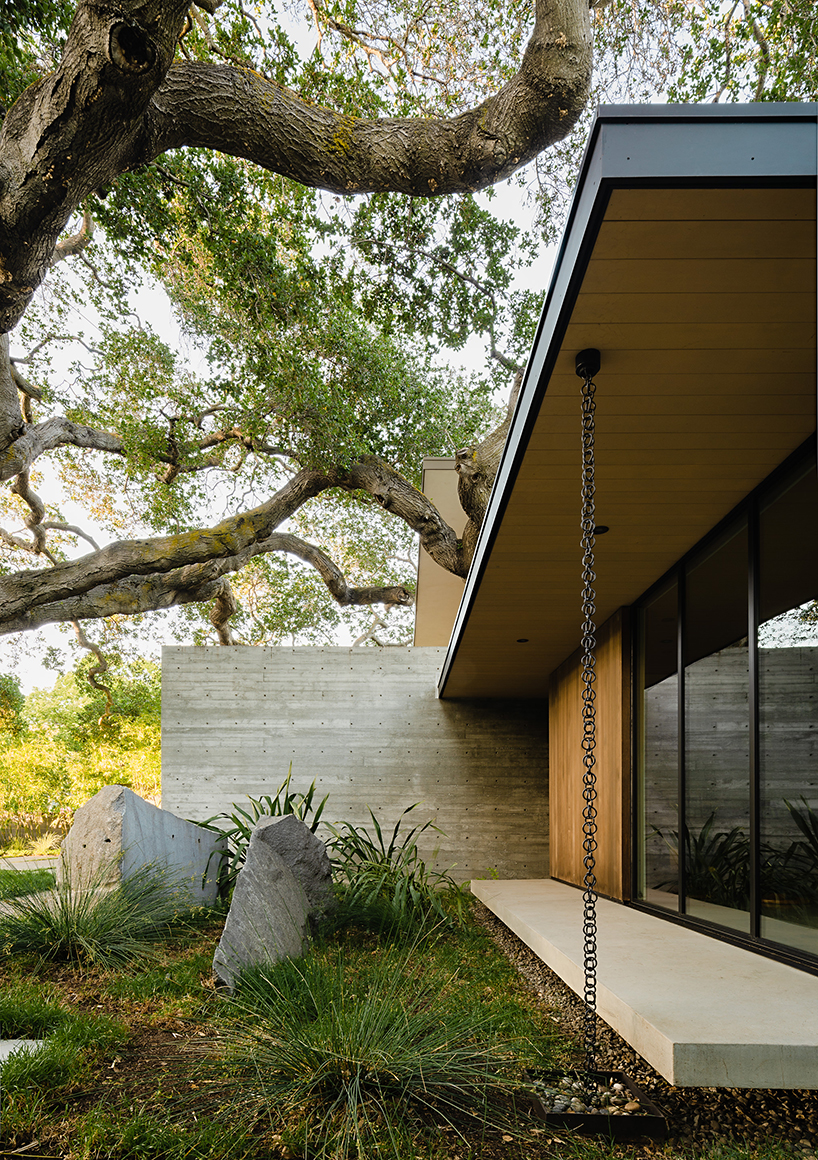
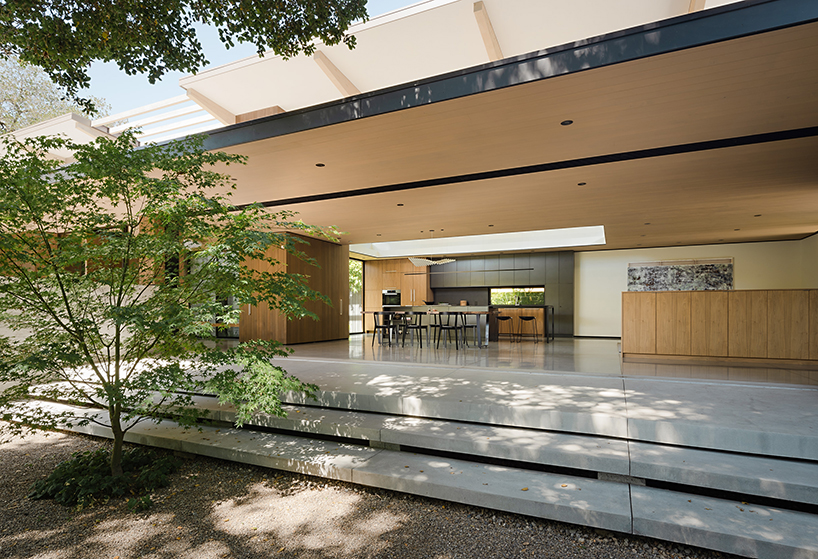
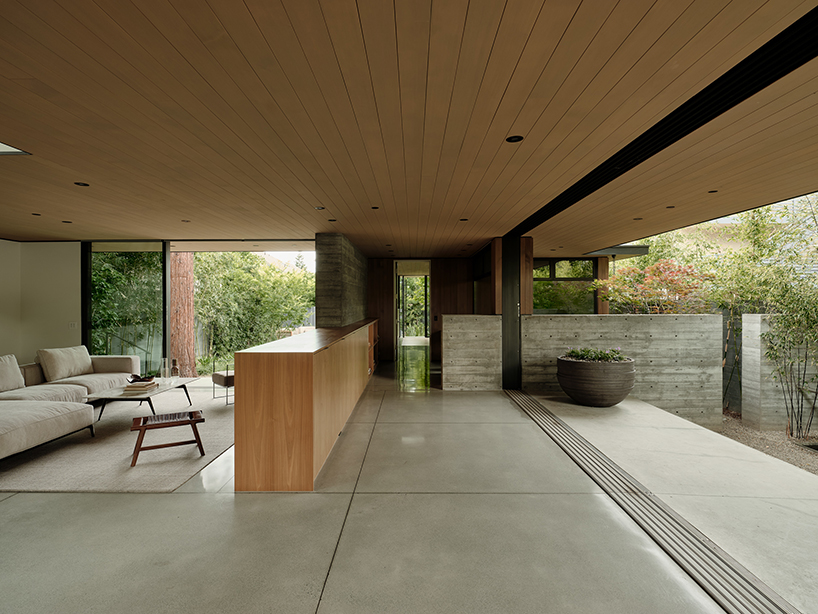
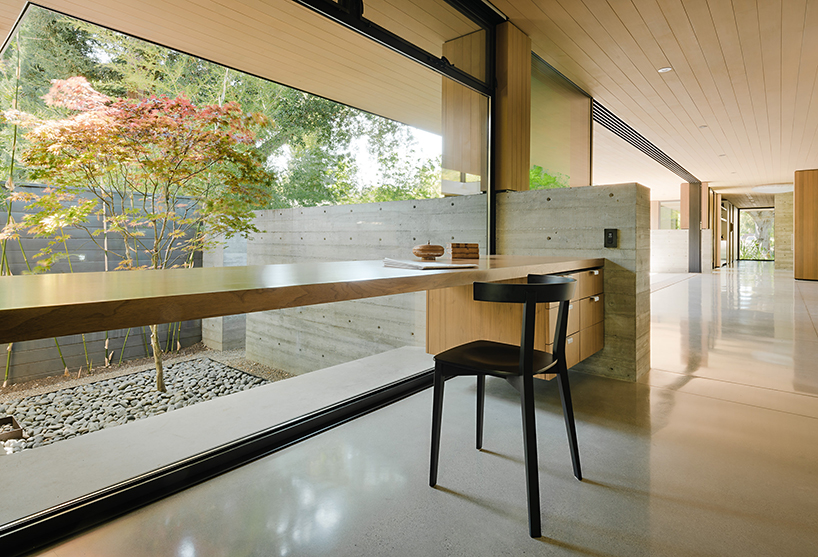
feldman architecture harmoniously elevates ‘the sanctuary’ above the lush gardens throughout the site. floating on piers, the building participates in dialogue with the trees while protecting their roots. the floor plate projects beyond the building envelope and dissolves into balconies to blur the sense of indoor and outdoor while at the same time lifting the building up from the ground. even the driveway is built of floating concrete structural slabs supported on piers to minimize the impact on the heritage oak tree. the curated gardens are designed together with ground studio landscape to retain the serenity and surprise of the site while introducing a cohesive and modern atmosphere.

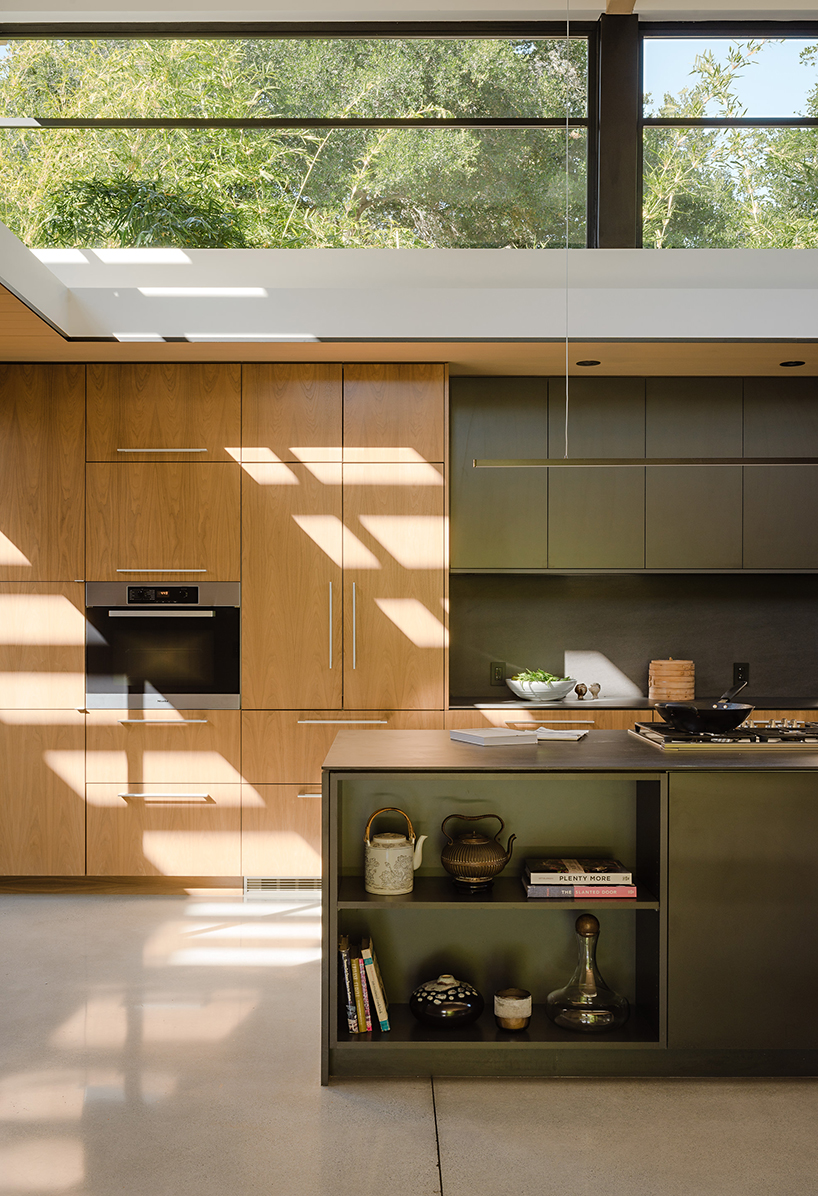
‘the sanctuary’ by feldman architecture is organized with three pavilions that span the depth of the lot. thoughtfully placed, the second story apartment is designed for rentals. below, board-formed concrete walls serve as organizing elements in the main residence which separate private from public areas. diffused natural light streams into the space throughout the day, working gently with the clean material palette of concrete and alaskan yellow cedar. the sanctuary is constructed as a modern house that allows the landscape to speak first. the design features its many hidden courtyards, inviting guests to experience the sense of wonder that first inspired the design of the urban oasis.




1/2
project info:
project title: the sanctuary
architecture, interiors: feldman architecture
location: palo alto, california
lighting: kim cladas lighting design
landscape architect: ground studio landscape architecture
builder: baywest builders
arborist: urban tree management
structural engineer: strandberg engineering
civil engineer: BKF engineers
geotechincal engineer: romig engineers inc
photography: joe fletcher
shop
your own online design shop — no sales commission collected