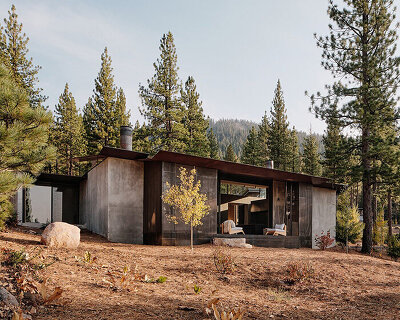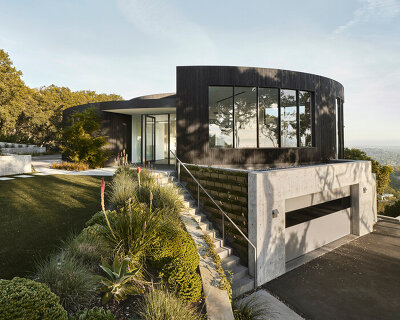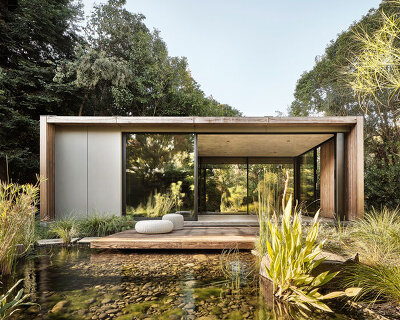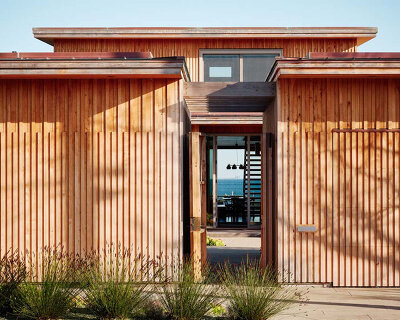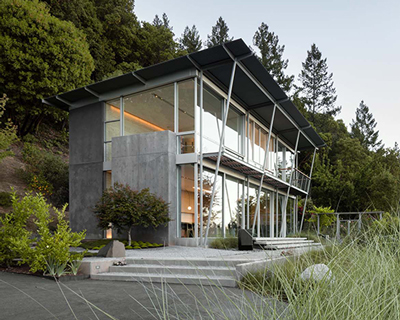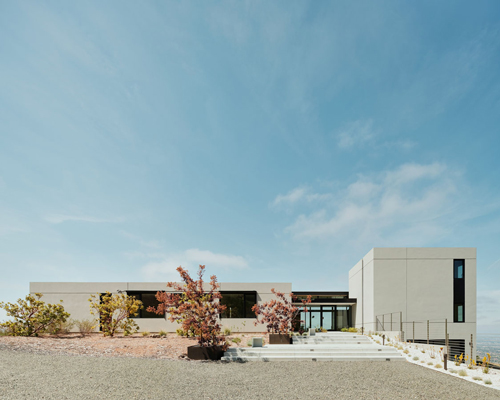
feldman architecture’s twin peaks residence is sited in the woodlands of northern california
feldman architects transforms a dim, disorienting space near san francisco's mount sutro open reserve into a light-filled home.
prefer designboom on google[FEATURED]
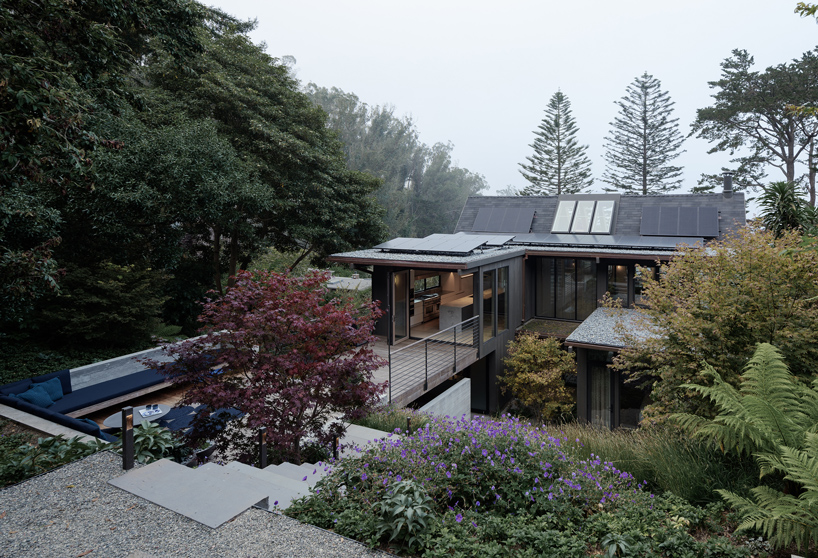
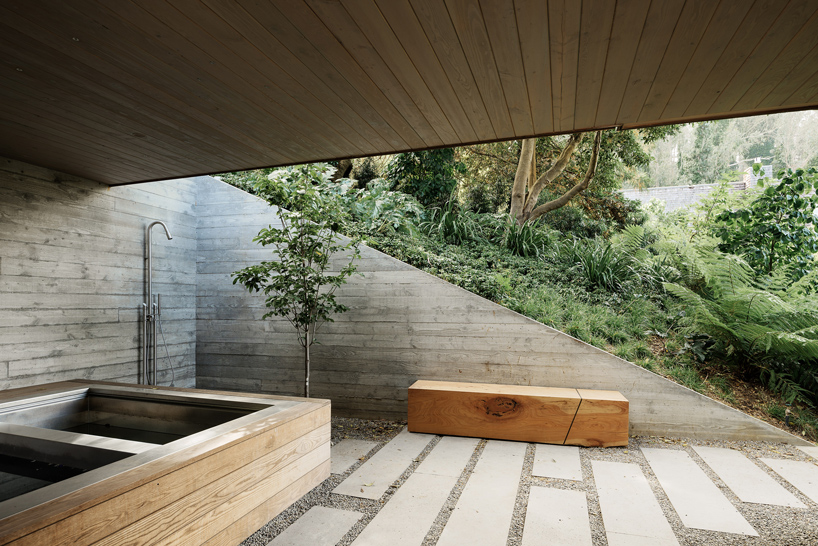





overlooking the natural elegance of the mount sutro open reserve in san francisco, feldman architecture situates the twin peaks residence. the project is designed as a direct reflection of the occupants who live there, an active couple with a passion for yoga and a thirst for travel. inspired by the sloping hill and bucolic garden, both client and architect worked together to elevate the property into a modern transformation by opening up the original compartmentalized main floor, with the goal of visually and physically connecting it to the spacious rear yard.
images courtesy of feldman architecture



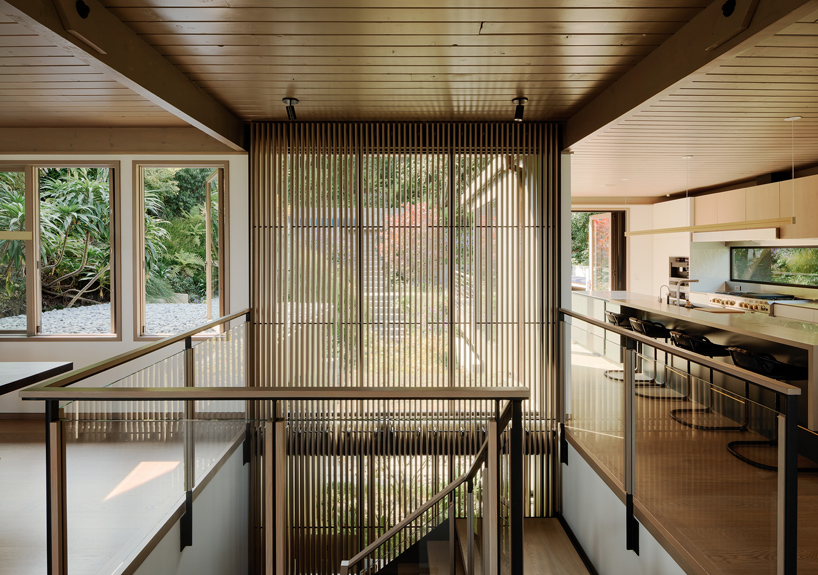
before the renovation by feldman architecture, the home was disorienting and dim, manifested in the tight, winding staircase connecting the three floors. now, light fills every corner of the living areas, making it a comfortable, accessible, and a beautiful space. the structure of the house was kept largely intact to celebrate the exposed beams, high ceiling, and japanese ski cabin-esque design. a light greywash was added to draw the dwelling together, as well as highly crafted materials and details to enhance its charm and create moments of architectural interest.

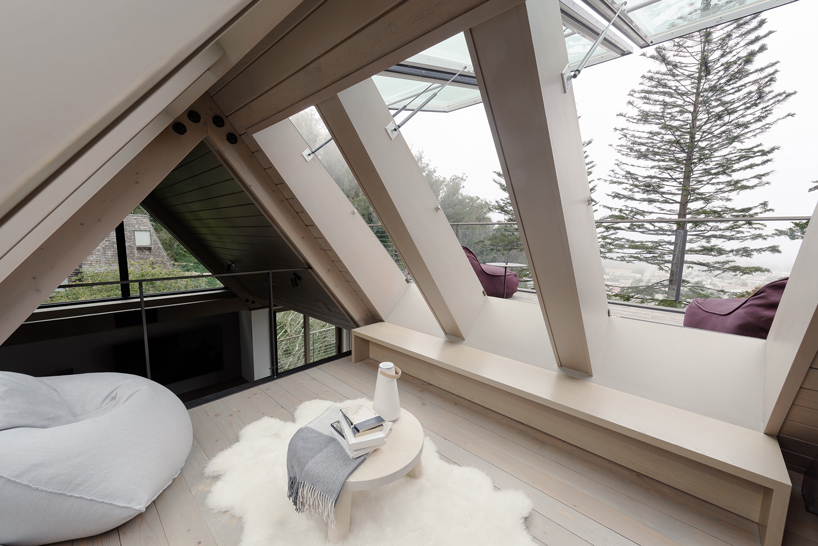

beneath a pitched ceiling and butterfly-like skylights sits a cozy reading nook with direct access to a new roof deck, complete with auspicious views of the golden gate bridge. the master bedroom is preceded by a yoga annex and allows immediate access to the rear garden, while the upper living space flows easily out to the comfortable hillside carrel. running the height of the stairwell is a wood slat screen, acting as a privacy screen that still allows the light to gently filter in. while walking up the stairs, snippets of the garden tease the eyes through the delicate partition, yet the full view is hidden until reaching the top of the third floor.
1/4
project info:
project name: twin peaks residence
architecture firm: feldman architecture
location: twin peaks, san francisco CA
landscape architect: ground studio landscape architecture
landscape contractor: frank & grossman
lighting design: kim cladas lighting design
interiors: feldman architecture
structural engineer: strandberg engineering
builder: upscale construction
cabinetmaker: eby construction
shop
your own online design shop — no sales commission collected