‘the pavilion’ dwelling by feldman architecture spills across the hills of san jose
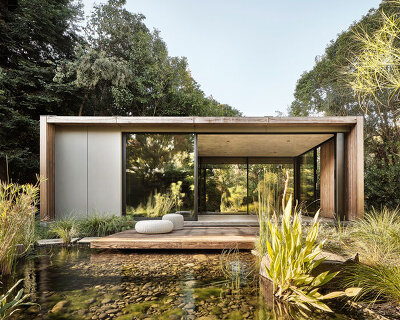
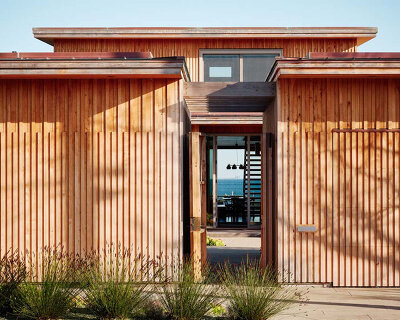
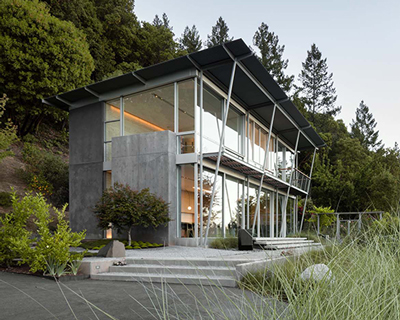



the entryway welcomes occupants into its defining feature, a glass pavilion that serves as the home’s great room.
prefer designboom on google[FEATURED]
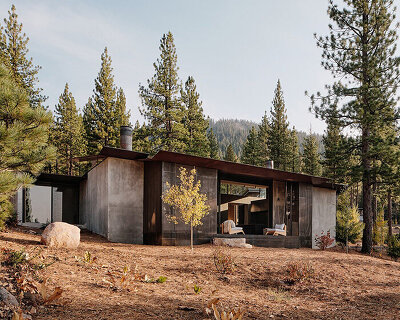
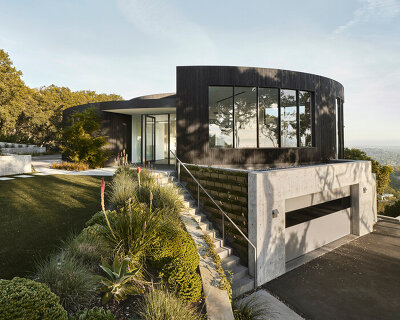
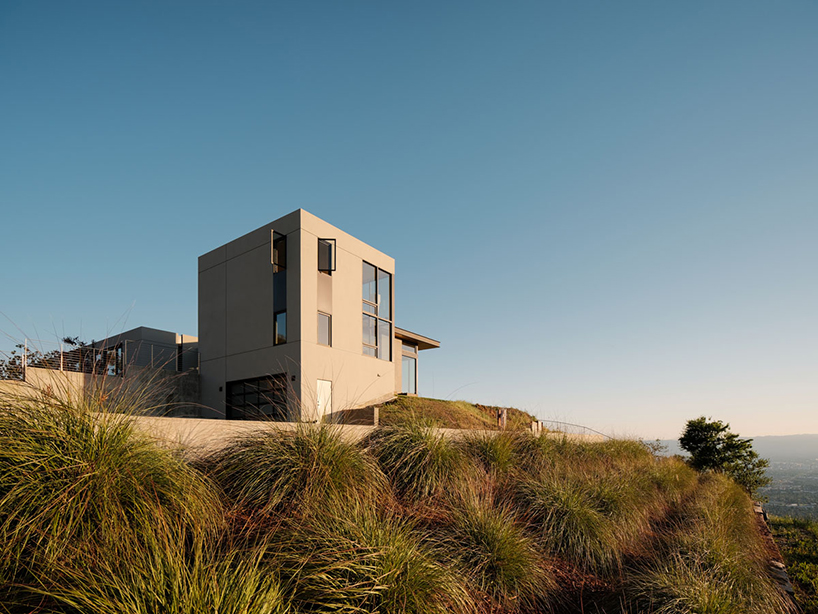
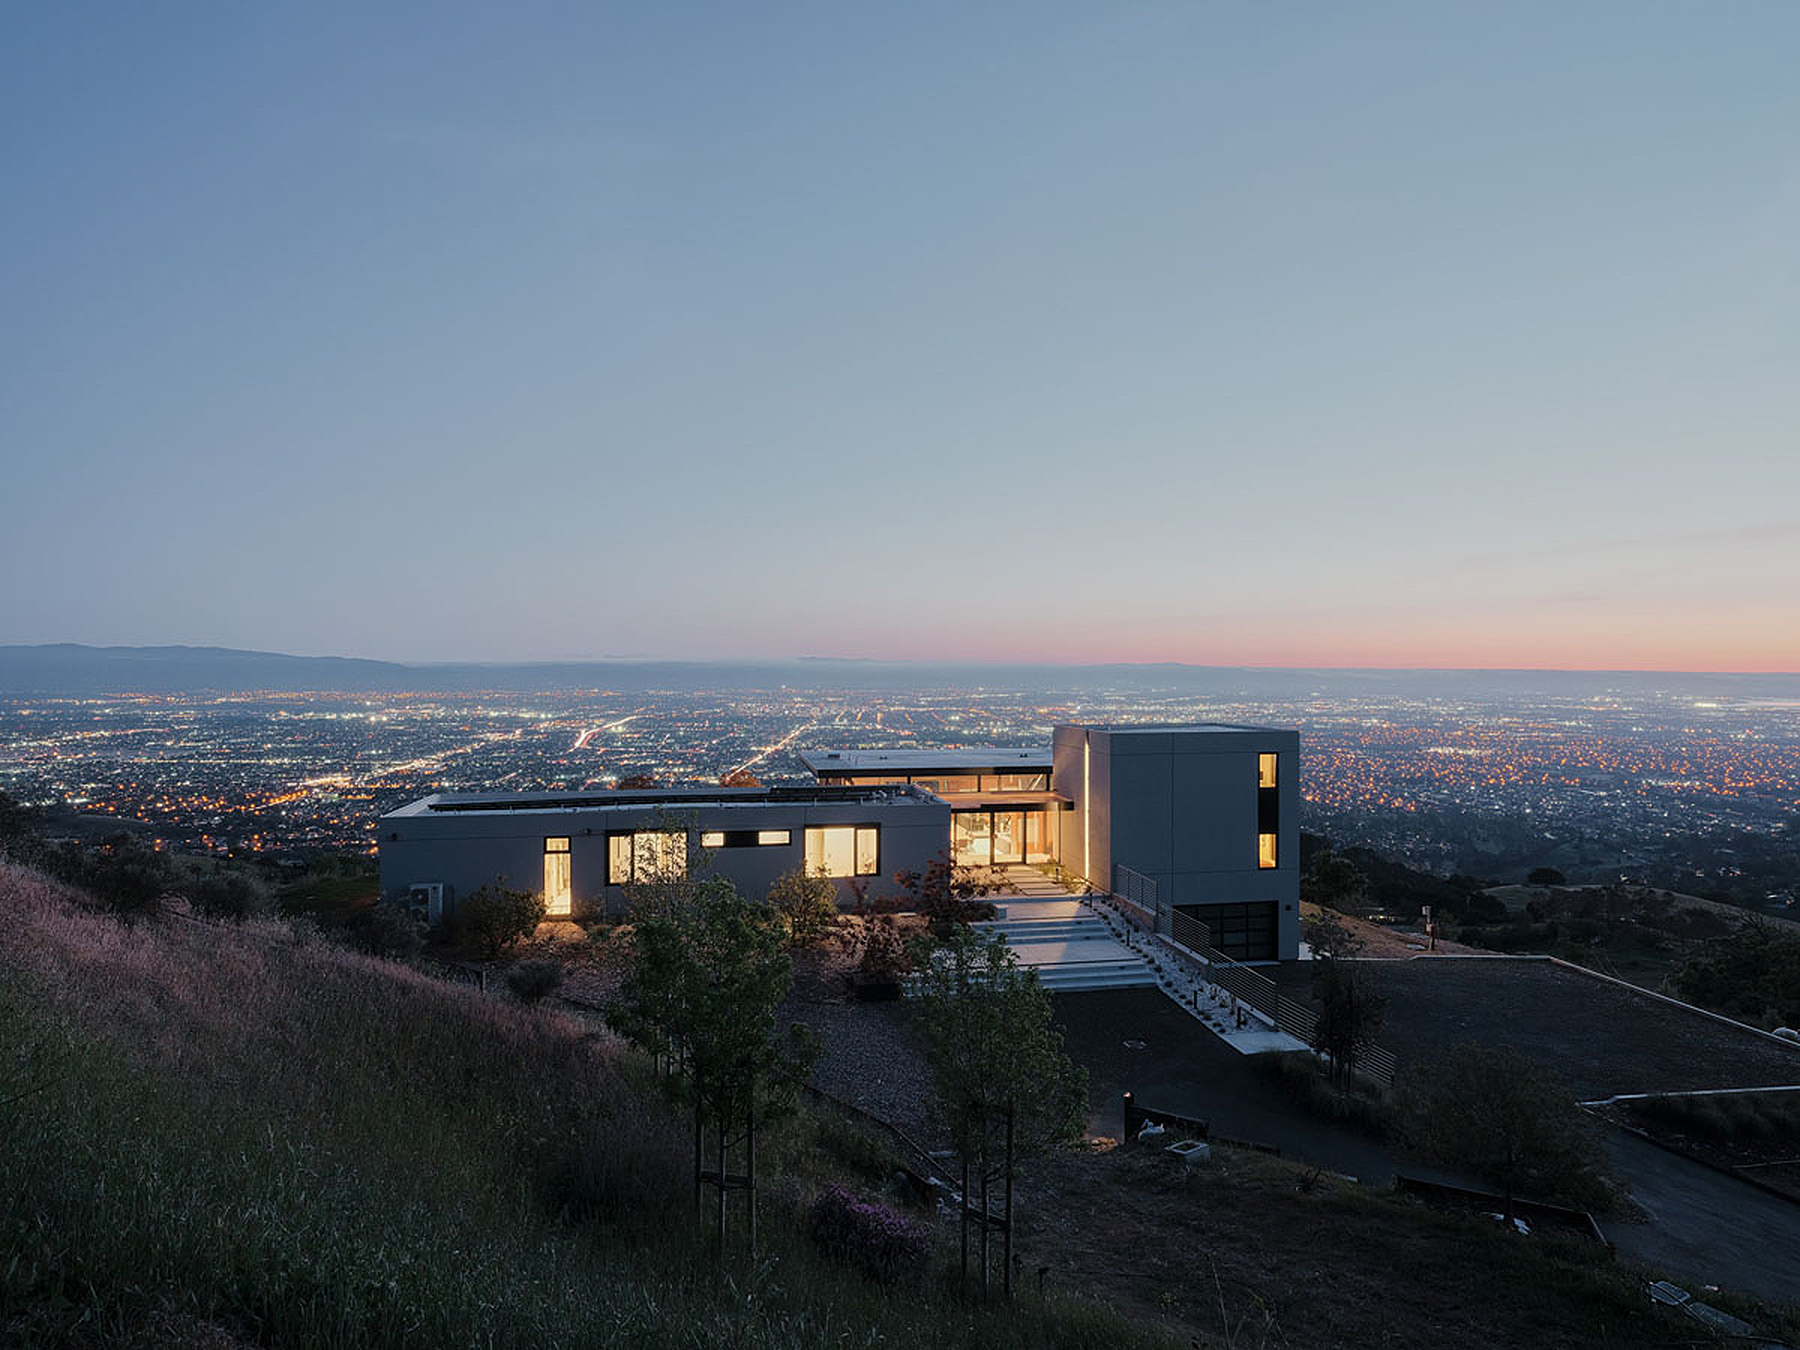
nestled along a lot which overlooks the hills surrounding san jose, california, feldman architecture introduces ‘the pavilion.’ the dwelling sits lightly on the dramatic hill slope, and serves to replace a building that had burned down years before, leaving behind its foundation and an unnaturally flat plot cut into the hillside. upon initial site visits, the design team sought to construct a home that both made whole the scarred terrain and benefited from the unusually flat land. these conditions encouraged the designers to push the house deeper into the hillside, nestling the building naturally into the surrounding landscape. the result provides sweeping views of the american landscape and elevated levels of privacy.
all images by joe fletcher
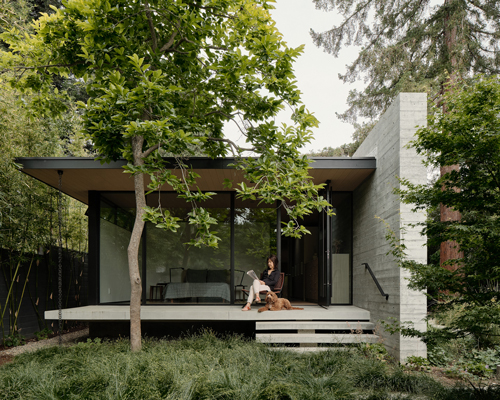



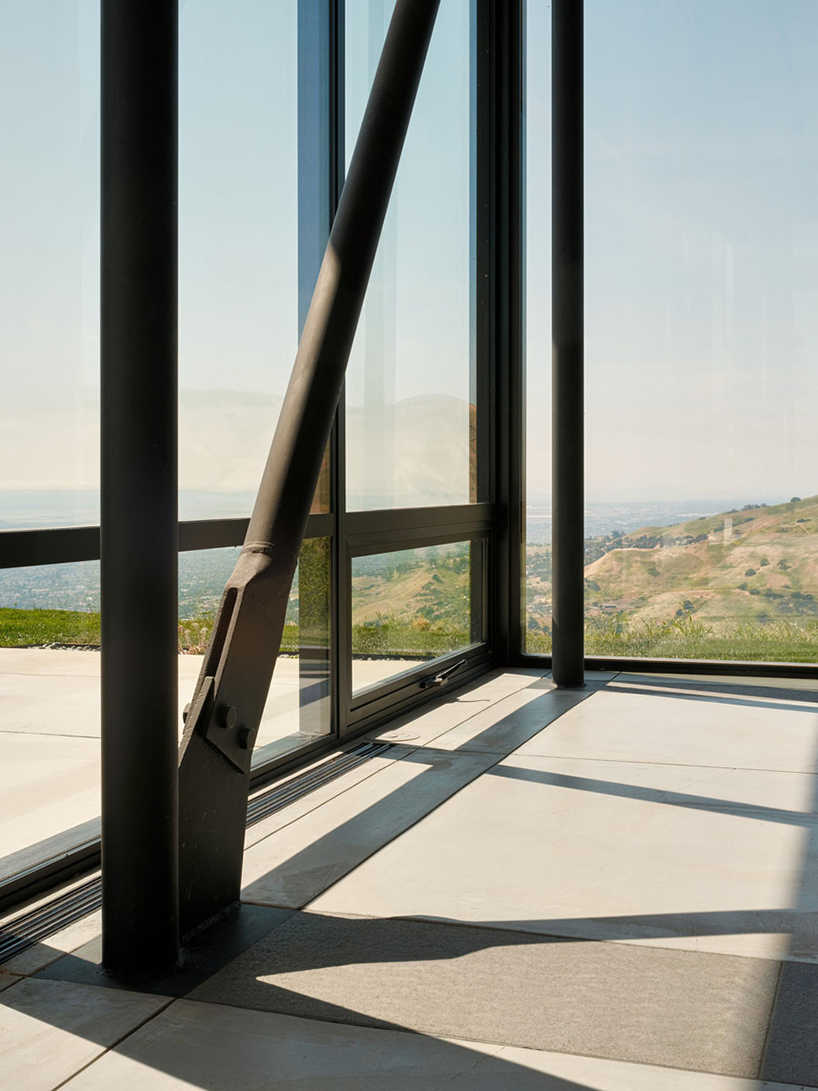
feldman architecture designs ‘the pavilion’ to be entirely hidden from public view, organically blending into the surrounding geography. the entryway welcomes visitors into its defining feature, a glass pavilion that serves as the home’s great room. the glass walls disappear into the hills, eliminating visual barriers between the home and the valley below. the exposed steel structure elegantly breaks and frames views. natural light filters into the space throughout the day, while panoramic vistas sweep out across san jose to the golden gate bridge in the distance.
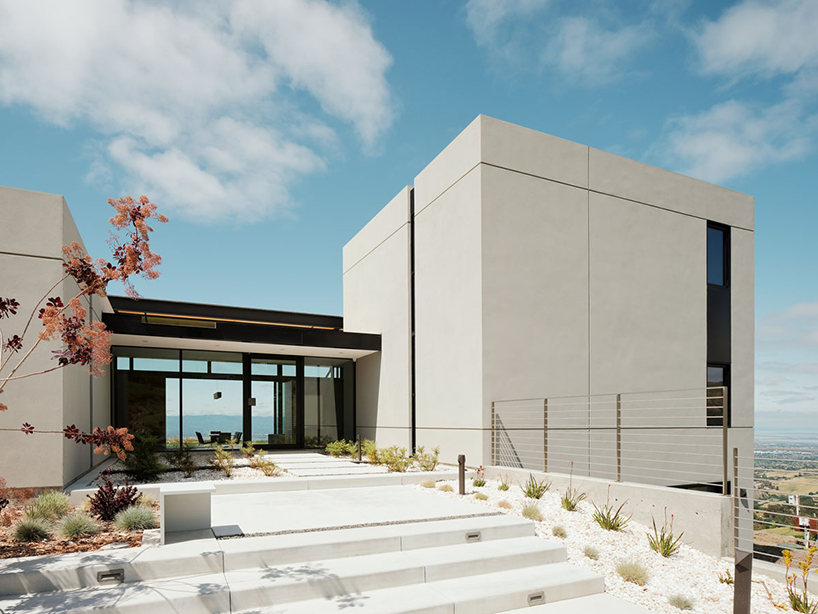

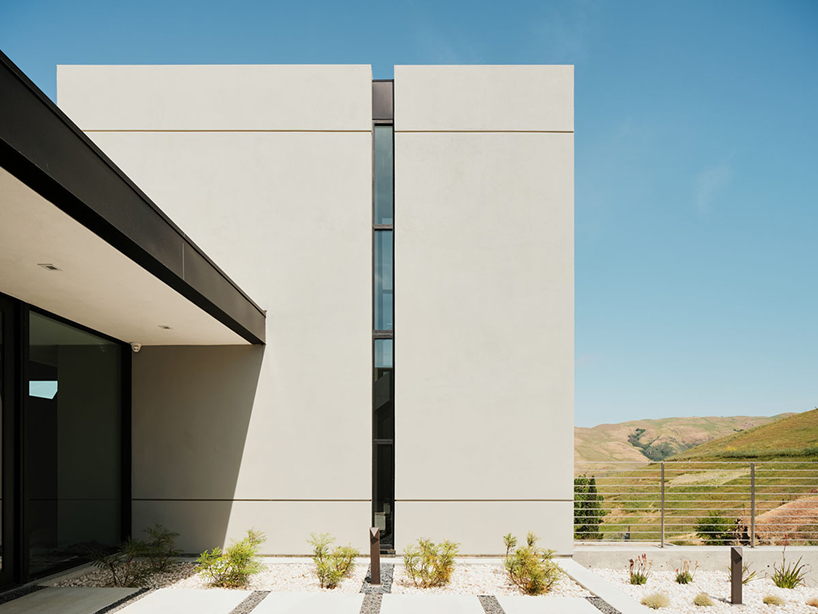

‘the pavilion’ is designed by feldman architecture to accommodate the client’s growing family. the project offers space for children to flourish and play both inside and out, and to feed their love for gardening and the outdoors. the home is designed to take advantage of its california site — many rooms spill directly into the surrounding landscape, patios, and gardens. two stucco wings stand as the home’s anchors, grounding the glass core and structure to the earth. to the south, a single-story section lies close to the land and houses a master suite and two smaller bedrooms. the north wing rises dramatically above the rest of the residence, extending from a subterranean garage, through a casual den, to culminate in a loft above.

floor plan | image © feldman architecture
project info:
project title: the pavilion
architecture: feldman architecture
location: san jose, california, USA
landscape architecture: arterra landscape
builder: groza construction
structural engineer: FTF engineering
civil engineer: TS civil engineering
photography: joe fletcher

shop
your own online design shop — no sales commission collected