
fentress reveals interior approach for the miami beach convention center
the design process involved studying organic life of the ocean, such as waves, manta rays, and coral reefs, to inform the center's technological and architectural details.
prefer designboom on google[FEATURED]

in may of 2013, fentress architects, alongside west8 and arquitectonica, was selected to redesign the the miami beach convention center. the new center will provide upgraded facilities and amenities that should increase the convention center market for the city. the center is already home to world-renowned events such as art basel and the boat show, and with 1.4 million square feet of design improvements, miami beach will have one of the most sought after convention centers in the united states.
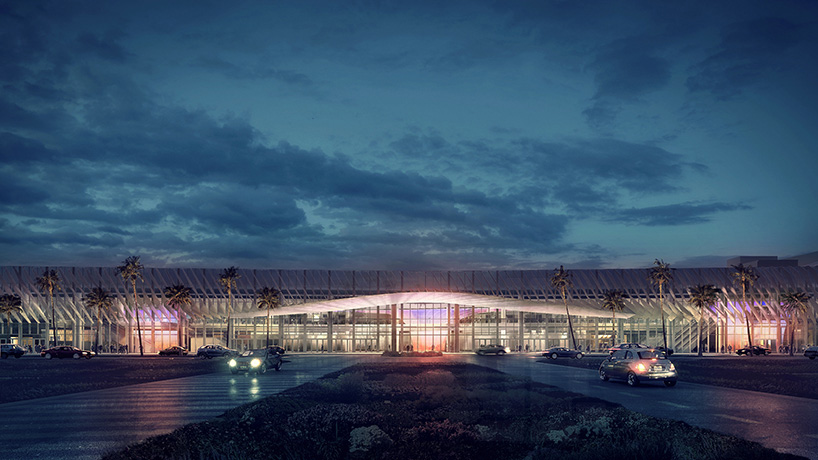
all images © fentress architects
the $511 million makeover includes a 60,000-square-foot ballroom and 127,000 square feet of meeting spaces. capitalizing on the moderate climate of miami beach, the facility implements new outdoor gathering areas. these programs tie the center to the urban fabric and will include a tropical garden, game lawn, shade garden, veterans’ plaza, pavilion, and water feature.

VIP ballroom
the complex is designed to achieve a LEED silver rating from the U.S. green building council as it will employ the latest sustainability techniques that fentress architects has helped pioneer over the past 20 years. the exterior façade was extensively studied with solar analysis technologies to determine how to best minimize or maximize available daylight.

standard meeting room

this approach has been strongly influenced by characteristics of the ocean. waves, manta rays, and coral reefs were studied as part of the creative process. state of the art media sculptures derived from fan corals will welcome and greet visitors into the grand lobby. the feature will incorporate digital art and provide visiting conventions with a digital banner to brand each specific show. visually, the elements will project the architecture as a high tech showcase.
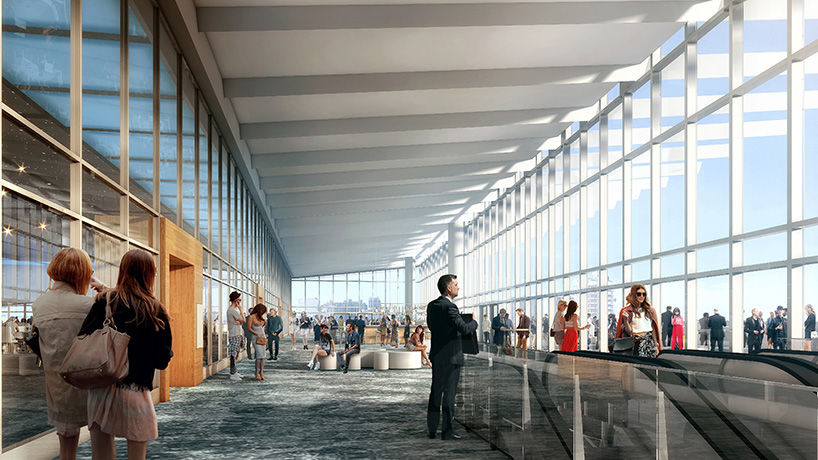
VIP ballroom pre-function space

overall perspective of main lobby

the central media feature
project info:
name: miami beach convention center
location: miami beach, florida
size: 1,400,000 sqf
project cost: US $511 million
architect: fentress architects
associate architect: arquitectonica
landscape designer: west8
designboom has received this project from our ‘DIY submissions‘ feature, where we welcome our readers to submit their own work for publication. see more project submissions from our readers here.
shop
your own online design shop — no sales commission collected