fernando menis completes highly flexible auditorium in poland
the building’s use of material is a reinterpretation of the traditional use of brick, establishing a parallel between the tectonics of the city and the location of the plot.
prefer designboom on google[FEATURED]
fernando menis completes highly flexible auditorium in poland

(above) the interior is marked by the presence of the red brick, crushed and melted into the concrete
all images © patryk lewinski

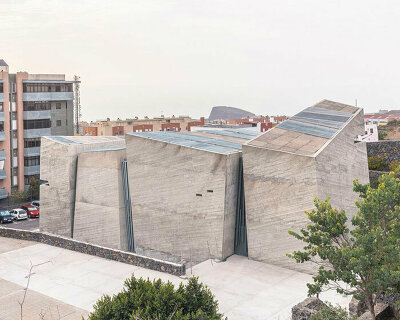
in december 2015, spanish architect fernando menis completed his most complex work up to date, an auditorium in torun, poland. the project is set in a green ring around the center of the town, bordering the new development of the city. the building covers only half of the plot, leaving the remaining area to the park. a green arc was created, generating views onto the auditorium as well as to make the park appear larger. the views to the river stay untouched by keeping the building’s height the smallest possible. this also allowed the structure to blend with the neighborhood and the site, achieving a visual effect that makes the construction look like a natural object, a rock.
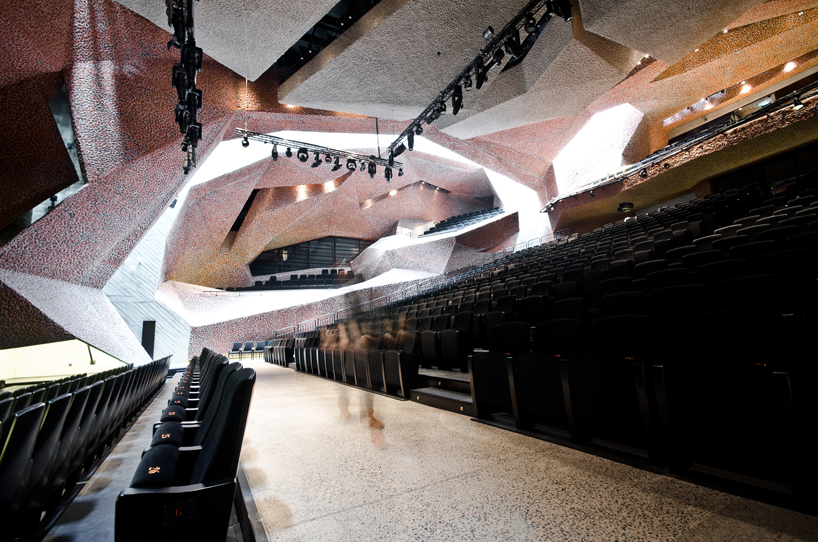
inside the building acts like a fluid that brings together the different functions
the exterior is made of white concrete while the interior is marked by the presence of the red brick, crushed and melted into the concrete. as this outside shell is cut and carved away, shades of red appear as the lining in its holes. the building’s use of material is a reinterpretation of the traditional use of brick, establishing a parallel between the tectonics of the city and the location of the plot. the play of color, red and white, emphasizes on the dichotomy between the modern and historic architecture. menis compared the volume of the concert hall with the experience of eating zurek, a very popular dish eaten in poland, as it is a traditional soup served in a bun whose crumb has been removed and its outer shell is used as a bowl.
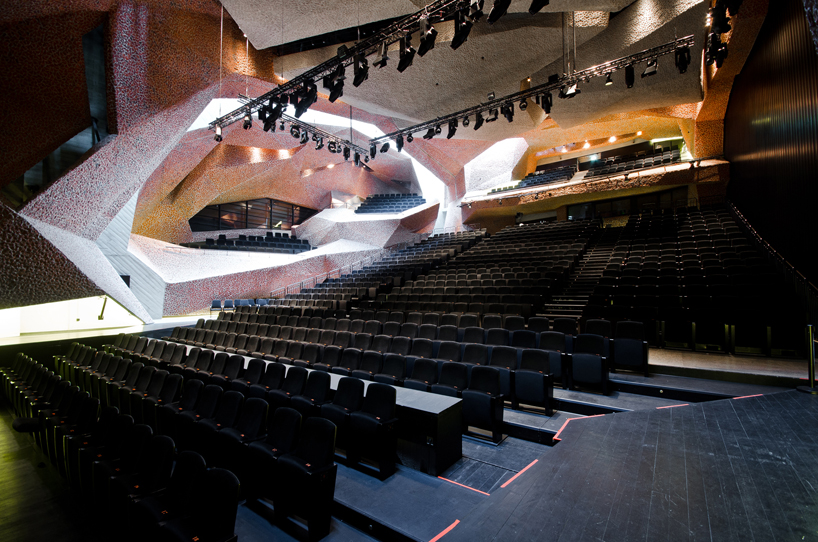
the building is characterized by a great flexibility
while the concert hall’s outer skin remains rigid, inside the building acts like a fluid that brings together the different functions, its many different co-existing elements, slowly combining them and playing off each other. the program is characterized by a great flexibility at such extent that a building, which according to the client’s brief, was meant to be only a concert hall, ended up being a space for all kinds of concerts and events, within the same initial budget.
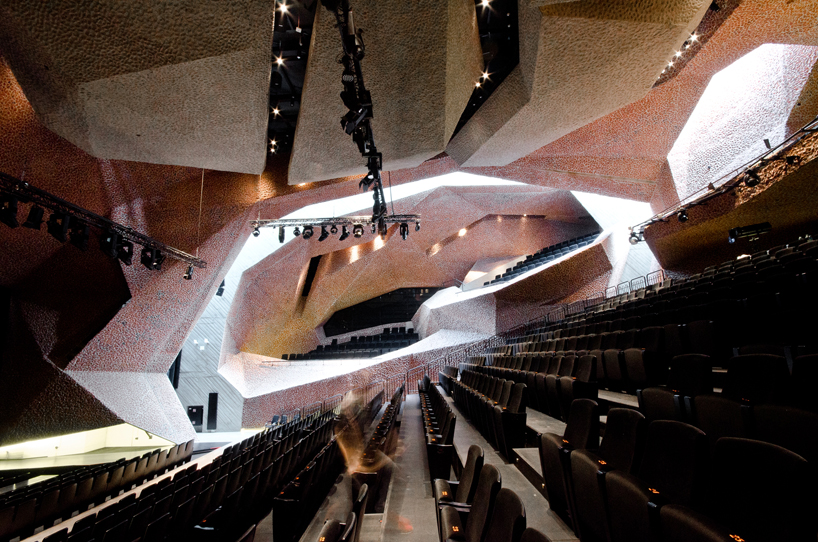
the building can adapt easily to different capacities
first of all, the theater space is able to adapt easily to the different capacities, as it may change from performance to performance, being able to hold several separate and simultaneous events. secondly, thanks to the dynamic ceiling, the building can be tuned to effectively absorb symphonic performances, chamber, theatre, opera, and film, and meet any acoustic requirements. finally, the concert hall can open to the outside, allowing to join the interior stage with the park outside for outdoor performances and events.
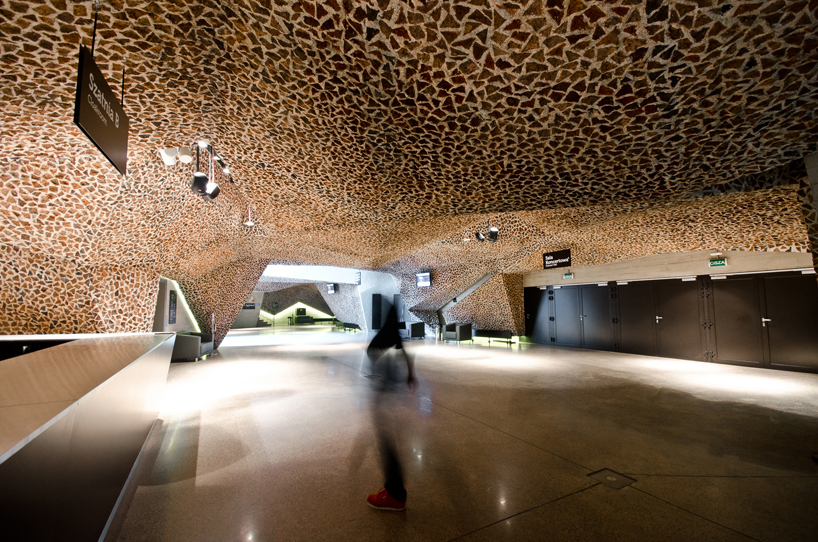
the play of color, red and white, emphasizes on the dichotomy between the modern and historic architecture
on the whole project, architect fernando menis stated: ‘I wanted to make an auditorium that has the best efficiency possible, one that can adapt to different events and various capacities for public, and even to be able to house several independent acts simultaneously. thus, able to absorb efficiency a varied number of performances, the kind of symphonic music, chamber music, theatre, opera, cinema, musicals… and, at the same time, a place which citizens of torun can feel proud of.’
a little preview of what the construction was like
video courtesy of menis arquitectos
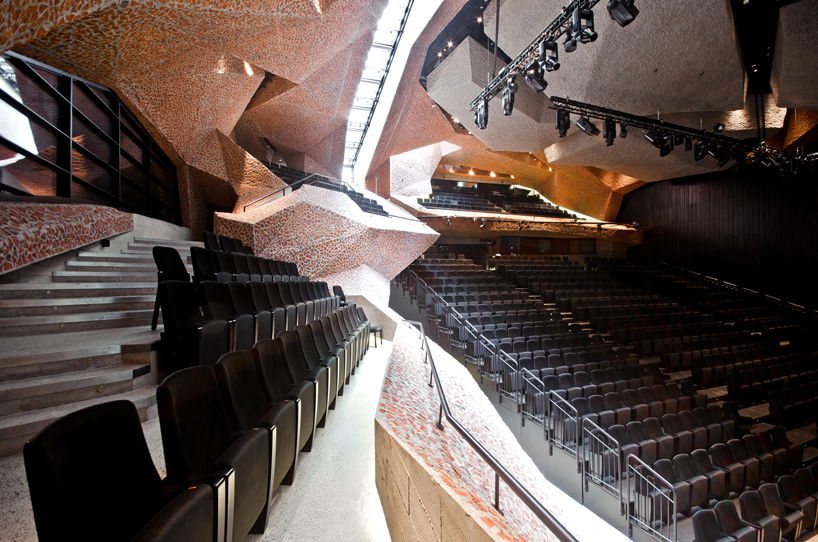
the circulation is open and intuitive; it allows people to pass through the building, toward the plaza
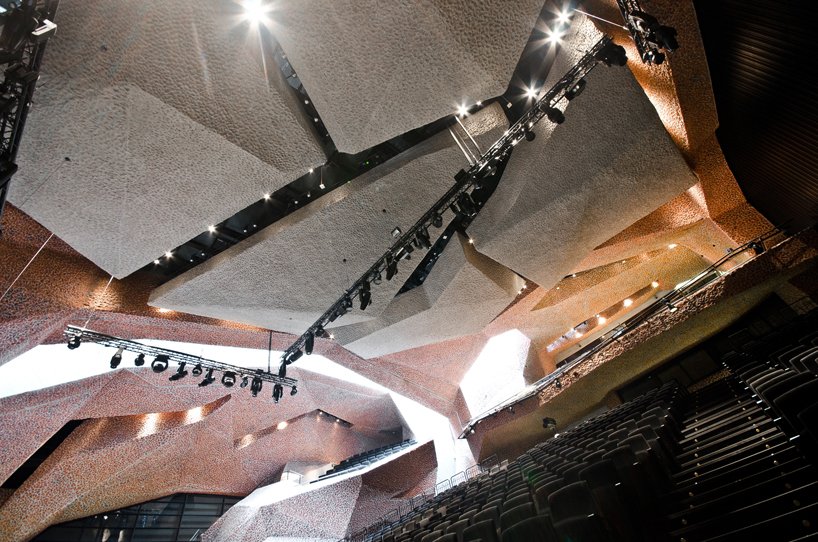
you may join two rooms to act as the main theatre by moving the walls
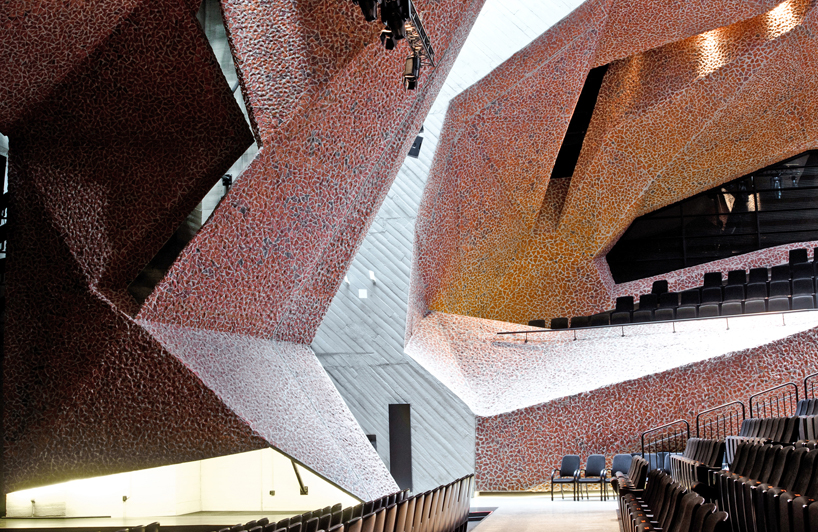
the concert hall can open to the outside, allowing to join the interior stage with the park outside
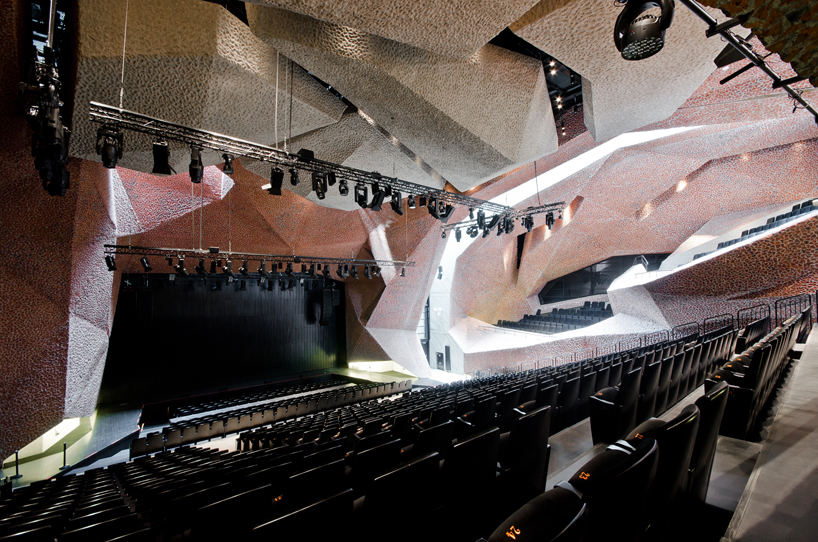
as the concrete shell is cut and carved away, shades of red appear as the lining in its holes
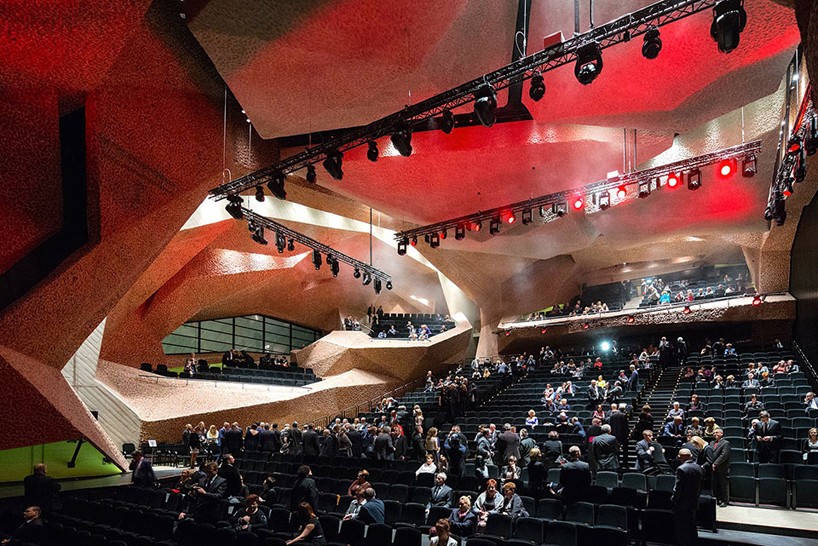
the auditorium as the people start to accommodate
image taken from the architect’s site
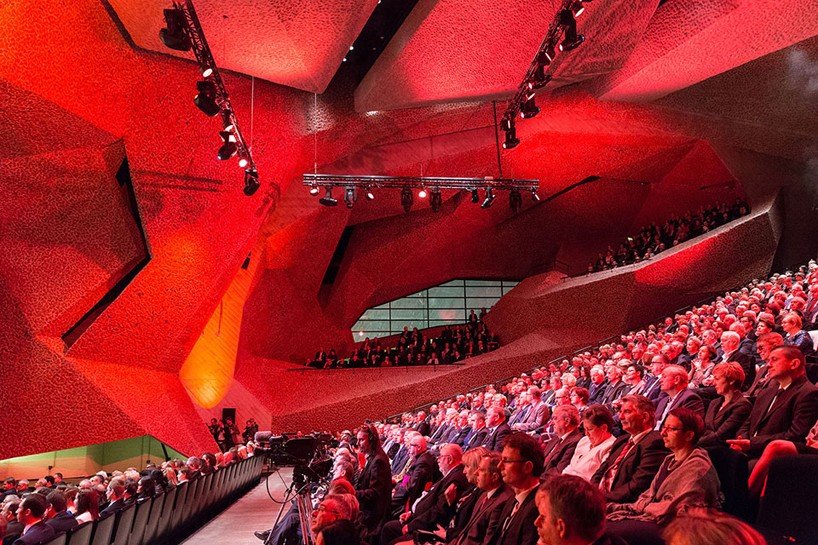
people enjoying the different events
image taken from the architect’s site
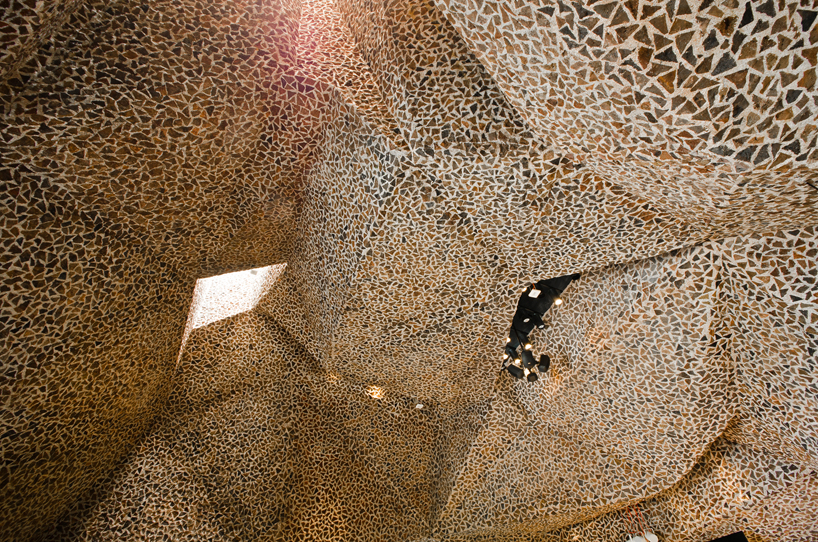
thanks to the dynamic ceiling, the building can be tuned to effectively absorb different types of sound

the structure achieves a visual effect that makes the construction look like a natural object, a rock
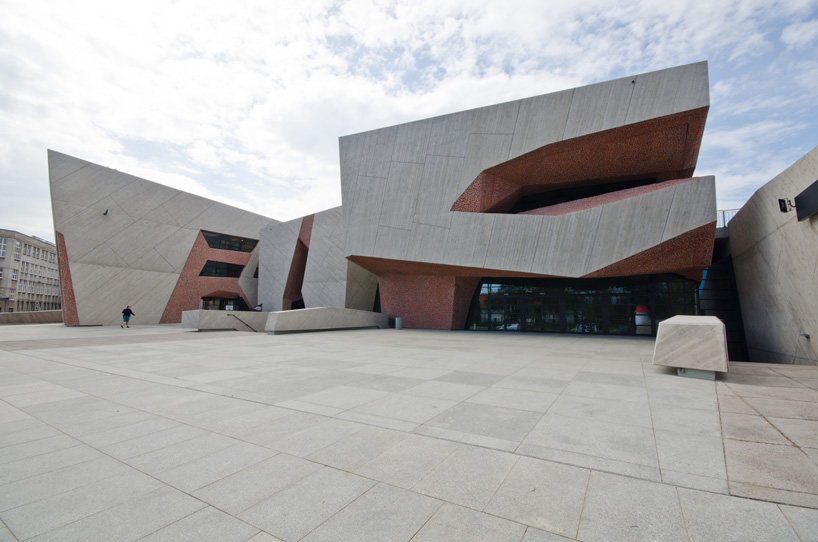
the building’s use of material is a reinterpretation of the traditional use of brick
designboom has received this project from our ‘DIY submissions‘ feature, where we welcome our readers to submit their own work for publication. see more project submissions from our readers here.
shop
your own online design shop — no sales commission collected