ferrer arquitectos: los almendros social centre
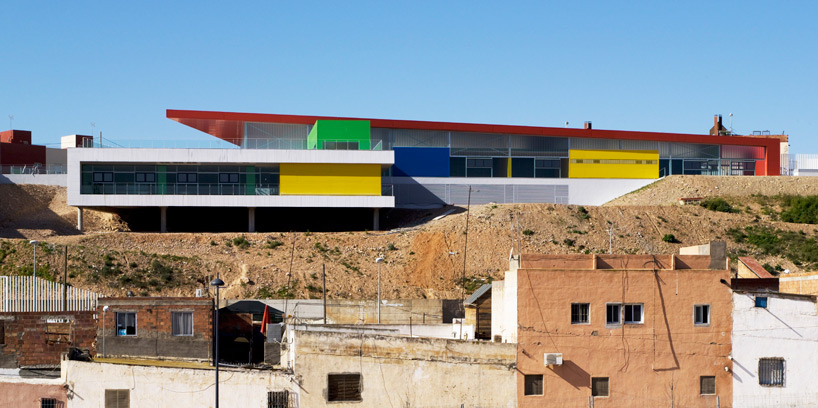
this covered public square rests upon elevated terrain, offering ideal city views and connecting the encompassing blocks.
‘los almendros’ by ferrer arquitectos, almeria, spain image © david frutos all images courtesy of ferrer arquitectos
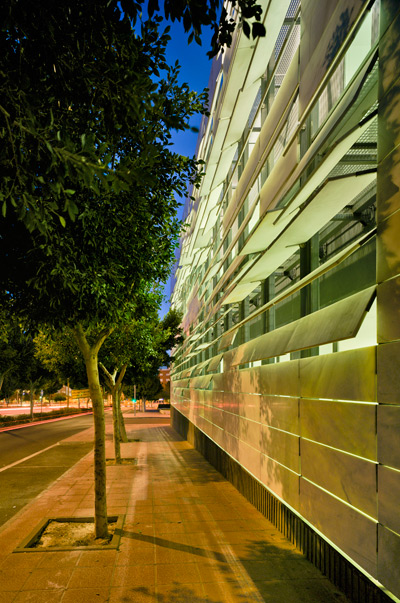
with offices in spain and the UK, ferrer arquitectos have completed the ‘los almendros’, a social center in almeria, spain. the covered public square rests on elevated terrain, offering a design with an emphasis on the city view while connecting the encompassing context of blocks. a cafe and terrace projects over the site, resting upon a roof that emerges from the ground. the exterior expresses the volumes which contain the different and complementing functions. a singular canopy unifies the diverse forms.
 exterior image © david frutos
 view into lobby from outside image © david frutos
 lobby image © david frutos
 auditorium image © david frutos
 at dusk image © david frutos
 site plan
 floor plan / level 0 1. reception 2. lobby 3. offices 4. city police 5. multipurpose room 6. nursery 7. translation 8. cafeteria 9. terrace
 floor plan / level -1 10. library 11. play center 12. classroom 13. assembly hall 14. staff room 15. car park 16. installations
 section
 elevation
project info:
project: ‘los almendros’ social center location: sierra de tabernas street, almería developer: almería city councyl architect: josé ángel ferrer architectural technologist: manuel alonso internal collaborators: antonio garcía, antonio palenzuela, fernando mateos, miguel garcía haro external collaborators: sondeal and secoal ingenieros contractor: ute copsa-salcoa photography: david frutos total cost: 2.702.191,00 EUR built area: 2.918,84 m2
shop
your own online design shop — no sales commission collected